$2,179,428
Architektenloft In Einer Kreuzberger Fabrik Nahe Dem Paul Lincke Ufer
- 2 Schlafz.
- 1 Bäder
- 2,810 Sqft
- Aktualisiert: Heute
Über die Immobilie
Beschreibung wurde automatisch übersetzt.
Die Beschreibung wird in der Originalsprache angezeigt.
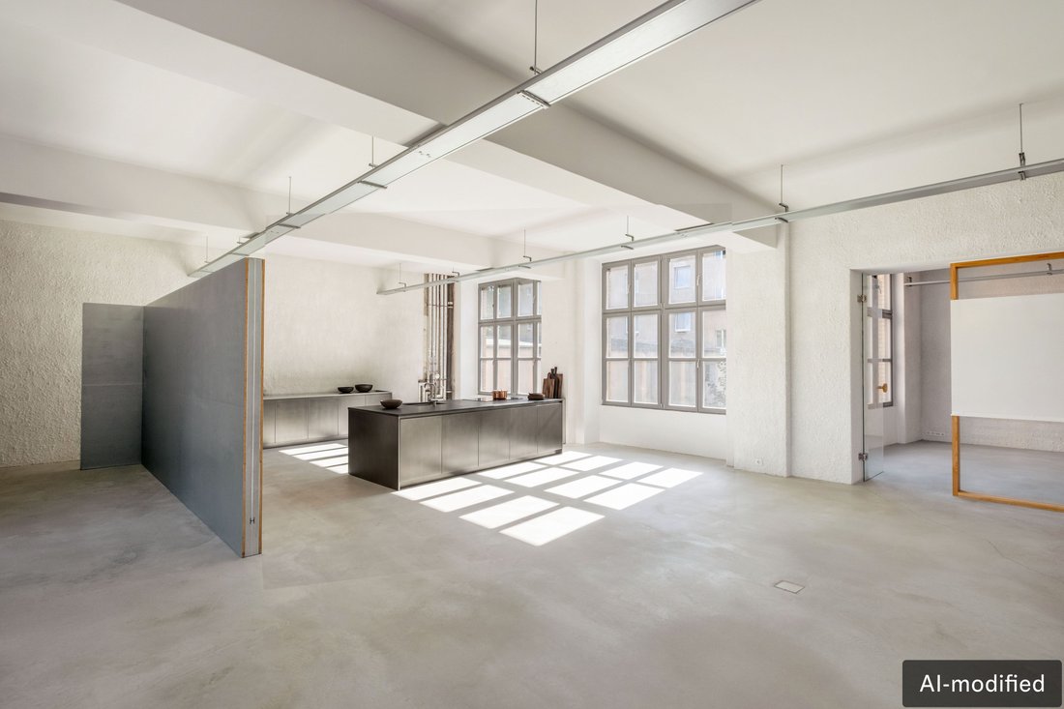
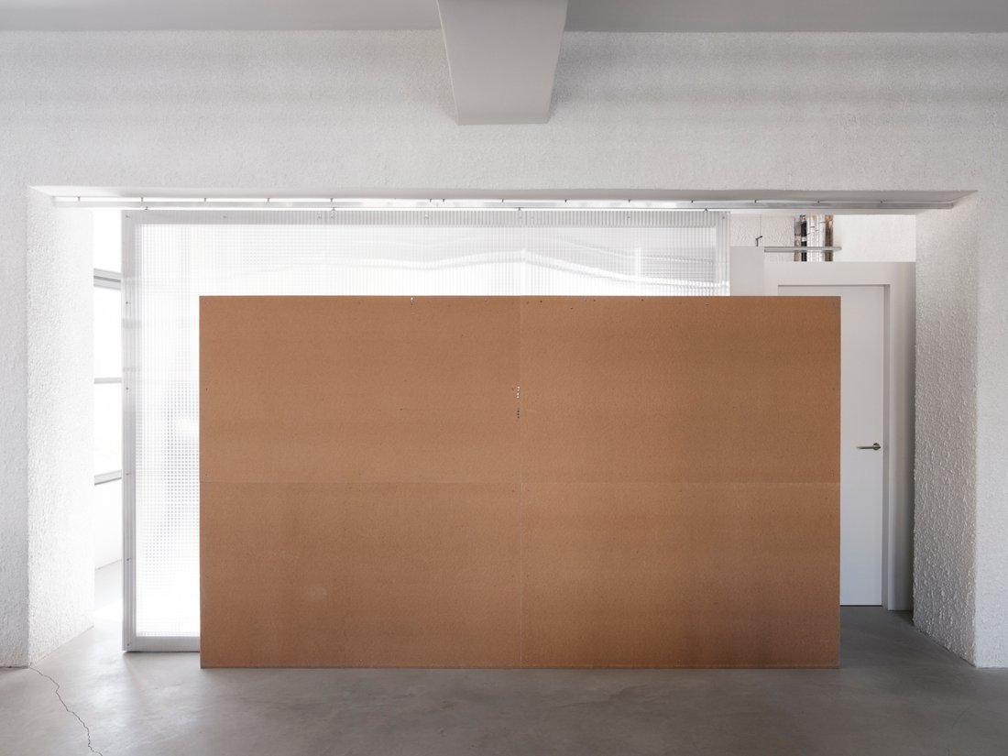
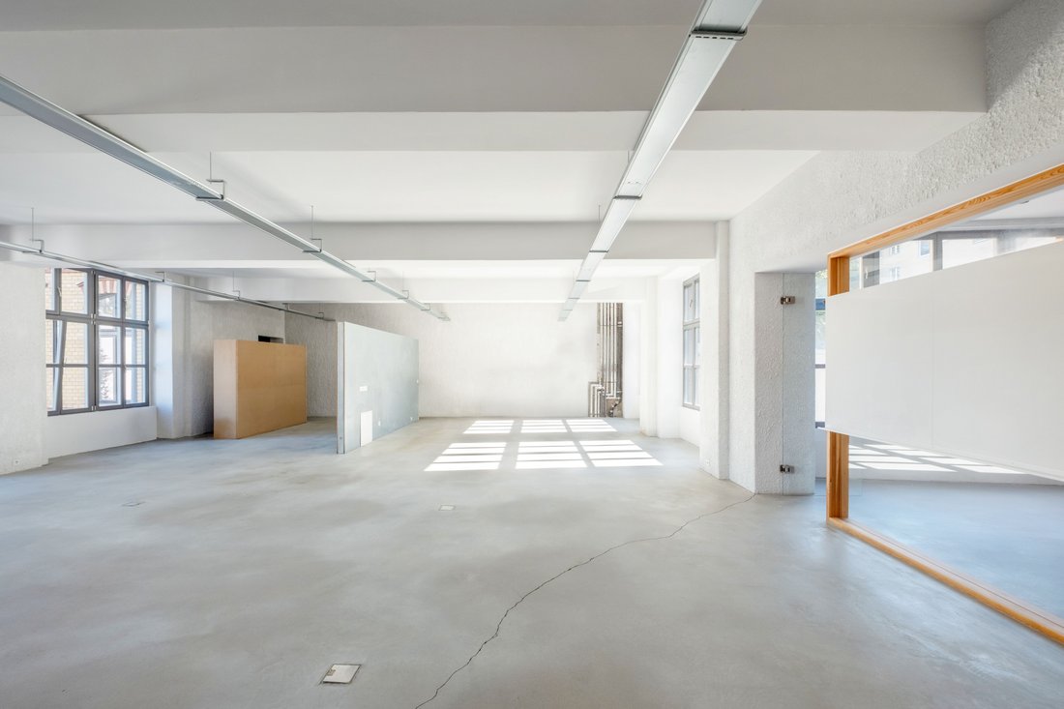
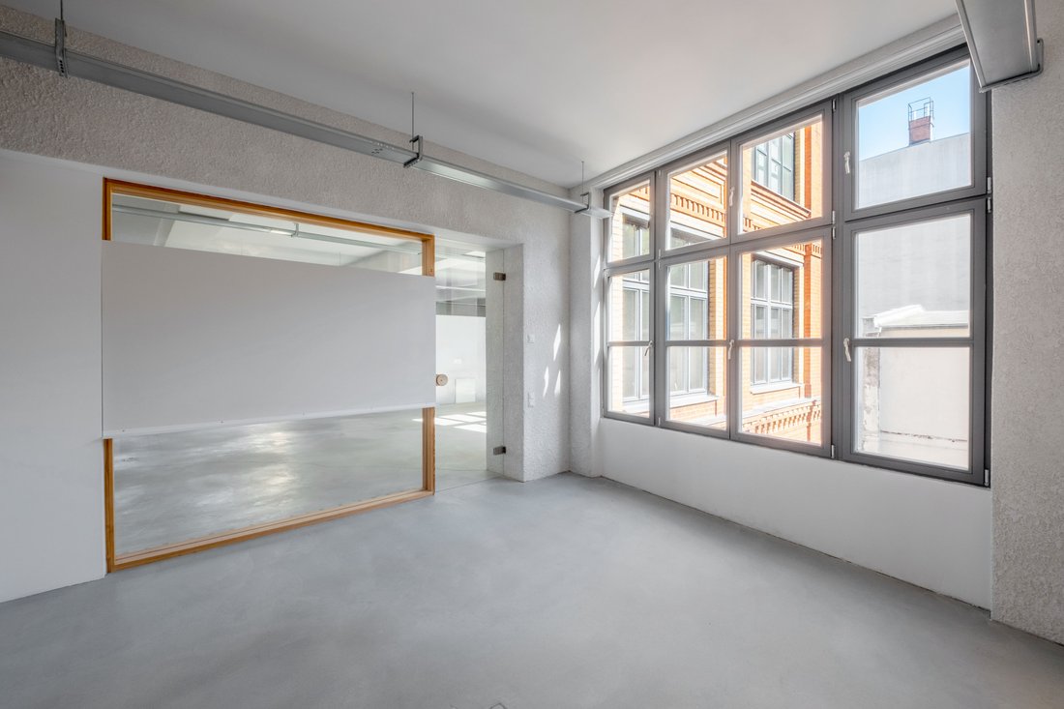
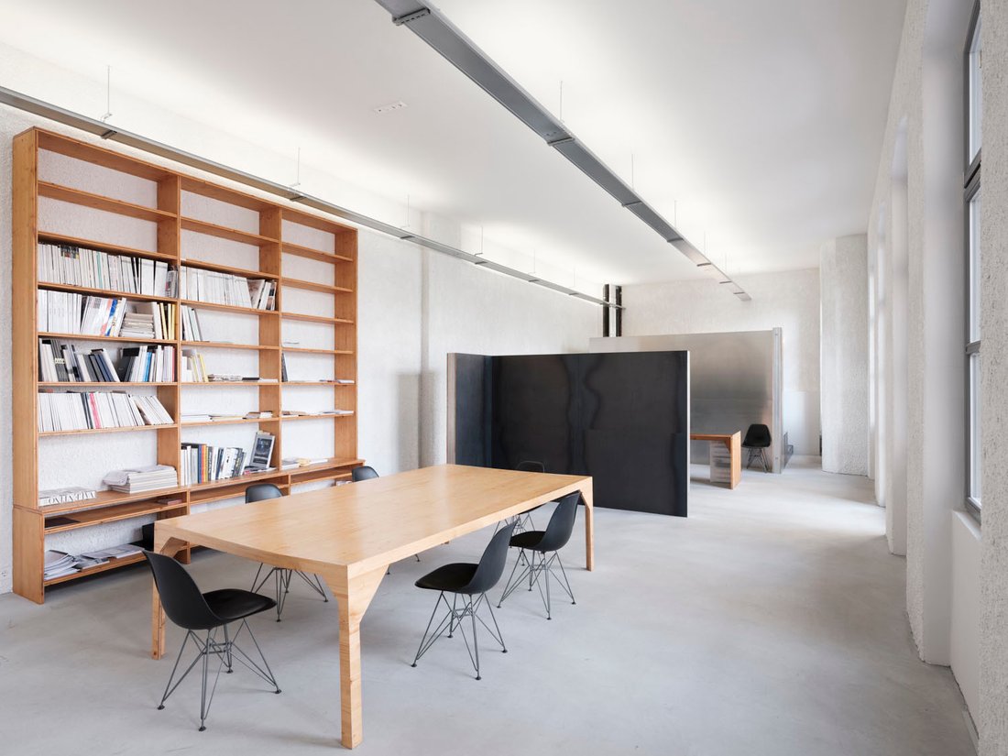
On the first floor of a Kreuzberg factory building from around 1900, the Berlin studio Gonzalez Haase AAS created a loft in 2016 that focuses entirely on light, proportion, and material. Seamless exposed screed on underfloor heating, roughly plastered white walls, large wooden sash windows, and freestanding wall panels made of hard fiberboard and steel divide the loft into three spacious areas.
On the first floor of a Kreuzberg factory building from around 1900, the Berlin studio Gonzalez Haase AAS created a loft in 2016 that focuses entirely on light, proportion, and material. Seamless exposed screed on underfloor heating, roughly plastered white walls, large wooden sash windows, and freestanding wall panels made of hard fiberboard and steel divide the loft into three spacious areas.
• Former factory/loft building from the Gründerzeit era, around 1900
• Clear minimalist interior design, spacious loft structure
• The loft is a condominium; within the homeowners’ association (WEG), residential use is regulated by the declaration of division. Permission within the WEG does not replace official public permits.
• Seamless exposed screed on thermal and impact sound insulation, underfloor heating in all rooms with individual room control (GIRA)
• Walls with rough white spray plaster, smooth ceilings, freestanding wall panels made of hard fiberboard and steel; room structures made of galvanized steel and seawater-resistant aluminum sheet
• Sliding doors made of aluminum and translucent multiwall sheets, three custom-made doors
• Ceiling height up to approx. 4 m
• Large wooden sash windows, main windows triple-glazed, excellent thermal insulation
• Kitchen connections including gas – kitchen layout freely customizable (title image shows a possible variant)
• Daylight bathroom with bathtub, walk-in rain shower, and fittings including Boffi and Axor
• Separate guest WC
• Underfloor heating in all rooms
• Two balconies facing north-northeast
• Prepared wiring for alarm systems
• Numerous bicycle parking spaces available in the greened courtyard
• Lighting concept by the architects: approx. 90 m of suspended galvanized cable trays with 53 dimmable T5 lights (1–10 V) in the bathroom
• Switches and sockets GIRA E2 polar white matte, 7 floor boxes
The loft is located in the Reichenberger Kiez in Kreuzberg 36, between the Landwehr Canal and Oranienstraße. Gründerzeit buildings, former factory courtyards, and studios characterize the neighborhood. The building is quietly situated in the second row of courtyards, a retreat in the middle of the city. The loft offers an open view on one side and plenty of daylight. A few minutes’ walk away is the Paul-Lincke-Ufer with its old willows. From here, you can follow the Landwehr Canal, designed by Peter Joseph Lenné, on foot or by bike all the way to the Tiergarten. Opposite, the Maybachufer hosts one of the city’s largest weekly markets. Nearby is also a large park on the site of a former long-distance train station. Dining options range from cafés to fine dining: by the river, a restaurant with regional cuisine and two Michelin stars; around the corner, an architectural glasshouse with a fire kitchen; a few streets away, one of Berlin’s first specialty coffee roasters. Shopping is available at organic and supermarkets in the neighborhood, the 1891 market hall with its street food Thursday, and the eco-market at Lausitzer Platz. In the evenings, the bars on Oranien- and Wiener Straße are quickly reached, as well as two arthouse cinemas, one of which is considered Germany’s oldest. At Oranienplatz, a boutique hotel bar offers live music almost every evening. Nearby are daycare centers and a primary school. U1 and U3 subway stations are about a five-minute walk away; the U8 with direct connection to Alexanderplatz is around ten minutes. Mitte and Potsdamer Platz are reachable in about 20 minutes.
Separate sanitary facilities
-
Art der Immobilie
Andere
-
Etagen
4
-
Baujahr
1895
-
Preis/Quadratfuß
$775
-
Emissionen
D
Erkunden Sie die Gegend
Berlin, Berlin, Deutschland
Auf Google Maps anzeigen
Preis pro sqft
Niedrig
Hoch
14 weitere Einträge in Bezirk Friedrichshain-Kreuzberg anzeigen
Sie haben sich nach diesem Objekt erkundigt
Der Agent wird sich in Kürze mit Ihnen in Verbindung setzen
Gelistet von
12
Angebote
2026
Beigetreten
Besichtigung mit Engel & Völkers Berlin Friedrichshain buchen
Wählen Sie ein Datum und ob Sie eine virtuelle oder persönliche Besichtigung mit dem Makler wünschen.
Bevorzugtes Datum
Art der Tour

Engel & Völkers Berlin-Brandenburg MMC
Boxhagener Straße 119, 10245, Berlin, Germany
Agenturprofil anzeigen
Zuletzt aktualisiert
Heute
Erstmalig gelistet
Oktober 27
Angebotsreferenz
I-04AHKM-W-04AHKM
Ähnliche Immobilien in der Nähe
Neue Angebote in Bezirk Friedrichshain-Kreuzberg



Entdecken Sie mehr Häuser zum Verkauf
Bezirk Friedrichshain-Kreuzberg, Deutschland Immobilienarten
Bezirk Friedrichshain-Kreuzberg, Deutschland beliebte Suchanfragen
- Immobilien mit Aufzug in Bezirk Friedrichshain-Kreuzberg, Deutschland
- Immobilien mit Balkon in Bezirk Friedrichshain-Kreuzberg, Deutschland
- Immobilien mit Terrasse in Bezirk Friedrichshain-Kreuzberg, Deutschland
- Blick auf die Stadt Immobilien in Bezirk Friedrichshain-Kreuzberg, Deutschland
- Immobilien mit Offene Küche in Bezirk Friedrichshain-Kreuzberg, Deutschland
- Panorama Immobilien in Bezirk Friedrichshain-Kreuzberg, Deutschland
- Immobilien mit Wasserblick in Bezirk Friedrichshain-Kreuzberg, Deutschland
- Renoviert Immobilien in Bezirk Friedrichshain-Kreuzberg, Deutschland
- Immobilien mit Garage in Bezirk Friedrichshain-Kreuzberg, Deutschland
- Immobilien mit Bar in Bezirk Friedrichshain-Kreuzberg, Deutschland
- Immobilien mit Sauna in Bezirk Friedrichshain-Kreuzberg, Deutschland
- Immobilien mit Fitnessstudio in Bezirk Friedrichshain-Kreuzberg, Deutschland
- Moderne Immobilien in Bezirk Friedrichshain-Kreuzberg, Deutschland
- Neubauten Immobilien in Bezirk Friedrichshain-Kreuzberg, Deutschland
- Immobilien mit Garten in Bezirk Friedrichshain-Kreuzberg, Deutschland
- am Wasser Immobilien in Bezirk Friedrichshain-Kreuzberg, Deutschland
- Immobilien mit Bibliothek in Bezirk Friedrichshain-Kreuzberg, Deutschland
- Privatsphäre Immobilien in Bezirk Friedrichshain-Kreuzberg, Deutschland
- Immobilien mit Kamin in Bezirk Friedrichshain-Kreuzberg, Deutschland
- Immobilien mit Outdoor-Küche in Bezirk Friedrichshain-Kreuzberg, Deutschland
- Immobilien mit Weinkeller in Bezirk Friedrichshain-Kreuzberg, Deutschland
- Immobilien mit Flussblick in Bezirk Friedrichshain-Kreuzberg, Deutschland
- Immobilien mit Kino in Bezirk Friedrichshain-Kreuzberg, Deutschland
- Immobilien mit Klimaanlage in Bezirk Friedrichshain-Kreuzberg, Deutschland
- Immobilien mit Office in Bezirk Friedrichshain-Kreuzberg, Deutschland
- Duplex Immobilien in Bezirk Friedrichshain-Kreuzberg, Deutschland
Verwandte Leitfäden & Geschichten
Das Vertrauen der führenden Makler der Welt
Die Makler hinter den außergewöhnlichsten Immobilien der Welt inserieren bei JamesEdition.
- Angebote von Sotheby's, Christie's, BARNES und Engel & Völkers
- Jedes Angebot wird vor der Veröffentlichung geprüft
- Verbinden Sie sich direkt mit verifizierten Maklern
Indem Sie fortfahren, akzeptieren Sie unsere Nutzungsbedingungen und Datenschutzrichtlinie.