


Geteiltes eigentum
$2,355,569
Penthouse Mit 6 Zimmern An Der Spree Erstbezug Nach Der Sanierung Ihrer Träume!
- 4 Schlafz.
- 2 Bäder
- 2,153 Sqft
- 22
Über die Immobilie
Beschreibung wurde automatisch übersetzt.
Die Beschreibung wird in der Originalsprache angezeigt.
About the daches like as about every fault: Your maßgeschneidertes Penthouse with view on the Reichstag and the Spree, within the cultural and political central managed in berlin. This apartment is large and good enough made to cover every needs modern life. The input area is an a long floor and provides a ideal separation between entrée and living area. Mittig in der Wohnung liegen Küche, Gäste-W
Above the rooftops and beyond any doubt: your custom-made penthouse with views of the Reichstag and the Spree, located in the heart of Berlin’s cultural and political center. This apartment is spacious and well-designed to exceed every need of modern living.
The entrance area is situated along a long hallway, providing a conceptual separation between the foyer and the living area. In the
The entrance area is situated along a long hallway, providing a conceptual separation between the foyer and the living area. In the
About the daches like as about every fault: Your maßgeschneidertes Penthouse with view on the Reichstag and the Spree, within the cultural and political central managed in berlin. This apartment is large and good enough made to cover every needs modern life. The input area is an a long floor and provides a ideal separation between entrée and living area. Mittig in der Wohnung liegen Küche, Gäste-WC mit Dusche und Hauswirtschaftsraum. The kitchen is from two pages from the condition, can open by demand to living room or separate as the current situation. Sie bieten ausreichend Platz sowohl zum Kochen als auch zum Empfang von Gästen und sozialen Mitmenschen innerhalb der Küche, sodass Sie nicht alleine kochen müssen.
Am Ende des Flures liegt ein Schlaf - or children room, beyond the other bedroom, and also very good for older children or parents, they would provide the private sphere.
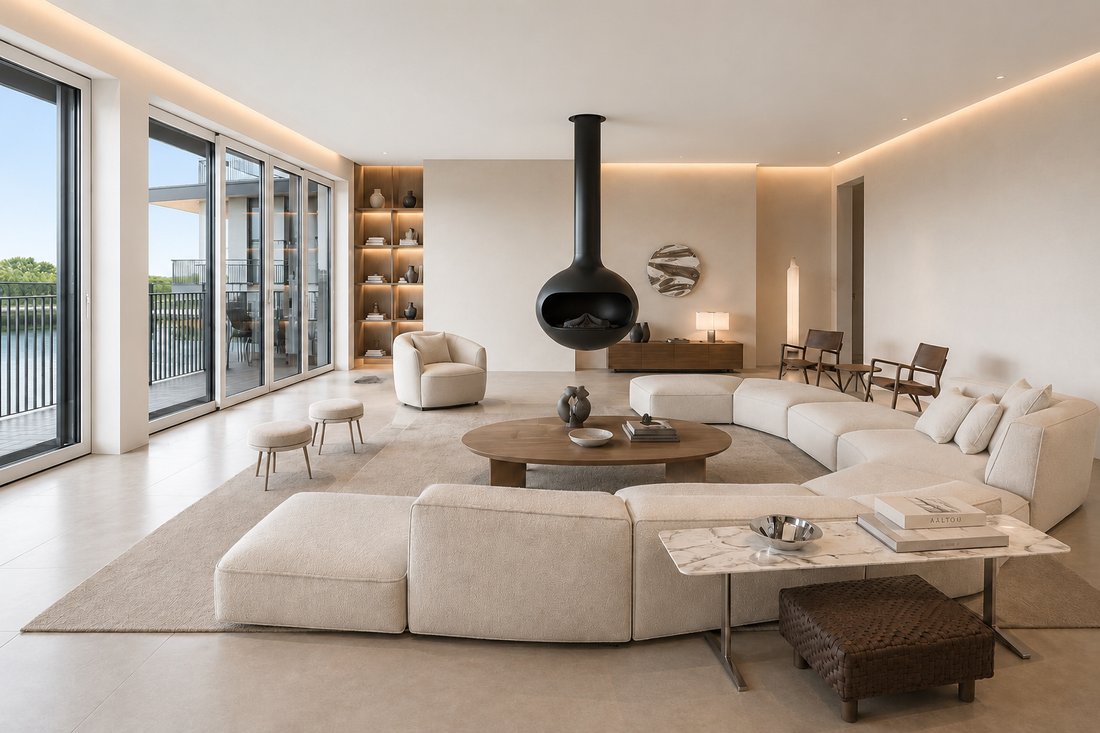
Herzstück der Immobilie ist ein riesiger Wohnraum/Essbereich mit einem bodentiefen Fensterband zur Dachterrasse, das sich über die gesamte Breite der Wohnung erstreckt in Westausrichtung. Wenn die Sonne untergeht, entfachen Sie einfach das Feuer im Kamin. In wärmeren Monaten bietet die Dachterrasse ausreichend Platz für Sitz- und Kochgelegenheiten.
Im Südflügel der Wohnung erstreckt sich das Schlaf- und Arbeitsverhalten. Angrenzend an den Essbereich liegt ein Foyer. Entweder nutzbar als Gemeinschaftsraum, groß genug für einen Billardtisch und viele weitere Möglichkeiten, oder als begehbare Garderobe. The room allows it light share, as a further bedroom to be entstünde and the other half always use as comfortable garderobe. Hinter dem Foyer liegt ein Zimmer mit vollständig verglaster Fensterwand, ein wunderschöner Raum mit Licht und Volumen, ideal nutzbar als Büro oder Schlafzimmer.
Das Foyer ist verbunden mit einem Master-Badezimmer mit Dusche, Bidet und Badewanne sowie einem Oberlicht, sodass sie immer Tageslicht im Bad haben. Das Badezimmer ist mit einem weiteren Schlafzimmer verbunden, das zur Terrasse liegt, und es kann auch als Hauptschlafzimmer verschwinden.
Abgerundet wird das Angebot mit einem verfügbaren Tiefgaragenstellplatz (optional erhältlich) und einem Keller.
WICHTIG: Diese Immobilie wird nach Ihren Wünschen saniert übergeben. Visite the immobilie with us together and let your fantasy free run for location. Sie haben die Gestaltungsmacht und können Böden, Bäder, Küchen und alles andere ganz persönlich aussuchen. Ihr Wunsch wird vertraglich festgelegt und per Werksvertrag mit 5 Jahren Garantie notariell beurkundet. Nach notarieller Beurkundung beginnt der Umbau, dieser dauert zwischen 10 und 12 Wochen. Sie können also entspannt die unumgängliche Abwicklungszeit des Notariats abwarten und nach Ihren Vorstellungen in eine neuwertige Wohnung ziehen, mit Garantie und gemäß Ihrer Ansprüche.
Am Ende des Flures liegt ein Schlaf - or children room, beyond the other bedroom, and also very good for older children or parents, they would provide the private sphere.
Herzstück der Immobilie ist ein riesiger Wohnraum/Essbereich mit einem bodentiefen Fensterband zur Dachterrasse, das sich über die gesamte Breite der Wohnung erstreckt in Westausrichtung. Wenn die Sonne untergeht, entfachen Sie einfach das Feuer im Kamin. In wärmeren Monaten bietet die Dachterrasse ausreichend Platz für Sitz- und Kochgelegenheiten.
Im Südflügel der Wohnung erstreckt sich das Schlaf- und Arbeitsverhalten. Angrenzend an den Essbereich liegt ein Foyer. Entweder nutzbar als Gemeinschaftsraum, groß genug für einen Billardtisch und viele weitere Möglichkeiten, oder als begehbare Garderobe. The room allows it light share, as a further bedroom to be entstünde and the other half always use as comfortable garderobe. Hinter dem Foyer liegt ein Zimmer mit vollständig verglaster Fensterwand, ein wunderschöner Raum mit Licht und Volumen, ideal nutzbar als Büro oder Schlafzimmer.
Das Foyer ist verbunden mit einem Master-Badezimmer mit Dusche, Bidet und Badewanne sowie einem Oberlicht, sodass sie immer Tageslicht im Bad haben. Das Badezimmer ist mit einem weiteren Schlafzimmer verbunden, das zur Terrasse liegt, und es kann auch als Hauptschlafzimmer verschwinden.
Abgerundet wird das Angebot mit einem verfügbaren Tiefgaragenstellplatz (optional erhältlich) und einem Keller.
WICHTIG: Diese Immobilie wird nach Ihren Wünschen saniert übergeben. Visite the immobilie with us together and let your fantasy free run for location. Sie haben die Gestaltungsmacht und können Böden, Bäder, Küchen und alles andere ganz persönlich aussuchen. Ihr Wunsch wird vertraglich festgelegt und per Werksvertrag mit 5 Jahren Garantie notariell beurkundet. Nach notarieller Beurkundung beginnt der Umbau, dieser dauert zwischen 10 und 12 Wochen. Sie können also entspannt die unumgängliche Abwicklungszeit des Notariats abwarten und nach Ihren Vorstellungen in eine neuwertige Wohnung ziehen, mit Garantie und gemäß Ihrer Ansprüche.
Above the rooftops and beyond any doubt: your custom-made penthouse with views of the Reichstag and the Spree, located in the heart of Berlin’s cultural and political center. This apartment is spacious and well-designed to exceed every need of modern living.
The entrance area is situated along a long hallway, providing a conceptual separation between the foyer and the living area. In the middle of the apartment are the kitchen, guest WC with shower, and utility room. The kitchen is accessible from both sides and can be open to the living area or separate, as it is currently. It offers ample space for cooking as well as hosting guests and socializing within the kitchen, so you never have to cook alone.
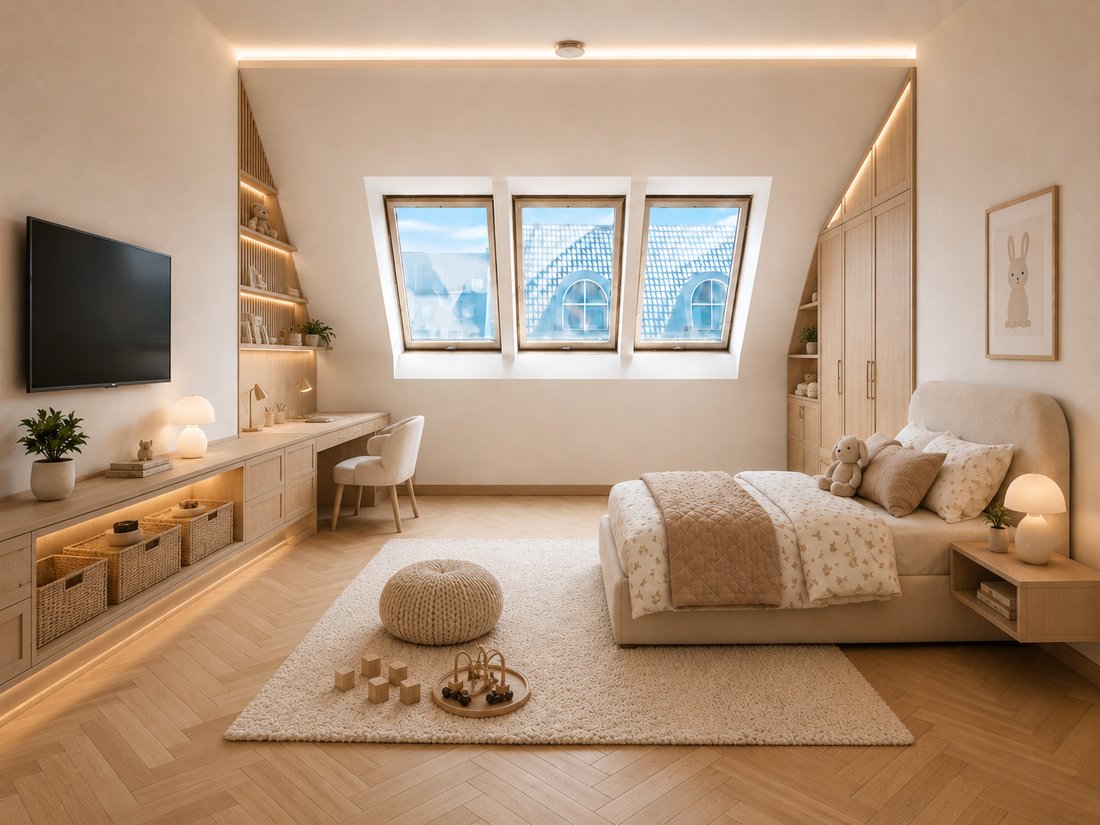
At the end of the hallway is a bedroom or children’s room, set apart from the other bedrooms, making it ideal for older children or parents who want to grant their offspring privacy.
The heart of the property is a huge living and dining area with floor-to-ceiling windows leading to the roof terrace, which spans the entire width of the apartment facing west. When the sun sets, simply light the fireplace. In warmer months, the terrace offers plenty of space for seating and cooking.
The south wing of the apartment houses the sleeping and working rooms. Adjacent to the dining area is a foyer that can be used as a communal room, large enough for a pool table and many other possibilities, or as a walk-in wardrobe. The room can be easily divided to create another bedroom while still using the other half as a walk-in wardrobe. Behind the foyer is a room with a fully glazed window wall—a beautiful space filled with light and volume, ideal as an office or bedroom.
The foyer connects to a master bathroom with a shower, bidet, bathtub, and a skylight, ensuring natural daylight in the bathroom at all times. The bathroom is connected to another bedroom that faces the terrace and can also serve well as a master bedroom.
The offer is rounded off with an optional underground parking space and a cellar.
IMPORTANT: This property will be renovated according to your wishes. Feel free to visit the property with us and let your imagination run free on site. You have the power to choose floors, bathrooms, kitchens, and everything else personally. Your wishes will be contractually recorded and notarized with a work contract including a 5-year warranty. After notarization, the renovation begins and takes between 10 and 12 weeks. You can calmly wait through the necessary notary processing time and move into a like-new apartment tailored to your ideas, with a guarantee and according to your requirements.
The entrance area is situated along a long hallway, providing a conceptual separation between the foyer and the living area. In the middle of the apartment are the kitchen, guest WC with shower, and utility room. The kitchen is accessible from both sides and can be open to the living area or separate, as it is currently. It offers ample space for cooking as well as hosting guests and socializing within the kitchen, so you never have to cook alone.
At the end of the hallway is a bedroom or children’s room, set apart from the other bedrooms, making it ideal for older children or parents who want to grant their offspring privacy.
The heart of the property is a huge living and dining area with floor-to-ceiling windows leading to the roof terrace, which spans the entire width of the apartment facing west. When the sun sets, simply light the fireplace. In warmer months, the terrace offers plenty of space for seating and cooking.
The south wing of the apartment houses the sleeping and working rooms. Adjacent to the dining area is a foyer that can be used as a communal room, large enough for a pool table and many other possibilities, or as a walk-in wardrobe. The room can be easily divided to create another bedroom while still using the other half as a walk-in wardrobe. Behind the foyer is a room with a fully glazed window wall—a beautiful space filled with light and volume, ideal as an office or bedroom.
The foyer connects to a master bathroom with a shower, bidet, bathtub, and a skylight, ensuring natural daylight in the bathroom at all times. The bathroom is connected to another bedroom that faces the terrace and can also serve well as a master bedroom.
The offer is rounded off with an optional underground parking space and a cellar.
IMPORTANT: This property will be renovated according to your wishes. Feel free to visit the property with us and let your imagination run free on site. You have the power to choose floors, bathrooms, kitchens, and everything else personally. Your wishes will be contractually recorded and notarized with a work contract including a 5-year warranty. After notarization, the renovation begins and takes between 10 and 12 weeks. You can calmly wait through the necessary notary processing time and move into a like-new apartment tailored to your ideas, with a guarantee and according to your requirements.
-
Art der Immobilie
Penthouse
-
Etagen
1
-
Stockwerk
5
-
Baujahr
2004
-
Preis/Quadratfuß
$1,094
-
Emissionen
C
-
Verbrauch
C
Funktionen
- Garage
- am Fluss
- Waschküche
- Office
- Blick auf die Stadt
- Panorama
- Renoviert
- Klimaanlage
- Keller
Funktionen
Lot
- Panorama
- Blick auf die Stadt
- am Fluss
- Renoviert
Innenbereich
- Hohe Decke
- Office
- Klimaanlage
- Waschküche
- Keller
Outdoor
Erkunden Sie die Gegend
Albrechtstraße 11 a, 10117 Berlin, Germany, Deutschland
Auf Google Maps anzeigen
Preis pro sqft
Niedrig
Hoch

Vor 2 Jahren beigetreten
Sie haben sich nach diesem Objekt erkundigt
Der Agent wird sich in Kürze mit Ihnen in Verbindung setzen
Gelistet von
2
Angebote
2025
Beigetreten
Besichtigung mit Carlo Vetter buchen
Wählen Sie ein Datum und ob Sie eine virtuelle oder persönliche Besichtigung mit dem Makler wünschen.
Bevorzugtes Datum
Art der Tour

Andreas Wittig
Charlottenstraße 78, 10117 Berlin Mitte, GERMANY, 10117, Berlin, Germany
Agenturprofil anzeigen
Erstmalig gelistet
Juli 17
Ähnliche Immobilien in der Nähe
Neue Angebote in Westfälisches Viertel



Entdecken Sie mehr Häuser zum Verkauf
Westfälisches Viertel, Deutschland Immobilienarten
Westfälisches Viertel, Deutschland beliebte Suchanfragen
- Immobilien mit Fitnessstudio in Westfälisches Viertel, Deutschland
- Immobilien mit Bibliothek in Westfälisches Viertel, Deutschland
- Gesicherte Wohnanlage Immobilien in Westfälisches Viertel, Deutschland
- am Fluss Immobilien in Westfälisches Viertel, Deutschland
- Immobilien mit Weinkeller in Westfälisches Viertel, Deutschland
Verwandte Leitfäden & Geschichten
Das Vertrauen der führenden Makler der Welt
Die Makler hinter den außergewöhnlichsten Immobilien der Welt inserieren bei JamesEdition.
- Angebote von Sotheby's, Christie's, BARNES und Engel & Völkers
- Jedes Angebot wird vor der Veröffentlichung geprüft
- Verbinden Sie sich direkt mit verifizierten Maklern
Indem Sie fortfahren, akzeptieren Sie unsere Nutzungsbedingungen und Datenschutzrichtlinie.