$2,970,842
Natteweg 9 1862 CW BERGEN (NH)
- 5 Schlafz.
- 2 Bäder
- 5,006 Sqft
- 13,907 Sqft lot
- Aktualisiert: November 13
Über die Immobilie
Beschreibung wurde automatisch übersetzt.
Die Beschreibung wird in der Originalsprache angezeigt.
A home that welcomes you with space, light and a warm atmosphere. This exceptionally spacious property offers plenty of opportunities for living, working and relaxing, with a lovely spot for every moment of the day. The property is completely gas-free and is surrounded by a beautifully landscaped garden featuring several terraces, a garden house with a bar and a veranda. A wonderful place to get t
A home that welcomes you with space, light and a warm atmosphere. This exceptionally spacious property offers plenty of opportunities for living, working and relaxing, with a lovely spot for every moment of the day. The property is completely gas-free and is surrounded by a beautifully landscaped garden featuring several terraces, a garden house with a bar and a veranda. A wonderful place to get together and to retreat to from time to time.
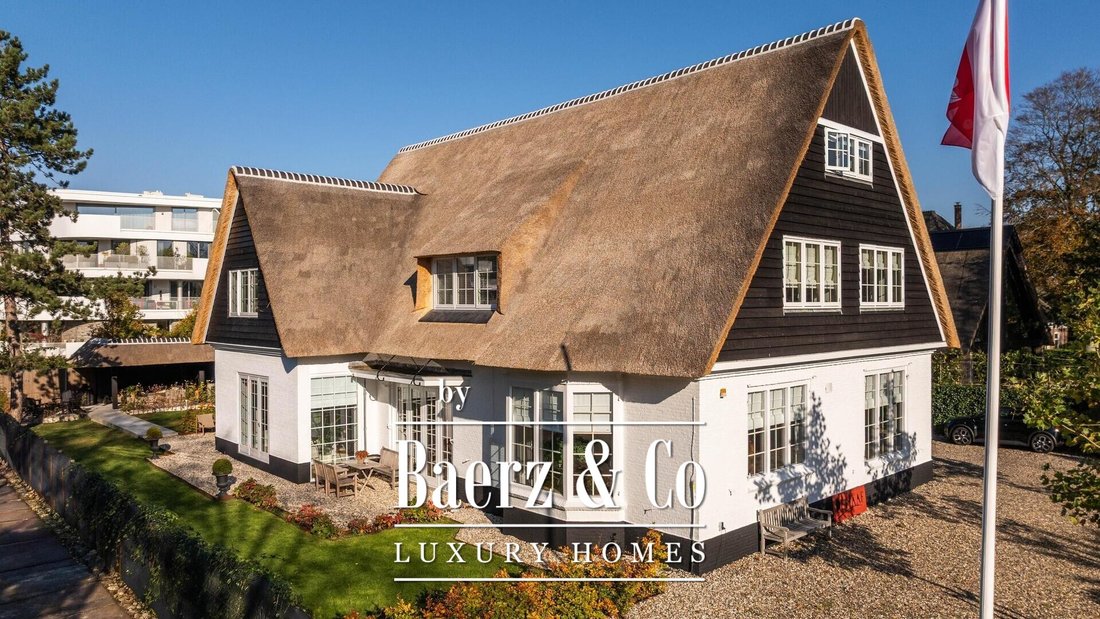
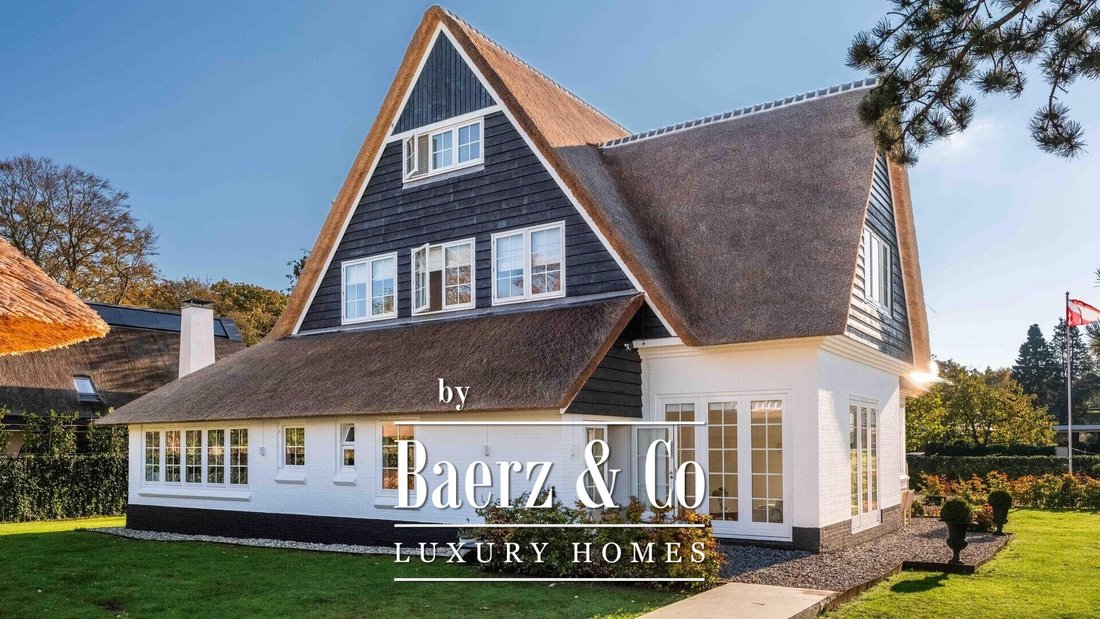
A characteristic thatched villa, known in Bergen as ‘De Oude Haaf’ and situated on the edge of the De Haaf estate, was fully renovated and modernised in 2024 and is ready to move into.
Let’s go inside!
The entrance leads into a spacious hall with a large wardrobe and a generous toilet with a washbasin. The practical utility room features a sink and plenty of cupboard space: ideal for keeping everything you like to have within easy reach but out of sight.
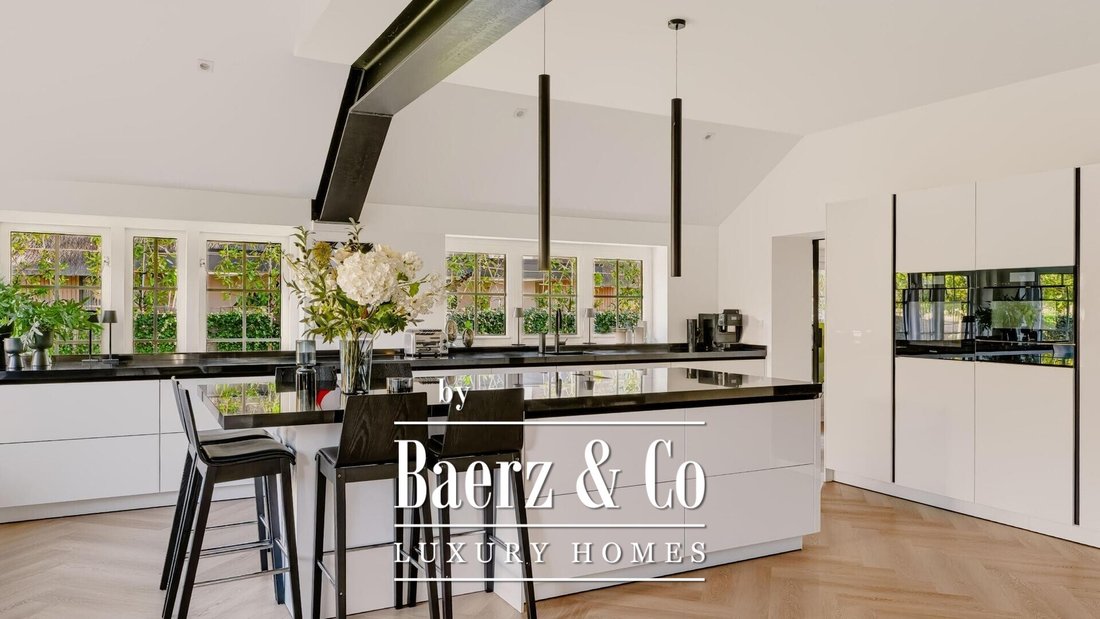
The spacious kitchen-diner is a lovely living space. The many windows let in plenty of natural light, and there’s ample room for a large dining table. This is where you’ll start the day with a cup of coffee at the kitchen island and where you’ll happily linger at the table a little longer in the evening. The kitchen is fitted with, amongst other things, a Quooker with sparkling and boiling water, an induction hob, a large fridge, two freezers, a steam oven, a warming drawer, a wine cabinet and a dishwasher. The numerous cupboards provide ample storage space.
On fine days, you can open the double doors and step straight out onto the terrace from the dining area. Here, the indoor and outdoor spaces flow seamlessly into one another.
On the other side of the entrance hall lies a spacious, light-filled study. The attractive PVC flooring, electric fireplace and practical storage cupboards make this a pleasant place to work or read in peace.
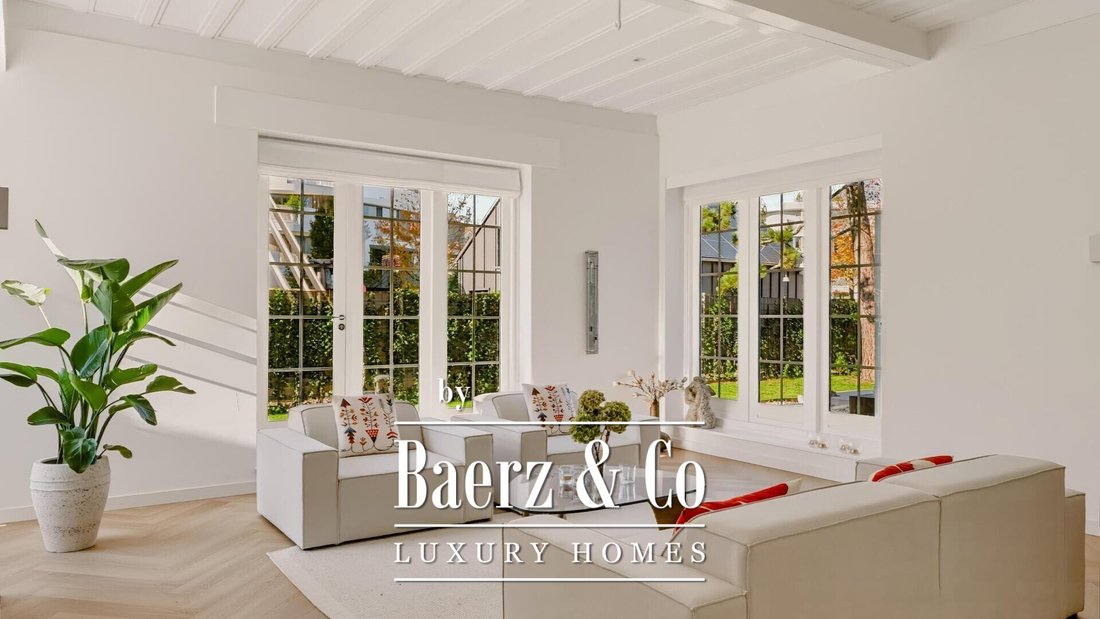
The living area comprises several distinct spaces, each with its own atmosphere. The light-filled TV room, featuring an electric fireplace, offers plenty of space for a comfortable seating area. Adjacent to this is a spacious lounge, also with an electric fireplace. A slight difference in floor level lends the whole space a playful character and leads to a particularly light, open room. The large windows frame the view of the garden, and here too you step directly onto the terrace. This means you’ll always find a different spot to enjoy the house and the greenery.
From the living room, you can access the basement, which houses the heat pumps and the water softener, amongst other things.
The beautiful, dark brown wooden staircase is a real eye-catcher and takes you up to the first floor. The spacious landing even has room for a comfortable seating area.
On one side, a wide corridor connects four bedrooms. The bright guest bedroom is compact and a pleasant size; the other bedrooms are particularly spacious and also enjoy plenty of natural light.
The large bathroom features three washbasins, a bath, a spacious shower and a towel radiator. Adjacent to this is a hallway with a separate toilet and urinal, both fitted with a small washbasin. There is also a storage cupboard and the underfloor heating control unit here.
On the other side of the landing is another very spacious, light-filled bedroom. A separate room on this floor has connections for a washing machine and tumble dryer, as well as built-in cupboards.
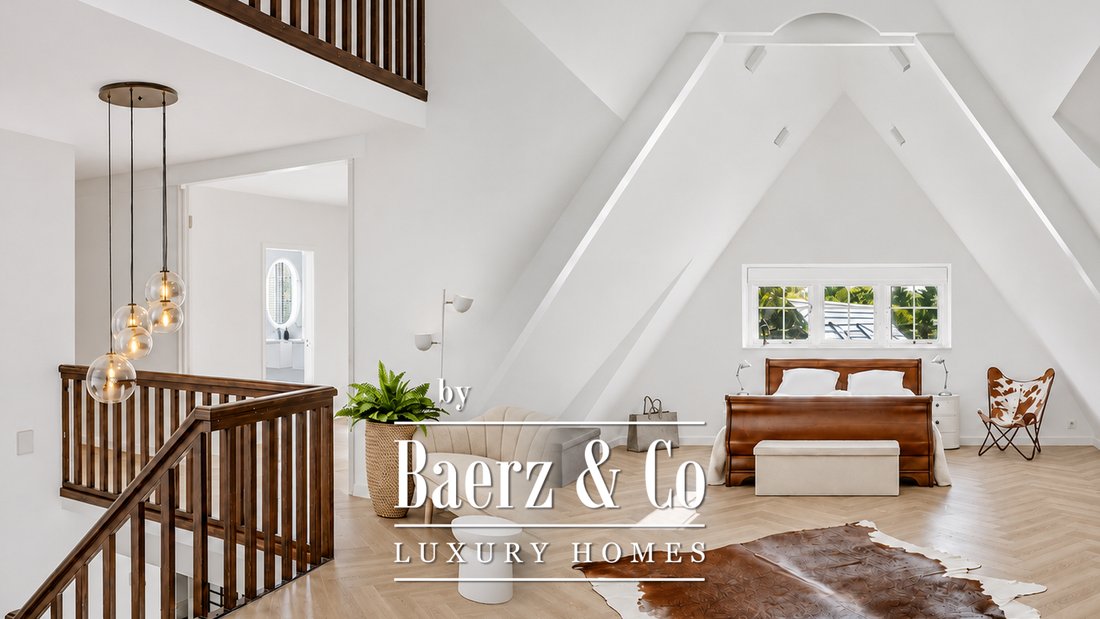
A staircase leads to the second floor, which features a particularly spacious master bedroom. The high ceiling and windows give this room an airy and spacious feel. On this floor, you will also find a room fitted out as a walk-in wardrobe/storage area and a second bathroom with a bath, shower, toilet and double washbasin.
The garden, with its beautiful garden house and various terraces, also invites you to linger – a perfect spot for a quiet breakfast, a long afternoon outdoors or a cosy evening with friends. The garden house, complete with a bar and veranda, forms an atmospheric centrepiece.
To the side of the garden house is a storage room for garden equipment. There are 24 solar panels on the roof.
Special features: renovated and modernised in 2024; the entire villa is fitted with underfloor heating, two heat pumps, a water softener and solar panels, and has an A+ energy rating.
Are you interested in this lovely and spacious villa? Please contact our office. We’d be delighted to show you around.
Translated with [hidden information] (free version)
A characteristic thatched villa, known in Bergen as ‘De Oude Haaf’ and situated on the edge of the De Haaf estate, was fully renovated and modernised in 2024 and is ready to move into.
Let’s go inside!
The entrance leads into a spacious hall with a large wardrobe and a generous toilet with a washbasin. The practical utility room features a sink and plenty of cupboard space: ideal for keeping everything you like to have within easy reach but out of sight.
The spacious kitchen-diner is a lovely living space. The many windows let in plenty of natural light, and there’s ample room for a large dining table. This is where you’ll start the day with a cup of coffee at the kitchen island and where you’ll happily linger at the table a little longer in the evening. The kitchen is fitted with, amongst other things, a Quooker with sparkling and boiling water, an induction hob, a large fridge, two freezers, a steam oven, a warming drawer, a wine cabinet and a dishwasher. The numerous cupboards provide ample storage space.
On fine days, you can open the double doors and step straight out onto the terrace from the dining area. Here, the indoor and outdoor spaces flow seamlessly into one another.
On the other side of the entrance hall lies a spacious, light-filled study. The attractive PVC flooring, electric fireplace and practical storage cupboards make this a pleasant place to work or read in peace.
The living area comprises several distinct spaces, each with its own atmosphere. The light-filled TV room, featuring an electric fireplace, offers plenty of space for a comfortable seating area. Adjacent to this is a spacious lounge, also with an electric fireplace. A slight difference in floor level lends the whole space a playful character and leads to a particularly light, open room. The large windows frame the view of the garden, and here too you step directly onto the terrace. This means you’ll always find a different spot to enjoy the house and the greenery.
From the living room, you can access the basement, which houses the heat pumps and the water softener, amongst other things.
The beautiful, dark brown wooden staircase is a real eye-catcher and takes you up to the first floor. The spacious landing even has room for a comfortable seating area.
On one side, a wide corridor connects four bedrooms. The bright guest bedroom is compact and a pleasant size; the other bedrooms are particularly spacious and also enjoy plenty of natural light.
The large bathroom features three washbasins, a bath, a spacious shower and a towel radiator. Adjacent to this is a hallway with a separate toilet and urinal, both fitted with a small washbasin. There is also a storage cupboard and the underfloor heating control unit here.
On the other side of the landing is another very spacious, light-filled bedroom. A separate room on this floor has connections for a washing machine and tumble dryer, as well as built-in cupboards.
A staircase leads to the second floor, which features a particularly spacious master bedroom. The high ceiling and windows give this room an airy and spacious feel. On this floor, you will also find a room fitted out as a walk-in wardrobe/storage area and a second bathroom with a bath, shower, toilet and double washbasin.
The garden, with its beautiful garden house and various terraces, also invites you to linger – a perfect spot for a quiet breakfast, a long afternoon outdoors or a cosy evening with friends. The garden house, complete with a bar and veranda, forms an atmospheric centrepiece.
To the side of the garden house is a storage room for garden equipment. There are 24 solar panels on the roof.
Special features: renovated and modernised in 2024; the entire villa is fitted with underfloor heating, two heat pumps, a water softener and solar panels, and has an A+ energy rating.
Are you interested in this lovely and spacious villa? Please contact our office. We’d be delighted to show you around.
Translated with [hidden information] (free version)
-
Art der Immobilie
Haus
-
Etagen
4
-
Baujahr
1914
-
Preis/Quadratfuß
$593
-
Verbrauch
A
Funktionen
- Garten
- Terrasse
- Kamin
- Begehbarer Kleiderschrank
- Whirlpool
- Modern
- Keller
- Renoviert
- Bar
Funktionen
Lot
- Renoviert
- Modern
Innenbereich
- Hohe Decke
- Office
- Kamin
- Kücheninsel
- Whirlpool
- Waschtrockner
- Bar
- Waschküche
- Keller
- Stein Arbeitsplatten
- Begehbarer Kleiderschrank
Outdoor
- Terrasse
- Garten
Erkunden Sie die Gegend
Natteweg 9, Bergen, Nordholland, Niederlande
Auf Google Maps anzeigen
Preis pro sqft
Niedrig
Hoch
Vor 8 Jahren beigetreten
Sie haben sich nach diesem Objekt erkundigt
Der Agent wird sich in Kürze mit Ihnen in Verbindung setzen
Gelistet von
484
Angebote
2019
Beigetreten
Besichtigung mit the agent buchen
Wählen Sie ein Datum und ob Sie eine virtuelle oder persönliche Besichtigung mit dem Makler wünschen.
Bevorzugtes Datum
Art der Tour
Zuletzt aktualisiert
November 13
Erstmalig gelistet
November 13
Angebotsreferenz
51929
Ähnliche Immobilien in der Nähe
Neue Angebote in Bergen




Entdecken Sie mehr Häuser zum Verkauf
Bergen, Niederlande Immobilienarten
Bergen, Niederlande beliebte Suchanfragen
- Moderne Immobilien in Bergen, Niederlande
- Immobilien mit Whirlpool in Bergen, Niederlande
- Immobilien mit Ozeanblick in Bergen, Niederlande
- Küste Immobilien in Bergen, Niederlande
- am Ozean Immobilien in Bergen, Niederlande
- Immobilien mit Spielzimmer in Bergen, Niederlande
- am Meer Immobilien in Bergen, Niederlande
- Anlageimmobilie Immobilien in Bergen, Niederlande
- Immobilien mit Meerblick in Bergen, Niederlande
- Immobilien mit Weinkeller in Bergen, Niederlande
- Immobilien mit Hallenbad in Bergen, Niederlande
- am Strand Immobilien in Bergen, Niederlande
Verwandte Leitfäden & Geschichten
Das Vertrauen der führenden Makler der Welt
Die Makler hinter den außergewöhnlichsten Immobilien der Welt inserieren bei JamesEdition.
- Angebote von Sotheby's, Christie's, BARNES und Engel & Völkers
- Jedes Angebot wird vor der Veröffentlichung geprüft
- Verbinden Sie sich direkt mit verifizierten Maklern
Indem Sie fortfahren, akzeptieren Sie unsere Nutzungsbedingungen und Datenschutzrichtlinie.