$4,420,089
Luxusvilla Zum Verkauf Mit Panoramablick Auf Das Meer In Benissa Costa Blanca
- 4 Schlafz.
- 6 Bäder
- 6,330 Sqft
- 18,837 Sqft lot
- Aktualisiert: August 31
Über die Immobilie
Beschreibung wurde automatisch übersetzt.
Die Beschreibung wird in der Originalsprache angezeigt.
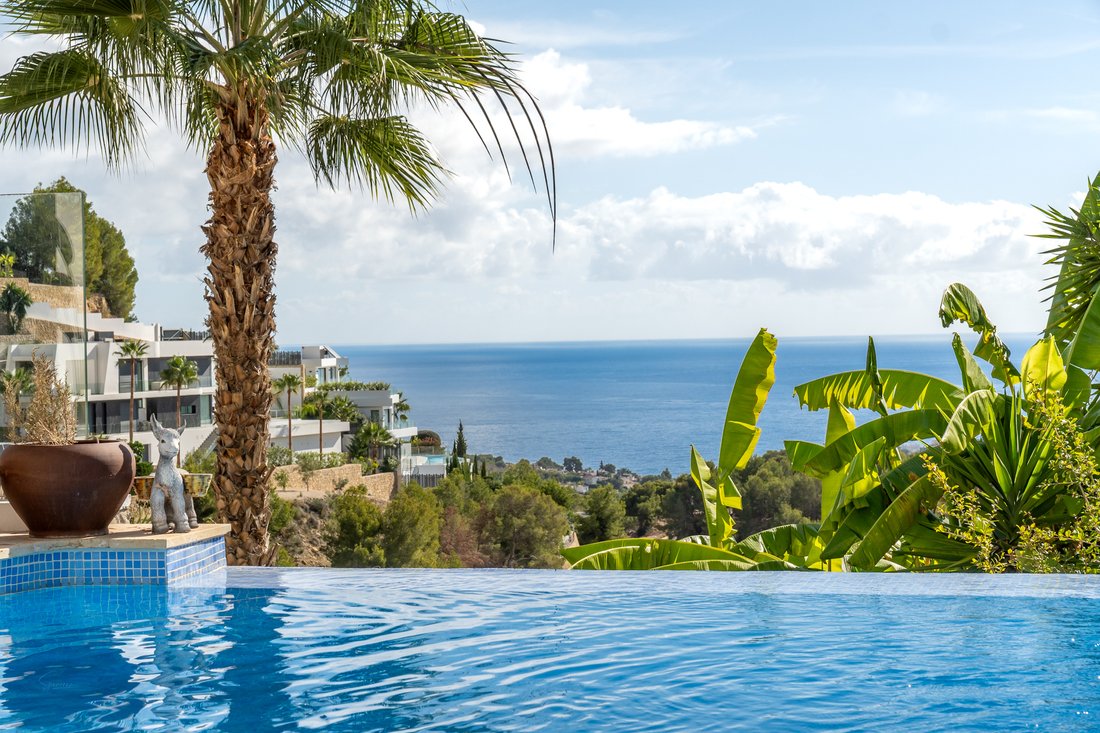
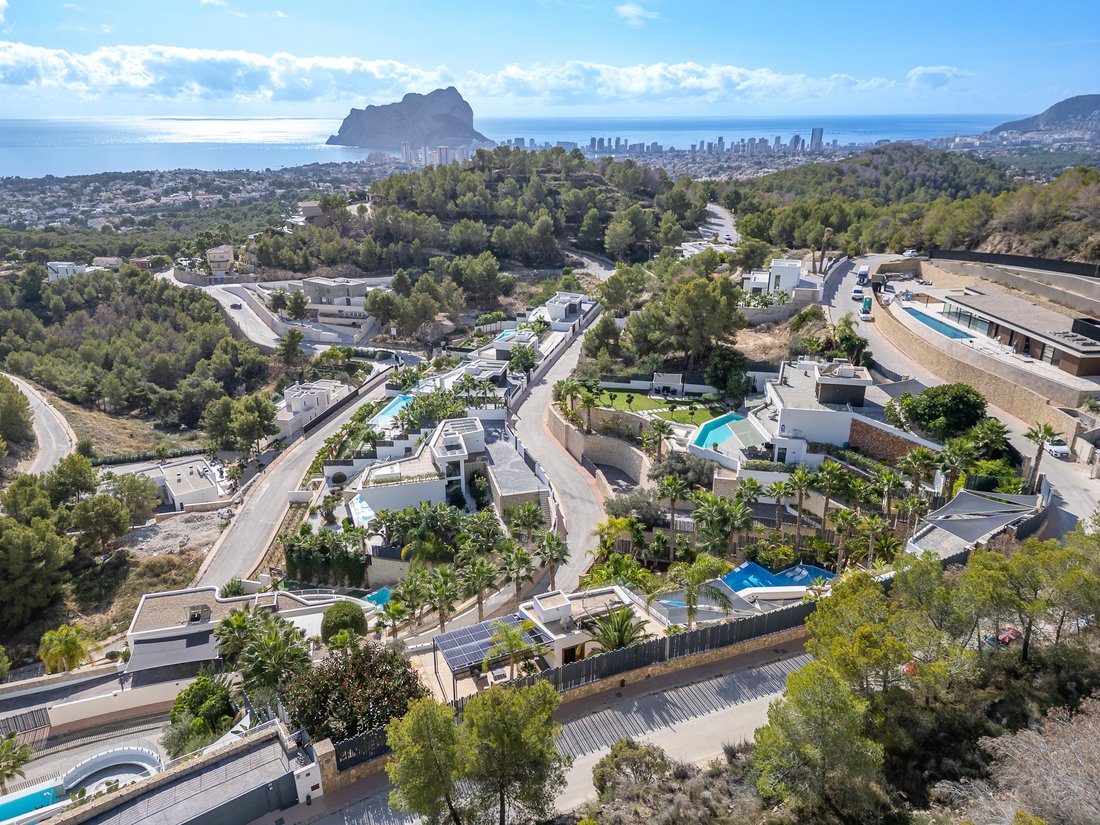
In one of the most sought-after areas of the Costa Blanca in Benissa, this spectacular luxury villa perfectly combines contemporary design, technological innovation, absolute comfort, and an unparalleled natural setting.
Just 2.5 km from the famous Playa La Fustera and the Ecological Walk along the Benissa coast, this property enjoys an excellent location with easy access to both Calpe an
Just 2.5 km from the famous Playa La Fustera and the Ecological Walk along the Benissa coast, this property enjoys an excellent location with easy access to both Calpe an
In one of the most sought-after areas of the Costa Blanca in Benissa, this spectacular luxury villa perfectly combines contemporary design, technological innovation, absolute comfort, and an unparalleled natural setting.
Just 2.5 km from the famous Playa La Fustera and the Ecological Walk along the Benissa coast, this property enjoys an excellent location with easy access to both Calpe and Moraira, two of the region’s most exclusive destinations.
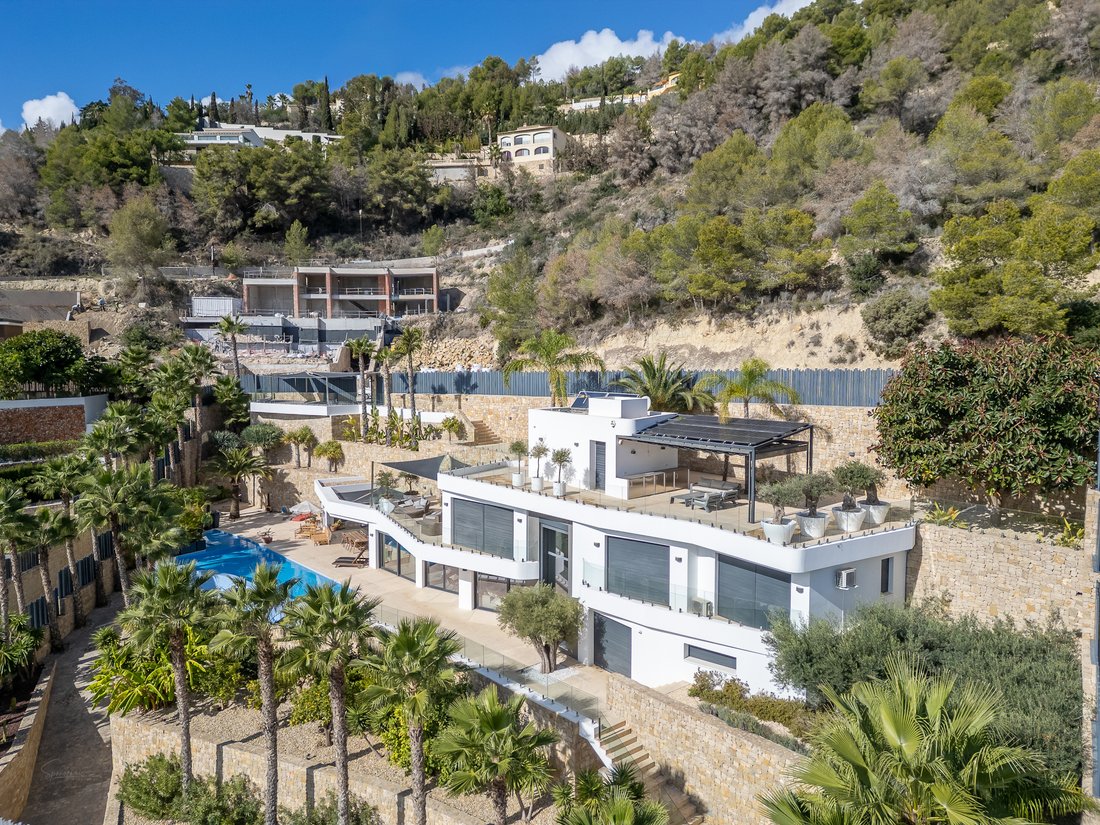
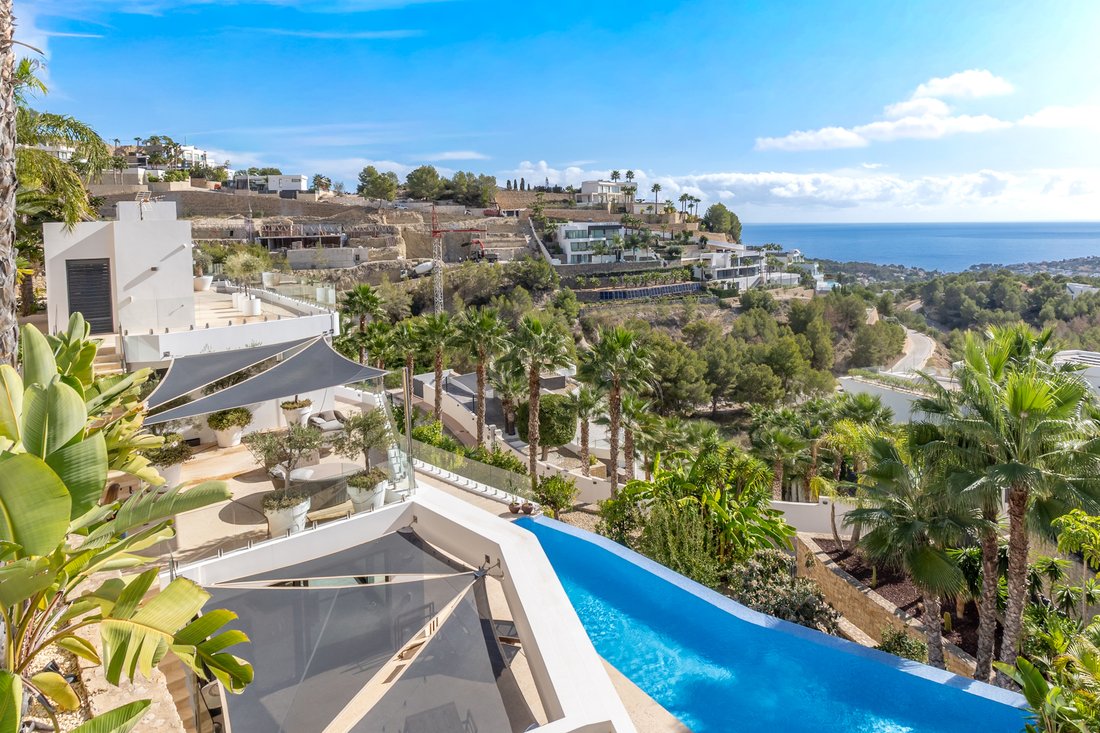
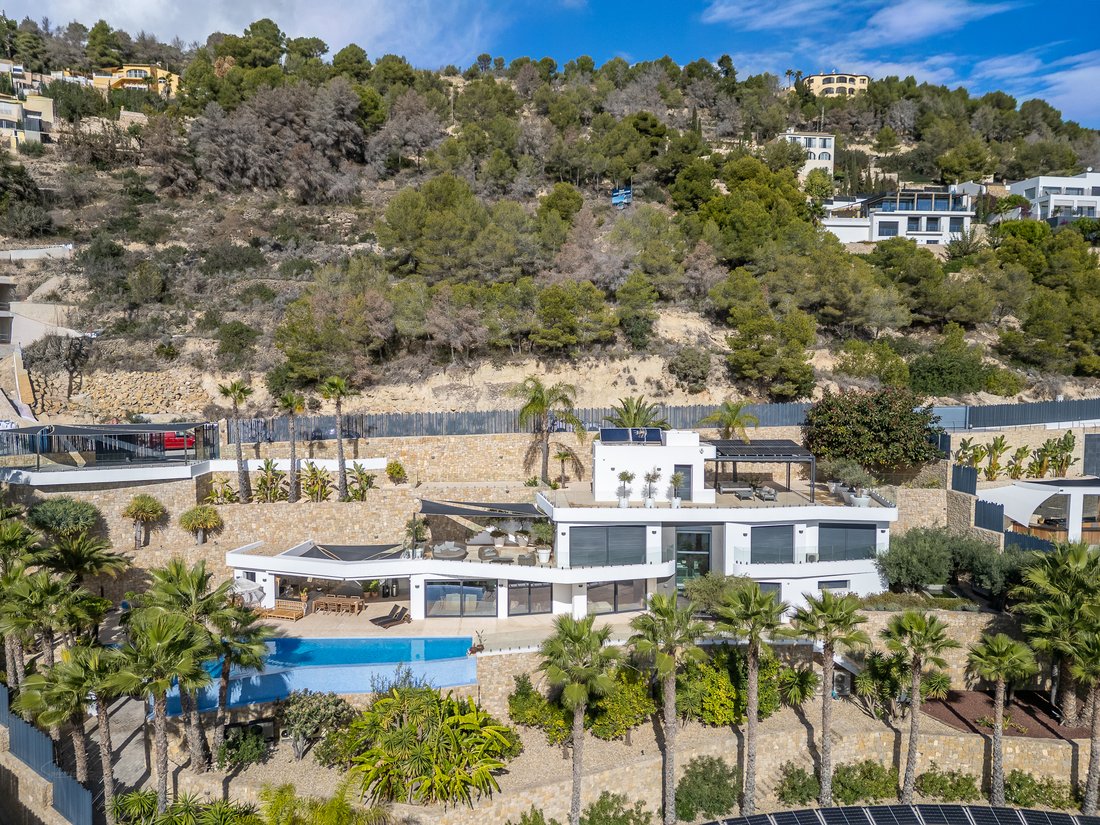
The villa sits on a generous 1,750 m² plot and offers a built area of 588 m², spread over several floors connected by an elegant panoramic glass elevator. Its south-facing orientation ensures natural light all day and impressive panoramic views of the Mediterranean Sea, along with total privacy on a traffic-free street.
The main level features an impressive 80 m² open-plan living area integrating the living room, dining room, and designer kitchen with a central island. From here, you can access a large terrace of over 150 m², which includes:
- A 78 m² heated infinity pool with an integrated relaxation area
- An elegant chill-out zone
- A gourmet barbecue with summer dining area
- An outdoor bathroom
All designed to capture the essence of the Mediterranean lifestyle at its finest.
The 40 m² master suite is conceived as a true private retreat, with a living room, office, walk-in closet, and en-suite bathroom. Additionally, the villa has three more bedrooms, each with an en-suite bathroom and access to private terraces, ensuring maximum comfort and privacy for residents and guests.
The lower floor reveals the villa’s most playful and sophisticated side, featuring an exclusive entertainment area with:
- TV room
- Billiards and bar
- Fully equipped gym
- Wellness oasis with sauna, overflow jacuzzi, and a 23 m² heated indoor pool with a counter-current system
This level also includes a laundry room, technical room, an additional bathroom, and a 50 m² closed garage with space for several vehicles.
The property is built with top-quality materials and finishes, with attention to every detail. Highlights include:
- Aerothermal climate control system with underfloor heating
- Ducted and split air conditioning
- 7.5 kW photovoltaic installation with 15 solar panels
- Full home automation
- Ambient music system
- High-end exterior carpentry with smart glass
- A spectacular, fully equipped state-of-the-art kitchen
Large-format porcelain floors, architectural lighting, and floor-to-ceiling doors add a touch of contemporary sophistication to every corner.
Outside, the villa is surrounded by a low-maintenance designer garden with:
- Automatic irrigation system
- Decorative fountain
- Several strategically placed relaxation areas
The outdoor parking area features a sail-type cover, ideal for added comfort and style.
This villa represents a unique opportunity to acquire a residence that not only offers exceptional quality of life but also stands out for its visionary architecture, strategic location between sea and mountains, and every luxurious detail that makes it a truly one-of-a-kind property on the Costa Blanca.
Contact us today to arrange a private visit and discover this real estate gem in the heart of the Costa Blanca.
Just 2.5 km from the famous Playa La Fustera and the Ecological Walk along the Benissa coast, this property enjoys an excellent location with easy access to both Calpe and Moraira, two of the region’s most exclusive destinations.
The villa sits on a generous 1,750 m² plot and offers a built area of 588 m², spread over several floors connected by an elegant panoramic glass elevator. Its south-facing orientation ensures natural light all day and impressive panoramic views of the Mediterranean Sea, along with total privacy on a traffic-free street.
The main level features an impressive 80 m² open-plan living area integrating the living room, dining room, and designer kitchen with a central island. From here, you can access a large terrace of over 150 m², which includes:
- A 78 m² heated infinity pool with an integrated relaxation area
- An elegant chill-out zone
- A gourmet barbecue with summer dining area
- An outdoor bathroom
All designed to capture the essence of the Mediterranean lifestyle at its finest.
The 40 m² master suite is conceived as a true private retreat, with a living room, office, walk-in closet, and en-suite bathroom. Additionally, the villa has three more bedrooms, each with an en-suite bathroom and access to private terraces, ensuring maximum comfort and privacy for residents and guests.
The lower floor reveals the villa’s most playful and sophisticated side, featuring an exclusive entertainment area with:
- TV room
- Billiards and bar
- Fully equipped gym
- Wellness oasis with sauna, overflow jacuzzi, and a 23 m² heated indoor pool with a counter-current system
This level also includes a laundry room, technical room, an additional bathroom, and a 50 m² closed garage with space for several vehicles.
The property is built with top-quality materials and finishes, with attention to every detail. Highlights include:
- Aerothermal climate control system with underfloor heating
- Ducted and split air conditioning
- 7.5 kW photovoltaic installation with 15 solar panels
- Full home automation
- Ambient music system
- High-end exterior carpentry with smart glass
- A spectacular, fully equipped state-of-the-art kitchen
Large-format porcelain floors, architectural lighting, and floor-to-ceiling doors add a touch of contemporary sophistication to every corner.
Outside, the villa is surrounded by a low-maintenance designer garden with:
- Automatic irrigation system
- Decorative fountain
- Several strategically placed relaxation areas
The outdoor parking area features a sail-type cover, ideal for added comfort and style.
This villa represents a unique opportunity to acquire a residence that not only offers exceptional quality of life but also stands out for its visionary architecture, strategic location between sea and mountains, and every luxurious detail that makes it a truly one-of-a-kind property on the Costa Blanca.
Contact us today to arrange a private visit and discover this real estate gem in the heart of the Costa Blanca.
-
Art der Immobilie
Haus
-
Preis/Quadratfuß
$698
Funktionen
Funktionen
Lot
Innenbereich
- Office
- Klimaanlage
- Whirlpool
- Waschtrockner
- Bar
- Waschküche
- Sauna
- Spielzimmer
- Aufzug
- Stein Arbeitsplatten
- Fitnessstudio
Outdoor
Erkunden Sie die Gegend
Fanadix, Benissa, Land Valencia
Auf Google Maps anzeigen
Preis pro sqft
Niedrig
Hoch
Vor 1 Jahr beigetreten
Sie haben sich nach diesem Objekt erkundigt
Der Agent wird sich in Kürze mit Ihnen in Verbindung setzen
Gelistet von
76
Angebote
2025
Beigetreten
Besichtigung mit Cristina Rojo Sanz buchen
Wählen Sie ein Datum und ob Sie eine virtuelle oder persönliche Besichtigung mit dem Makler wünschen.
Bevorzugtes Datum
Art der Tour

Zuletzt aktualisiert
August 31
Erstmalig gelistet
November 26, 2025
Angebotsreferenz
2054930261358456
Ähnliche Immobilien in der Nähe
Neue Angebote in Fanadix

Entdecken Sie mehr Häuser zum Verkauf
Fanadix, Benissa, Land Valencia Immobilienarten
Fanadix, Benissa, Land Valencia beliebte Suchanfragen
- Panorama Immobilien in Fanadix, Benissa, Land Valencia
- Immobilien mit Meerblick in Fanadix, Benissa, Land Valencia
- Immobilien mit Bar in Fanadix, Benissa, Land Valencia
- Immobilien mit Spielzimmer in Fanadix, Benissa, Land Valencia
- Immobilien mit Office in Fanadix, Benissa, Land Valencia
- Immobilien mit Aufzug in Fanadix, Benissa, Land Valencia
- Blick auf die Stadt Immobilien in Fanadix, Benissa, Land Valencia
- Immobilien mit Bergblick in Fanadix, Benissa, Land Valencia
- Immobilien mit Outdoor-Küche in Fanadix, Benissa, Land Valencia
- Immobilien mit Golfblick in Fanadix, Benissa, Land Valencia
- Duplex Immobilien in Fanadix, Benissa, Land Valencia
- Küste Immobilien in Fanadix, Benissa, Land Valencia
- Privatsphäre Immobilien in Fanadix, Benissa, Land Valencia
- am Wasser Immobilien in Fanadix, Benissa, Land Valencia
- Immobilien auf Hügeln in Fanadix, Benissa, Land Valencia
- Anlageimmobilie Immobilien in Fanadix, Benissa, Land Valencia
- Moderne Immobilien in Fanadix, Benissa, Land Valencia
- Immobilien mit Fitnessstudio in Fanadix, Benissa, Land Valencia
- Immobilien mit Sauna in Fanadix, Benissa, Land Valencia
- Immobilien mit Bibliothek in Fanadix, Benissa, Land Valencia
- am Ozean Immobilien in Fanadix, Benissa, Land Valencia
- Immobilien mit Weinkeller in Fanadix, Benissa, Land Valencia
- Immobilien mit Whirlpool in Fanadix, Benissa, Land Valencia
- Immobilien mit Kamin in Fanadix, Benissa, Land Valencia
- Immobilien mit Pool in Fanadix, Benissa, Land Valencia
- Immobilien mit Garage in Fanadix, Benissa, Land Valencia
- Immobilien mit Balkon in Fanadix, Benissa, Land Valencia
- Immobilien mit Tennisplatz in Fanadix, Benissa, Land Valencia
- Immobilien mit Hubschrauberlandeplatz in Fanadix, Benissa, Land Valencia
- am Meer Immobilien in Fanadix, Benissa, Land Valencia
- Immobilien mit Weinberg in Fanadix, Benissa, Land Valencia
- Luxusvilla Immobilien in Fanadix, Benissa, Land Valencia
- Renoviert Immobilien in Fanadix, Benissa, Land Valencia
- Immobilien mit Kino in Fanadix, Benissa, Land Valencia
- am Strand Immobilien in Fanadix, Benissa, Land Valencia
- Immobilien mit Hallenbad in Fanadix, Benissa, Land Valencia
- Immobilien mit Wasserblick in Fanadix, Benissa, Land Valencia
Verwandte Leitfäden & Geschichten
Das Vertrauen der führenden Makler der Welt
Die Makler hinter den außergewöhnlichsten Immobilien der Welt inserieren bei JamesEdition.
- Angebote von Sotheby's, Christie's, BARNES und Engel & Völkers
- Jedes Angebot wird vor der Veröffentlichung geprüft
- Verbinden Sie sich direkt mit verifizierten Maklern
Indem Sie fortfahren, akzeptieren Sie unsere Nutzungsbedingungen und Datenschutzrichtlinie.