$756,170
Villa Bellcaire D'empordà
- 4 Schlafz.
- 4 Bäder
- 2,842 Sqft
- 1,830 Sqft lot
- Aktualisiert: Mai 7
- 4
Über die Immobilie
Beschreibung wurde automatisch übersetzt.
Die Beschreibung wird in der Originalsprache angezeigt.
BELLCAIRE D’EMPORDÀ- ZU VERKAUFEN
STEINHAUS WIRD SANIERT
Bellcaire d’Empordà, Haus zu verkaufen (Baix Empordà, Girona), Baujahr 1920.
Ecke mit den Straßen Molí 9 und Segalars, im Herzen der Stadt, neben dem Molino-Kanal. Derzeit im Rehabilitationsprozess.
Eigenschaften:
Eingang zum Haus im Erdgeschoss über eine Veranda. Zwischenraum, der zur Halle und zur Zugangstreppe zu den o
STEINHAUS WIRD SANIERT
Bellcaire d’Empordà, Haus zu verkaufen (Baix Empordà, Girona), Baujahr 1920.
Ecke mit den Straßen Molí 9 und Segalars, im Herzen der Stadt, neben dem Molino-Kanal. Derzeit im Rehabilitationsprozess.
Eigenschaften:
Eingang zum Haus im Erdgeschoss über eine Veranda. Zwischenraum, der zur Halle und zur Zugangstreppe zu den o
Address: Moli St., Girona (Area: Bellcaire d’Empordà)
Price: €675,000
Condition: In very good condition
Net floor area: 238 m²
Built area: 264 m²
Energy Consumption: 66.00 kWh/m² per year (Rating: C)
Emissions: 13.00 kg CO2/m² per year (Rating: B)
Certificate of Occupancy: CHG [Number]
🏡 Resale Property Purchase (Catalonia)
Important price information
T
Price: €675,000
Condition: In very good condition
Net floor area: 238 m²
Built area: 264 m²
Energy Consumption: 66.00 kWh/m² per year (Rating: C)
Emissions: 13.00 kg CO2/m² per year (Rating: B)
Certificate of Occupancy: CHG [Number]
🏡 Resale Property Purchase (Catalonia)
Important price information
T
BELLCAIRE D’EMPORDÀ- ZU VERKAUFEN
STEINHAUS WIRD SANIERT
Bellcaire d’Empordà, Haus zu verkaufen (Baix Empordà, Girona), Baujahr 1920.
Ecke mit den Straßen Molí 9 und Segalars, im Herzen der Stadt, neben dem Molino-Kanal. Derzeit im Rehabilitationsprozess.
Eigenschaften:
Eingang zum Haus im Erdgeschoss über eine Veranda. Zwischenraum, der zur Halle und zur Zugangstreppe zu den oberen Stockwerken führt.
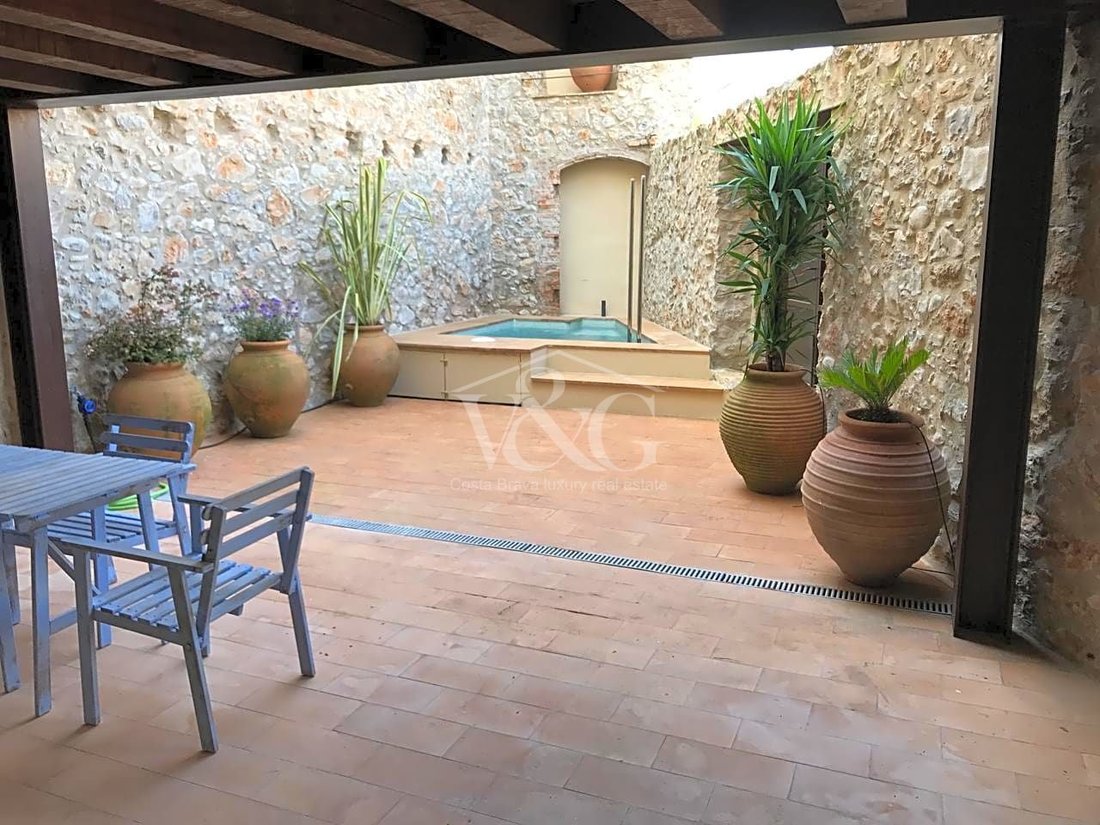
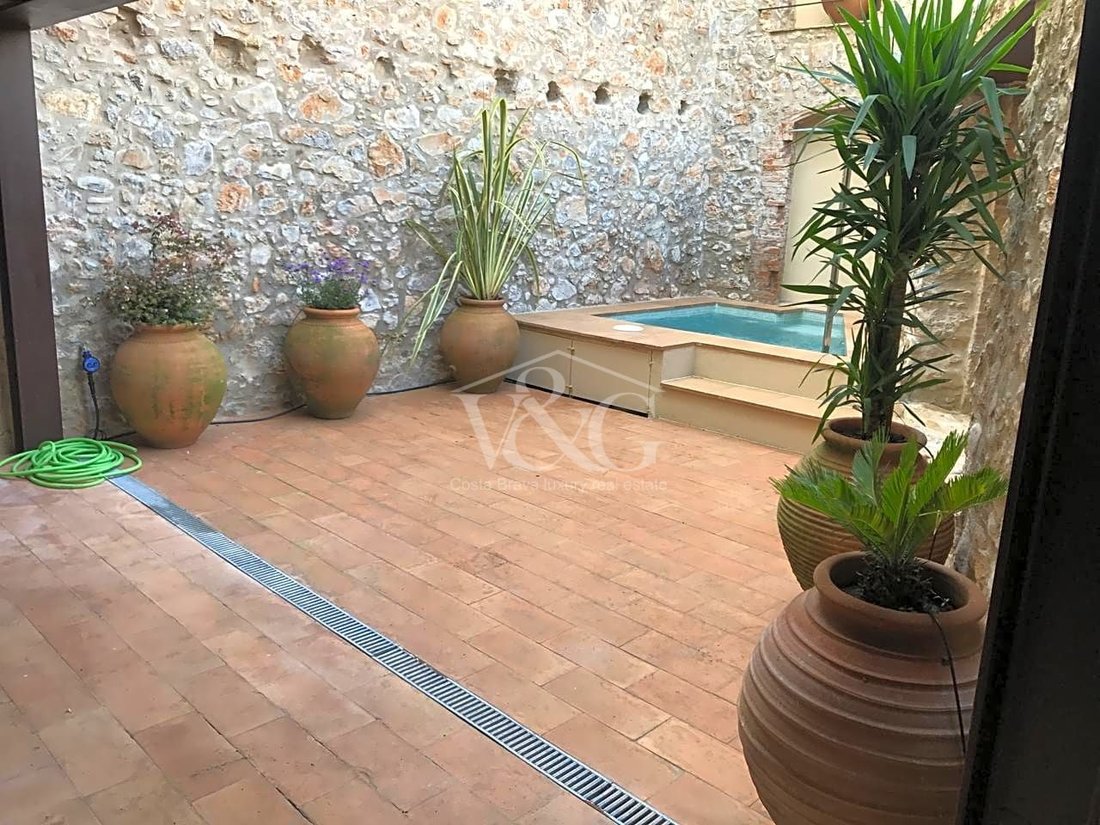
Sehr helles Zimmer mit Zugang zum Innenhof, der durch eine geräumige Veranda mit Holzbalken geschützt ist. Als nächstes können Sie diesen Raum erweitern oder ihn je nach Bedarf nutzen: als Mehrzweckraum, Schlafzimmer mit Doppelbett, Arbeitszimmer, Spielezimmer... Neben der Treppe befindet sich ein Gästebad, das auf dieser Etage und im Außengarten genutzt werden kann. Das Programm im Erdgeschoss wird durch eine Garage mit motorisiertem Tor und Eingang von der Molí-Straße aus vervollständigt.
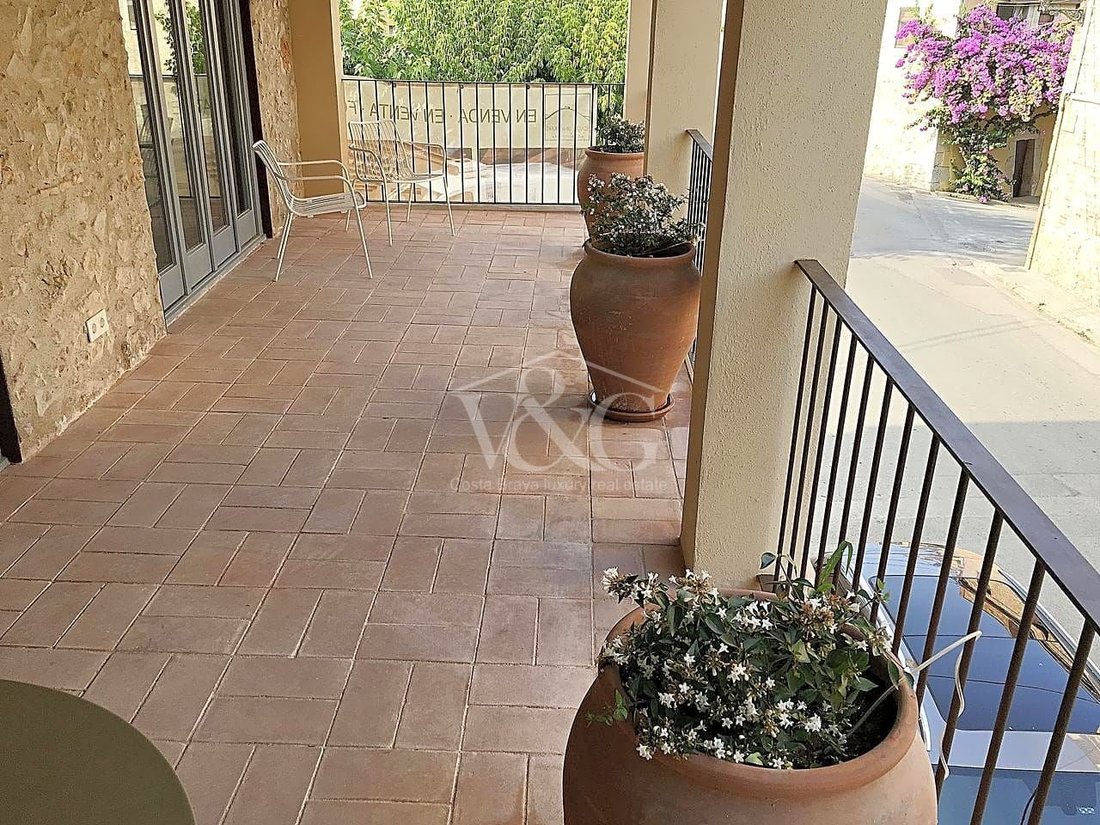
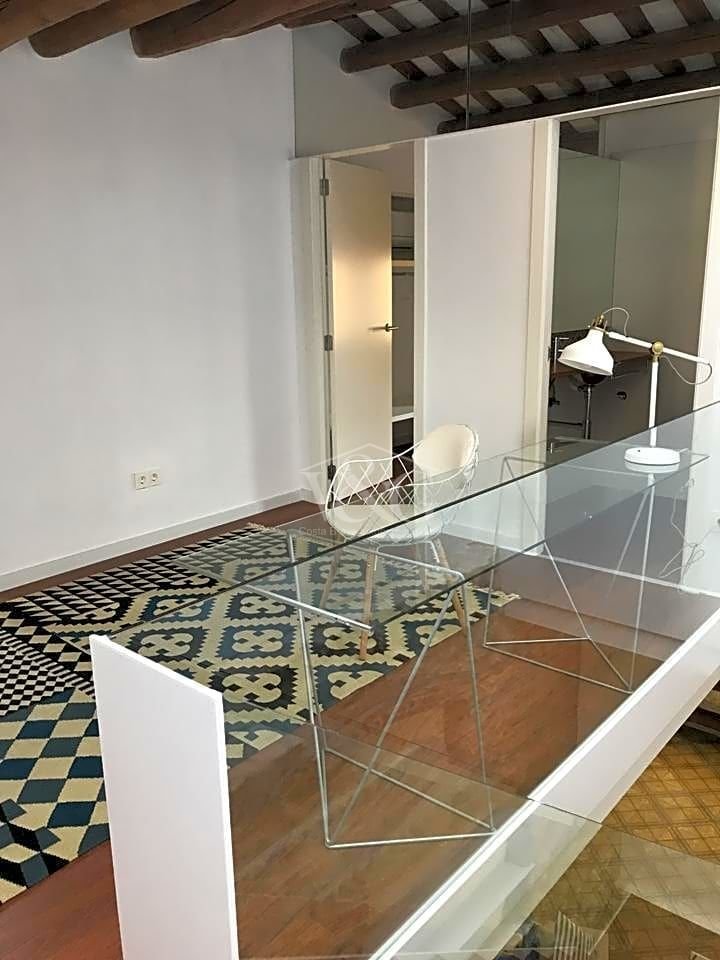
Erster Stock, beeindruckende Decken mit originalen Holzbalken, ein großes Wohnzimmer mit Kamin - das wiederhergestellte hydraulische Pflaster sticht hervor -, das durch zwei große Buntglasfenster zur Galerie mit Portikus mit Blick auf die Molí-Straße führt und den Raum mit Licht erfüllt. Von diesem Raum aus gelangen Sie in die Büroküche mit Blick auf den Garten und das Rec. Darauf ausgerichtet sind die Dienstleistungen, auf der einen Seite eine Waschküche und auf der anderen ein Gästebad.
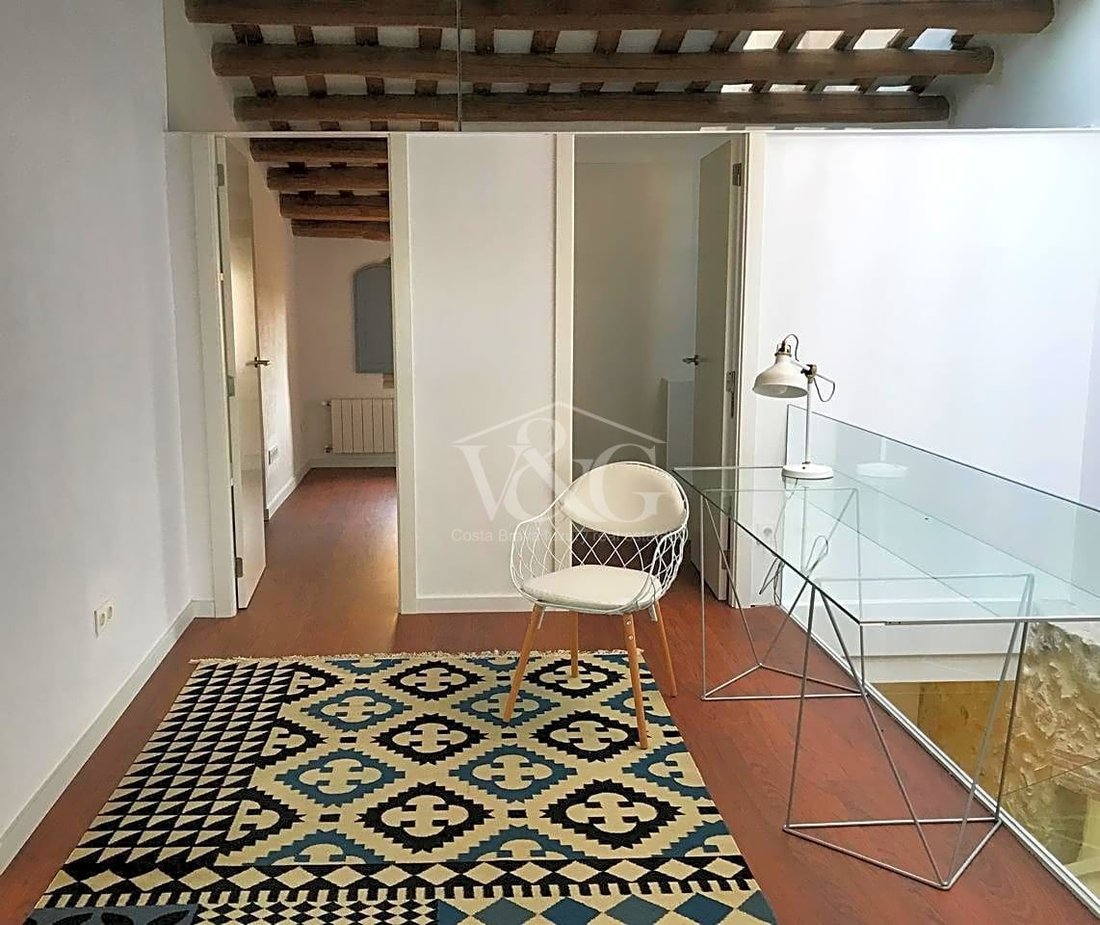
Zweiter Stock, ebenfalls herrliche Decken mit Holzbalken und Keramikziegeln. Ein Wohnzimmer öffnet den Weg zum Hauptschlafzimmer - mit Bad und Ankleideraum - und bietet Zugang zu einer kleinen Terrasse. Zwei weitere Doppelschlafzimmer und ein Badezimmer runden das Programm auf dieser Etage ab.
Dieses zum Verkauf stehende Haus wurde nach Nachhaltigkeitskriterien entworfen.
Dächer und Fußböden mit Wärmedämmung, Fenster und Balkontüren mit thermischer Trennung und emissionsarmer Doppelverglasung, Sonnenkollektoren für die Warmwasserversorgung und LED-Beleuchtung.
V&G ¡Unser Erfolg ist es, Ihren zu erreichen!
STEINHAUS WIRD SANIERT
Bellcaire d’Empordà, Haus zu verkaufen (Baix Empordà, Girona), Baujahr 1920.
Ecke mit den Straßen Molí 9 und Segalars, im Herzen der Stadt, neben dem Molino-Kanal. Derzeit im Rehabilitationsprozess.
Eigenschaften:
Eingang zum Haus im Erdgeschoss über eine Veranda. Zwischenraum, der zur Halle und zur Zugangstreppe zu den oberen Stockwerken führt.
Sehr helles Zimmer mit Zugang zum Innenhof, der durch eine geräumige Veranda mit Holzbalken geschützt ist. Als nächstes können Sie diesen Raum erweitern oder ihn je nach Bedarf nutzen: als Mehrzweckraum, Schlafzimmer mit Doppelbett, Arbeitszimmer, Spielezimmer... Neben der Treppe befindet sich ein Gästebad, das auf dieser Etage und im Außengarten genutzt werden kann. Das Programm im Erdgeschoss wird durch eine Garage mit motorisiertem Tor und Eingang von der Molí-Straße aus vervollständigt.
Erster Stock, beeindruckende Decken mit originalen Holzbalken, ein großes Wohnzimmer mit Kamin - das wiederhergestellte hydraulische Pflaster sticht hervor -, das durch zwei große Buntglasfenster zur Galerie mit Portikus mit Blick auf die Molí-Straße führt und den Raum mit Licht erfüllt. Von diesem Raum aus gelangen Sie in die Büroküche mit Blick auf den Garten und das Rec. Darauf ausgerichtet sind die Dienstleistungen, auf der einen Seite eine Waschküche und auf der anderen ein Gästebad.
Zweiter Stock, ebenfalls herrliche Decken mit Holzbalken und Keramikziegeln. Ein Wohnzimmer öffnet den Weg zum Hauptschlafzimmer - mit Bad und Ankleideraum - und bietet Zugang zu einer kleinen Terrasse. Zwei weitere Doppelschlafzimmer und ein Badezimmer runden das Programm auf dieser Etage ab.
Dieses zum Verkauf stehende Haus wurde nach Nachhaltigkeitskriterien entworfen.
Dächer und Fußböden mit Wärmedämmung, Fenster und Balkontüren mit thermischer Trennung und emissionsarmer Doppelverglasung, Sonnenkollektoren für die Warmwasserversorgung und LED-Beleuchtung.
V&G ¡Unser Erfolg ist es, Ihren zu erreichen!
Address: Moli St., Girona (Area: Bellcaire d’Empordà)
Price: €675,000
Condition: In very good condition
Net floor area: 238 m²
Built area: 264 m²
Energy Consumption: 66.00 kWh/m² per year (Rating: C)
Emissions: 13.00 kg CO2/m² per year (Rating: B)
Certificate of Occupancy: CHG [Number]
🏡 Resale Property Purchase (Catalonia)
Important price information
The advertised price does not include purchase taxes or additional costs.
Main tax (ITP)
Applied in Catalonia based on property price:
• Up to €600,000 → 10%
• €600,001 – €900,000 → 11%
• €900,001 – €1,500,000 → 12%
• Over €1,500,000 → 13%
✔ Reduced rates may apply in specific cases.
📌 Calculated on the higher value between purchase price and cadastral reference value.
Other costs
• Notary
• Land Registry
• Legal/administrative services (optional)
👉 Estimated total: 10% – 13% additional.
Agency fees
✔ Included in the price
✔ No cost for the buyer unless additional services are contracted
AICAT Registration Number: 1786
API Number: 13480
Large Property Holder: No
BELLCAIRE D’EMPORDÀ- FOR SALE
STONE HOUSE UNDER REHABILITATION
Bellcaire d’Empordà, House for sale (Baix Empordà, Girona), built in 1920.
Corner with Molí 9 streets and Segalars street, in the heart of the town, next to the Molino canal. Currently in the process of rehabilitation.
Characteristics:
Ground floor entrance to the house through a porch. Intermediate space that leads to the hall and access staircase to the upper floors.
Very bright room that opens to the interior patio, protected by a spacious porch covered with wooden beams. Next, open space to expand this room or use it according to needs: become a multipurpose room, double bedroom, study, games room... Next to the staircase, a guest bathroom for use on this floor and the outside garden. The ground floor program is completed by a garage with a motorized door and entrance from Molí Street.
First floor, impressive ceilings with original wooden beams, large living room with fireplace - recovered hydraulic pavement stands out -, which through two large stained glass windows opens to the porticoed gallery that overlooks Molí Street, filling the room with light. This room opens onto the kitchen-office with views of the garden and the Rec. Aligned with it, the services, on one side a laundry room and on the other a guest bathroom.
Second floor, again magnificent ceilings with wooden beams and ceramic bricks, A living room opens the way to the main bedroom - with bathroom and dressing room - and access to a small terrace. Two additional double bedrooms and a bathroom complete the program on this floor.
This house for sale has been designed following sustainability criteria.
Roofs and floors with thermal insulation, windows and balcony doors with thermal break and low-emission double glazing, solar panels for the contribution of hot water, and LED lighting.
V&G ¡ Our success is to achieve yours!
Price: €675,000
Condition: In very good condition
Net floor area: 238 m²
Built area: 264 m²
Energy Consumption: 66.00 kWh/m² per year (Rating: C)
Emissions: 13.00 kg CO2/m² per year (Rating: B)
Certificate of Occupancy: CHG [Number]
🏡 Resale Property Purchase (Catalonia)
Important price information
The advertised price does not include purchase taxes or additional costs.
Main tax (ITP)
Applied in Catalonia based on property price:
• Up to €600,000 → 10%
• €600,001 – €900,000 → 11%
• €900,001 – €1,500,000 → 12%
• Over €1,500,000 → 13%
✔ Reduced rates may apply in specific cases.
📌 Calculated on the higher value between purchase price and cadastral reference value.
Other costs
• Notary
• Land Registry
• Legal/administrative services (optional)
👉 Estimated total: 10% – 13% additional.
Agency fees
✔ Included in the price
✔ No cost for the buyer unless additional services are contracted
AICAT Registration Number: 1786
API Number: 13480
Large Property Holder: No
BELLCAIRE D’EMPORDÀ- FOR SALE
STONE HOUSE UNDER REHABILITATION
Bellcaire d’Empordà, House for sale (Baix Empordà, Girona), built in 1920.
Corner with Molí 9 streets and Segalars street, in the heart of the town, next to the Molino canal. Currently in the process of rehabilitation.
Characteristics:
Ground floor entrance to the house through a porch. Intermediate space that leads to the hall and access staircase to the upper floors.
Very bright room that opens to the interior patio, protected by a spacious porch covered with wooden beams. Next, open space to expand this room or use it according to needs: become a multipurpose room, double bedroom, study, games room... Next to the staircase, a guest bathroom for use on this floor and the outside garden. The ground floor program is completed by a garage with a motorized door and entrance from Molí Street.
First floor, impressive ceilings with original wooden beams, large living room with fireplace - recovered hydraulic pavement stands out -, which through two large stained glass windows opens to the porticoed gallery that overlooks Molí Street, filling the room with light. This room opens onto the kitchen-office with views of the garden and the Rec. Aligned with it, the services, on one side a laundry room and on the other a guest bathroom.
Second floor, again magnificent ceilings with wooden beams and ceramic bricks, A living room opens the way to the main bedroom - with bathroom and dressing room - and access to a small terrace. Two additional double bedrooms and a bathroom complete the program on this floor.
This house for sale has been designed following sustainability criteria.
Roofs and floors with thermal insulation, windows and balcony doors with thermal break and low-emission double glazing, solar panels for the contribution of hot water, and LED lighting.
V&G ¡ Our success is to achieve yours!
-
Art der Immobilie
Villa
-
Preis/Quadratfuß
$266
-
Emissionen
B
-
Verbrauch
C
Funktionen
Erkunden Sie die Gegend
moli, 17141, Girona, Bellcaire d'Empordà, Bellcaire d’Empordà, Katalonien, Spanien
Auf Google Maps anzeigen
Preis pro sqft
Niedrig
Hoch
Vor 7 Jahren beigetreten
Sie haben sich nach diesem Objekt erkundigt
Der Agent wird sich in Kürze mit Ihnen in Verbindung setzen
Gelistet von
Costa Brava Luxury
Agenturprofil anzeigen
73
Angebote
2019
Beigetreten
Besichtigung mit the agent buchen
Wählen Sie ein Datum und ob Sie eine virtuelle oder persönliche Besichtigung mit dem Makler wünschen.
Bevorzugtes Datum
Art der Tour
Zuletzt aktualisiert
Mai 7
Erstmalig gelistet
November 25, 2023
Angebotsreferenz
W-6405
Ähnliche Immobilien in der Nähe
Neue Angebote in Bellcaire d’Empordà


Entdecken Sie mehr Häuser zum Verkauf
Bellcaire d’Empordà, Katalonien, Spanien Immobilienarten
Bellcaire d’Empordà, Katalonien, Spanien beliebte Suchanfragen
- Panorama Immobilien in Bellcaire d’Empordà, Katalonien, Spanien
- Immobilien mit Spielzimmer in Bellcaire d’Empordà, Katalonien, Spanien
- Immobilien mit Aufzug in Bellcaire d’Empordà, Katalonien, Spanien
- Immobilien mit Bergblick in Bellcaire d’Empordà, Katalonien, Spanien
- Privatsphäre Immobilien in Bellcaire d’Empordà, Katalonien, Spanien
- Anlageimmobilie Immobilien in Bellcaire d’Empordà, Katalonien, Spanien
- Immobilien mit Fitnessstudio in Bellcaire d’Empordà, Katalonien, Spanien
- Immobilien mit Bibliothek in Bellcaire d’Empordà, Katalonien, Spanien
- Immobilien mit Weinkeller in Bellcaire d’Empordà, Katalonien, Spanien
- Immobilien mit Balkon in Bellcaire d’Empordà, Katalonien, Spanien
Verwandte Leitfäden & Geschichten
Das Vertrauen der führenden Makler der Welt
Die Makler hinter den außergewöhnlichsten Immobilien der Welt inserieren bei JamesEdition.
- Angebote von Sotheby's, Christie's, BARNES und Engel & Völkers
- Jedes Angebot wird vor der Veröffentlichung geprüft
- Verbinden Sie sich direkt mit verifizierten Maklern
Indem Sie fortfahren, akzeptieren Sie unsere Nutzungsbedingungen und Datenschutzrichtlinie.