$1,848,660
Exklusives Anwesen In Der Gegend Von Sa Riera, Begur
- 7 Schlafz.
- 5 Bäder
- 3,014 Sqft
- 25,705 Sqft lot
- Aktualisiert: August 11
Über die Immobilie
Beschreibung wurde automatisch übersetzt.
Die Beschreibung wird in der Originalsprache angezeigt.
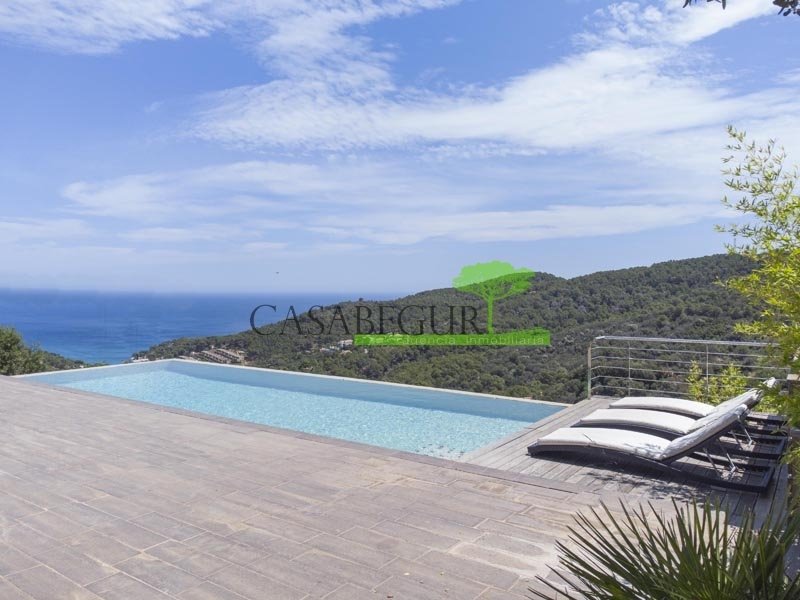
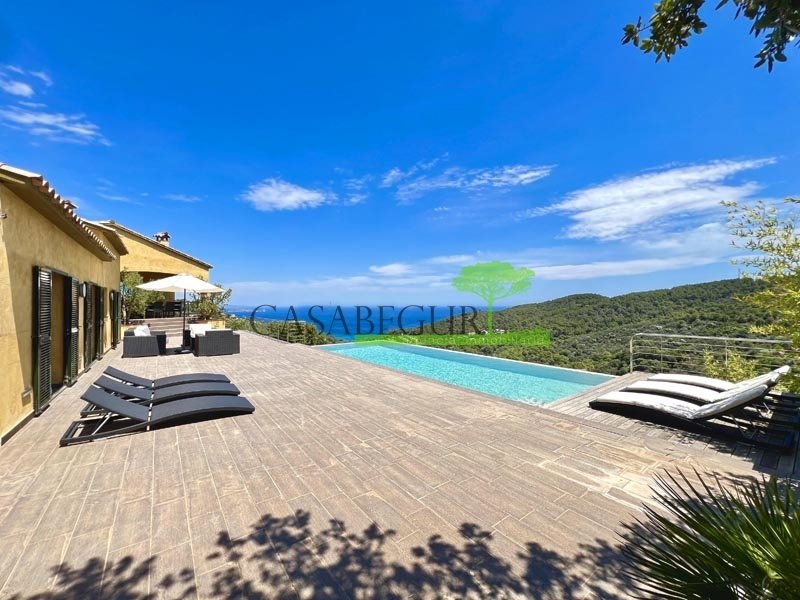
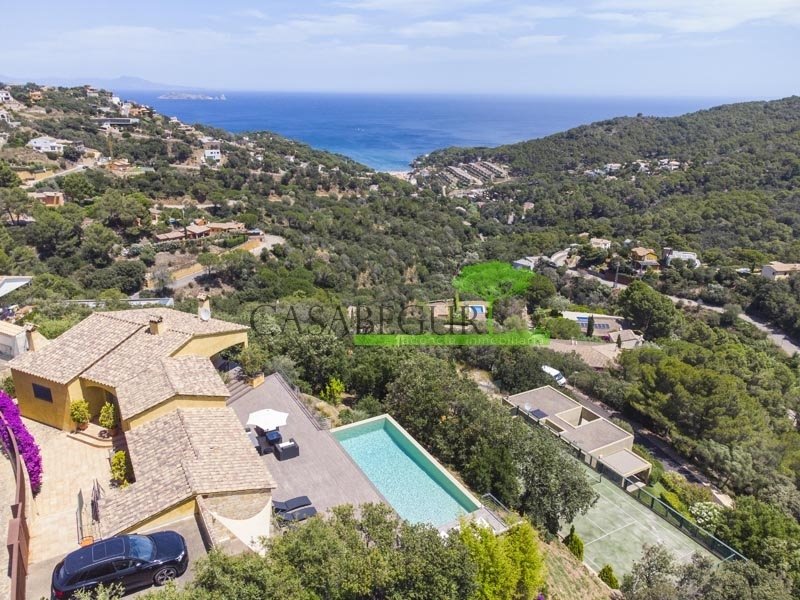
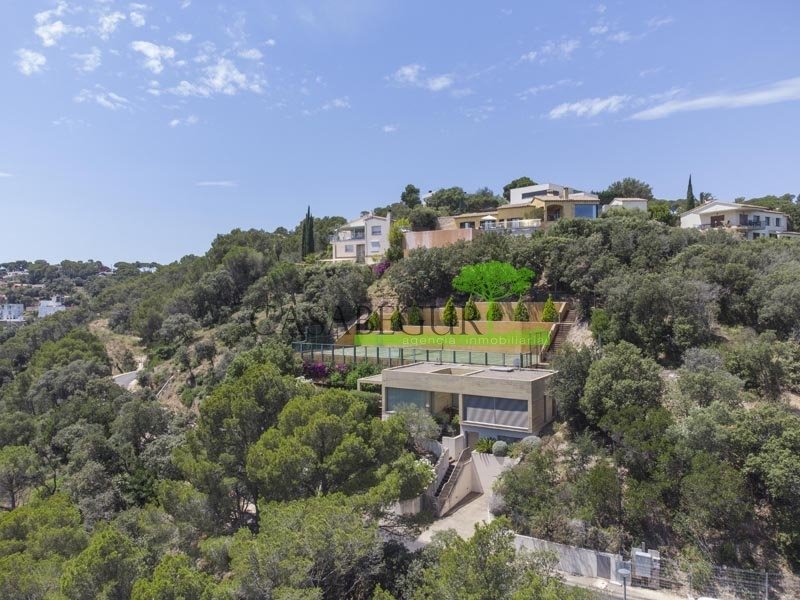
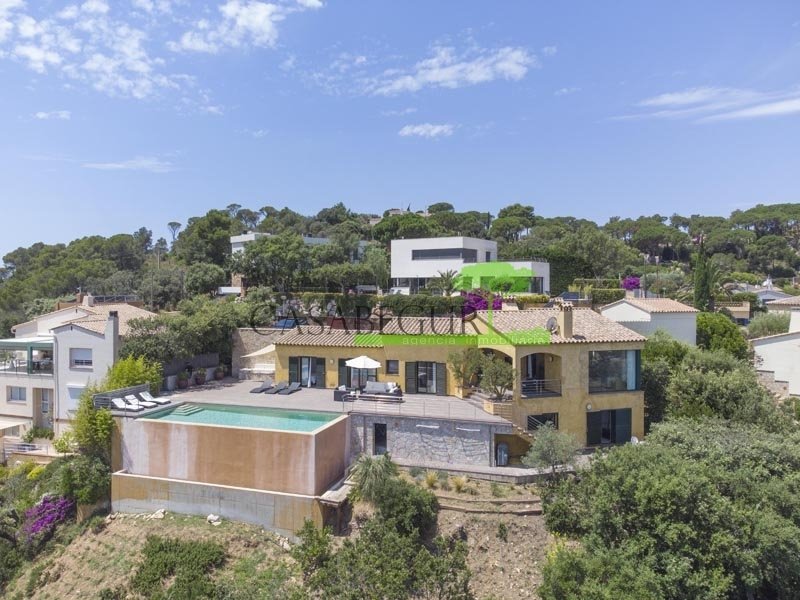
Set of 2 houses and a tennis court located in the exclusive urbanization Es Valls of Begur, with spectacular views of the sea, the valley, and the town of Begur with its castle. The main house is situated at the top of the estate and has access from a quiet street. The secondary house is located at the bottom of the estate and has independent access from another dead-end street. Between the 2 hous
Set of 2 houses and a tennis court located in the exclusive urbanization Es Valls of Begur, with spectacular views of the sea, the valley, and the town of Begur with its castle. The main house is situated at the top of the estate and has access from a quiet street. The secondary house is located at the bottom of the estate and has independent access from another dead-end street. Between the 2 houses, there is a tennis court.
To fully understand the layout of this property, please view the virtual tour below.
The main house is distributed over two levels and features a spacious living-dining room with a large window and spectacular views of the sea and the valley. It also has a kitchen integrated into the living-dining room and a balcony door that leads to the pleasant porch with views of the sea, the valley, and the terrace where the large infinity pool is located. In the hallway, there is a guest toilet, and going down 5 steps we find 2 bedrooms with built-in wardrobes and access to the terrace that share a bathroom with a shower and 1 en-suite bedroom with built-in wardrobes, a bathroom with a shower, and access to the terrace. All 3 bedrooms have air conditioning. Below the main house, there is a large studio currently used as a gym, but it can be 2 interconnected bedrooms. There is also a bathroom with a shower and a machine room.
Access to the secondary house is via stairs passing by the side of the tennis court. This house was built in 2014, has 2 floors, and features a pleasant living-dining room-kitchen with access to the porch and the garden. On the same level, there are 2 double bedrooms with built-in wardrobes, a bathroom with a shower, and a laundry room. On the lower floor, there is a large studio with a bathroom with a shower and independent access. Outdoor parking for 1 car.
The main house has central heating with a diesel boiler, and the secondary house has heating and air conditioning with a heat pump. The water installation has a water softener.
To fully understand the layout of this property, please view the virtual tour below.
The main house is distributed over two levels and features a spacious living-dining room with a large window and spectacular views of the sea and the valley. It also has a kitchen integrated into the living-dining room and a balcony door that leads to the pleasant porch with views of the sea, the valley, and the terrace where the large infinity pool is located. In the hallway, there is a guest toilet, and going down 5 steps we find 2 bedrooms with built-in wardrobes and access to the terrace that share a bathroom with a shower and 1 en-suite bedroom with built-in wardrobes, a bathroom with a shower, and access to the terrace. All 3 bedrooms have air conditioning. Below the main house, there is a large studio currently used as a gym, but it can be 2 interconnected bedrooms. There is also a bathroom with a shower and a machine room.
Access to the secondary house is via stairs passing by the side of the tennis court. This house was built in 2014, has 2 floors, and features a pleasant living-dining room-kitchen with access to the porch and the garden. On the same level, there are 2 double bedrooms with built-in wardrobes, a bathroom with a shower, and a laundry room. On the lower floor, there is a large studio with a bathroom with a shower and independent access. Outdoor parking for 1 car.
The main house has central heating with a diesel boiler, and the secondary house has heating and air conditioning with a heat pump. The water installation has a water softener.
-
Art der Immobilie
Haus
-
Preis/Quadratfuß
$613
Funktionen
- Garten
- Pool
- Terrasse
- Wasserblick
- Tennisplatz
- Feuergrube
- Gesicherte Wohnanlage
- Meerblick
- Offene Küche
Funktionen
Lot
- Gesicherte Wohnanlage
- Panorama
- Meerblick
- Wasserblick
Innenbereich
- Klimaanlage
- Kücheninsel
- Waschküche
- Offene Küche
- Fitnessstudio
Outdoor
- Terrasse
- Balkon
- Parkplatz
- Feuergrube
- Pool
- Tennisplatz
- Wohnraum im Freien
- Garten
Erkunden Sie die Gegend
Es Valls, Begur, 17255, Spain
Auf Google Maps anzeigen
Preis pro sqft
Niedrig
Hoch
Vor 4 Monaten beigetreten
Sie haben sich nach diesem Objekt erkundigt
Der Agent wird sich in Kürze mit Ihnen in Verbindung setzen
Gelistet von
55
Angebote
2026
Beigetreten
Besichtigung mit the agent buchen
Wählen Sie ein Datum und ob Sie eine virtuelle oder persönliche Besichtigung mit dem Makler wünschen.
Bevorzugtes Datum
Art der Tour
Zuletzt aktualisiert
August 11
Erstmalig gelistet
Juli 3
Angebotsreferenz
1657
Ähnliche Immobilien in der Nähe
Neue Angebote in Begur


Entdecken Sie mehr Häuser zum Verkauf
Begur, Katalonien, Spanien Immobilienarten
Begur, Katalonien, Spanien beliebte Suchanfragen
Begur, Katalonien, Spanien nachbarschaften
Verwandte Leitfäden & Geschichten
Das Vertrauen der führenden Makler der Welt
Die Makler hinter den außergewöhnlichsten Immobilien der Welt inserieren bei JamesEdition.
- Angebote von Sotheby's, Christie's, BARNES und Engel & Völkers
- Jedes Angebot wird vor der Veröffentlichung geprüft
- Verbinden Sie sich direkt mit verifizierten Maklern
Indem Sie fortfahren, akzeptieren Sie unsere Nutzungsbedingungen und Datenschutzrichtlinie.