$946,547
Neu Erbautes Anwesen In Einer Ruhigen Gegend Von Begur Begur
- 3 Schlafz.
- 2 Bäder
- 2,003 Sqft
- 4,349 Sqft lot
- Aktualisiert: Heute
Über die Immobilie
Beschreibung wurde automatisch übersetzt.
Die Beschreibung wird in der Originalsprache angezeigt.
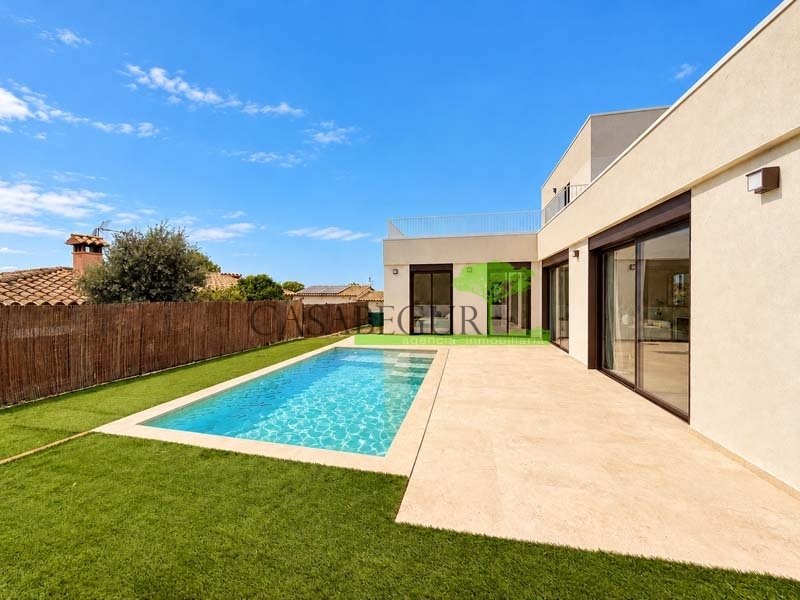
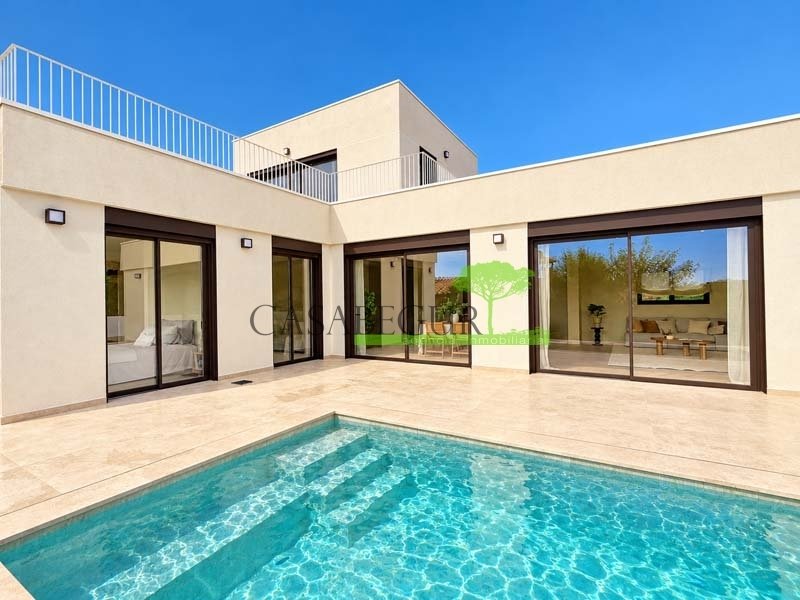
In Residencial Begur, this modern newly built home is located on a plot of 404 m² with a total constructed area of 186 m². Designed to enjoy comfort, light, and the Mediterranean lifestyle, it features a south orientation, a private pool of 3 × 6 meters, and outdoor parking for two vehicles, combining contemporary design, functionality, and pleasant outdoor spaces.
Its location is another of i
Its location is another of i
In Residencial Begur, this modern newly built home is located on a plot of 404 m² with a total constructed area of 186 m². Designed to enjoy comfort, light, and the Mediterranean lifestyle, it features a south orientation, a private pool of 3 × 6 meters, and outdoor parking for two vehicles, combining contemporary design, functionality, and pleasant outdoor spaces.
Its location is another of its great attractions. Just 50 meters from the field and the forest, the property allows you to enjoy a privileged natural environment, surrounded by vegetation and characteristic landscapes of the Empordà. An ideal place for those seeking tranquility, contact with nature, and the possibility of enjoying outdoor walks just steps from home.
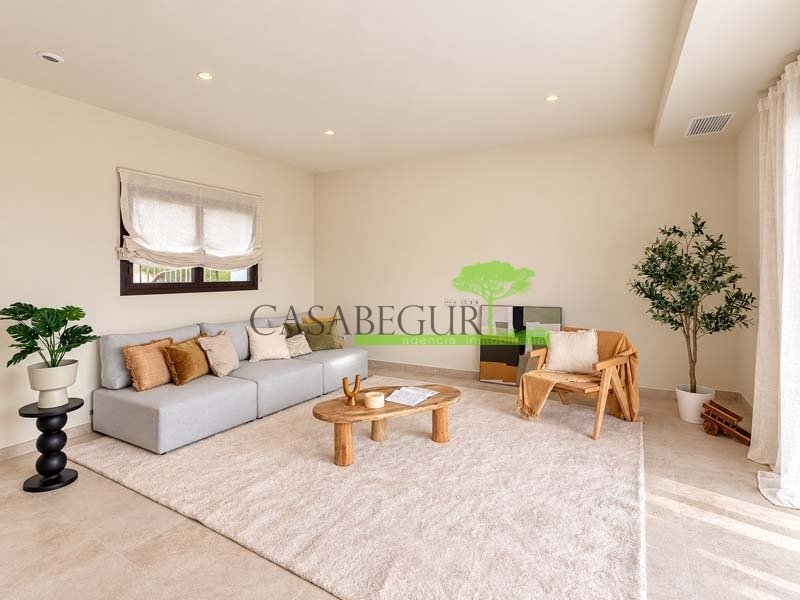
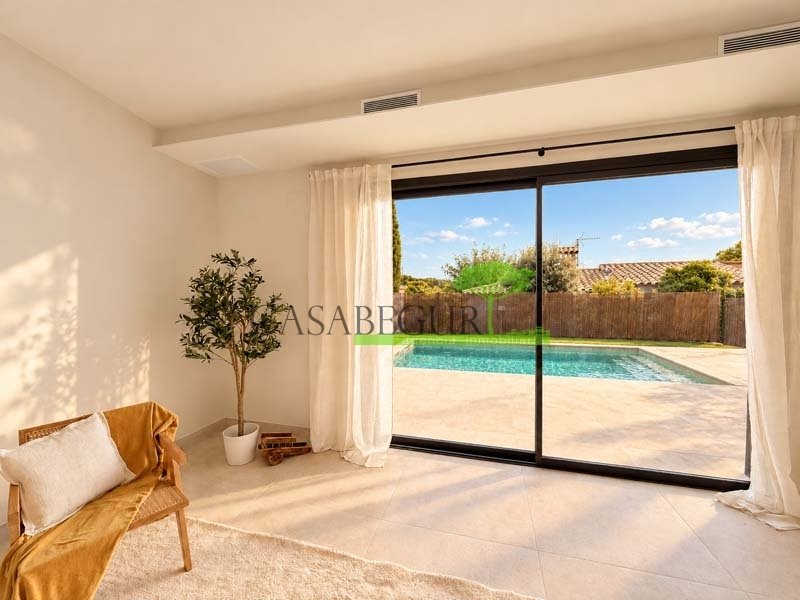
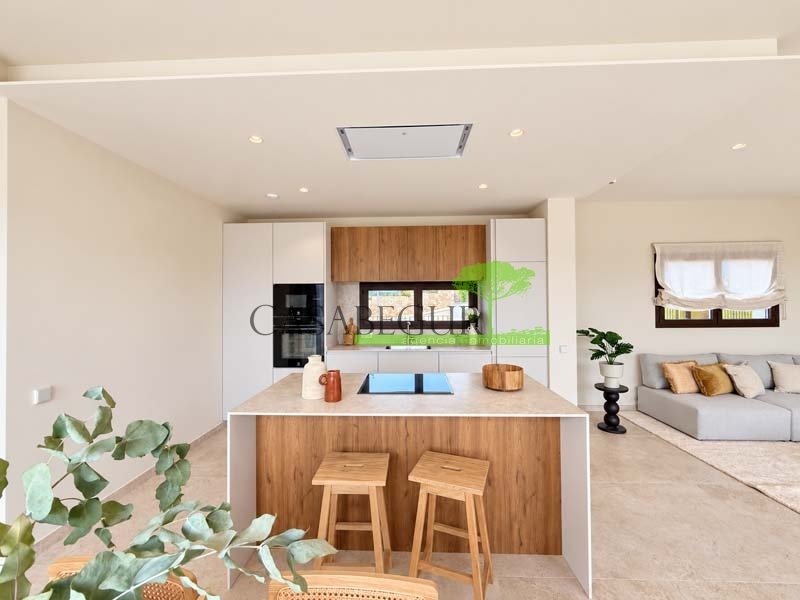
The main floor houses a bright living area with an integrated living room, dining room, and kitchen in a single space, with direct access to the garden and pool. A layout designed to enjoy both everyday life and moments shared with family and friends. On this same floor, there are two double bedrooms with access to the garden, a shared full bathroom, a practical laundry room, and an office that offers additional space for work or to adapt to other needs.
The upper floor is dedicated to the master suite, a spacious and private area that has its own bathroom with a shower and direct access to a magnificent private terrace of approximately 30 m². This generous outdoor space allows you to enjoy the sun, relax outdoors, and contemplate the open views of the Empordà landscape and the sea, becoming one of the most special corners of the home.
The property has an energy rating of A, incorporating construction solutions and installations aimed at achieving a high level of energy efficiency and comfort throughout the year. Among them, the exterior thermal insulation system (SATE) stands out, which helps improve the thermal performance of the home. It also features underfloor heating through aerothermal energy, reversible Mitsubishi air conditioning with cooling and heating functions, and a mechanical ventilation system to renew the indoor air. The property also has a 5,000-liter tank for rainwater collection and pre-installation for solar panels, facilitating the future incorporation of photovoltaic energy.
The quality of the finishes is top-notch, a characteristic reflected in both the selection of materials and the attention to detail. The minimalist exterior carpentry from the Cortizo series stands out, flush with the floor and with thermal bridge breakage, a solution that combines refined architectural lines, visual continuity between indoor and outdoor spaces, and excellent thermal insulation performance. This is complemented by large-format porcelain flooring, lacquered doors, and an elegant kitchen with an island, porcelain countertop, and Balay appliances. The Jung electrical mechanisms, Roca brushed nickel faucets, and suspended sanitary ware complete a set of carefully selected finishes that provide quality, durability, and a contemporary aesthetic to all spaces.
A newly built home that combines current architecture, quality materials, comfort, and A-class energy efficiency, with a garden, private pool, and a privileged terrace from which to contemplate the landscape of the Empordà and the sea. All this in an environment where nature is just steps from home, offering a balance between tranquility, design, and quality of life.
-
Art der Immobilie
Chalet
-
Preis/Quadratfuß
$472
Funktionen
- Garten
- Pool
- Terrasse
- Wasserblick
- Meerblick
- Modern
- Neubauten
- Office
- Waschküche
Funktionen
Lot
Innenbereich
- Office
- Klimaanlage
- Kücheninsel
- Waschküche
Outdoor
- Terrasse
- Parkplatz
- Pool
- Garten
Erkunden Sie die Gegend
Residencial Begur, Begur, 17255, Spain
Auf Google Maps anzeigen
Preis pro sqft
Niedrig
Hoch
Vor 4 Monaten beigetreten
Sie haben sich nach diesem Objekt erkundigt
Der Agent wird sich in Kürze mit Ihnen in Verbindung setzen
Gelistet von
55
Angebote
2026
Beigetreten
Besichtigung mit the agent buchen
Wählen Sie ein Datum und ob Sie eine virtuelle oder persönliche Besichtigung mit dem Makler wünschen.
Bevorzugtes Datum
Art der Tour
Zuletzt aktualisiert
Heute
Erstmalig gelistet
Oktober 24
Angebotsreferenz
1838
Ähnliche Immobilien in der Nähe
Neue Angebote in Begur





Entdecken Sie mehr Häuser zum Verkauf
Begur, Katalonien, Spanien Immobilienarten
Begur, Katalonien, Spanien beliebte Suchanfragen
Begur, Katalonien, Spanien nachbarschaften
Verwandte Leitfäden & Geschichten
Das Vertrauen der führenden Makler der Welt
Die Makler hinter den außergewöhnlichsten Immobilien der Welt inserieren bei JamesEdition.
- Angebote von Sotheby's, Christie's, BARNES und Engel & Völkers
- Jedes Angebot wird vor der Veröffentlichung geprüft
- Verbinden Sie sich direkt mit verifizierten Maklern
Indem Sie fortfahren, akzeptieren Sie unsere Nutzungsbedingungen und Datenschutzrichtlinie.