$1,561,190
Un Domaine D'exception En Dordogne Avec Trois Maisons De Caractère Et Deux Granges
- 4 Schlafz.
- 5 Bäder
- 4,306 Sqft
- 15.9 Ac lot
- Aktualisiert: Mai 16
Über die Immobilie
Beschreibung wurde automatisch übersetzt.
Die Beschreibung wird in der Originalsprache angezeigt.
At the end of a long private driveway, you discover this remarkable estate of over 6.4 hectares, nestled in the rolling landscape of the Dordogne. It features three tastefully renovated Périgord houses with great attention to detail, two impressive barns, and a recently built swimming pool, forming a rare ensemble that is both harmonious and full of charm. What immediately captivates is the absolu
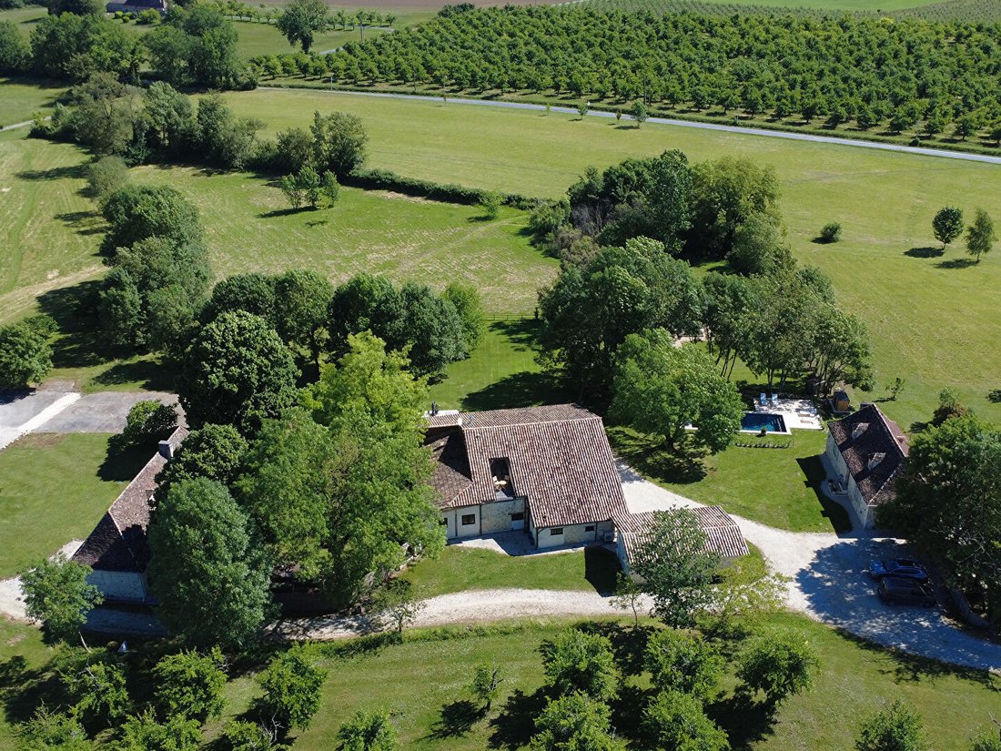
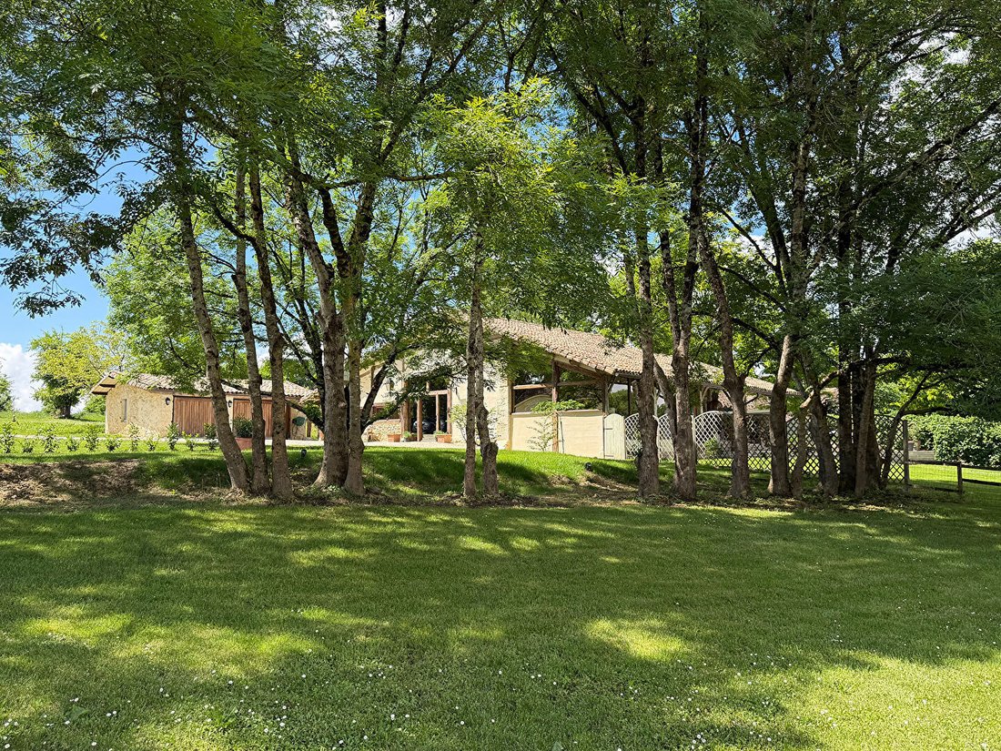
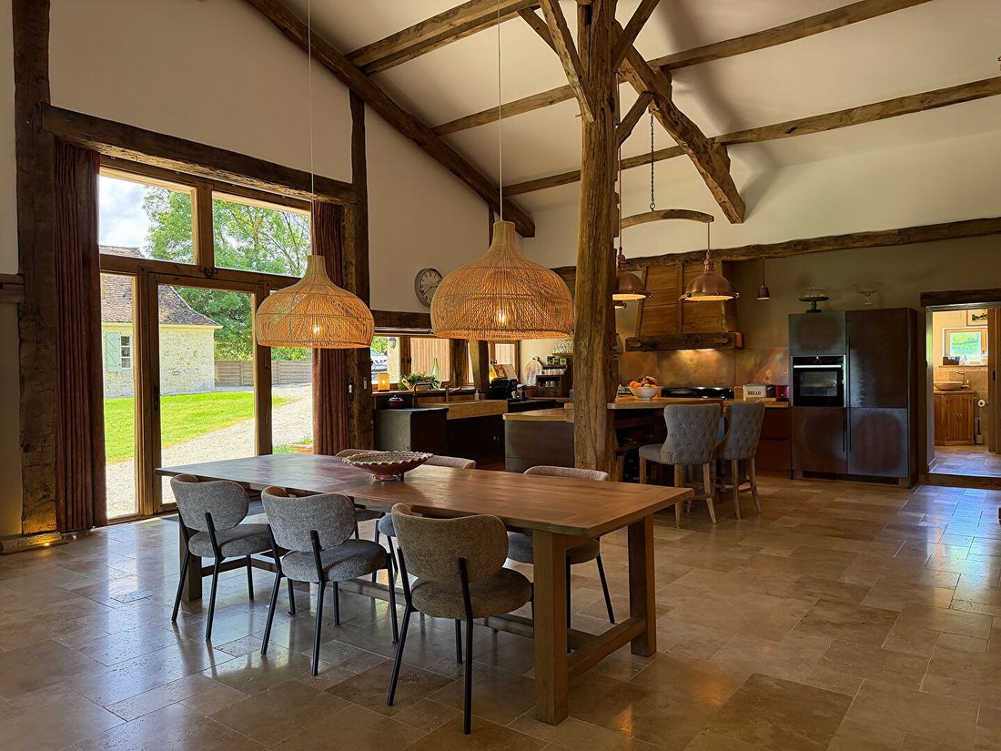
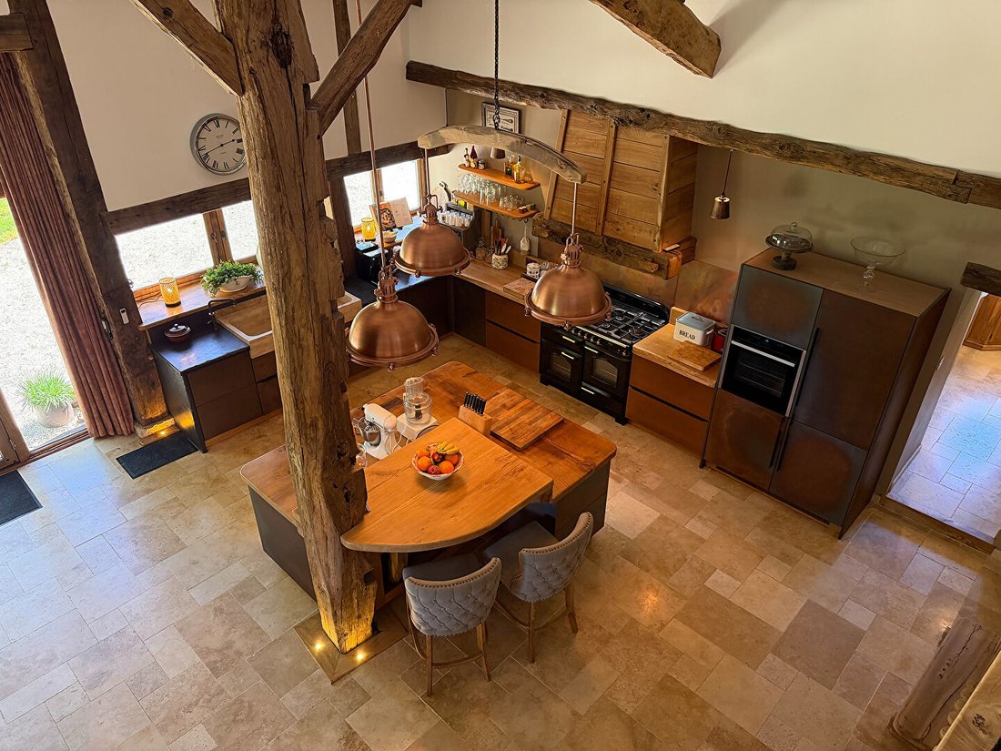
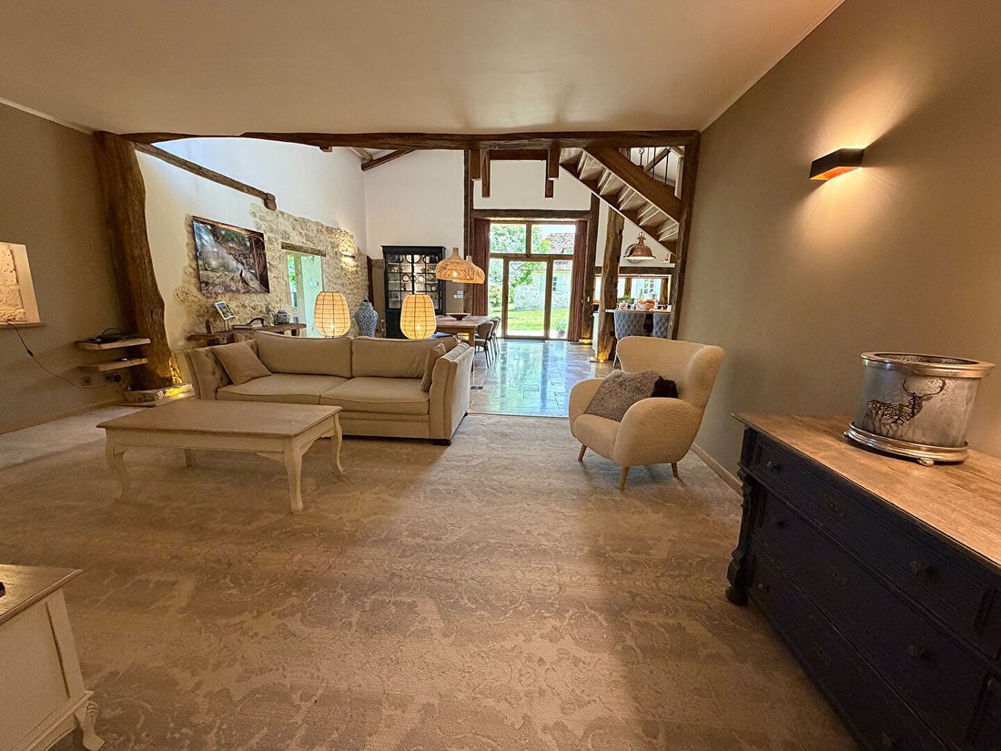
At the end of a long private driveway, you discover this remarkable estate of over 6.4 hectares, nestled in the rolling landscape of the Dordogne. It features three tastefully renovated Périgord houses with great attention to detail, two impressive barns, and a recently built swimming pool, forming a rare ensemble that is both harmonious and full of charm. What immediately captivates is the absolute peace and privacy of the place. The property is completely secluded from view, and the three homes are arranged to preserve the independence and tranquility of each. The barns, located away from the houses, offer many possibilities without disturbing the estate’s serenity. The renovation was carried out with high-quality materials and a special focus on authenticity. Travertine, sisal, and carpet floors, custom kitchens, elegant bathrooms, and many carefully preserved original elements create a warm and refined atmosphere. The main house is the heart of the estate. Its large living area, combining an open kitchen, dining room, and living room with a wood stove, blends character and comfort. Large openings naturally connect the interior to the veranda, the covered terrace with spa, and the enclosed garden. Upstairs, a spacious mezzanine offers multiple possibilities. The house also includes a superb master suite with a luxurious bathroom, a guest bedroom with a private shower room, a practical laundry room, and a double garage with automatic doors. The two guest houses offer the same level of finish and comfort, each with its own personality. The first gîte features a beautiful living room with an open kitchen, wood stove, and reversible heat pump. An elegant wooden staircase leads upstairs to a large bedroom with built-in closets and a refined bathroom with a freestanding bathtub, walk-in shower, and double sink. Outside, this house benefits from its own garden and a large wooden terrace. The second gîte, all on one level, charms with its fluid and bright layout. The living room with open kitchen and French doors to the terrace connects directly to a large bedroom overlooking the garden. The equally well-appointed bathroom includes a freestanding bathtub, walk-in shower, and double sink. An old well and a private garden with a wooden terrace complete the ensemble. The recently installed 10 x 4 meter swimming pool is equipped with an integrated electric rolling cover and a salt system. It is a true haven of relaxation, perfectly in harmony with the serenity of the surroundings. The first barn, with an impressive area of 288 m², benefits from a completely new roof and a perfectly finished concrete slab. The second barn, about 190 m², has awnings on three sides and also offers many possibilities. A rare estate, remarkably maintained, where authenticity, comfort, space, and privacy combine wonderfully. An ideal property for a characterful family residence, a high-end rental business, or a subtle mix of both. 450515 - BEAUMONTOIS-EN-PERIGORD - 1,395,000 euros including fees - Fees paid by the seller Energy Performance Rating C, Greenhouse Gas Emissions A Estimated annual energy costs for standard use between 2,589 and 3,570 euros indexed to 2021, 2022, and 2023 To visit and assist you with your project, contact Ineke OERLEMANS, tel. [hidden], email [hidden], and/or Liesbeth DE BEER, tel. [hidden], email [hidden]. According to article [hidden].5 of the Monetary and Financial Code, an identity document will be requested for organizing the visit. This announcement was written under the editorial responsibility of Ineke and Liesbeth OERLEMANS-DE BEER, acting as commercial agents registered with RSAC 505122606 BERGERAC through SAS PROPRIETES PRIVEES, with capital of 44,920 euros, ZAC LE CHÊNE FERRÉ - 44 ALLÉE DES CINQ CONTINENTS 44120 VERTOU; SIRET [hidden], RCS Nantes. Professional card for real estate transactions and management n°CPI [hidden] issued by the CCI Nantes - Saint Nazaire. Escrow account n°30932508467 BPA SAINT-SEBASTIEN-SUR-LOIRE (44230). GALIAN-SMABTP guarantee - 89 rue de la Boétie, 75008 Paris - n°28137 J for 2,000,000 euros for transactions and 120,000 euros for management. Professional liability insurance by GALIAN-SMABTP policy n°28137. J Mandate ref: 450515 - The professional guarantees and secures your real estate project. Ineke and Liesbeth OERLEMANS - DE BEER (EI) Commercial Agents - RSAC Number: 505122606 BERGERAC.
Informationen zu den Risiken, denen diese Immobilie ausgesetzt ist, finden Sie auf der Website von Géorisques: https://www.georisques.gouv.fr/
Informationen zu den Risiken, denen diese Immobilie ausgesetzt ist, finden Sie auf der Website von Géorisques: https://www.georisques.gouv.fr/
-
Art der Immobilie
Villa
-
Preis/Quadratfuß
$362
Erkunden Sie die Gegend
Beaumontois en Périgord, Neu-Aquitanien, Frankreich
Auf Google Maps anzeigen
Preis pro sqft
Niedrig
Hoch
Vor 5 Monaten beigetreten
Sie haben sich nach diesem Objekt erkundigt
Der Agent wird sich in Kürze mit Ihnen in Verbindung setzen
Gelistet von
21
Angebote
2026
Beigetreten
Besichtigung mit the agent buchen
Wählen Sie ein Datum und ob Sie eine virtuelle oder persönliche Besichtigung mit dem Makler wünschen.
Bevorzugtes Datum
Art der Tour
Zuletzt aktualisiert
Mai 16
Erstmalig gelistet
Mai 15
Angebotsreferenz
450515IOER
Ähnliche Immobilien in der Nähe
Neue Angebote in Beaumontois en Périgord



Entdecken Sie mehr Häuser zum Verkauf
Beaumontois en Périgord, Neu-Aquitanien, Frankreich Immobilienarten
Beaumontois en Périgord, Neu-Aquitanien, Frankreich beliebte Suchanfragen
- Immobilien mit Bar in Beaumontois en Périgord, Neu-Aquitanien, Frankreich
- Immobilien mit Office in Beaumontois en Périgord, Neu-Aquitanien, Frankreich
- Privatsphäre Immobilien in Beaumontois en Périgord, Neu-Aquitanien, Frankreich
- Moderne Immobilien in Beaumontois en Périgord, Neu-Aquitanien, Frankreich
- Immobilien mit Fitnessstudio in Beaumontois en Périgord, Neu-Aquitanien, Frankreich
- Immobilien mit Sauna in Beaumontois en Périgord, Neu-Aquitanien, Frankreich
- Immobilien mit Bibliothek in Beaumontois en Périgord, Neu-Aquitanien, Frankreich
- Immobilien mit Weinkeller in Beaumontois en Périgord, Neu-Aquitanien, Frankreich
- Immobilien mit Whirlpool in Beaumontois en Périgord, Neu-Aquitanien, Frankreich
- Immobilien mit Tennisplatz in Beaumontois en Périgord, Neu-Aquitanien, Frankreich
- Immobilien mit Offene Küche in Beaumontois en Périgord, Neu-Aquitanien, Frankreich
- Renoviert Immobilien in Beaumontois en Périgord, Neu-Aquitanien, Frankreich
Beaumontois en Périgord, Neu-Aquitanien, Frankreich nachbarschaften
Verwandte Leitfäden & Geschichten
Das Vertrauen der führenden Makler der Welt
Die Makler hinter den außergewöhnlichsten Immobilien der Welt inserieren bei JamesEdition.
- Angebote von Sotheby's, Christie's, BARNES und Engel & Völkers
- Jedes Angebot wird vor der Veröffentlichung geprüft
- Verbinden Sie sich direkt mit verifizierten Maklern
Indem Sie fortfahren, akzeptieren Sie unsere Nutzungsbedingungen und Datenschutzrichtlinie.