$755,478
Herrenhaus Und Seine Nebengebäude In Anjou Auf 7 Hektar
- 10 Schlafz.
- 3 Bäder
- 4,629 Sqft
- Aktualisiert: August 6
- 2
Über die Immobilie
Beschreibung wurde automatisch übersetzt.
Die Beschreibung wird in der Originalsprache angezeigt.
IN THE BAUGÉ REGION IN NORTHERN ANJOU, AN ELEGANT 19TH CENTURY RESIDENCE FOR SALE WITH 14 ROOMS TO RESTORE.
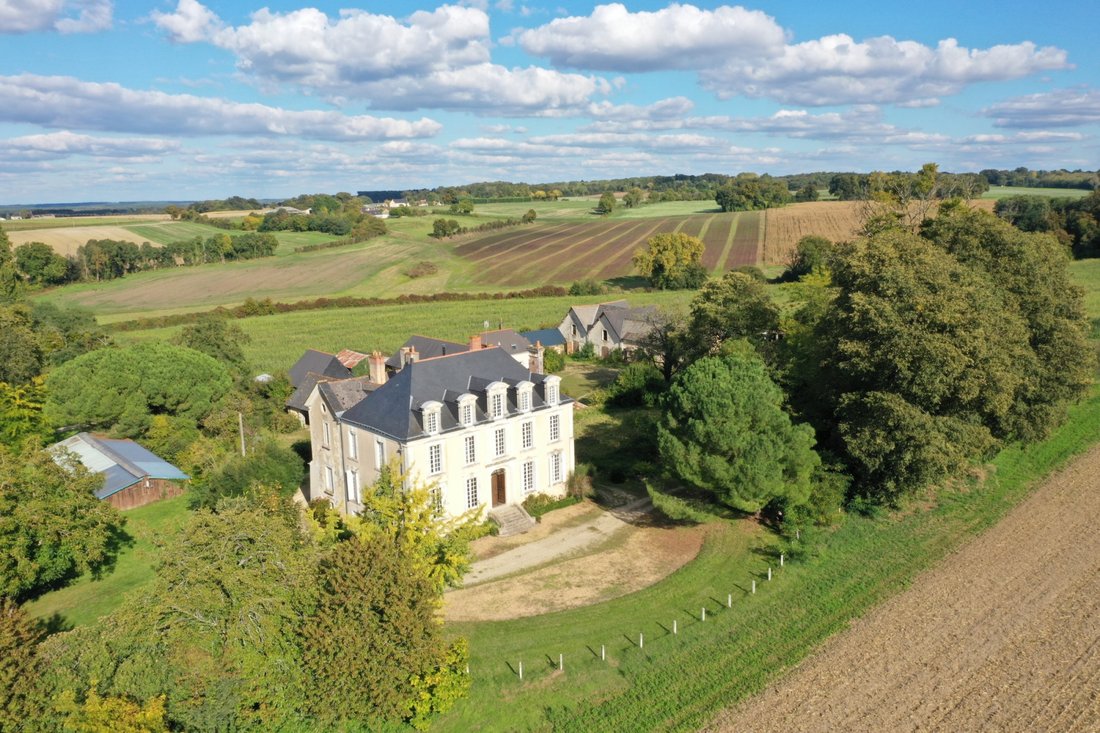
The 500 meters of winding, wooded path leading to this charming master house will allow you to savor the terrain’s relief and the tranquility that this beautiful location offers. The entrance porch invites you in and opens onto the living room and dining room, two lovely reception areas
The 500 meters of winding, wooded path leading to this charming master house will allow you to savor the terrain’s relief and the tranquility that this beautiful location offers. The entrance porch invites you in and opens onto the living room and dining room, two lovely reception areas
IN THE BAUGÉ REGION IN NORTHERN ANJOU, AN ELEGANT 19TH CENTURY RESIDENCE FOR SALE WITH 14 ROOMS TO RESTORE.
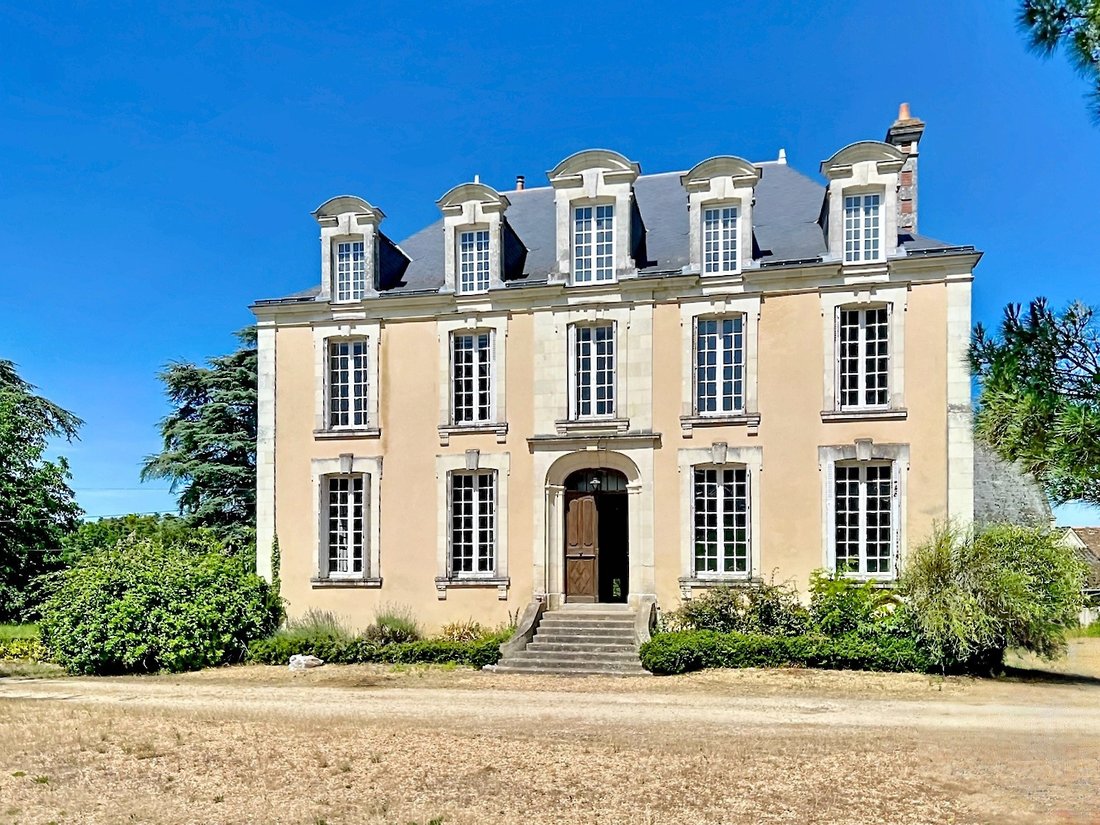
The 500 meters of winding, wooded path leading to this charming master house will allow you to savor the terrain’s relief and the tranquility that this beautiful location offers. The entrance porch invites you in and opens onto the living room and dining room, two lovely reception areas where wood paneling, beams, fireplaces, and spacious volumes create a Balzacian ambiance in the residence and its 10 parquet-floored bedrooms. The small chapel, 2 other houses, and numerous outbuildings constitute the potential of this property, suitable for establishing a true second life project in a setting that will allow for rejuvenation. The ancient town of Baugé (11,000 inhabitants), located less than 10 minutes away and bordered by an 800-hectare state forest, is known for its imposing castle, its apothecary, its twisted bell towers, and a number of remarkable buildings, which have earned it several labels (Most Beautiful Detour in France, Small Character Town, Charming Village). Its shops, commercial areas, and a remarkable 18-hole golf course ensure an active and attractive daily life.
BAUGÉ 9 km (shops, supermarket, golf) ANGERS 41 km (TGV station to Paris-Montparnasse direct 1.30 hours) PARIS 273 km, of which 252 by highway.
THE MAIN RESIDENCE
, approximately 430 m2
Ground Floor: 3.50 m ceiling height Entrance (cement tiles, wood paneling, beams, beautiful main staircase), descent to the kitchen at the rear Dining room 33 m2 (5.10m x 6.30m, terracotta tiles & cabochons, beams, wood paneling, closet, 2 windows of 2.50m x 1.25m), former pantry with access to the kitchen Living room 39 m2 (6.50m x 6m, parquet, beams, wood paneling, marble fireplace, 3 windows), small room at the back of the living room Hallway Bedroom 1 of 16 m2 (4.50m x 3.50m, closet, marble fireplace), shower room (shower, sink, WC)
Rear Courtyard: Small dining room 19 m2 (terracotta tiles, beams, fireplace) Former kitchen of approximately 30 m2 with a large monumental fireplace
Cellar
1st Floor: Half-landing: hallway on parquet, 2 bedrooms of 17 and 19 m2, bathroom, toilet, WC Top Floor: landing on parquet, 5 other bedrooms on parquet of 14, 26, 11, 16, and 17 m2, Office 23 m2, Laundry, bathroom/WC, shower room/WC 2nd Floor: Half-landing: bedrooms 9 and 10 of 18 and 20 m2, bathroom, toilet, WC Top Floor: 2 attics - 2 mansard rooms of 5m x 4m - Part in the attic
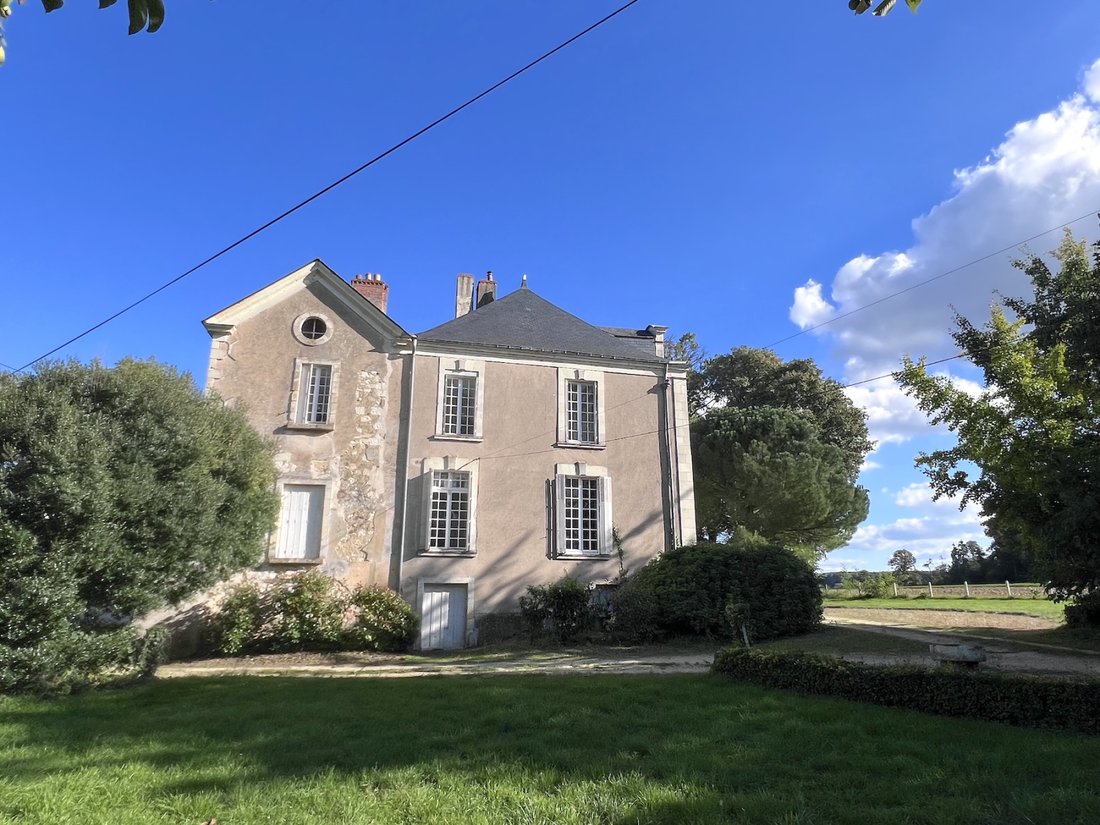
The residence ”in its original state...” will require general renovation (electricity, insulation, heating, plumbing, decor) but is intact with its original decor featuring its parquet floors, wood paneling, staircase, fireplaces, beams, and high ceilings.
OTHER HOUSES
HOUSE 1
, approximately 135 m2 3 rooms at the front - Kitchen, bathroom, WC, bedroom at the back -
Upstairs: 2 other bedrooms, small attic
HOUSE 2 Approximately 25m facade - Garage - Stable - Workshop - 2 sheds -
Attic above
HOUSE 3 2 sheds of approximately 100m2 each Various rooms, laboratories, restrooms for approximately 200 m2
THE OUTBUILDINGS
THE CHAPEL
, converted into a grain attic - At the back, a hunting room 32 m2 contiguous to an old bread oven
FORMER WINE PRESS 2 outdoor restrooms 2 sheds of 6.60 m x 6 m and 6 m x 6.80 m Lean-to at the back, and a small stone barn
METAL HANGAR Approximately 23 m x 35 m - Wooden frame
CHICKEN COOP Wooden structure building of approximately 20 m x 8 m
STABLE Carriage shed 4 m x 6.70 m Stable of 4 m x 6 m (3 boxes)
THE LAND
, 7 hectares 42 ares 27 ca
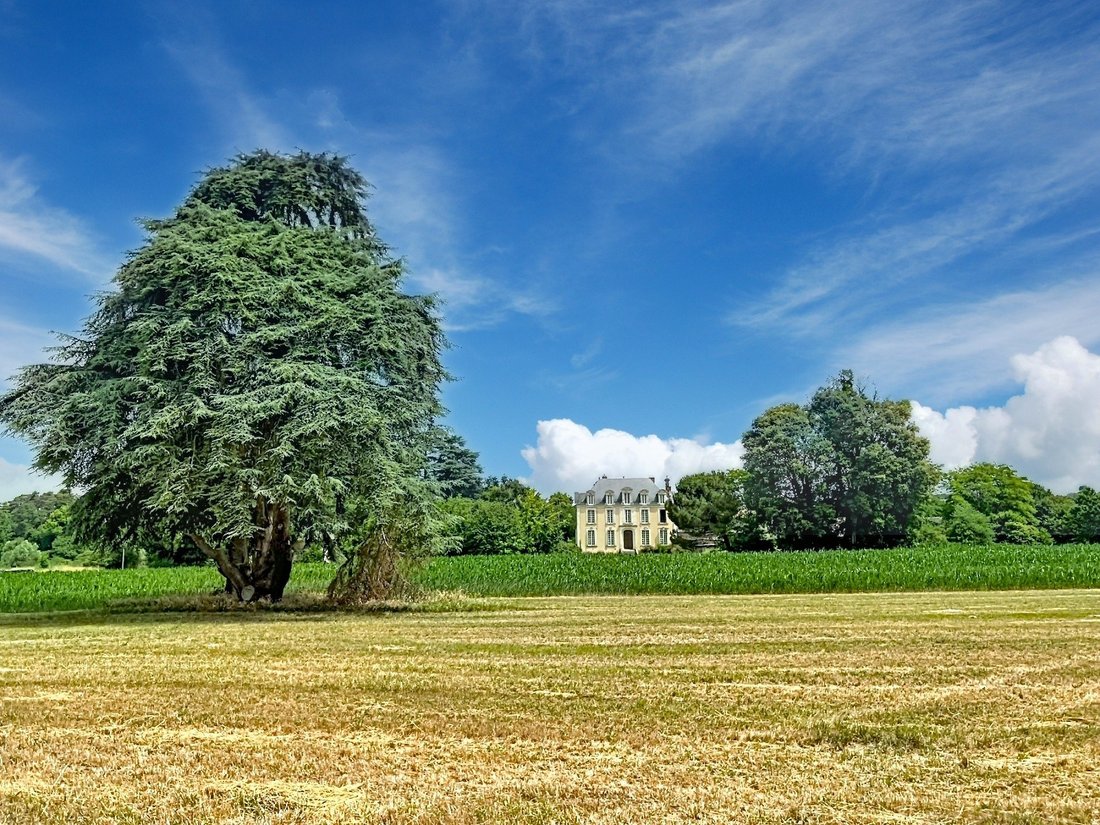
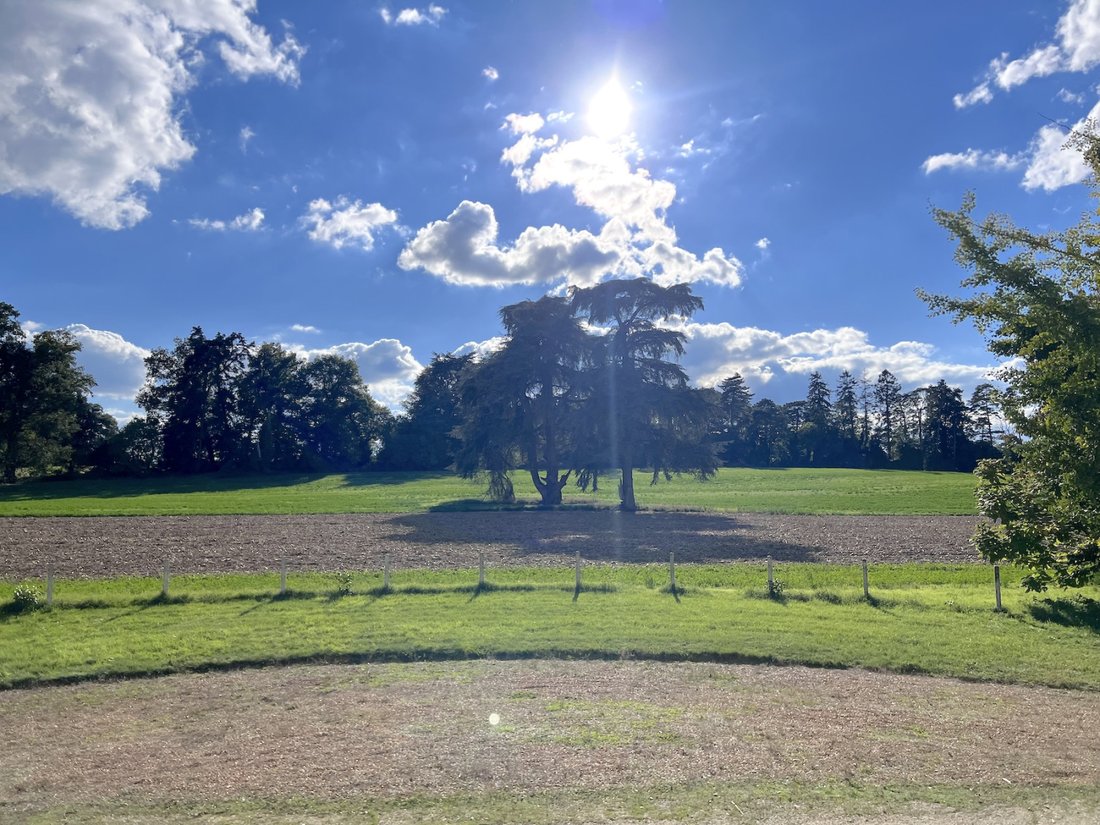
The final surface area, currently undergoing boundary marking, will total approximately 7.42 hectares free, including a small cedar wood of half a hectare. The land, planted with beautiful trees, including some centuries-old cedars, is surrounded by beautiful rural and hilly nature.
+ shared entrance path
Informationen zu den Risiken, denen diese Immobilie ausgesetzt ist, finden Sie auf der Website von Géorisques: https://www.georisques.gouv.fr/
The 500 meters of winding, wooded path leading to this charming master house will allow you to savor the terrain’s relief and the tranquility that this beautiful location offers. The entrance porch invites you in and opens onto the living room and dining room, two lovely reception areas where wood paneling, beams, fireplaces, and spacious volumes create a Balzacian ambiance in the residence and its 10 parquet-floored bedrooms. The small chapel, 2 other houses, and numerous outbuildings constitute the potential of this property, suitable for establishing a true second life project in a setting that will allow for rejuvenation. The ancient town of Baugé (11,000 inhabitants), located less than 10 minutes away and bordered by an 800-hectare state forest, is known for its imposing castle, its apothecary, its twisted bell towers, and a number of remarkable buildings, which have earned it several labels (Most Beautiful Detour in France, Small Character Town, Charming Village). Its shops, commercial areas, and a remarkable 18-hole golf course ensure an active and attractive daily life.
BAUGÉ 9 km (shops, supermarket, golf) ANGERS 41 km (TGV station to Paris-Montparnasse direct 1.30 hours) PARIS 273 km, of which 252 by highway.
THE MAIN RESIDENCE
, approximately 430 m2
Ground Floor: 3.50 m ceiling height Entrance (cement tiles, wood paneling, beams, beautiful main staircase), descent to the kitchen at the rear Dining room 33 m2 (5.10m x 6.30m, terracotta tiles & cabochons, beams, wood paneling, closet, 2 windows of 2.50m x 1.25m), former pantry with access to the kitchen Living room 39 m2 (6.50m x 6m, parquet, beams, wood paneling, marble fireplace, 3 windows), small room at the back of the living room Hallway Bedroom 1 of 16 m2 (4.50m x 3.50m, closet, marble fireplace), shower room (shower, sink, WC)
Rear Courtyard: Small dining room 19 m2 (terracotta tiles, beams, fireplace) Former kitchen of approximately 30 m2 with a large monumental fireplace
Cellar
1st Floor: Half-landing: hallway on parquet, 2 bedrooms of 17 and 19 m2, bathroom, toilet, WC Top Floor: landing on parquet, 5 other bedrooms on parquet of 14, 26, 11, 16, and 17 m2, Office 23 m2, Laundry, bathroom/WC, shower room/WC 2nd Floor: Half-landing: bedrooms 9 and 10 of 18 and 20 m2, bathroom, toilet, WC Top Floor: 2 attics - 2 mansard rooms of 5m x 4m - Part in the attic
The residence ”in its original state...” will require general renovation (electricity, insulation, heating, plumbing, decor) but is intact with its original decor featuring its parquet floors, wood paneling, staircase, fireplaces, beams, and high ceilings.
OTHER HOUSES
HOUSE 1
, approximately 135 m2 3 rooms at the front - Kitchen, bathroom, WC, bedroom at the back -
Upstairs: 2 other bedrooms, small attic
HOUSE 2 Approximately 25m facade - Garage - Stable - Workshop - 2 sheds -
Attic above
HOUSE 3 2 sheds of approximately 100m2 each Various rooms, laboratories, restrooms for approximately 200 m2
THE OUTBUILDINGS
THE CHAPEL
, converted into a grain attic - At the back, a hunting room 32 m2 contiguous to an old bread oven
FORMER WINE PRESS 2 outdoor restrooms 2 sheds of 6.60 m x 6 m and 6 m x 6.80 m Lean-to at the back, and a small stone barn
METAL HANGAR Approximately 23 m x 35 m - Wooden frame
CHICKEN COOP Wooden structure building of approximately 20 m x 8 m
STABLE Carriage shed 4 m x 6.70 m Stable of 4 m x 6 m (3 boxes)
THE LAND
, 7 hectares 42 ares 27 ca
The final surface area, currently undergoing boundary marking, will total approximately 7.42 hectares free, including a small cedar wood of half a hectare. The land, planted with beautiful trees, including some centuries-old cedars, is surrounded by beautiful rural and hilly nature.
+ shared entrance path
Informationen zu den Risiken, denen diese Immobilie ausgesetzt ist, finden Sie auf der Website von Géorisques: https://www.georisques.gouv.fr/
-
Art der Immobilie
Haus
-
Preis/Quadratfuß
$163
Funktionen
- Garten
- Garage
- Kamin
- Pferdesport
- Office
- Waschküche
- Klimaanlage
Erkunden Sie die Gegend
Baugé-en-Anjou, Pays de la Loire, Frankreich
Auf Google Maps anzeigen
Preis pro sqft
Niedrig
Hoch
Vor 11 Monaten beigetreten
Sie haben sich nach diesem Objekt erkundigt
Der Agent wird sich in Kürze mit Ihnen in Verbindung setzen
Gelistet von
9
Angebote
2025
Beigetreten
Besichtigung mit the agent buchen
Wählen Sie ein Datum und ob Sie eine virtuelle oder persönliche Besichtigung mit dem Makler wünschen.
Bevorzugtes Datum
Art der Tour
Zuletzt aktualisiert
August 6
Erstmalig gelistet
Oktober 23, 2025
Angebotsreferenz
3806
Alle Immobilieninformationen basieren auf den genauesten Daten, die uns zum Zeitpunkt der Veröffentlichung vorliegen. Einzelheiten darüber, wie wir diese Daten sammeln und überprüfen, finden Sie in Abschnitt 5 unserer Allgemeinen Geschäftsbedingungen.
Ähnliche Immobilien in der Nähe
Neue Angebote in Baugé-en-Anjou


Entdecken Sie mehr Häuser zum Verkauf
Baugé-en-Anjou, Pays de la Loire, Frankreich Immobilienarten
Baugé-en-Anjou, Pays de la Loire, Frankreich beliebte Suchanfragen
- Panorama Immobilien in Baugé-en-Anjou, Pays de la Loire, Frankreich
- Immobilien mit Bar in Baugé-en-Anjou, Pays de la Loire, Frankreich
- Moderne Immobilien in Baugé-en-Anjou, Pays de la Loire, Frankreich
- Immobilien mit Offene Küche in Baugé-en-Anjou, Pays de la Loire, Frankreich
- Immobilien mit Kino in Baugé-en-Anjou, Pays de la Loire, Frankreich
Baugé-en-Anjou, Pays de la Loire, Frankreich nachbarschaften
Verwandte Leitfäden & Geschichten
Das Vertrauen der führenden Makler der Welt
Die Makler hinter den außergewöhnlichsten Immobilien der Welt inserieren bei JamesEdition.
- Angebote von Sotheby's, Christie's, BARNES und Engel & Völkers
- Jedes Angebot wird vor der Veröffentlichung geprüft
- Verbinden Sie sich direkt mit verifizierten Maklern
Indem Sie fortfahren, akzeptieren Sie unsere Nutzungsbedingungen und Datenschutzrichtlinie.