
$1,672,787
Preis gesenkt um $179,628 am Oct 30, 2026
Luxuriöses Design Penthouse Mit Terrasse In Mailand 3.0
- 3 Schlafz.
- 4 Bäder
- 2,799 Sqft
- Aktualisiert: Oktober 30
Über die Immobilie
Beschreibung wurde automatisch übersetzt.
Die Beschreibung wird in der Originalsprache angezeigt.
- 260 sqm
- 6th floor
- 50 sqm terrace with view of the Milan skyline
- Energy class A4 / LEED Silver
- Ernesto Meda kitchen with Miele appliances
- Gessi finishes
- 3 en suite bedrooms with terrace and privacy
- Large walk-in closet
- Double garage
- Spacious cellar
- 24-hour concierge
On the sixth floor of Milan 3.0, the new residential complex de
- 6th floor
- 50 sqm terrace with view of the Milan skyline
- Energy class A4 / LEED Silver
- Ernesto Meda kitchen with Miele appliances
- Gessi finishes
- 3 en suite bedrooms with terrace and privacy
- Large walk-in closet
- Double garage
- Spacious cellar
- 24-hour concierge
On the sixth floor of Milan 3.0, the new residential complex de
- 260 sqm
- 6th floor
- 50 sqm terrace with view of the Milan skyline
- Energy class A4 / LEED Silver
- Ernesto Meda kitchen with Miele appliances
- Gessi finishes
- 3 en suite bedrooms with terrace and privacy
- Large walk-in closet
- Double garage
- Spacious cellar
- 24-hour concierge
On the sixth floor of Milan 3.0, the new residential complex designed by Atelier Femia studio, this 260 m² penthouse opens onto a 50 m² terrace overlooking the Milan skyline. Large windows bring natural light into every room and frame the greenery of the South Milan Agricultural Park. It is a contemporary home designed for those seeking space, privacy, and construction quality.
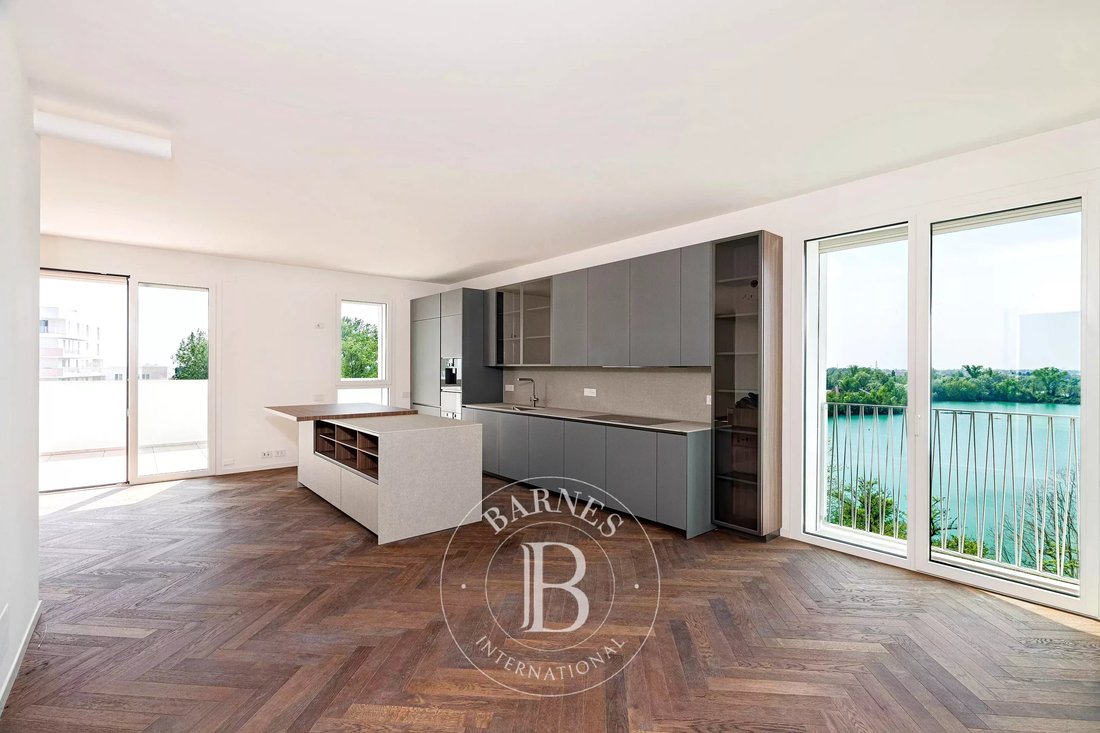
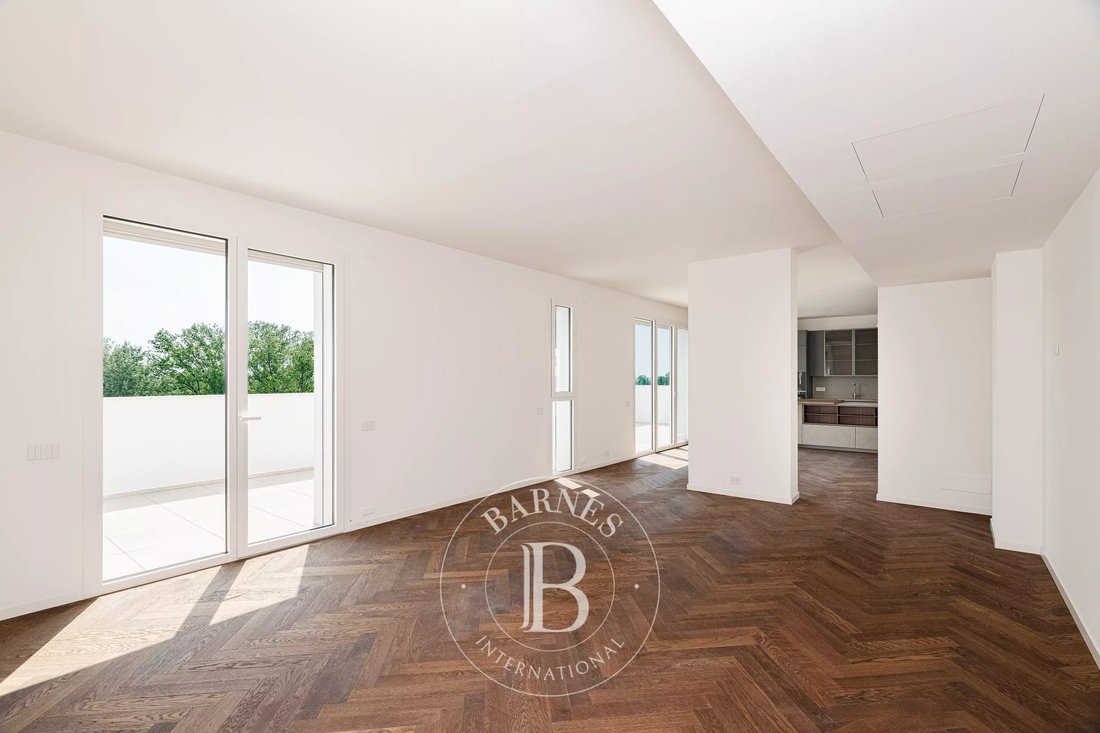
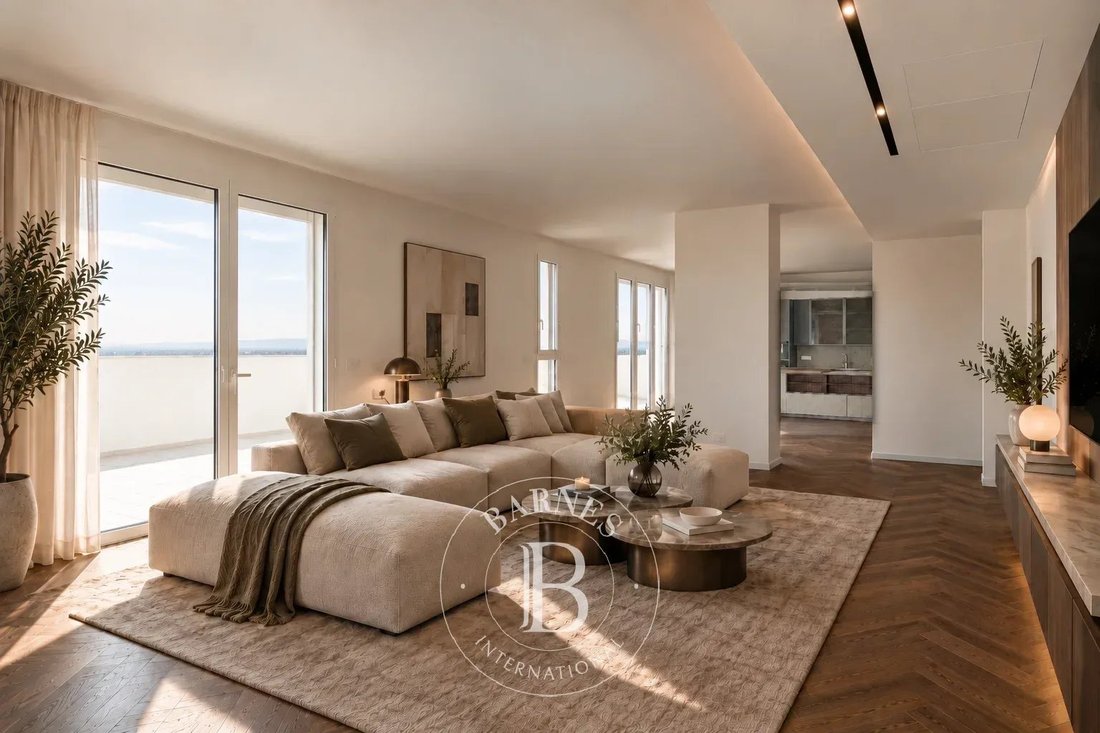
From the entrance, the living area extends to the left. The double formal living room and dining room form a single space that continues onto the panoramic terrace, ideal for entertaining or an outdoor dinner with city views. The Ernesto Meda kitchen, equipped with Miele appliances, combines Italian design and functionality. This area is completed by a service bathroom with laundry. The oak parquet laid in a herringbone pattern adds warmth and character to the spaces.
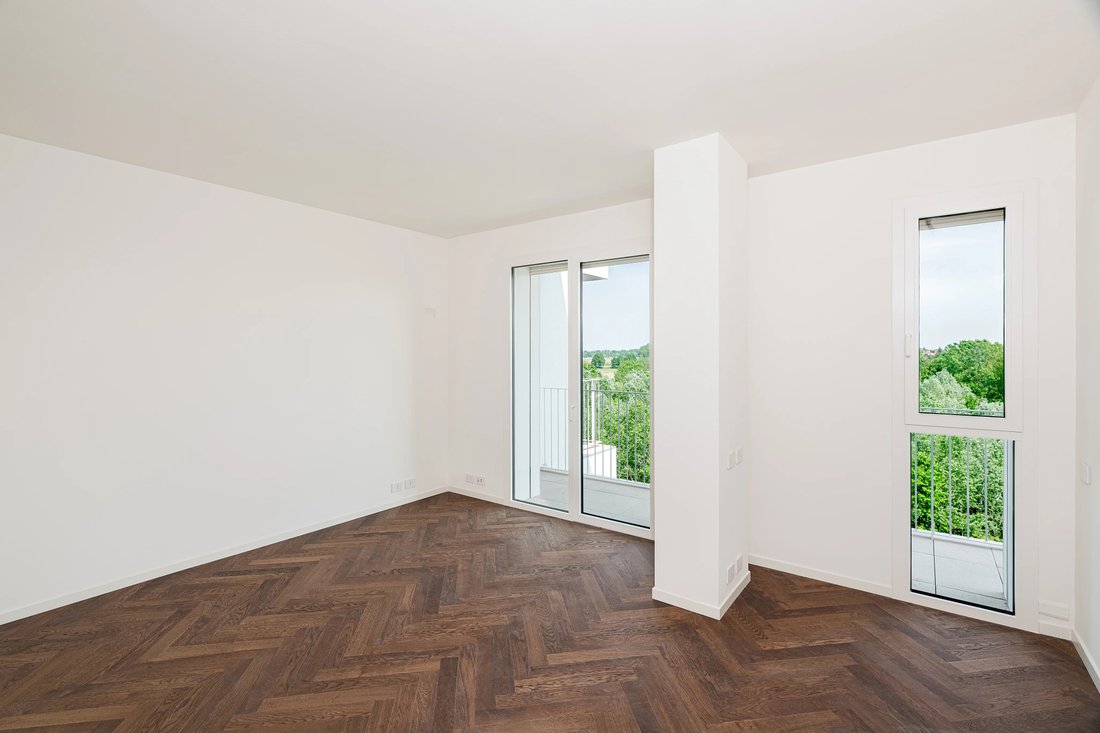
The sleeping area, separate from the living area, includes three bedrooms, each with its own bathroom. Bedroom 1, the independent master suite, features a private balcony, bathroom with bathtub, and a large custom walk-in closet. Bedrooms 2 and 3 also have ensuite bathrooms, as well as direct access to the loggia terrace. One of the two also has a spacious walk-in closet. In the bathrooms, taps, washbasins, and sanitary ware are signed Gessi, while wardrobes and walk-in closets were custom made. The property also includes a double garage and a spacious cellar.
Milan 3.0 combines sustainability and quality of life. The building is energy class A4 and has LEED Silver v4 certification. The complex is immersed in the South Milan Agricultural Park, with cycle and pedestrian paths and equipped areas, about 20 minutes from the city center. Residents have several services:
- concierge service active 24 hours a day;
- coworking area and multifunctional spaces;
- children’s play area;
- bicycle and stroller storage;
- lockers for receiving packages
For more information or to schedule an appointment call Barnes Milan at [hidden information] or email [hidden information]
- 6th floor
- 50 sqm terrace with view of the Milan skyline
- Energy class A4 / LEED Silver
- Ernesto Meda kitchen with Miele appliances
- Gessi finishes
- 3 en suite bedrooms with terrace and privacy
- Large walk-in closet
- Double garage
- Spacious cellar
- 24-hour concierge
On the sixth floor of Milan 3.0, the new residential complex designed by Atelier Femia studio, this 260 m² penthouse opens onto a 50 m² terrace overlooking the Milan skyline. Large windows bring natural light into every room and frame the greenery of the South Milan Agricultural Park. It is a contemporary home designed for those seeking space, privacy, and construction quality.
From the entrance, the living area extends to the left. The double formal living room and dining room form a single space that continues onto the panoramic terrace, ideal for entertaining or an outdoor dinner with city views. The Ernesto Meda kitchen, equipped with Miele appliances, combines Italian design and functionality. This area is completed by a service bathroom with laundry. The oak parquet laid in a herringbone pattern adds warmth and character to the spaces.
The sleeping area, separate from the living area, includes three bedrooms, each with its own bathroom. Bedroom 1, the independent master suite, features a private balcony, bathroom with bathtub, and a large custom walk-in closet. Bedrooms 2 and 3 also have ensuite bathrooms, as well as direct access to the loggia terrace. One of the two also has a spacious walk-in closet. In the bathrooms, taps, washbasins, and sanitary ware are signed Gessi, while wardrobes and walk-in closets were custom made. The property also includes a double garage and a spacious cellar.
Milan 3.0 combines sustainability and quality of life. The building is energy class A4 and has LEED Silver v4 certification. The complex is immersed in the South Milan Agricultural Park, with cycle and pedestrian paths and equipped areas, about 20 minutes from the city center. Residents have several services:
- concierge service active 24 hours a day;
- coworking area and multifunctional spaces;
- children’s play area;
- bicycle and stroller storage;
- lockers for receiving packages
For more information or to schedule an appointment call Barnes Milan at [hidden information] or email [hidden information]
-
Art der Immobilie
Penthouse
-
Etagen
7
-
Baujahr
2026
-
Preis/Quadratfuß
$597
Funktionen
Funktionen
Lot
Innenbereich
- Klimaanlage
- Kücheninsel
- Gasherd
- Bar
- Aufzug
- Begehbarer Kleiderschrank
Outdoor
Erkunden Sie die Gegend
Via 25 Novembre, Basiglio, Lombardei, Italien
Auf Google Maps anzeigen
Preis pro sqft
Niedrig
Hoch
Diese Immobilie in Basiglio, südlich von Mailand, bietet einfachen Zugang zum Stadtzentrum Mailand und dem Flughafen Linate. Umgeben von Grünflächen und in der Nähe wichtiger Straßen, verbindet sie ruhiges Wohnen mit Nähe zu gehobener Gastronomie, Einkaufszentren und Golfclubs. Gut angebunden an öffentliche Verkehrsmittel und nur eine kurze Fahrt zu kulturellen Sehenswürdigkeiten, ideal für einen luxuriösen Lebensstil zwischen Natur und Stadt.
In der Nähe anzeigen
Sehenswürdigkeiten
Schulen
Flughafen Mailand Linate
Flughafen
20 Min.
Bahnhof Milano Rogoredo
Bahnhof
15 Min.
Marina di Milano
Hafen / Marina
25 Min.
Golfclub Castello Tolcinasco
Golf- und Country Clubs
10 Min.
Visconti Schloss
Kultur & Erbe
8 Min.
CityLife Einkaufsviertel
Einkaufen & Lifestyle
20 Min.
QC Termemilano Luxus Spa
Luxus Wellness & Spas
22 Min.
Internationale Schule Mailand
Internationale Schule
18 Min.
Grundschule Basiglio
Öffentliche Schule
5 Min.
Staatliches wissenschaftliches Gymnasium Leonardo da Vinci
Öffentliche Schule
20 Min.
Vor 2 Jahren beigetreten
Sie haben sich nach diesem Objekt erkundigt
Der Agent wird sich in Kürze mit Ihnen in Verbindung setzen
Gelistet von
34
Angebote
2024
Beigetreten
Besichtigung mit the agent buchen
Wählen Sie ein Datum und ob Sie eine virtuelle oder persönliche Besichtigung mit dem Makler wünschen.
Bevorzugtes Datum
Art der Tour
Zuletzt aktualisiert
Oktober 30
Erstmalig gelistet
September 15
Angebotsreferenz
87351271
Das Vertrauen der führenden Makler der Welt
Die Makler hinter den außergewöhnlichsten Immobilien der Welt inserieren bei JamesEdition.
- Angebote von Sotheby's, Christie's, BARNES und Engel & Völkers
- Jedes Angebot wird vor der Veröffentlichung geprüft
- Verbinden Sie sich direkt mit verifizierten Maklern
Indem Sie fortfahren, akzeptieren Sie unsere Nutzungsbedingungen und Datenschutzrichtlinie.