$1,539,660
Halbmond Ost, Hadley Wood
- 4 Schlafz.
- 2 Bäder
- Aktualisiert: September 1
- 1
Über die Immobilie
Beschreibung wurde automatisch übersetzt.
Die Beschreibung wird in der Originalsprache angezeigt.
The Courtyard, Hadley Wood – 4 Bedrooms | 2 Reception Rooms | 2 Bathrooms | Cloakroom | Landscaped Garden | Off-Street Parking
Overview: The Courtyard is an elegant and characterful period property offering generous, light-filled accommodation arranged over three floors. Thoughtfully maintained and beautifully presented throughout, the home combines traditional features such as high ceilings,
Overview: The Courtyard is an elegant and characterful period property offering generous, light-filled accommodation arranged over three floors. Thoughtfully maintained and beautifully presented throughout, the home combines traditional features such as high ceilings,
The Courtyard, Hadley Wood – 4 Bedrooms | 2 Reception Rooms | 2 Bathrooms | Cloakroom | Landscaped Garden | Off-Street Parking
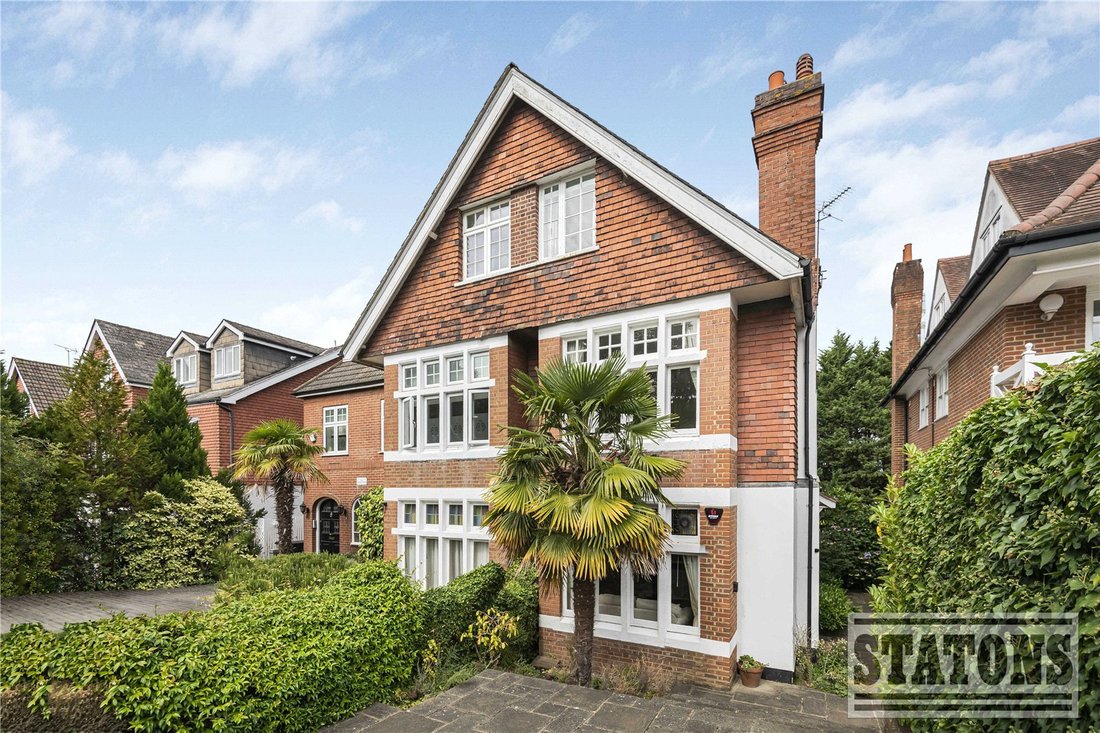
Overview: The Courtyard is an elegant and characterful period property offering generous, light-filled accommodation arranged over three floors. Thoughtfully maintained and beautifully presented throughout, the home combines traditional features such as high ceilings, decorative cornicing, and stained-glass windows with the comfort and functionality of contemporary family living.
Crescent East is located within the Hadley Wood conservation area, with easy access to Barnet, Hertfordshire countryside, and excellent transport connections, this home is perfectly suited for those seeking both style and practicality in a peaceful residential setting.
Accommodation
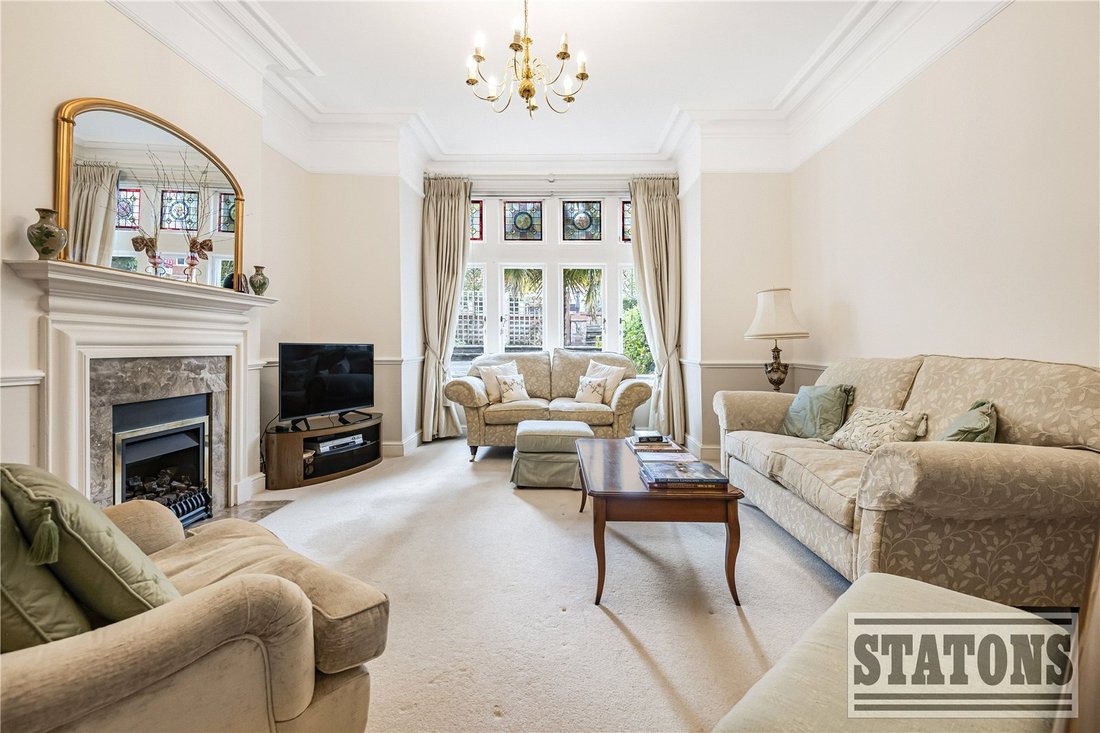
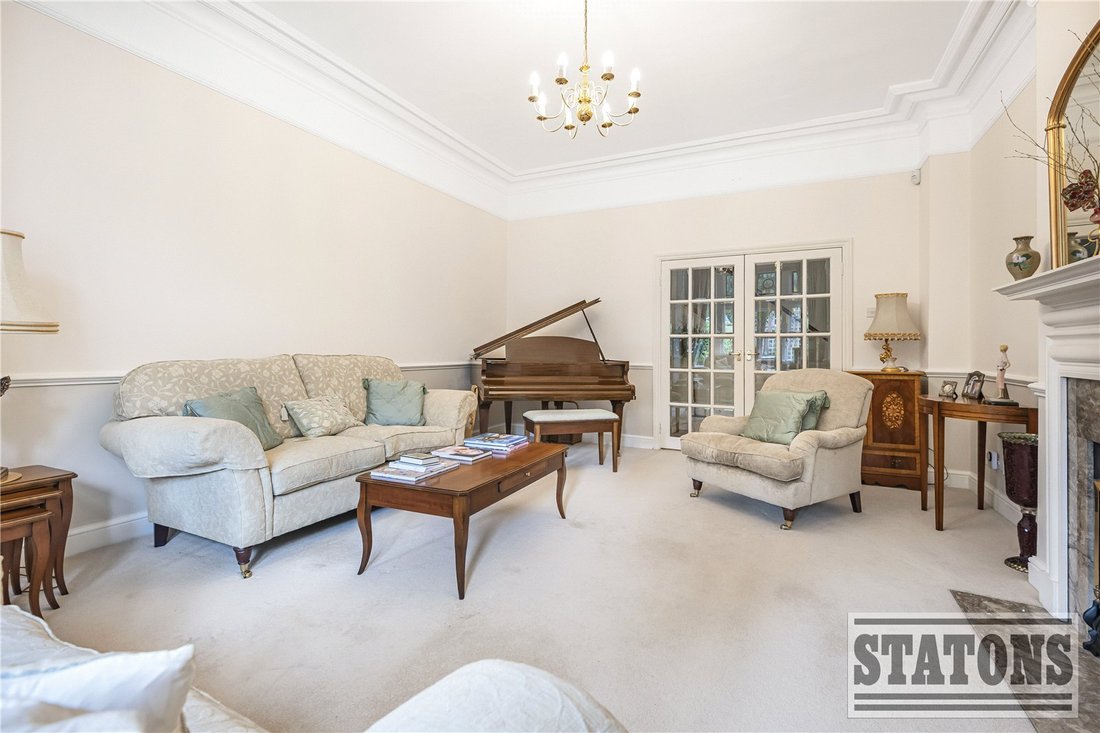
Ground Floor Reception Room (Front): A spacious and beautifully proportioned room featuring high ceilings, a tall bay window with original stained glass, ornate cornicing, and a decorative fireplace. The large window floods the space with natural light and offers a warm, welcoming atmosphere ideal for formal entertaining or quiet evenings at home.
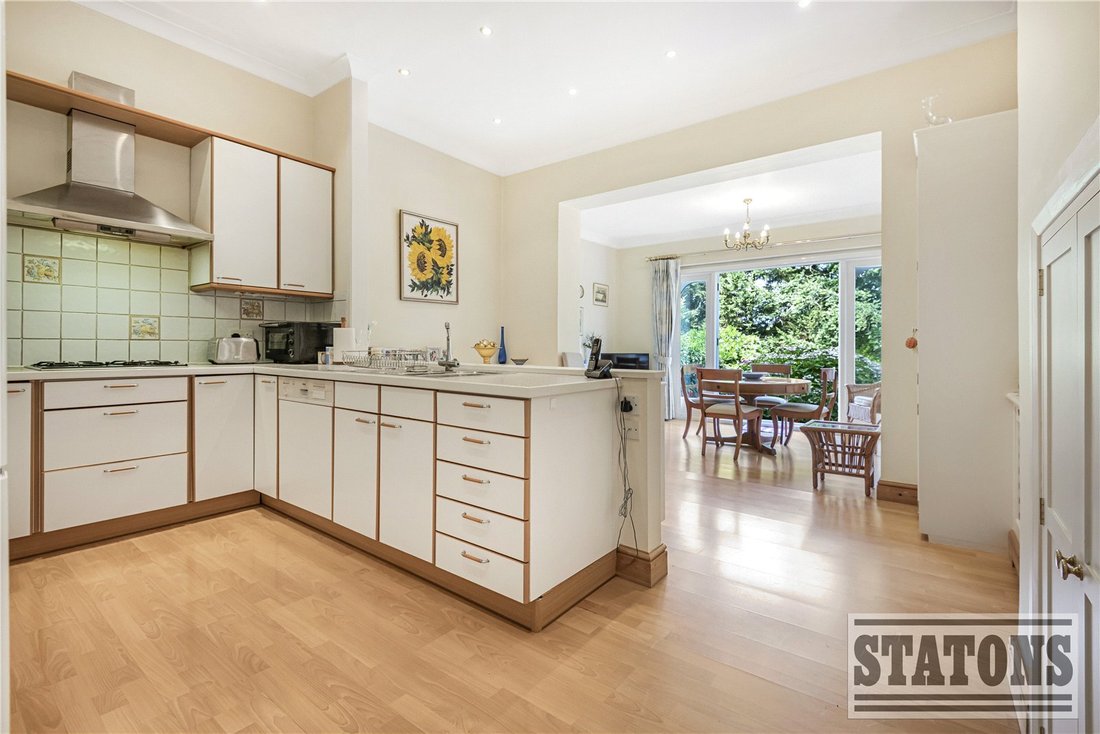
Reception Room / Family Space (Rear): Open-plan in design, this space combines kitchen, dining, and informal seating areas to create a relaxed and versatile family hub. French doors open directly onto the rear garden, creating an effortless indoor-outdoor flow.
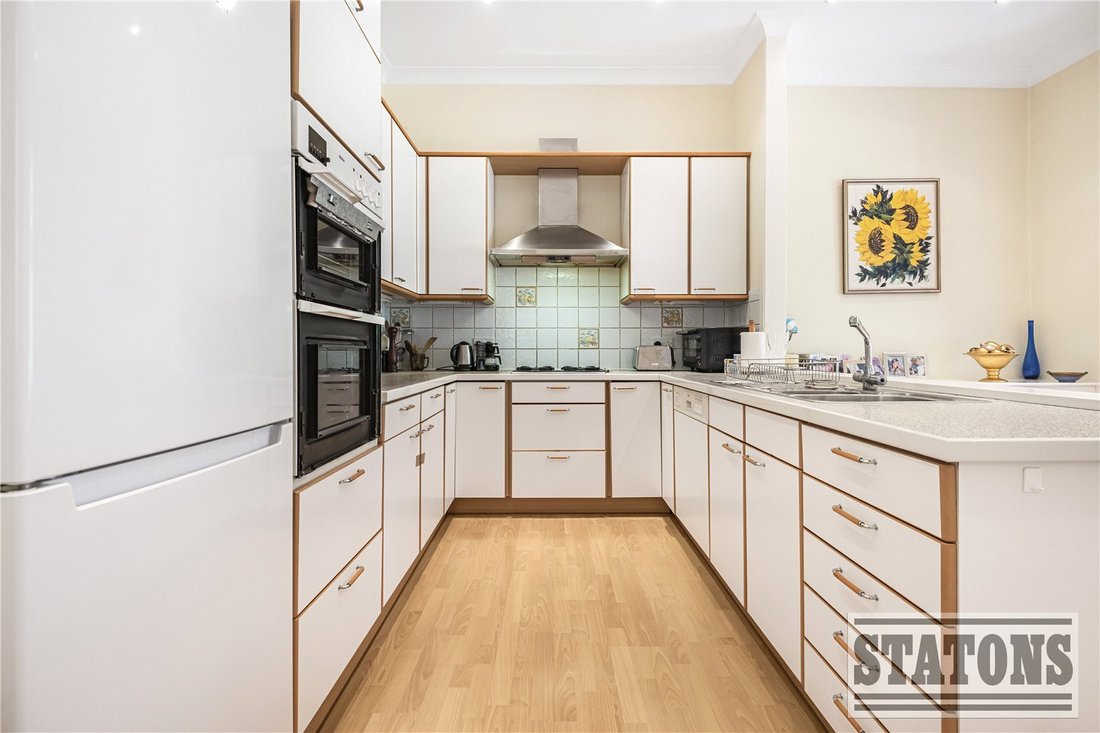
Kitchen: Fitted with a range of wall and base units, the kitchen offers ample storage and integrated appliances, including a gas hob, double oven, and extractor hood. The layout allows for both functionality and connection to the living space, making it ideal for families and entertaining.
Guest Cloakroom: A well-appointed downstairs WC located conveniently off the main hallway.
First Floor
Principal Bedroom: Positioned at the rear of the house, this generous double bedroom features fitted wardrobes and a peaceful outlook over the garden.
Bedroom Two: Currently used as a formal dining room, this flexible space benefits from a southwest-facing window, which brings in an abundance of natural light. Also includes built-in wardrobes.
Family Bathroom: Neutrally styled and well-maintained, this main bathroom serves the first-floor bedrooms with a full suite.
Second Floor
Bedroom Three: A comfortable double room with views over the surrounding neighbourhood, ideal for use as a guest bedroom or home office.
Bedroom Four: Another well-sized room with access to attic storage ideal for seasonal storage or additional space as needed.
Second Bathroom: A convenient second bathroom on the top floor with a bath, serving both upper-level bedrooms.
Outdoor Space
Front Garden & Driveway: A block-paved driveway provides off-street parking for up to two vehicles. The front garden features low-maintenance planting, hedgerows, and a gated side path leading to the rear.
Rear Garden: Designed for relaxation and entertaining, the landscaped rear garden includes a raised patio accessed from the French doors and steps down to a lower-level area with additional seating space. Raised beds are planted with a mix of shrubs and perennials, and timber fencing encloses the space for privacy.
Location: Hadley Wood is a highly regarded residential area on the fringe of the Hertfordshire countryside, offering a perfect blend of suburban calm and convenient access to amenities. Just over a mile away, Barnet High Street offers a wide range of shops, including Waitrose, Gail’s Bakery, Waterstones, independent cafés, salons and essential services.
Local leisure options include Hadley Wood Golf Club, Hadley Wood Tennis Club, and access to nearby parks and woodland. The property is also within easy reach of well-regarded local schools.
Transport Links: Nearby rail and underground stations provide regular services into central London. M25 (Junction 24) is just two miles away, providing swift road access around London and beyond.
Council Tax: G
Local Authority: Enfield
Tenure: Freehold
Overview: The Courtyard is an elegant and characterful period property offering generous, light-filled accommodation arranged over three floors. Thoughtfully maintained and beautifully presented throughout, the home combines traditional features such as high ceilings, decorative cornicing, and stained-glass windows with the comfort and functionality of contemporary family living.
Crescent East is located within the Hadley Wood conservation area, with easy access to Barnet, Hertfordshire countryside, and excellent transport connections, this home is perfectly suited for those seeking both style and practicality in a peaceful residential setting.
Accommodation
Ground Floor Reception Room (Front): A spacious and beautifully proportioned room featuring high ceilings, a tall bay window with original stained glass, ornate cornicing, and a decorative fireplace. The large window floods the space with natural light and offers a warm, welcoming atmosphere ideal for formal entertaining or quiet evenings at home.
Reception Room / Family Space (Rear): Open-plan in design, this space combines kitchen, dining, and informal seating areas to create a relaxed and versatile family hub. French doors open directly onto the rear garden, creating an effortless indoor-outdoor flow.
Kitchen: Fitted with a range of wall and base units, the kitchen offers ample storage and integrated appliances, including a gas hob, double oven, and extractor hood. The layout allows for both functionality and connection to the living space, making it ideal for families and entertaining.
Guest Cloakroom: A well-appointed downstairs WC located conveniently off the main hallway.
First Floor
Principal Bedroom: Positioned at the rear of the house, this generous double bedroom features fitted wardrobes and a peaceful outlook over the garden.
Bedroom Two: Currently used as a formal dining room, this flexible space benefits from a southwest-facing window, which brings in an abundance of natural light. Also includes built-in wardrobes.
Family Bathroom: Neutrally styled and well-maintained, this main bathroom serves the first-floor bedrooms with a full suite.
Second Floor
Bedroom Three: A comfortable double room with views over the surrounding neighbourhood, ideal for use as a guest bedroom or home office.
Bedroom Four: Another well-sized room with access to attic storage ideal for seasonal storage or additional space as needed.
Second Bathroom: A convenient second bathroom on the top floor with a bath, serving both upper-level bedrooms.
Outdoor Space
Front Garden & Driveway: A block-paved driveway provides off-street parking for up to two vehicles. The front garden features low-maintenance planting, hedgerows, and a gated side path leading to the rear.
Rear Garden: Designed for relaxation and entertaining, the landscaped rear garden includes a raised patio accessed from the French doors and steps down to a lower-level area with additional seating space. Raised beds are planted with a mix of shrubs and perennials, and timber fencing encloses the space for privacy.
Location: Hadley Wood is a highly regarded residential area on the fringe of the Hertfordshire countryside, offering a perfect blend of suburban calm and convenient access to amenities. Just over a mile away, Barnet High Street offers a wide range of shops, including Waitrose, Gail’s Bakery, Waterstones, independent cafés, salons and essential services.
Local leisure options include Hadley Wood Golf Club, Hadley Wood Tennis Club, and access to nearby parks and woodland. The property is also within easy reach of well-regarded local schools.
Transport Links: Nearby rail and underground stations provide regular services into central London. M25 (Junction 24) is just two miles away, providing swift road access around London and beyond.
Council Tax: G
Local Authority: Enfield
Tenure: Freehold
-
Art der Immobilie
Haus
Funktionen
- Garten
- Kamin
- Modern
- Tor
- Gasherd
- Office
- Privatsphäre
- Parkplatz
Erkunden Sie die Gegend
Crescent East, Hadley Wood, Ferney Hill, London Borough of Enfield, England
Auf Google Maps anzeigen
Preis pro sqft
Niedrig
Hoch
Vor 8 Monaten beigetreten
Sie haben sich nach diesem Objekt erkundigt
Der Agent wird sich in Kürze mit Ihnen in Verbindung setzen
Gelistet von
390
Angebote
2026
Beigetreten
Besichtigung mit the agent buchen
Wählen Sie ein Datum und ob Sie eine virtuelle oder persönliche Besichtigung mit dem Makler wünschen.
Bevorzugtes Datum
Art der Tour
Zuletzt aktualisiert
September 1
Erstmalig gelistet
Jan 19
Angebotsreferenz
-
Das Vertrauen der führenden Makler der Welt
Die Makler hinter den außergewöhnlichsten Immobilien der Welt inserieren bei JamesEdition.
- Angebote von Sotheby's, Christie's, BARNES und Engel & Völkers
- Jedes Angebot wird vor der Veröffentlichung geprüft
- Verbinden Sie sich direkt mit verifizierten Maklern
Indem Sie fortfahren, akzeptieren Sie unsere Nutzungsbedingungen und Datenschutzrichtlinie.