$3,639,361
Games Road, Cockfosters
- 5 Schlafz.
- 4 Bäder
- Aktualisiert: Gestern
Über die Immobilie
Beschreibung wurde automatisch übersetzt.
Die Beschreibung wird in der Originalsprache angezeigt.
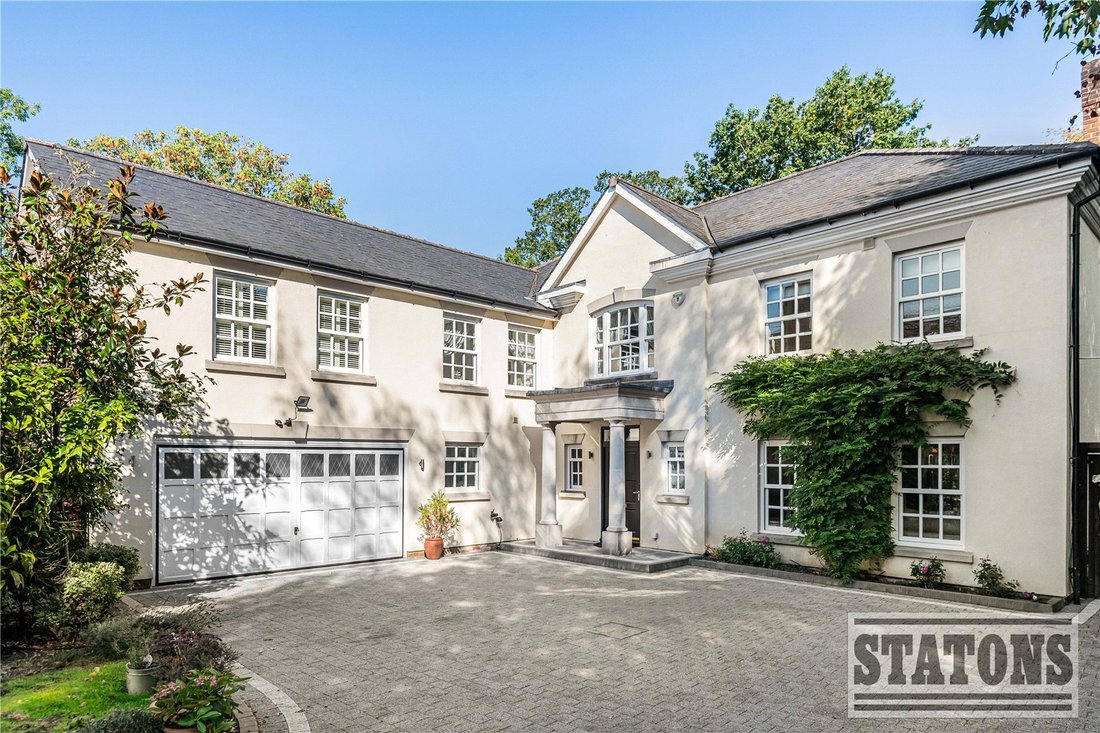
An exceptional and substantial five bedroom, four bathroom, four reception room detached family residence extending to approximately 4,474 sq ft and arranged over three floors.
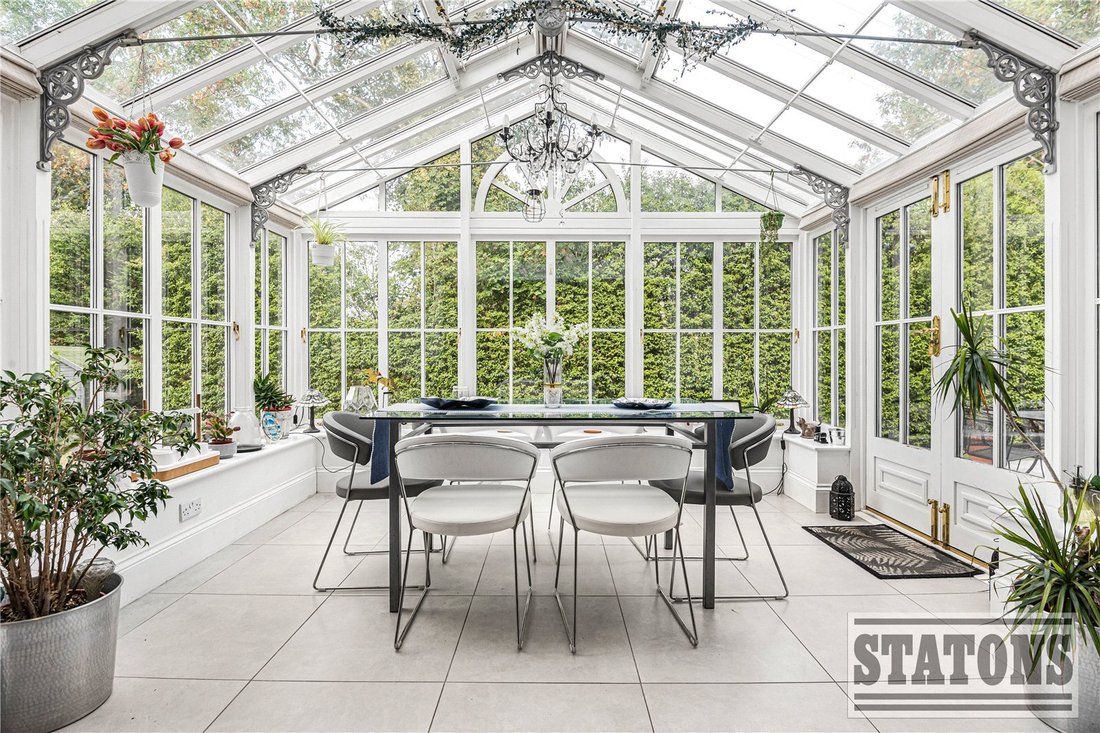
Occupying a generous plot of approximately 0.29 of an acre, the property forms part of this exclusive gated development adjoining Hadley Woods and has been comprehensively modernised and beautifully appointed throughout
Occupying a generous plot of approximately 0.29 of an acre, the property forms part of this exclusive gated development adjoining Hadley Woods and has been comprehensively modernised and beautifully appointed throughout
An exceptional and substantial five bedroom, four bathroom, four reception room detached family residence extending to approximately 4,474 sq ft and arranged over three floors.
Occupying a generous plot of approximately 0.29 of an acre, the property forms part of this exclusive gated development adjoining Hadley Woods and has been comprehensively modernised and beautifully appointed throughout.
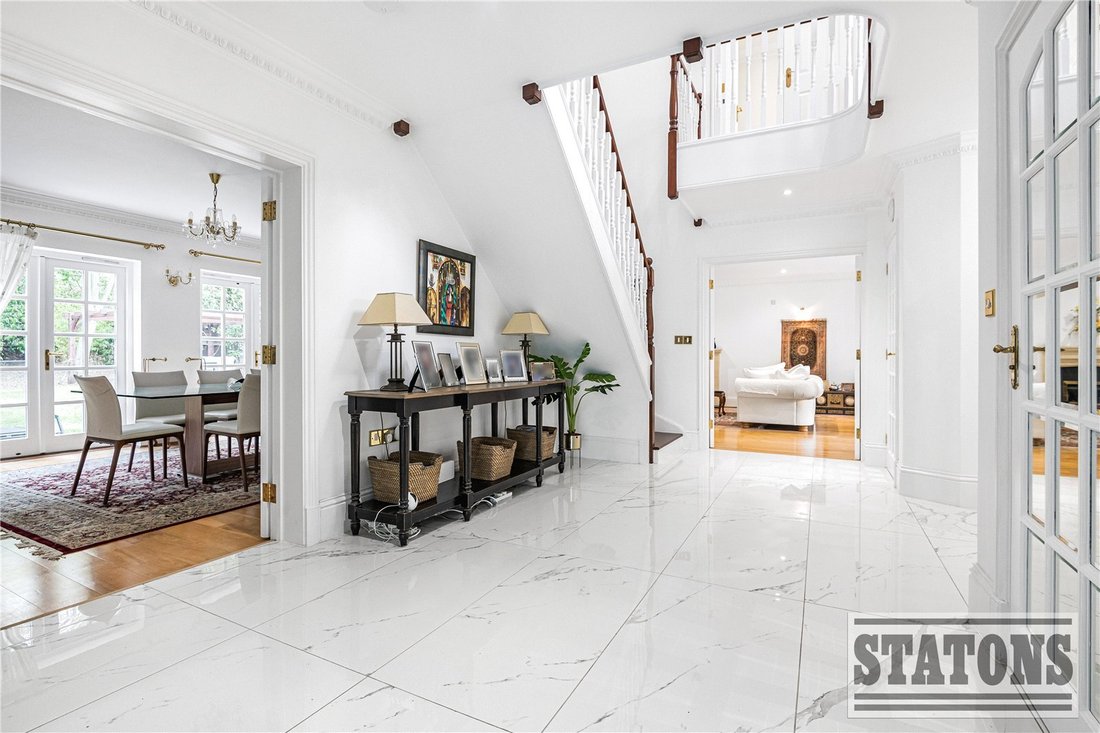
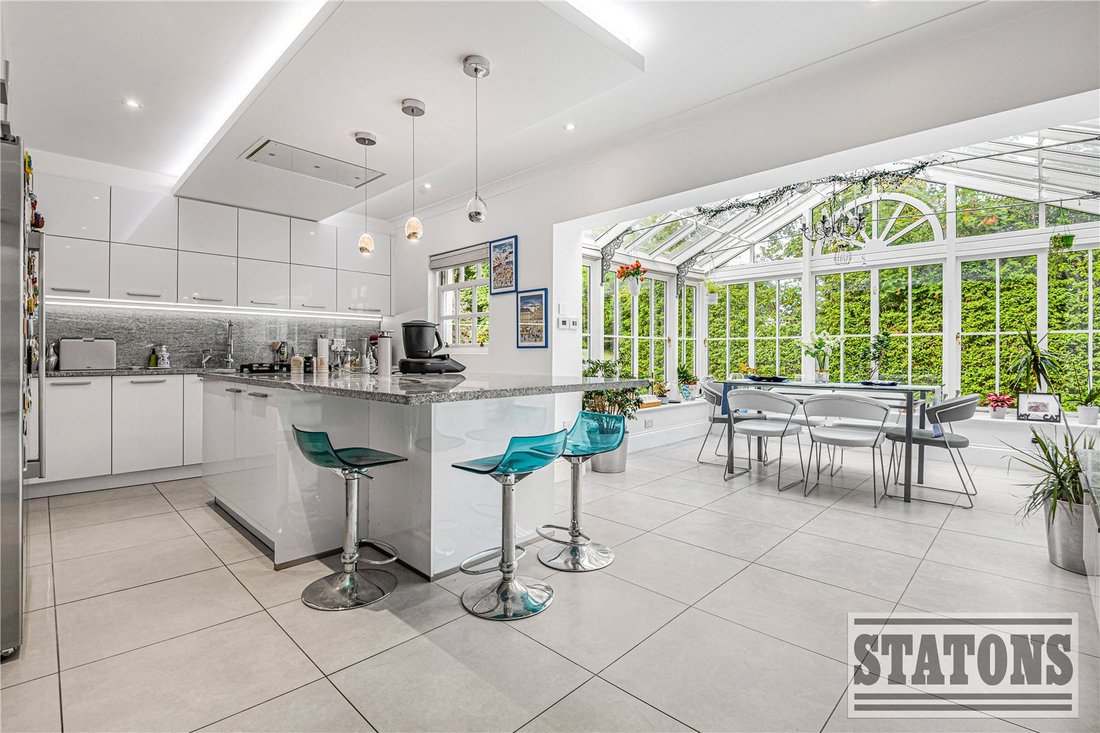
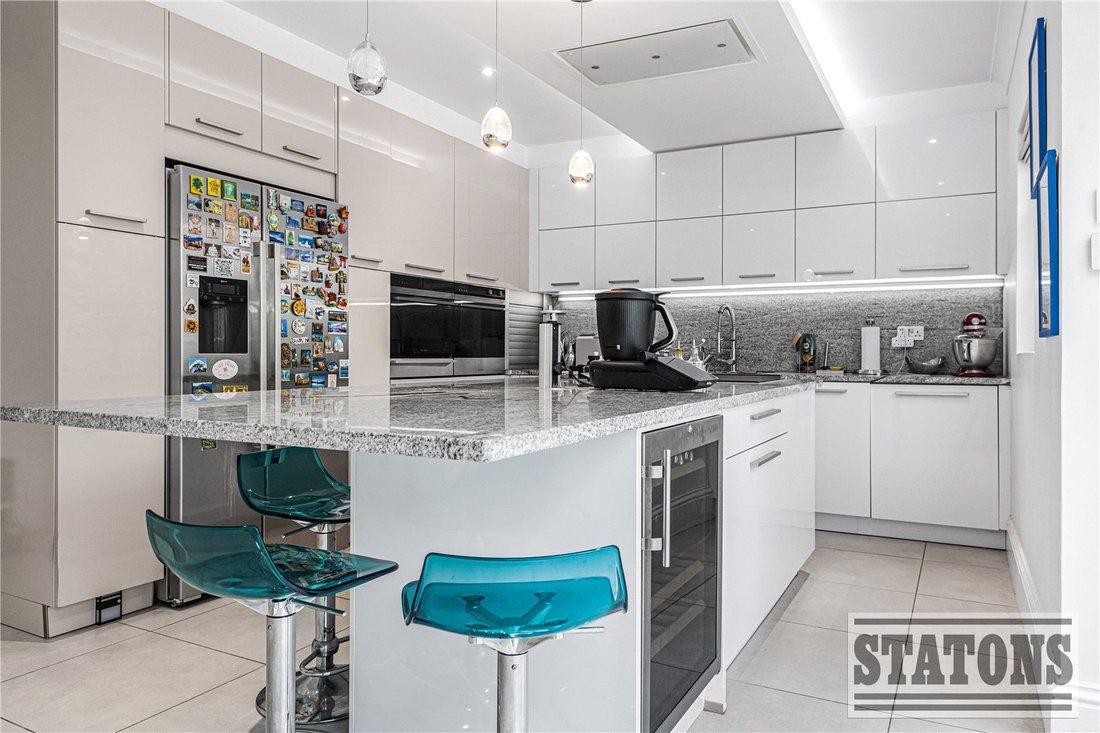
The impressive accommodation is approached via a bright and welcoming reception hallway, which provides access to the principal ground floor rooms. The spacious dual-aspect drawing room enjoys an abundance of natural light, while the impressive open-plan kitchen and dining area provides an excellent contemporary space for both everyday family living and entertaining. A separate TV room and formal dining room provide further versatile reception space. The ground floor is completed by a guest cloakroom and integral double garage.
To the first floor is a superb principal bedroom suite, incorporating a stylish contemporary en-suite shower room and a separate walk-in dressing room. There are three further well-proportioned double bedrooms, with bedroom two benefiting from its own en-suite bathroom and dressing area. A luxurious four-piece family bathroom serves the remaining bedrooms, while a separate fitted study provides an excellent dedicated home-working environment.
A further staircase rises to the second floor, where there is an impressive fifth double bedroom with en-suite shower room. The spacious landing area provides additional versatility and could be utilised as a study, home office, dressing area or additional seating space.
The property is complemented by an outstanding private rear garden, which is a particular feature of the house. The L-shaped garden measures approximately 99ft in width and extends to around 120ft at its deepest point, wrapping around the property and creating an exceptional outdoor environment. A broad paved terrace provides an ideal setting for outdoor dining and entertaining, leading onto well-maintained lawn and enclosed borders. The configuration of the garden allows natural light to move throughout the day, while a gated side pedestrian access provides additional practicality.
Approach: The property is approached via electronically operated security gates leading into the exclusive Ludgrove Hall development. A generous paved driveway provides parking for several vehicles and leads to the integral double garage and main entrance. The front garden is attractively landscaped with established shrubs and planted borders, creating an appealing approach to the house.
Location: Ludgrove Hall is an exclusive gated development adjoining the highly regarded Hadley Woods, offering a rare combination of privacy, security and convenience. Cockfosters Underground Station is approximately 0.7 miles away, providing direct access to the Piccadilly Line and central London.
The property is well positioned for a number of local schools, with Trent Primary School approximately 0.6 miles away and JCoSS approximately 0.5 miles on foot or 1.6 miles by road. A selection of local shopping parades and everyday amenities are also within easy reach, while excellent road connections provide convenient access to the M25 and the wider motorway network.
Council Tax: H
Local Authority: Barnet
Tenure: Freehold
Occupying a generous plot of approximately 0.29 of an acre, the property forms part of this exclusive gated development adjoining Hadley Woods and has been comprehensively modernised and beautifully appointed throughout.
The impressive accommodation is approached via a bright and welcoming reception hallway, which provides access to the principal ground floor rooms. The spacious dual-aspect drawing room enjoys an abundance of natural light, while the impressive open-plan kitchen and dining area provides an excellent contemporary space for both everyday family living and entertaining. A separate TV room and formal dining room provide further versatile reception space. The ground floor is completed by a guest cloakroom and integral double garage.
To the first floor is a superb principal bedroom suite, incorporating a stylish contemporary en-suite shower room and a separate walk-in dressing room. There are three further well-proportioned double bedrooms, with bedroom two benefiting from its own en-suite bathroom and dressing area. A luxurious four-piece family bathroom serves the remaining bedrooms, while a separate fitted study provides an excellent dedicated home-working environment.
A further staircase rises to the second floor, where there is an impressive fifth double bedroom with en-suite shower room. The spacious landing area provides additional versatility and could be utilised as a study, home office, dressing area or additional seating space.
The property is complemented by an outstanding private rear garden, which is a particular feature of the house. The L-shaped garden measures approximately 99ft in width and extends to around 120ft at its deepest point, wrapping around the property and creating an exceptional outdoor environment. A broad paved terrace provides an ideal setting for outdoor dining and entertaining, leading onto well-maintained lawn and enclosed borders. The configuration of the garden allows natural light to move throughout the day, while a gated side pedestrian access provides additional practicality.
Approach: The property is approached via electronically operated security gates leading into the exclusive Ludgrove Hall development. A generous paved driveway provides parking for several vehicles and leads to the integral double garage and main entrance. The front garden is attractively landscaped with established shrubs and planted borders, creating an appealing approach to the house.
Location: Ludgrove Hall is an exclusive gated development adjoining the highly regarded Hadley Woods, offering a rare combination of privacy, security and convenience. Cockfosters Underground Station is approximately 0.7 miles away, providing direct access to the Piccadilly Line and central London.
The property is well positioned for a number of local schools, with Trent Primary School approximately 0.6 miles away and JCoSS approximately 0.5 miles on foot or 1.6 miles by road. A selection of local shopping parades and everyday amenities are also within easy reach, while excellent road connections provide convenient access to the M25 and the wider motorway network.
Council Tax: H
Local Authority: Barnet
Tenure: Freehold
-
Art der Immobilie
Haus
Funktionen
- Garten
- Terrasse
- Garage
- Kamin
- Gesicherte Wohnanlage
- Offene Küche
- Modern
- Begehbarer Kleiderschrank
- Pergola
Funktionen
Lot
Innenbereich
- Hohe Decke
- Office
- Kamin
- Kücheninsel
- Bar
- Offene Küche
- Stein Arbeitsplatten
- Begehbarer Kleiderschrank
Outdoor
Erkunden Sie die Gegend
Games Road, Cockfosters, London Borough of Enfield, England
Auf Google Maps anzeigen
Preis pro sqft
Niedrig
Hoch
Vor 9 Monaten beigetreten
Sie haben sich nach diesem Objekt erkundigt
Der Agent wird sich in Kürze mit Ihnen in Verbindung setzen
Gelistet von
378
Angebote
2026
Beigetreten
Besichtigung mit the agent buchen
Wählen Sie ein Datum und ob Sie eine virtuelle oder persönliche Besichtigung mit dem Makler wünschen.
Bevorzugtes Datum
Art der Tour
Zuletzt aktualisiert
Gestern
Erstmalig gelistet
Oktober 6
Angebotsreferenz
-
Ähnliche Immobilien in der Nähe
Neue Angebote in Cockfosters


Entdecken Sie mehr Häuser zum Verkauf
Cockfosters, London Borough of Enfield, England Immobilienarten
- Häuser zum Verkauf in Cockfosters, London Borough of Enfield, England
- Wohnungen zum Verkauf in Cockfosters, London Borough of Enfield, England
- Penthouses zum Verkauf in Cockfosters, London Borough of Enfield, England
- Bungalows zum Verkauf in Cockfosters, London Borough of Enfield, England
- Stadthäuser zum Verkauf in Cockfosters, London Borough of Enfield, England
Cockfosters, London Borough of Enfield, England beliebte Suchanfragen
- Panorama Immobilien in Cockfosters, London Borough of Enfield, England
- Immobilien mit Spielzimmer in Cockfosters, London Borough of Enfield, England
- Immobilien mit Office in Cockfosters, London Borough of Enfield, England
- Gesicherte Wohnanlage Immobilien in Cockfosters, London Borough of Enfield, England
- Privatsphäre Immobilien in Cockfosters, London Borough of Enfield, England
- Moderne Immobilien in Cockfosters, London Borough of Enfield, England
- Neubauten Immobilien in Cockfosters, London Borough of Enfield, England
- Immobilien mit Fitnessstudio in Cockfosters, London Borough of Enfield, England
- Immobilien mit Sauna in Cockfosters, London Borough of Enfield, England
- Immobilien mit Klimaanlage in Cockfosters, London Borough of Enfield, England
- Immobilien mit Whirlpool in Cockfosters, London Borough of Enfield, England
- Immobilien mit Pool in Cockfosters, London Borough of Enfield, England
- Immobilien mit Balkon in Cockfosters, London Borough of Enfield, England
- Immobilien mit Offene Küche in Cockfosters, London Borough of Enfield, England
- Immobilien mit Kino in Cockfosters, London Borough of Enfield, England
- Immobilien mit Hallenbad in Cockfosters, London Borough of Enfield, England
Verwandte Leitfäden & Geschichten
Das Vertrauen der führenden Makler der Welt
Die Makler hinter den außergewöhnlichsten Immobilien der Welt inserieren bei JamesEdition.
- Angebote von Sotheby's, Christie's, BARNES und Engel & Völkers
- Jedes Angebot wird vor der Veröffentlichung geprüft
- Verbinden Sie sich direkt mit verifizierten Maklern
Indem Sie fortfahren, akzeptieren Sie unsere Nutzungsbedingungen und Datenschutzrichtlinie.