$989,136
Home Sales
- 3 Schlafz.
- 1,863 Sqft
- 8,020 Sqft lot
- Aktualisiert: Heute
Über die Immobilie
Beschreibung wurde automatisch übersetzt.
Die Beschreibung wird in der Originalsprache angezeigt.
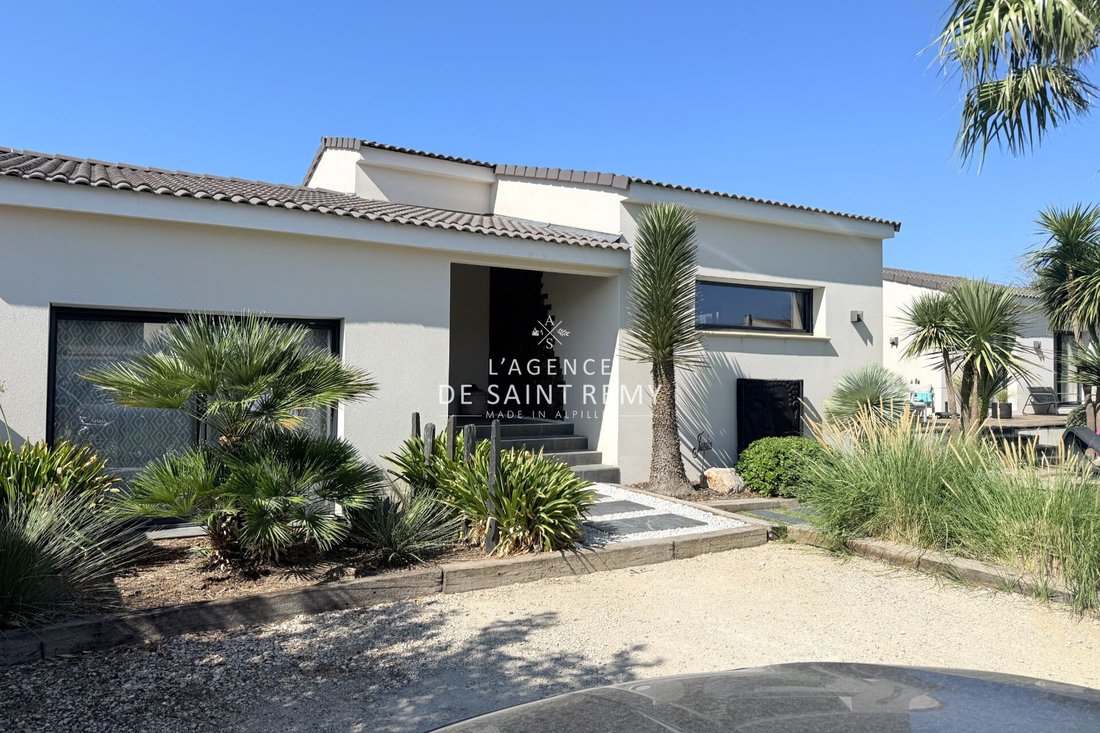
Single-story house with pool, landscaped garden, and fine features
Ideally facing due south, this pleasant 173 m² home offers a comfortable and functional living environment on a fenced and carefully arranged plot.
Upon entering, you will find a hall with a cloakroom opening onto a superb living area of about 70 m², consisting of a bright living-dining room and a contemporary open kitchen
Ideally facing due south, this pleasant 173 m² home offers a comfortable and functional living environment on a fenced and carefully arranged plot.
Upon entering, you will find a hall with a cloakroom opening onto a superb living area of about 70 m², consisting of a bright living-dining room and a contemporary open kitchen
Single-story house with pool, landscaped garden, and fine features
Ideally facing due south, this pleasant 173 m² home offers a comfortable and functional living environment on a fenced and carefully arranged plot.
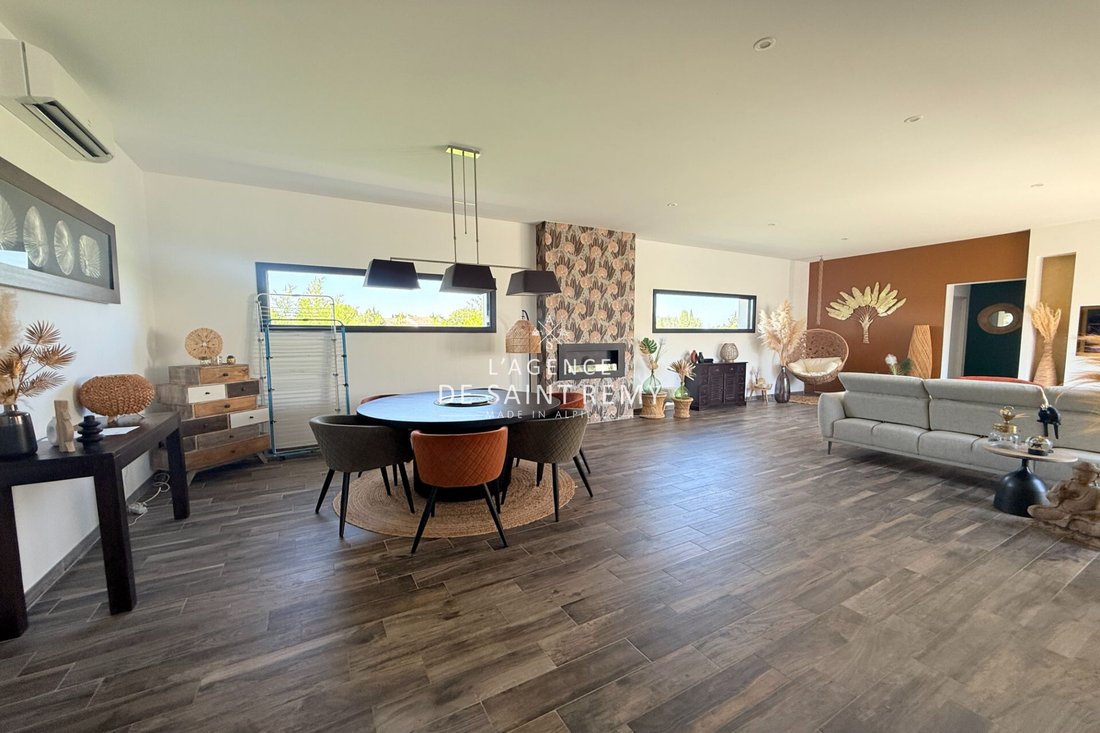
Upon entering, you will find a hall with a cloakroom opening onto a superb living area of about 70 m², consisting of a bright living-dining room and a contemporary open kitchen with a central island. A laundry room completes this space.
The sleeping area includes a master suite of about 30 m² with bedroom, dressing room, shower room, and toilet, as well as three bedrooms ranging from 11 to 12 m², served by a second shower room and separate toilets.
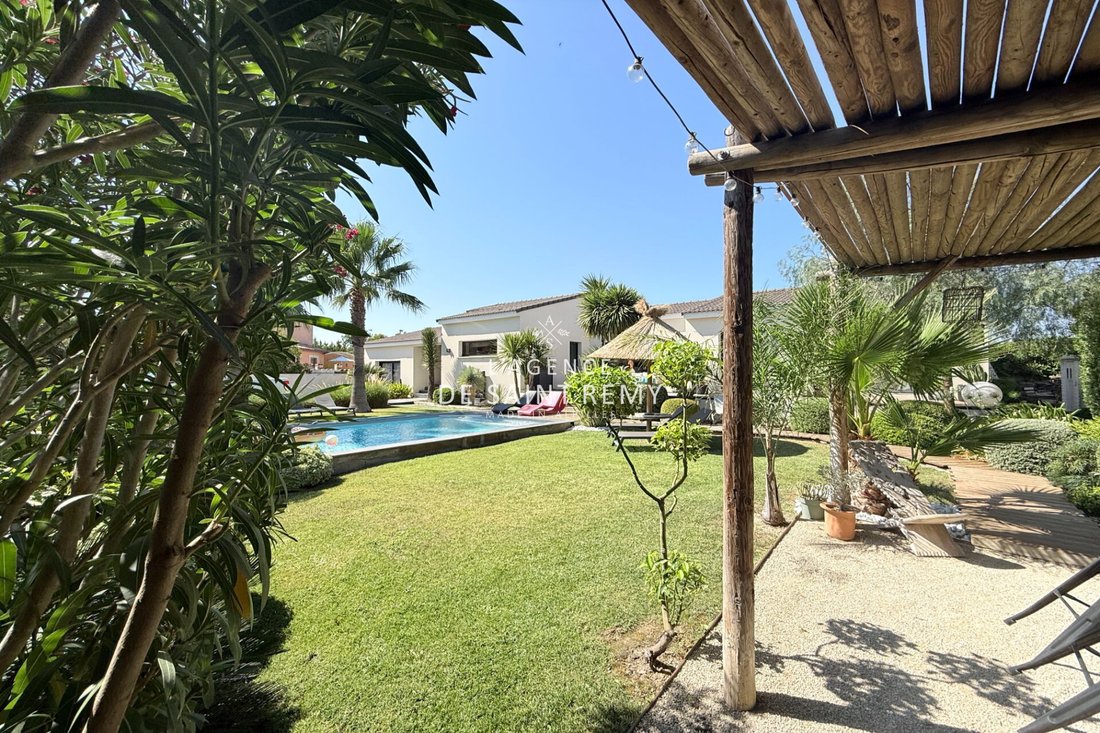
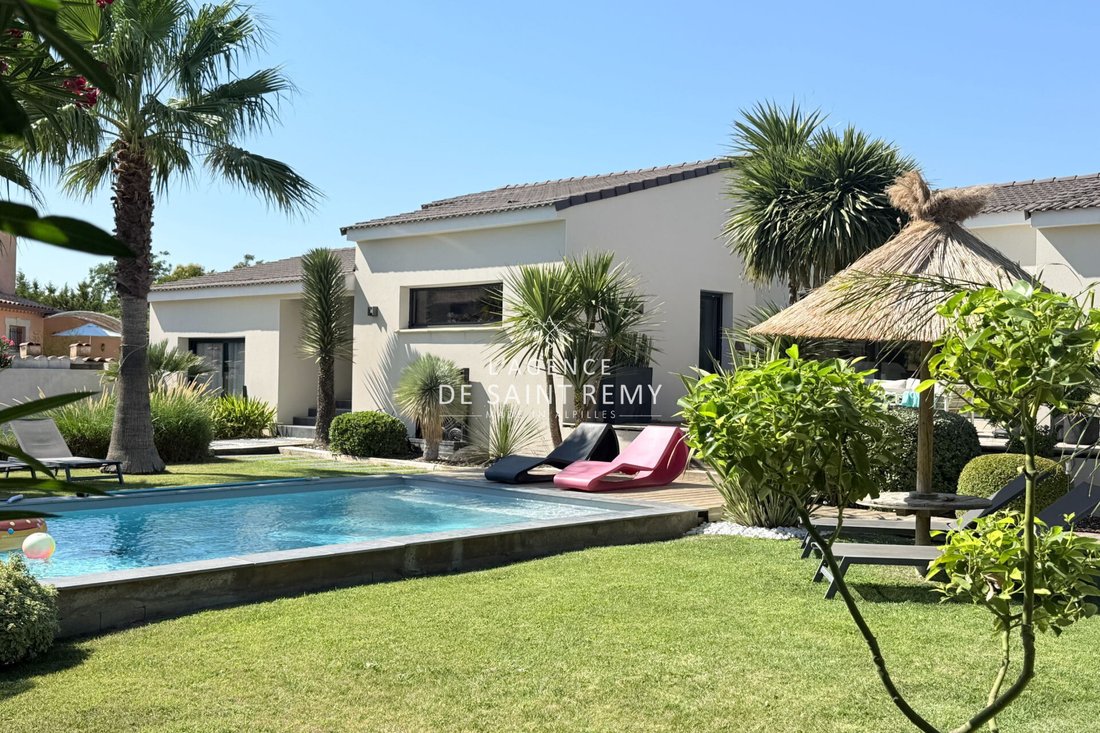
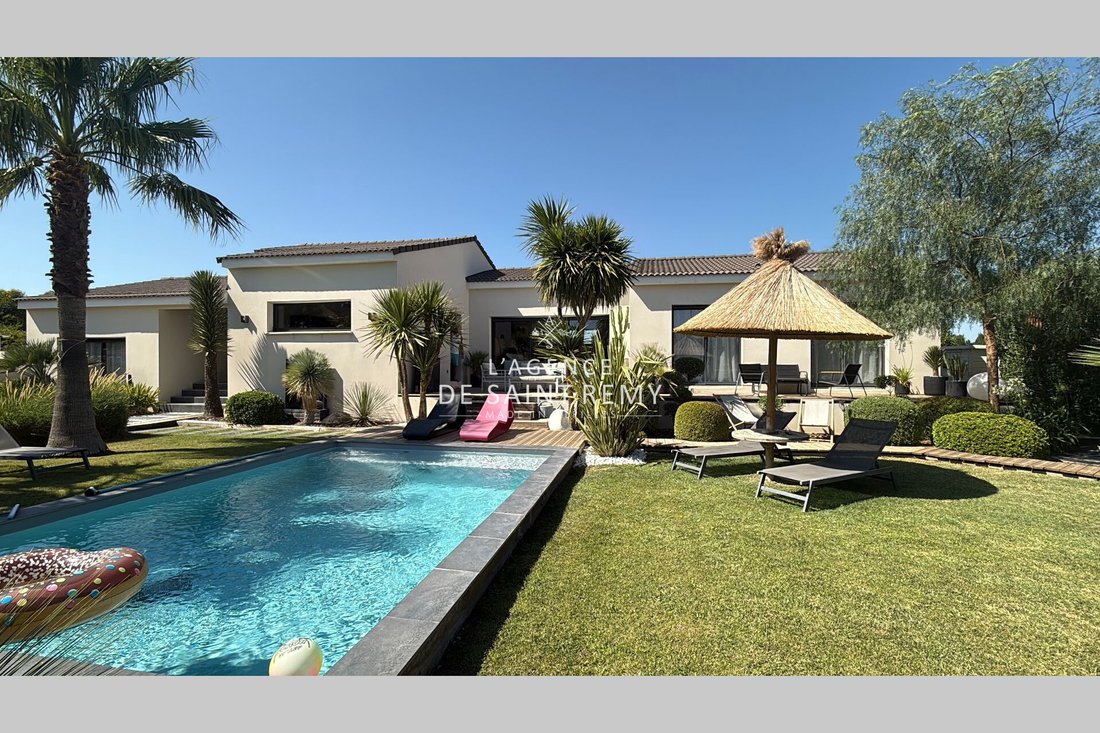
Outside, everything is designed to fully enjoy the sunny days: large south-facing wooden terrace, covered terrace, landscaped garden with automatic irrigation for the lawn and drip irrigation, including for potted plants.
The 6 × 4 m pool is equipped with a reinforced PVC lining and automatic chlorine treatment with pH regulation.
The features are of high quality:
- Aluminum joinery with double glazing.
- Electric roller shutters throughout the house.
- Automatic gate with video intercom, borehole.
- Storage room of about 15 m² on the north side of the house.
Parking accommodates two vehicles inside the property, with additional possibilities along the exterior wall (non-private parking).
Note that a private path located south of the property is subject to a right of way benefiting the neighbors.
The master suite is arranged in a former garage. This space is currently used as living area; however, buyers are informed that no urban planning authorization related to this conversion has been provided by the owners.
An ideal home for a family seeking a single-story property that is comfortable and easy to live in, offering generous spaces, a perfectly maintained garden, and quality features, close to amenities.
Informationen zu den Risiken, denen diese Immobilie ausgesetzt ist, finden Sie auf der Website von Géorisques: https://www.georisques.gouv.fr/
Ideally facing due south, this pleasant 173 m² home offers a comfortable and functional living environment on a fenced and carefully arranged plot.
Upon entering, you will find a hall with a cloakroom opening onto a superb living area of about 70 m², consisting of a bright living-dining room and a contemporary open kitchen with a central island. A laundry room completes this space.
The sleeping area includes a master suite of about 30 m² with bedroom, dressing room, shower room, and toilet, as well as three bedrooms ranging from 11 to 12 m², served by a second shower room and separate toilets.
Outside, everything is designed to fully enjoy the sunny days: large south-facing wooden terrace, covered terrace, landscaped garden with automatic irrigation for the lawn and drip irrigation, including for potted plants.
The 6 × 4 m pool is equipped with a reinforced PVC lining and automatic chlorine treatment with pH regulation.
The features are of high quality:
- Aluminum joinery with double glazing.
- Electric roller shutters throughout the house.
- Automatic gate with video intercom, borehole.
- Storage room of about 15 m² on the north side of the house.
Parking accommodates two vehicles inside the property, with additional possibilities along the exterior wall (non-private parking).
Note that a private path located south of the property is subject to a right of way benefiting the neighbors.
The master suite is arranged in a former garage. This space is currently used as living area; however, buyers are informed that no urban planning authorization related to this conversion has been provided by the owners.
An ideal home for a family seeking a single-story property that is comfortable and easy to live in, offering generous spaces, a perfectly maintained garden, and quality features, close to amenities.
Informationen zu den Risiken, denen diese Immobilie ausgesetzt ist, finden Sie auf der Website von Géorisques: https://www.georisques.gouv.fr/
-
Art der Immobilie
Villa
-
Preis/Quadratfuß
$531
Funktionen
- Garten
- Pool
- Terrasse
- Begehbarer Kleiderschrank
- Offene Küche
- Tor
- Kücheninsel
- Waschküche
- Parkplatz
Erkunden Sie die Gegend
Barbentane, Provence-Alpes-Côte d'Azur, Frankreich
Auf Google Maps anzeigen
Preis pro sqft
Niedrig
Hoch
Vor 4 Jahren beigetreten
Sie haben sich nach diesem Objekt erkundigt
Der Agent wird sich in Kürze mit Ihnen in Verbindung setzen
Gelistet von
60
Angebote
2022
Beigetreten
Besichtigung mit the agent buchen
Wählen Sie ein Datum und ob Sie eine virtuelle oder persönliche Besichtigung mit dem Makler wünschen.
Bevorzugtes Datum
Art der Tour
Zuletzt aktualisiert
Heute
Erstmalig gelistet
Aug 25
Angebotsreferenz
544V2242M
Ähnliche Immobilien in der Nähe
Neue Angebote in Barbentane



Entdecken Sie mehr Häuser zum Verkauf
Barbentane, Provence-Alpes-Côte d'Azur, Frankreich Immobilienarten
Barbentane, Provence-Alpes-Côte d'Azur, Frankreich beliebte Suchanfragen
- Panorama Immobilien in Barbentane, Provence-Alpes-Côte d'Azur, Frankreich
- Immobilien mit Outdoor-Küche in Barbentane, Provence-Alpes-Côte d'Azur, Frankreich
- Immobilien auf Hügeln in Barbentane, Provence-Alpes-Côte d'Azur, Frankreich
- Anlageimmobilie Immobilien in Barbentane, Provence-Alpes-Côte d'Azur, Frankreich
- Moderne Immobilien in Barbentane, Provence-Alpes-Côte d'Azur, Frankreich
- Immobilien mit Hubschrauberlandeplatz in Barbentane, Provence-Alpes-Côte d'Azur, Frankreich
Verwandte Leitfäden & Geschichten
Das Vertrauen der führenden Makler der Welt
Die Makler hinter den außergewöhnlichsten Immobilien der Welt inserieren bei JamesEdition.
- Angebote von Sotheby's, Christie's, BARNES und Engel & Völkers
- Jedes Angebot wird vor der Veröffentlichung geprüft
- Verbinden Sie sich direkt mit verifizierten Maklern
Indem Sie fortfahren, akzeptieren Sie unsere Nutzungsbedingungen und Datenschutzrichtlinie.