84 Ailesbury Straße
- 4 Schlafz.
- 4 Bäder
- 4,005 Sqft
- 10
Über die Immobilie
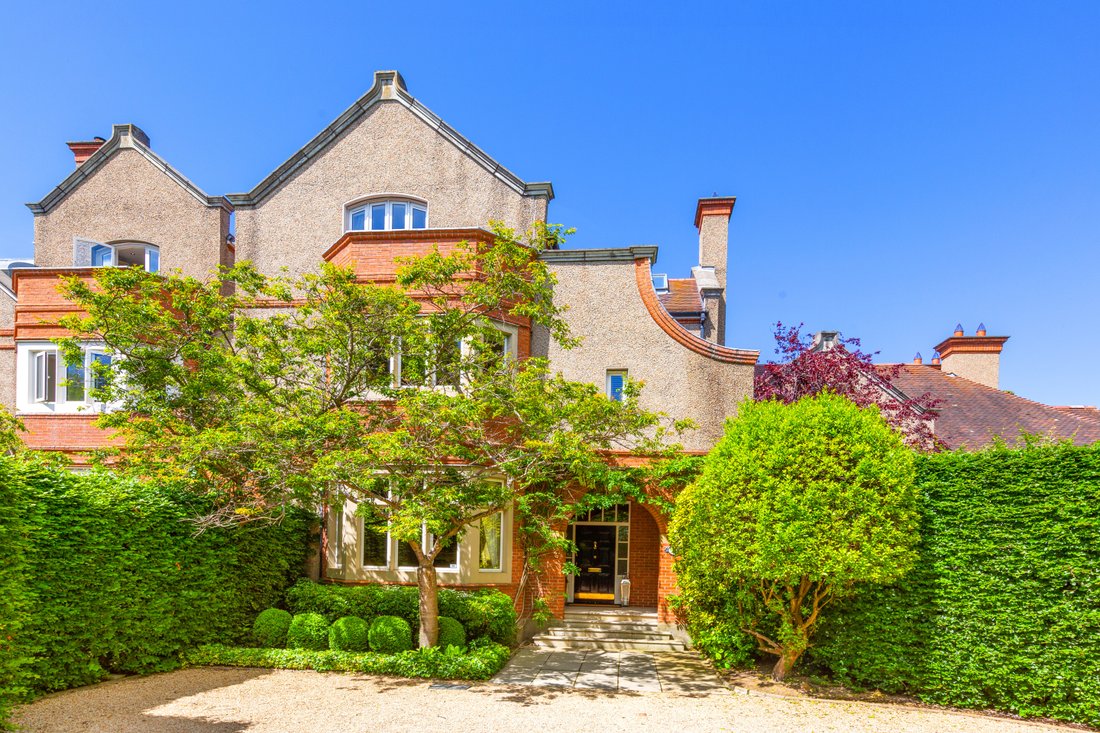
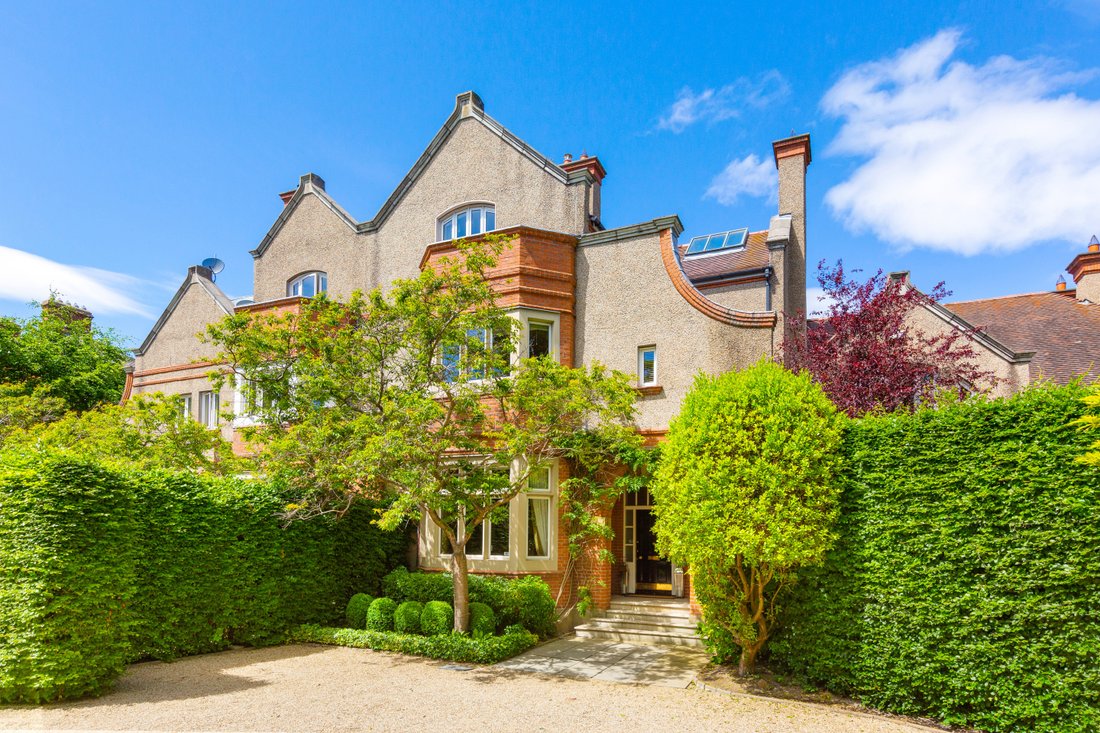
An outstanding and most attractive modern family residence constructed in the Edwardian style, ideally positioned within an exclusive private enclave at the junction of Ailesbury Road and Shrewsbury Road, two of Ireland’s most prestigious and sought-after residential roads.
This exceptional terrace of architecturally distinctive homes has been constructed to the highest standards of conte
An outstanding and most attractive modern family residence constructed in the Edwardian style, ideally positioned within an exclusive private enclave at the junction of Ailesbury Road and Shrewsbury Road, two of Ireland’s most prestigious and sought-after residential roads.
This exceptional terrace of architecturally distinctive homes has been constructed to the highest standards of contemporary design and finish, while drawing inspiration from the elegance of the Edwardian era.
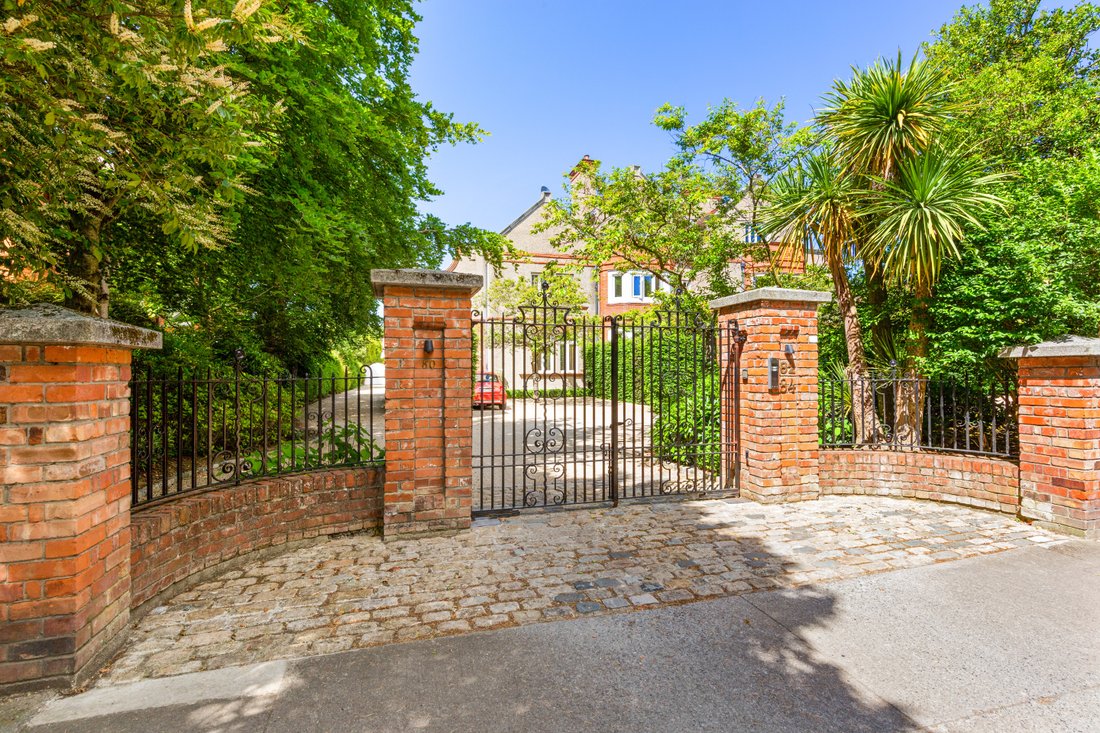
Discreetly set behind electronically operated security gates and approached via a beautifully landscaped forecourt, the development offers a rare sense of privacy and seclusion in an unrivalled residential setting.
Number 84 represents the largest residence within the enclave, extending to approximately 372sqm (4,000sqft) of superbly proportioned accommodation arranged over three levels. The property is further enhanced by large, elegant bay windows which flood the interiors with natural light, creating a bright and welcoming atmosphere throughout.
The ground floor offers a superb balance of formal and informal living space. To the front is a drawing room of excellent proportions, while to the rear a spacious lounge and dining area opens seamlessly into a magnificent family kitchen. This stunning space features bespoke handmade cabinetry, a striking domed ceiling with central atrium, and an abundance of glazing overlooking the landscaped garden. A comfortable seating area provides the perfect setting for everyday family life. Adjacent to the kitchen is a versatile room suitable for use as a library, home office, or den.
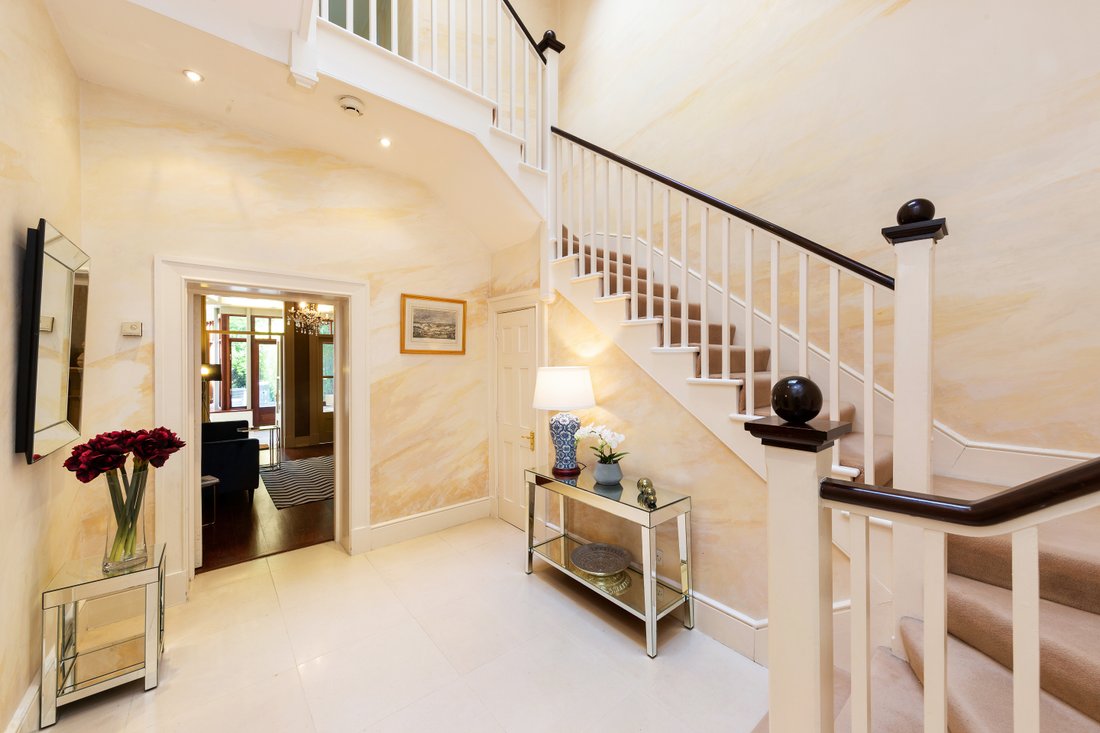
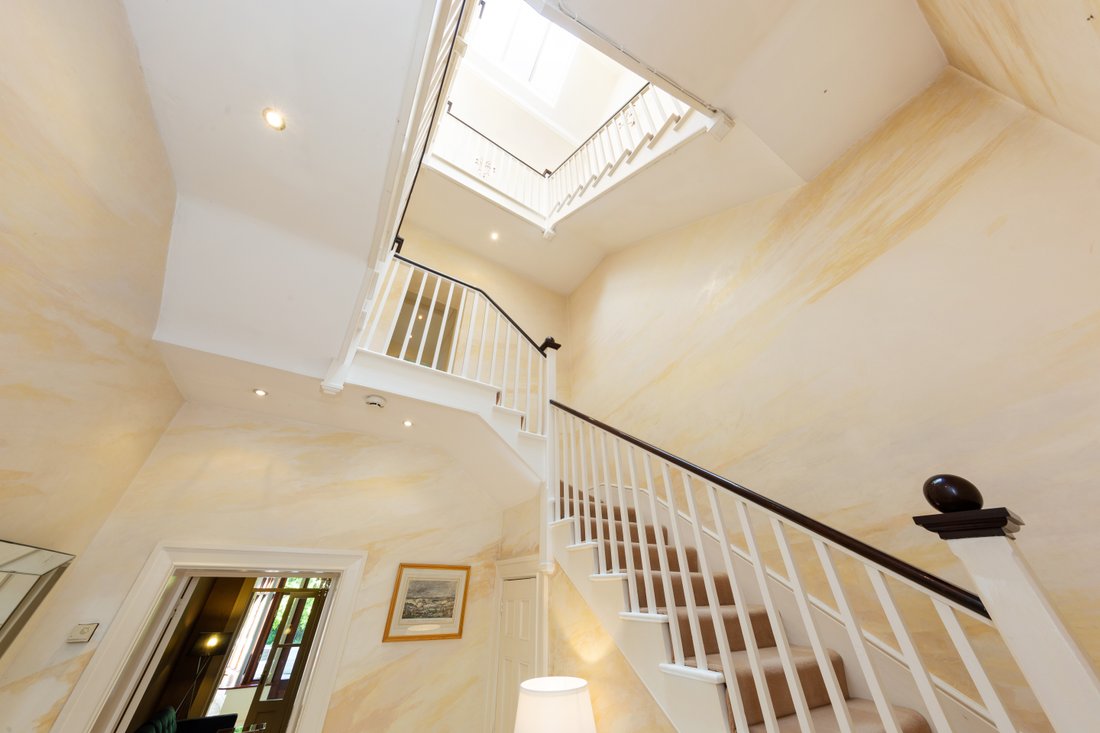
At the heart of the home, a splendid inner reception hall showcases a beautifully crafted curved staircase rising gracefully to the upper floors and a glazed atrium above allows natural light to travel through the centre of the house.
On the first floor, the main bedroom suite is positioned to the front of the property and benefits from a large bay window and a well-appointed en-suite bathroom. To the rear is a second generously sized double bedroom. This level also includes a generous family bathroom and a spacious utility room.
The second floor comprises two further double bedrooms together with an additional family bathroom, providing ample accommodation for family and guests alike.
Throughout the property, architectural detailing, impressive ceiling heights, and elegant mantelpieces combine to create a home of exceptional character and distinction.
The property has been meticulously maintained and is presented in excellent decorative order.
Externally, the rear garden extends to approximately 23 metres / 75ft and is landscaped, offering complete privacy and the benefit of pedestrian rear access.
To the front, the gravelled forecourt provides generous off-street parking. The small enclave is accessed via electronic gates.
-
Art der Immobilie
Haus
-
Preis/Quadratfuß
$1,003
Funktionen
Erkunden Sie die Gegend
Der Agent wird sich in Kürze mit Ihnen in Verbindung setzen
Gelistet von
Besichtigung mit David Byrne buchen
Wählen Sie ein Datum und ob Sie eine virtuelle oder persönliche Besichtigung mit dem Makler wünschen.

Ähnliche Immobilien in der Nähe
Neue Angebote in Dublin





Entdecken Sie mehr Häuser zum Verkauf
Dublin, Irland Immobilienarten
Dublin, Irland beliebte Suchanfragen
- Immobilien mit Garten in Dublin, Irland
- Immobilien mit Wasserblick in Dublin, Irland
- Moderne Immobilien in Dublin, Irland
- Immobilien mit Bergblick in Dublin, Irland
- Immobilien mit Balkon in Dublin, Irland
- Immobilien mit Garage in Dublin, Irland
- Küste Immobilien in Dublin, Irland
- Immobilien mit Meerblick in Dublin, Irland
- Panorama Immobilien in Dublin, Irland
- Neubauten Immobilien in Dublin, Irland
- Immobilien mit Fitnessstudio in Dublin, Irland
- Duplex Immobilien in Dublin, Irland
- Immobilien mit Tennisplatz in Dublin, Irland
- Gesicherte Wohnanlage Immobilien in Dublin, Irland
- Immobilien mit Aufzug in Dublin, Irland
- Immobilien mit Weinkeller in Dublin, Irland
- Blick auf die Stadt Immobilien in Dublin, Irland
- am Wasser Immobilien in Dublin, Irland
- Immobilien mit Flussblick in Dublin, Irland
- Immobilien mit Pool in Dublin, Irland
- Luxusvilla Immobilien in Dublin, Irland
- Immobilien auf Hügeln in Dublin, Irland
- Immobilien mit Sauna in Dublin, Irland
- Immobilien mit Golfblick in Dublin, Irland
Dublin, Irland nachbarschaften
- Häuser zum Verkauf in Abberley, Irland
- Häuser zum Verkauf in Beaumont, Irland
- Häuser zum Verkauf in Dartry, Irland
- Häuser zum Verkauf in Dundrum Town Centre, Irland
- Häuser zum Verkauf in Glenageary, Irland
- Häuser zum Verkauf in Harold's Cross, Irland
- Häuser zum Verkauf in Howth, Irland
- Häuser zum Verkauf in Phibsborough, Irland
- Häuser zum Verkauf in Rathfarnham, Irland
- Häuser zum Verkauf in Sandycove, Irland
- Häuser zum Verkauf in Terenure, Irland
- Häuser zum Verkauf in The Gallops, Irland
- Häuser zum Verkauf in Baily, Irland
Verwandte Leitfäden & Geschichten
Das Vertrauen der führenden Makler der Welt
Die Makler hinter den außergewöhnlichsten Immobilien der Welt inserieren bei JamesEdition.
- Angebote von Sotheby's, Christie's, BARNES und Engel & Völkers
- Jedes Angebot wird vor der Veröffentlichung geprüft
- Verbinden Sie sich direkt mit verifizierten Maklern
Indem Sie fortfahren, akzeptieren Sie unsere Nutzungsbedingungen und Datenschutzrichtlinie.