$1,030,650
Verkauf des modernen Hauses Balaruc les Bains, 206m² 5 Zimmer 935.000€ mit Pool
- 4 Schlafz.
- 2,218 Sqft
- 11,443 Sqft lot
- Aktualisiert: Heute
Über die Immobilie
Beschreibung wurde automatisch übersetzt.
Die Beschreibung wird in der Originalsprache angezeigt.
PBI Crush® — “The Suspended Wave”
This Languedoc city occupies a peninsula of the Thau lagoon, facing Mont Saint-Clair and the city of Sète. From the heights of Balaruc-Les-Bains, the gaze embraces the entire expanse of the lagoon up to the distant reliefs of the coastline.
THE ANCHORING
Balaruc-les-Bains exhales the salty scent of the Mediterranean and radiates the benevolent warmth o
This Languedoc city occupies a peninsula of the Thau lagoon, facing Mont Saint-Clair and the city of Sète. From the heights of Balaruc-Les-Bains, the gaze embraces the entire expanse of the lagoon up to the distant reliefs of the coastline.
THE ANCHORING
Balaruc-les-Bains exhales the salty scent of the Mediterranean and radiates the benevolent warmth o
PBI Crush® — “The Suspended Wave”
This Languedoc city occupies a peninsula of the Thau lagoon, facing Mont Saint-Clair and the city of Sète. From the heights of Balaruc-Les-Bains, the gaze embraces the entire expanse of the lagoon up to the distant reliefs of the coastline.
THE ANCHORING
Balaruc-les-Bains exhales the salty scent of the Mediterranean and radiates the benevolent warmth of its millenary springs. In these places, the thermal water, heavy with the memory of the limestone, has dictated its patient vocation since Antiquity.
THE MEASURE OF THE LANDSCAPE
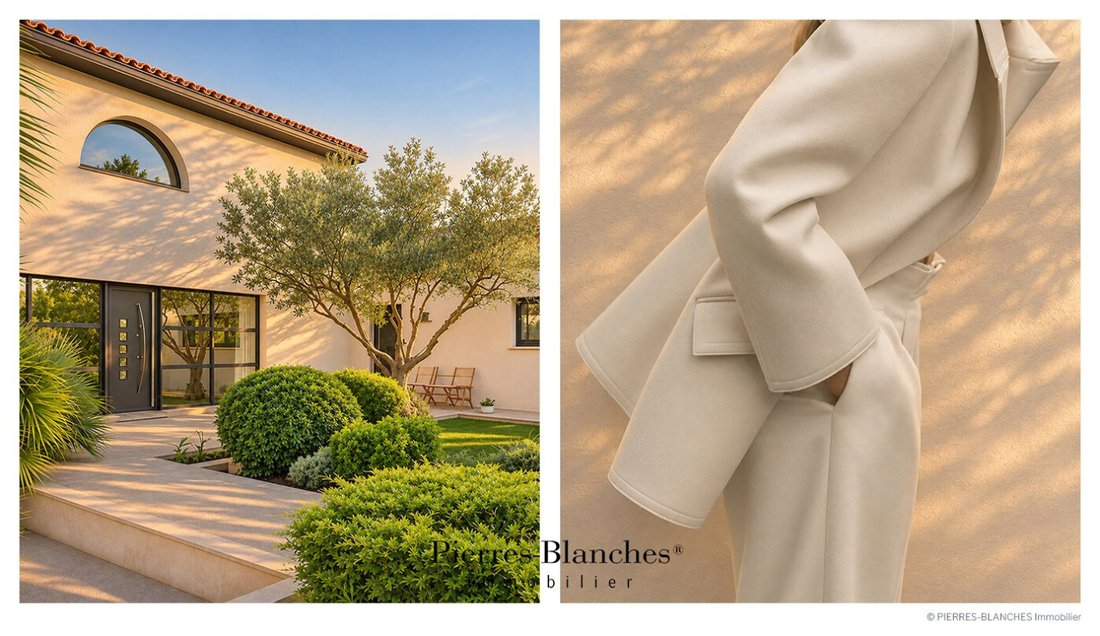
It is in the calm of a dead-end that this contemporary building reveals itself, nestled in the heart of a wooded estate of over 1,000 m². Designed as a sanctuary, the garden unfolds its Mediterranean essences in a thick foliage, weaving a protective screen around the refined architecture.
THE GEOMETRY OF VOLUMES
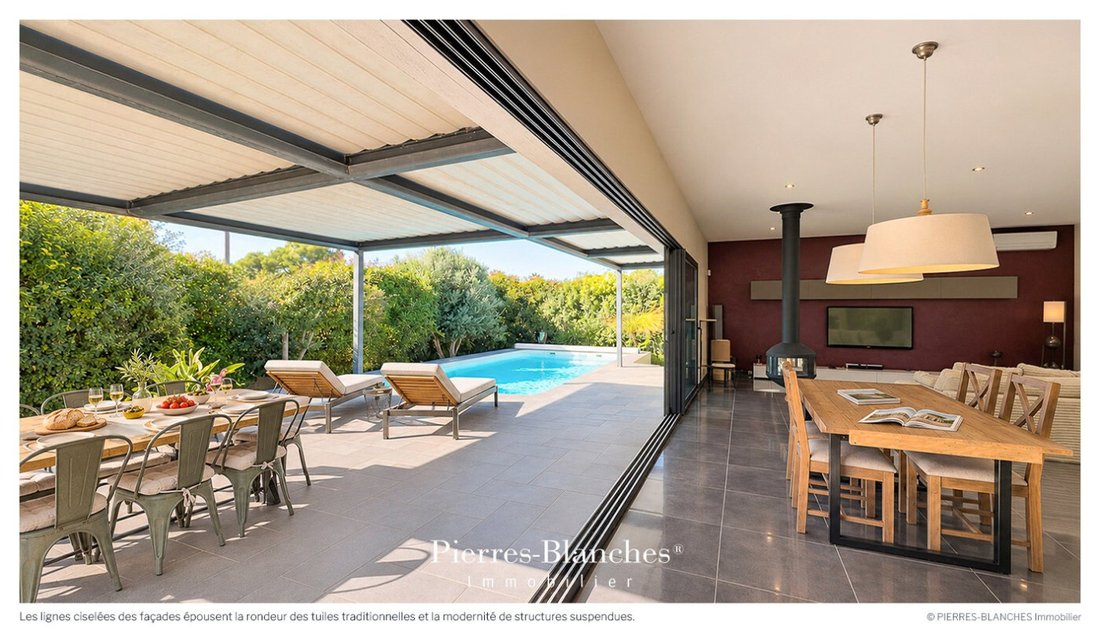
Built in 2012, this architect-designed house articulates its contemporary volumes over 200 m² of constant brightness. Its integration into the landscape follows a rigorous design, where the straightness of the facades harmonizes with the curve of the traditional tiles as well as the lightness of the suspended structures. The interior confirms this demand for purity, the use of noble materials supports a comfort that is completed by impeccable thermal design.
THE ART OF HOSPITALITY
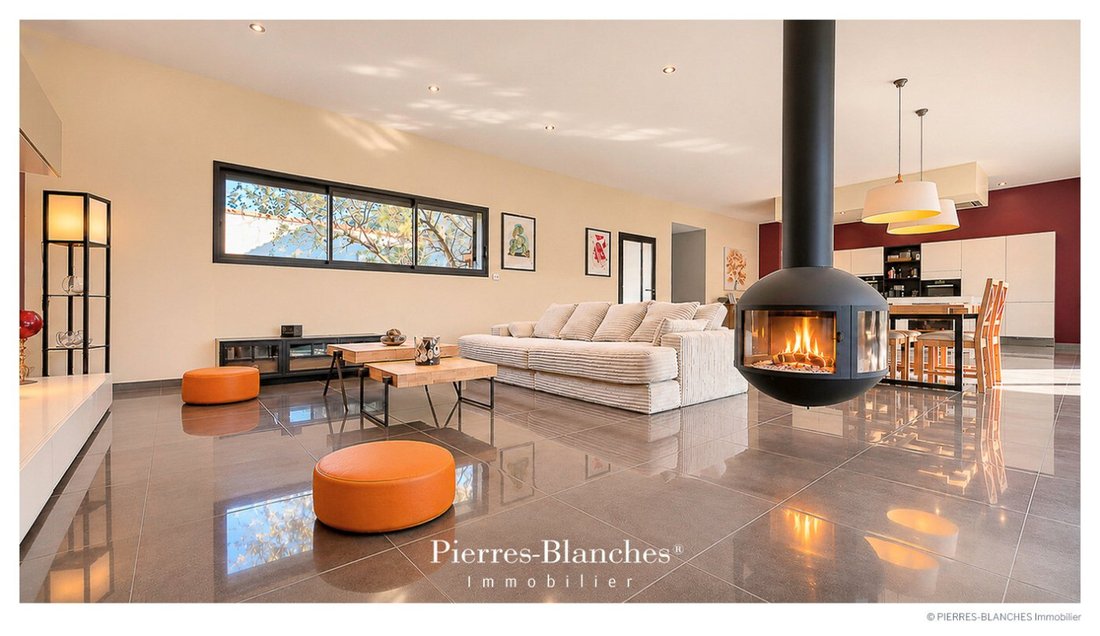
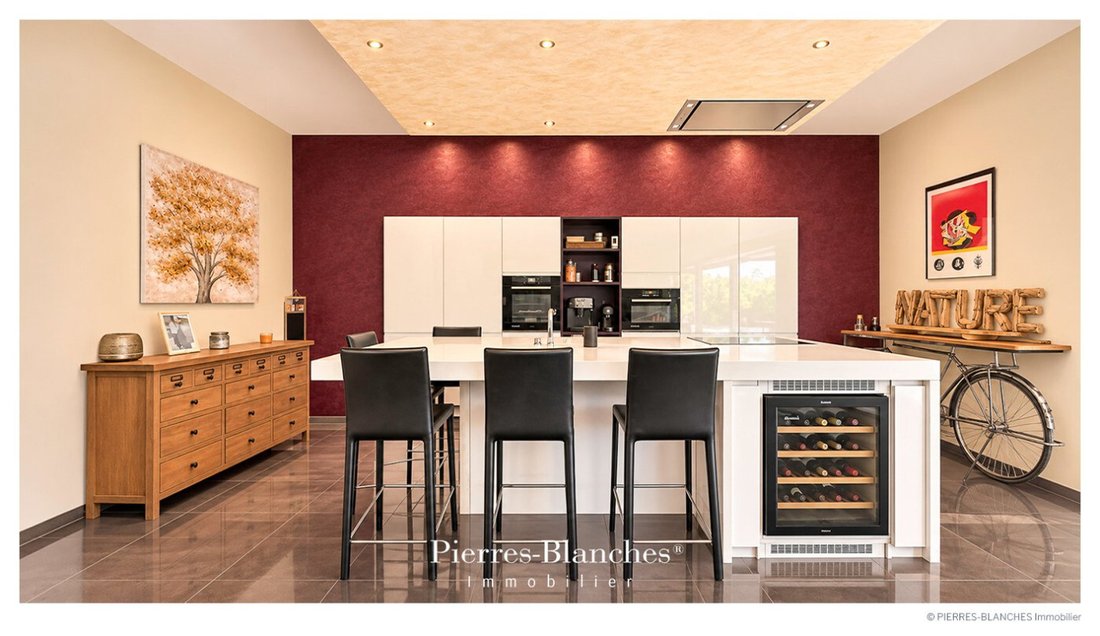
Beyond the threshold, a welcoming space characterized by verticality serves as a prelude to the main volume. Bathed in light, the vast living area opens through large sliding bays that disappear into the thickness of the walls. This transparency abolishes partitions, uniting the living room and the kitchen, where the whiteness of the lacquers contrasts with the depth of a purple wall. Under a ceiling of 2.95 meters, whose height liberates the space, a circular fireplace pivots on its axis. THE BARK OF DREAMS
The ground floor gathers a master suite with a dressing room, a second bedroom, and a bathroom. The upper floor, on the other hand, distributes two pleasantly sized bedrooms on either side of a shared shower room.
THE MERIDIANS OF THE PLACE
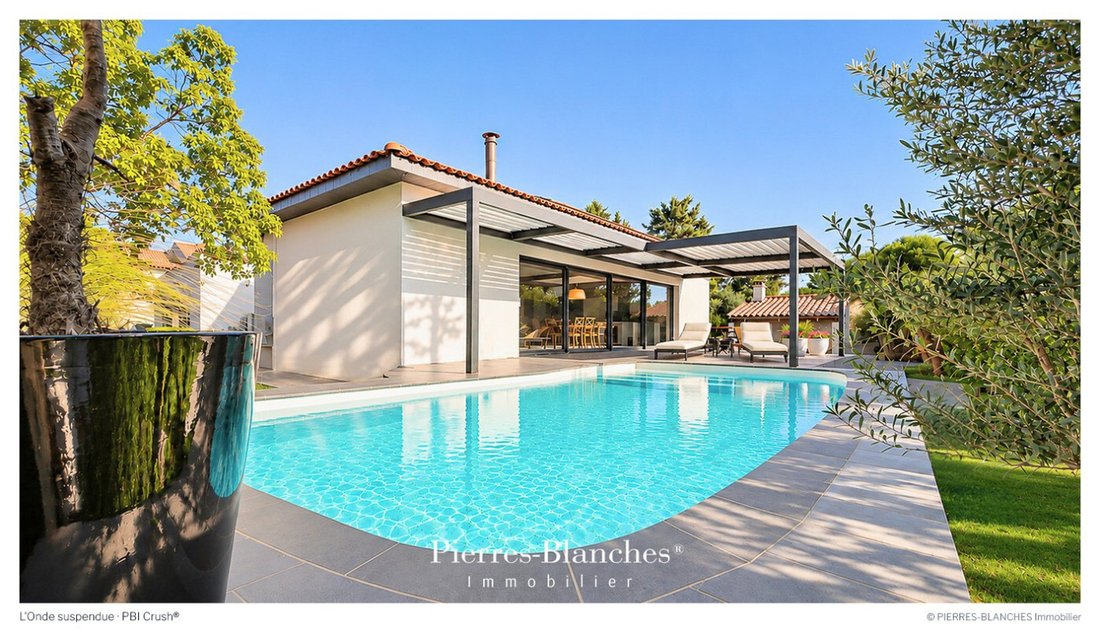
In the extension of the living spaces, the geometric shadow of the pergola responds to the clear line of the swimming pool. It is set within a bare stone beach, a sober border between architecture and vegetation. Slightly set back, a summer pavilion invites tranquility.
THE VECTORS OF COMFORT
The Craftsmanship — Quality of the fittings and their implementation.
The Amenities — Focus fireplace. Possibility of extension of about 40 m² · High-performance and responsible equipment with hot/cold geothermal system · Air conditioning by heat pump allowing to optimize energy consumption while ensuring optimal thermal comfort in all seasons · Fourteen photovoltaic solar panels installed in 2024 · Water softener · Charging station for electric vehicle · Garage and indoor parking for up to three vehicles · Chlorine swimming pool equipped with a heat pump with energy-efficient speed regulator and glass bead filtration · Pool House with barbecue and independent shower room · Automatic irrigation.
The Address — On the heights of the city, this property benefits from a strategic position in immediate proximity to epicurean addresses and the services necessary for daily life.
—
From this harmony between built rigor and abundant vegetation arises a Mediterranean aesthetic that only prolongs the soul of the landscape.
PIERRES-BLANCHES®
Private presentation by appointment
[hidden information]
Chrystèle Guigui [hidden information]
Consultant Commercial Agent, RSAC Montpellier [hidden information]
© 2026 PIERRES-BLANCHES®. All rights reserved.
Informationen zu den Risiken, denen diese Immobilie ausgesetzt ist, finden Sie auf der Website von Géorisques: https://www.georisques.gouv.fr/
This Languedoc city occupies a peninsula of the Thau lagoon, facing Mont Saint-Clair and the city of Sète. From the heights of Balaruc-Les-Bains, the gaze embraces the entire expanse of the lagoon up to the distant reliefs of the coastline.
THE ANCHORING
Balaruc-les-Bains exhales the salty scent of the Mediterranean and radiates the benevolent warmth of its millenary springs. In these places, the thermal water, heavy with the memory of the limestone, has dictated its patient vocation since Antiquity.
THE MEASURE OF THE LANDSCAPE
It is in the calm of a dead-end that this contemporary building reveals itself, nestled in the heart of a wooded estate of over 1,000 m². Designed as a sanctuary, the garden unfolds its Mediterranean essences in a thick foliage, weaving a protective screen around the refined architecture.
THE GEOMETRY OF VOLUMES
Built in 2012, this architect-designed house articulates its contemporary volumes over 200 m² of constant brightness. Its integration into the landscape follows a rigorous design, where the straightness of the facades harmonizes with the curve of the traditional tiles as well as the lightness of the suspended structures. The interior confirms this demand for purity, the use of noble materials supports a comfort that is completed by impeccable thermal design.
THE ART OF HOSPITALITY
Beyond the threshold, a welcoming space characterized by verticality serves as a prelude to the main volume. Bathed in light, the vast living area opens through large sliding bays that disappear into the thickness of the walls. This transparency abolishes partitions, uniting the living room and the kitchen, where the whiteness of the lacquers contrasts with the depth of a purple wall. Under a ceiling of 2.95 meters, whose height liberates the space, a circular fireplace pivots on its axis. THE BARK OF DREAMS
The ground floor gathers a master suite with a dressing room, a second bedroom, and a bathroom. The upper floor, on the other hand, distributes two pleasantly sized bedrooms on either side of a shared shower room.
THE MERIDIANS OF THE PLACE
In the extension of the living spaces, the geometric shadow of the pergola responds to the clear line of the swimming pool. It is set within a bare stone beach, a sober border between architecture and vegetation. Slightly set back, a summer pavilion invites tranquility.
THE VECTORS OF COMFORT
The Craftsmanship — Quality of the fittings and their implementation.
The Amenities — Focus fireplace. Possibility of extension of about 40 m² · High-performance and responsible equipment with hot/cold geothermal system · Air conditioning by heat pump allowing to optimize energy consumption while ensuring optimal thermal comfort in all seasons · Fourteen photovoltaic solar panels installed in 2024 · Water softener · Charging station for electric vehicle · Garage and indoor parking for up to three vehicles · Chlorine swimming pool equipped with a heat pump with energy-efficient speed regulator and glass bead filtration · Pool House with barbecue and independent shower room · Automatic irrigation.
The Address — On the heights of the city, this property benefits from a strategic position in immediate proximity to epicurean addresses and the services necessary for daily life.
—
From this harmony between built rigor and abundant vegetation arises a Mediterranean aesthetic that only prolongs the soul of the landscape.
PIERRES-BLANCHES®
Private presentation by appointment
[hidden information]
Chrystèle Guigui [hidden information]
Consultant Commercial Agent, RSAC Montpellier [hidden information]
© 2026 PIERRES-BLANCHES®. All rights reserved.
Informationen zu den Risiken, denen diese Immobilie ausgesetzt ist, finden Sie auf der Website von Géorisques: https://www.georisques.gouv.fr/
-
Art der Immobilie
Haus
-
Preis/Quadratfuß
$464
Funktionen
- Garten
- Pool
- Garage
- Kamin
- Offene Küche
- Wasserblick
- Küste
- Pergola
- Gasherd
Funktionen
Lot
Innenbereich
- Hohe Decke
- Kamin
- Klimaanlage
- Kücheninsel
- Gasherd
- Bar
- Offene Küche
- Stein Arbeitsplatten
Outdoor
- Parkplatz
- Pool
- Garage
- Pergola
- Garten
Erkunden Sie die Gegend
Balaruc-les-Bains, Okzitanien, Frankreich
Auf Google Maps anzeigen
Preis pro sqft
Niedrig
Hoch
Vor 1 Jahr beigetreten
Sie haben sich nach diesem Objekt erkundigt
Der Agent wird sich in Kürze mit Ihnen in Verbindung setzen
Gelistet von
104
Angebote
2025
Beigetreten
Besichtigung mit the agent buchen
Wählen Sie ein Datum und ob Sie eine virtuelle oder persönliche Besichtigung mit dem Makler wünschen.
Bevorzugtes Datum
Art der Tour
Zuletzt aktualisiert
Heute
Erstmalig gelistet
November 15
Angebotsreferenz
345052003
Alle Immobilieninformationen basieren auf den genauesten Daten, die uns zum Zeitpunkt der Veröffentlichung vorliegen. Einzelheiten darüber, wie wir diese Daten sammeln und überprüfen, finden Sie in Abschnitt 5 unserer Allgemeinen Geschäftsbedingungen.
Das Vertrauen der führenden Makler der Welt
Die Makler hinter den außergewöhnlichsten Immobilien der Welt inserieren bei JamesEdition.
- Angebote von Sotheby's, Christie's, BARNES und Engel & Völkers
- Jedes Angebot wird vor der Veröffentlichung geprüft
- Verbinden Sie sich direkt mit verifizierten Maklern
Indem Sie fortfahren, akzeptieren Sie unsere Nutzungsbedingungen und Datenschutzrichtlinie.