$3,335,015
Einzelhaus, 6 Schlafzimmer, Zu Verkaufen
- 6 Schlafz.
- 8 Bäder
- 7,648 Sqft
- 5
Über die Immobilie
Beschreibung wurde automatisch übersetzt.
Die Beschreibung wird in der Originalsprache angezeigt.
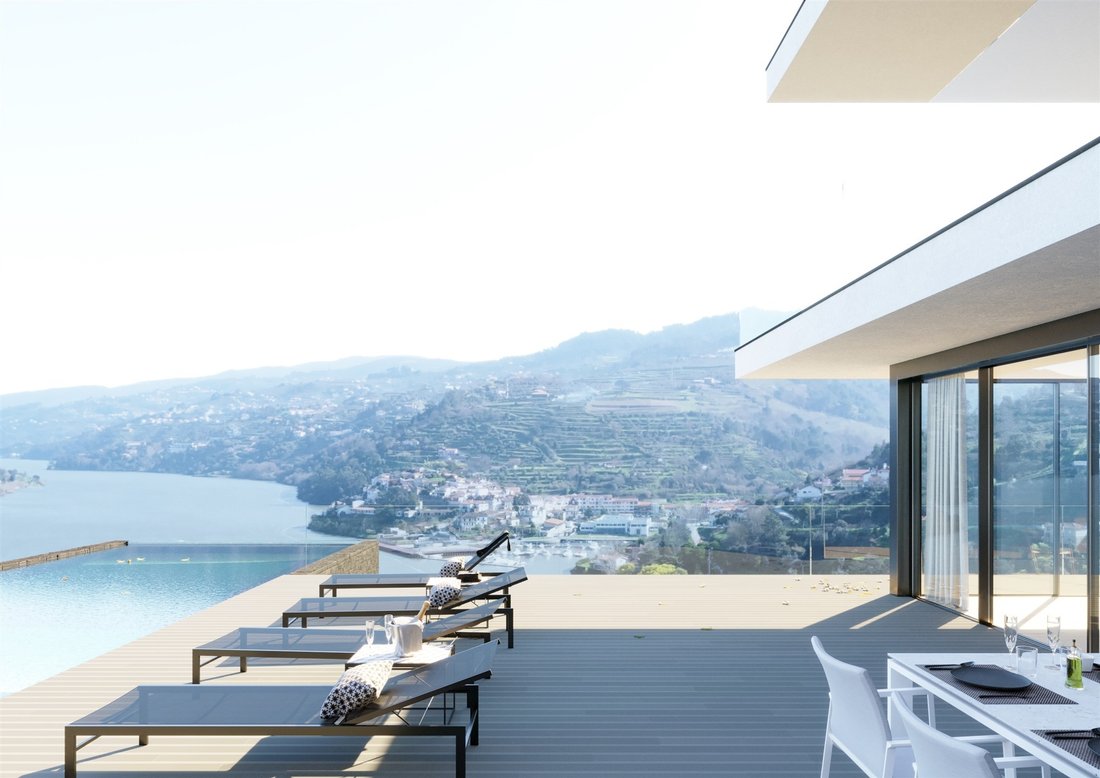
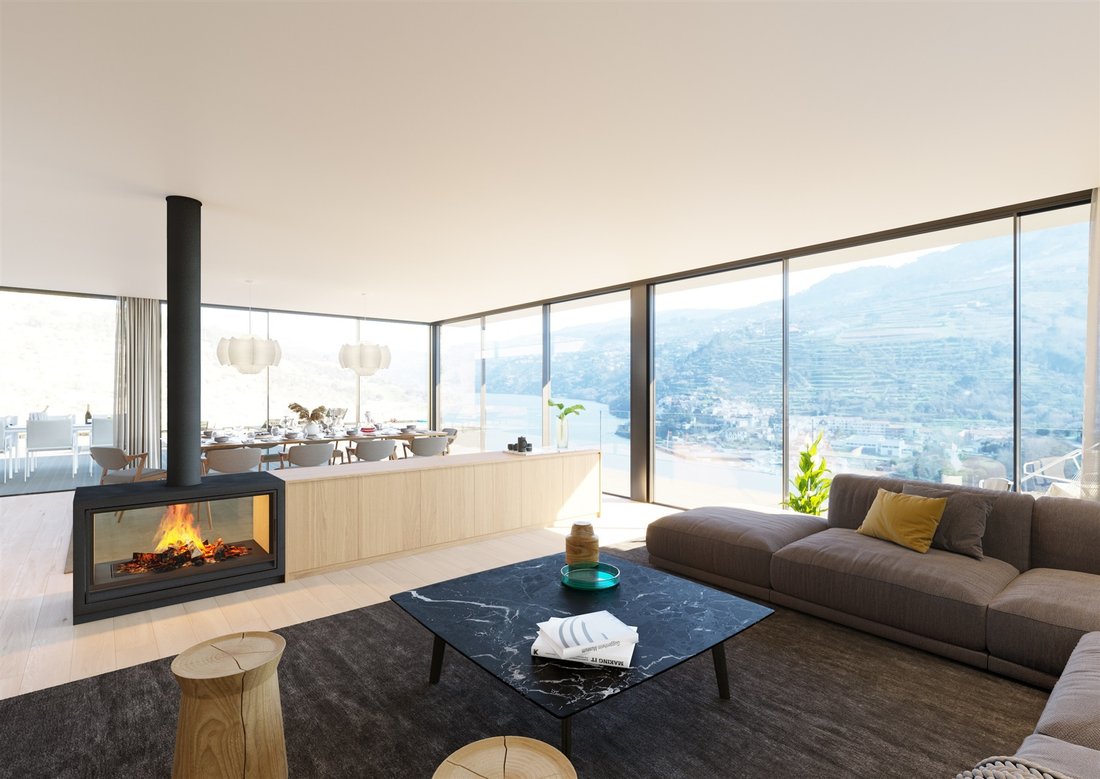
Elegant contemporary villa with 6 bedrooms on the Douro hillside, offering sublime river views. The villa has a gross construction area of 887 square meters and is developed over 3 floors. On the ground floor, there is the entrance hall, a multi-purpose room (games and TV), a garage for 6 cars with an electric vehicle charging station, a full bathroom, a laundry area, a wine cellar, storage areas,
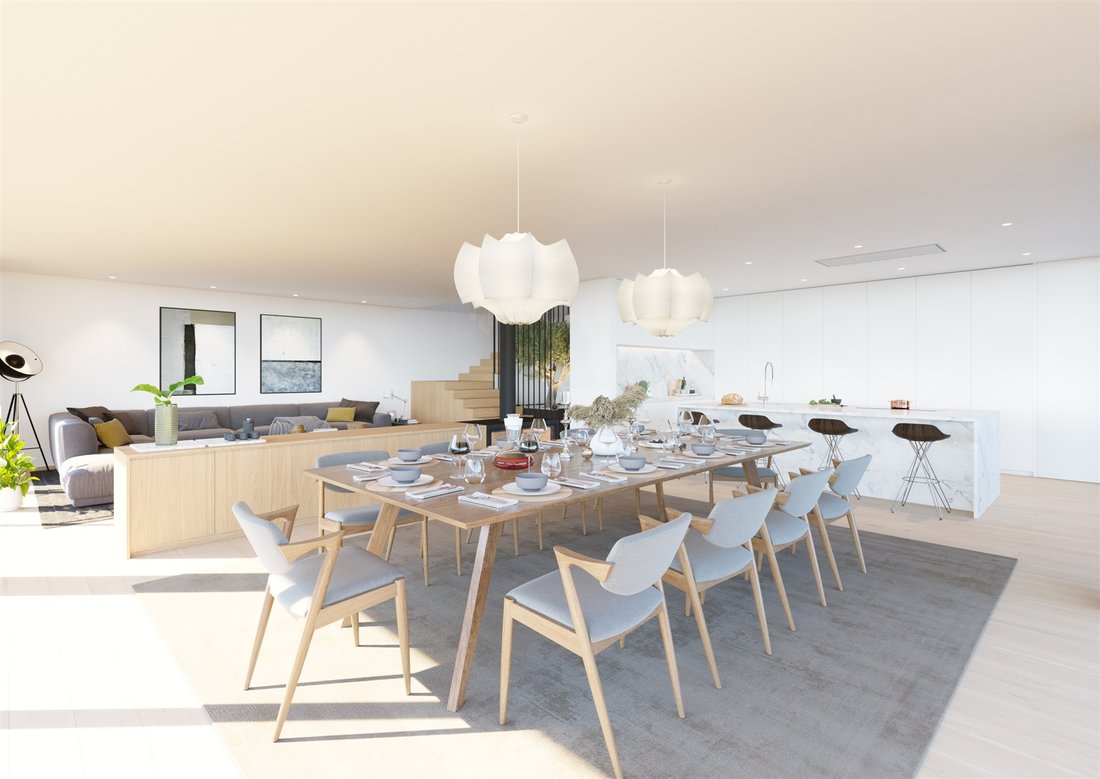
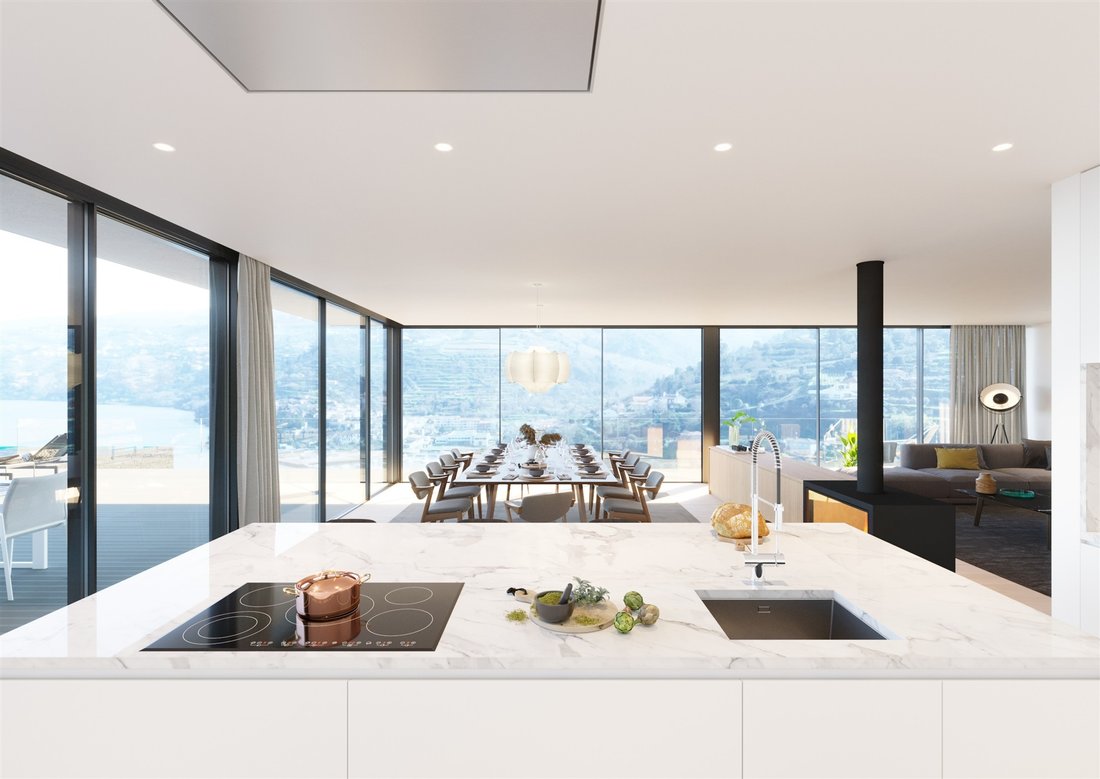
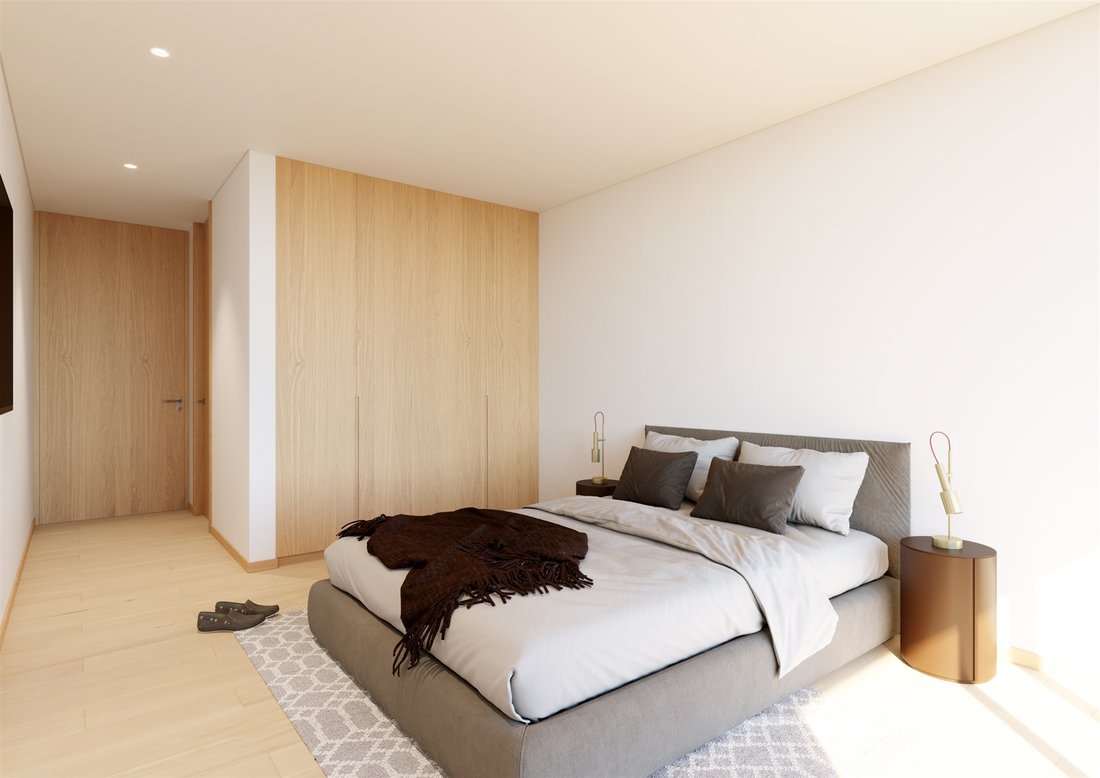
Elegant contemporary villa with 6 bedrooms on the Douro hillside, offering sublime river views. The villa has a gross construction area of 887 square meters and is developed over 3 floors. On the ground floor, there is the entrance hall, a multi-purpose room (games and TV), a garage for 6 cars with an electric vehicle charging station, a full bathroom, a laundry area, a wine cellar, storage areas, utility rooms, and technical spaces. The first floor accommodates the social area and part of the private area, where the common living room occupies 80 square meters and extends to an outdoor space of 150 square meters surrounding the pool area. The 30-square-meter kitchen is equipped with lacquered cabinets and high-end appliances from the ”Pando” brand, double oven, and wine cellar. This floor also features a library, a cinema room, and 4 suites, all with built-in wardrobes and balconies to enjoy the unique views. On the second floor, the master suite, measuring 65 square meters, is the focal point, featuring a walk-in closet and a bathroom with natural light and river views, surrounded by a 43-square-meter terrace. This floor also includes a gym, an office, and a full bathroom.
The house was designed to maximize the view of the Douro River and the surrounding landscape, built to high standards of quality and comfort. The flooring is oak wood with cork insulation, minimalist aluminum framing with double-glazed thermal protection, solar panels, pre-installation for photovoltaic systems with batteries, rainwater recovery tank, automatic irrigation, pool with thermal cover, home automation system, concealed air conditioning, automatic indoor air renewal system, elevator, LED lighting with motion sensors, heated towel rails, double-sided heat recovery system, pre-installation for security and CCTV systems, and fire protection system.
Located in the parish of Ancede and Ribadouro, in Caldas, 20 minutes from Baião and 75 minutes from the airport and the city of Porto.
The house was designed to maximize the view of the Douro River and the surrounding landscape, built to high standards of quality and comfort. The flooring is oak wood with cork insulation, minimalist aluminum framing with double-glazed thermal protection, solar panels, pre-installation for photovoltaic systems with batteries, rainwater recovery tank, automatic irrigation, pool with thermal cover, home automation system, concealed air conditioning, automatic indoor air renewal system, elevator, LED lighting with motion sensors, heated towel rails, double-sided heat recovery system, pre-installation for security and CCTV systems, and fire protection system.
Located in the parish of Ancede and Ribadouro, in Caldas, 20 minutes from Baião and 75 minutes from the airport and the city of Porto.
-
Art der Immobilie
Haus
-
Baujahr
2026
-
Preis/Quadratfuß
$436
Funktionen
Funktionen
Lot
Innenbereich
- Office
- Klimaanlage
- Waschküche
- Weinkeller
- Kino
- Aufzug
- Bibliothek
- Stein Arbeitsplatten
- Begehbarer Kleiderschrank
- Fitnessstudio
Outdoor
Erkunden Sie die Gegend
Ancede and Ribadouro, Baiao, 4620, Portugal
Auf Google Maps anzeigen
Preis pro sqft
Niedrig
Hoch
Vor 11 Jahren beigetreten
Sie haben sich nach diesem Objekt erkundigt
Der Agent wird sich in Kürze mit Ihnen in Verbindung setzen
Gelistet von
269
Angebote
2015
Beigetreten
Besichtigung mit the agent buchen
Wählen Sie ein Datum und ob Sie eine virtuelle oder persönliche Besichtigung mit dem Makler wünschen.
Bevorzugtes Datum
Art der Tour

Portugal Sotheby's International Realty
Avenida da Boavista, 4175, 4100-140, Porto, Porto, Portugal
Agenturprofil anzeigen
Zuletzt aktualisiert
April 2
Erstmalig gelistet
Mai 22, 2025
Angebotslink
Angebotsreferenz
FKLDF7
Ähnliche Immobilien in der Nähe
Neue Angebote in Ancede e Ribadouro



Entdecken Sie mehr Häuser zum Verkauf
Ancede e Ribadouro, Distrikt Porto, Portugal Immobilienarten
Ancede e Ribadouro, Distrikt Porto, Portugal beliebte Suchanfragen
- Panorama Immobilien in Ancede e Ribadouro, Distrikt Porto, Portugal
- Immobilien mit Terrasse in Ancede e Ribadouro, Distrikt Porto, Portugal
- Immobilien mit Bar in Ancede e Ribadouro, Distrikt Porto, Portugal
- Immobilien mit Spielzimmer in Ancede e Ribadouro, Distrikt Porto, Portugal
- Immobilien mit Office in Ancede e Ribadouro, Distrikt Porto, Portugal
- Immobilien mit Flussblick in Ancede e Ribadouro, Distrikt Porto, Portugal
- Immobilien mit Aufzug in Ancede e Ribadouro, Distrikt Porto, Portugal
- Immobilien mit Bergblick in Ancede e Ribadouro, Distrikt Porto, Portugal
- Immobilien mit Garten in Ancede e Ribadouro, Distrikt Porto, Portugal
- Privatsphäre Immobilien in Ancede e Ribadouro, Distrikt Porto, Portugal
- am Wasser Immobilien in Ancede e Ribadouro, Distrikt Porto, Portugal
- Immobilien auf Hügeln in Ancede e Ribadouro, Distrikt Porto, Portugal
- Anlageimmobilie Immobilien in Ancede e Ribadouro, Distrikt Porto, Portugal
- Moderne Immobilien in Ancede e Ribadouro, Distrikt Porto, Portugal
- Pferdesport Immobilien in Ancede e Ribadouro, Distrikt Porto, Portugal
- Neubauten Immobilien in Ancede e Ribadouro, Distrikt Porto, Portugal
- Immobilien mit Fitnessstudio in Ancede e Ribadouro, Distrikt Porto, Portugal
- Immobilien mit Bibliothek in Ancede e Ribadouro, Distrikt Porto, Portugal
- Immobilien mit Klimaanlage in Ancede e Ribadouro, Distrikt Porto, Portugal
- Immobilien mit Weinkeller in Ancede e Ribadouro, Distrikt Porto, Portugal
- Immobilien mit Whirlpool in Ancede e Ribadouro, Distrikt Porto, Portugal
- Immobilien mit Kamin in Ancede e Ribadouro, Distrikt Porto, Portugal
- Immobilien mit Pool in Ancede e Ribadouro, Distrikt Porto, Portugal
- Immobilien mit Garage in Ancede e Ribadouro, Distrikt Porto, Portugal
- Immobilien mit Balkon in Ancede e Ribadouro, Distrikt Porto, Portugal
- Immobilien mit Kino in Ancede e Ribadouro, Distrikt Porto, Portugal
- am Fluss Immobilien in Ancede e Ribadouro, Distrikt Porto, Portugal
- Immobilien mit Hallenbad in Ancede e Ribadouro, Distrikt Porto, Portugal
- Immobilien mit Wasserblick in Ancede e Ribadouro, Distrikt Porto, Portugal
Verwandte Leitfäden & Geschichten
Das Vertrauen der führenden Makler der Welt
Die Makler hinter den außergewöhnlichsten Immobilien der Welt inserieren bei JamesEdition.
- Angebote von Sotheby's, Christie's, BARNES und Engel & Völkers
- Jedes Angebot wird vor der Veröffentlichung geprüft
- Verbinden Sie sich direkt mit verifizierten Maklern
Indem Sie fortfahren, akzeptieren Sie unsere Nutzungsbedingungen und Datenschutzrichtlinie.