Repräsentativer Clean Chic Und Höchste Energieeffizienz: Hochwertige 5 Zimmer Stadtvilla In Der Nähe Des Ganzen
- 4 Schlafz.
- 2 Bäder
- 1,708 Sqft
- Aktualisiert: Oktober 21
Über die Immobilie
The Building: Clean Chic & Light Architecture in the Biedermeier Spa Town
In a quiet, upscale residential area of the UNESCO World Heritage city of Baden, this modern property ensemble presents a masterful blend of streamlined architecture and outst
The Building: Clean Chic & Light Architecture in the Biedermeier Spa Town
In a quiet, upscale residential area of the UNESCO World Heritage city of Baden, this modern property ensemble presents a masterful blend of streamlined architecture and outstanding living quality. Light is the central element of this exclusive city villa: generous, cross-ventilated glass fronts capture the natural daylight progression and seamlessly connect the representative entrance with the sunny terrace and private garden. With only a few units in the neighborhood, you enjoy maximum privacy, a family-friendly environment, and a dreamy view towards the idyllic Helenental valley.
The Sustainable Highlight: Future-Proof Technology & Maximum Efficiency
The property was consistently built according to the latest ecological standards and boasts outstanding energy figures (HWB B 32 kWh/m²a, fGEE A++ 0.43).
- Future-Proof Heating: A highly efficient Viessmann air/water heat pump supplies all rooms via a cozy, individually controllable underfloor heating system and a generous 300-liter hot water tank.
- Prepared Independence: Conduits for a photovoltaic system on the roof and an e-charging station at the carport are already professionally installed.
- Summer Climate Comfort: The system is prepared for active cooling via fan coils in all living and sleeping rooms. Additionally, electric aluminum shutters provide optimal external shading.
The Floor Plan: Spacious Living on approx. 158 m² Usable Area
On three perfectly structured levels, the house offers maximum space for families, couples, or sophisticated home office concepts:
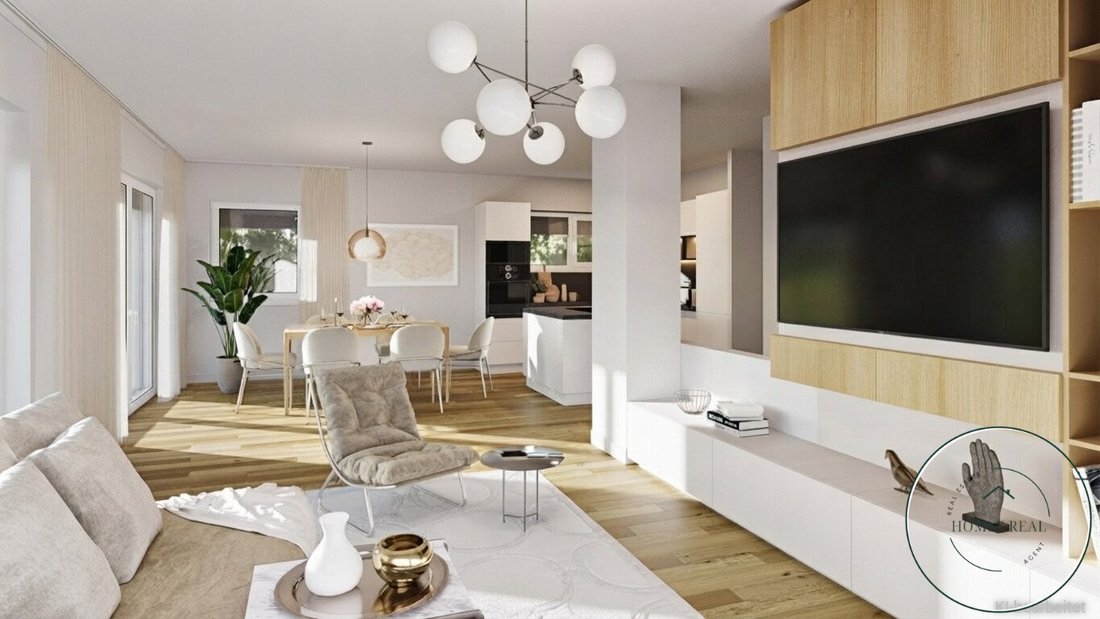
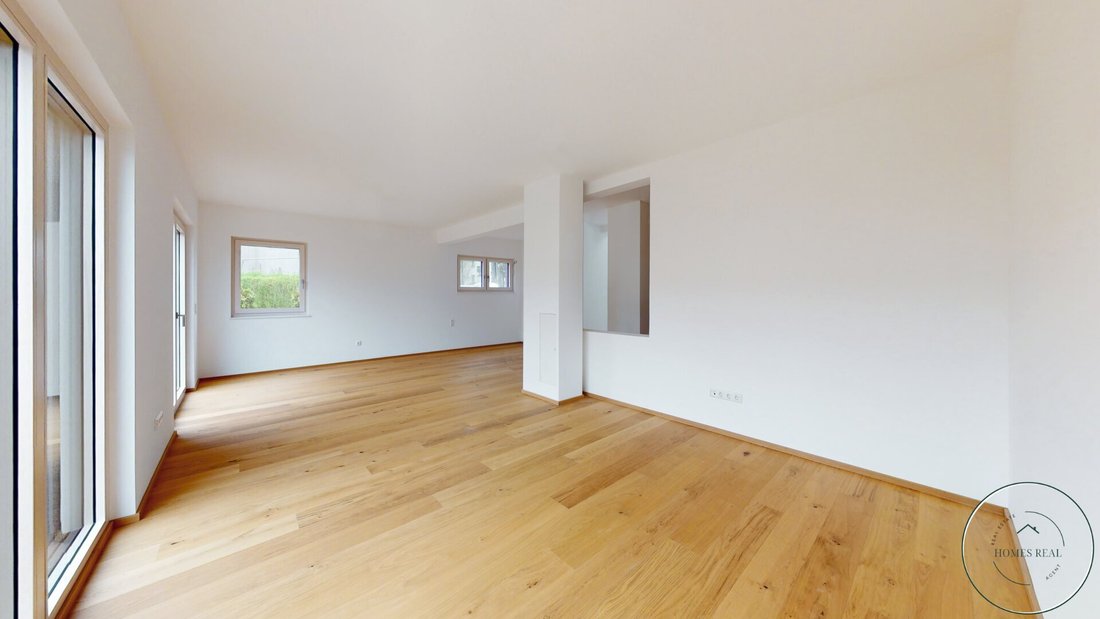
- Ground Floor – The Heart of the House: The impressive living-dining area of over 41 m² with an open kitchen concept forms the centerpiece of daily life. Floor-to-ceiling glass elements lead directly to the paved terrace and private sunny garden. Practical cloakroom and storage areas as well as a separate guest WC complete this level.
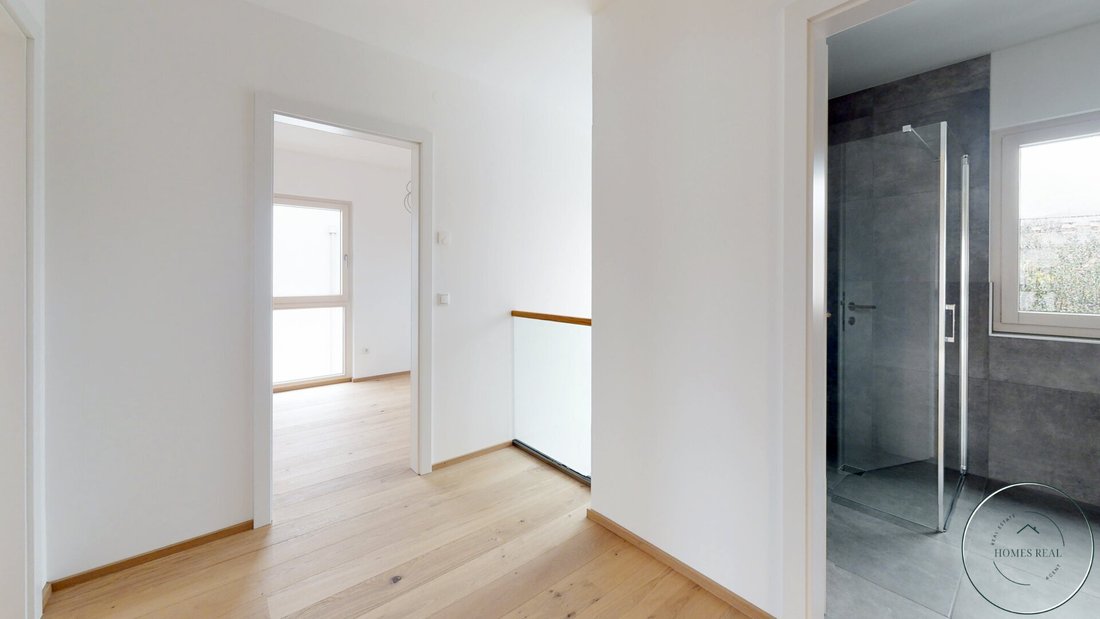
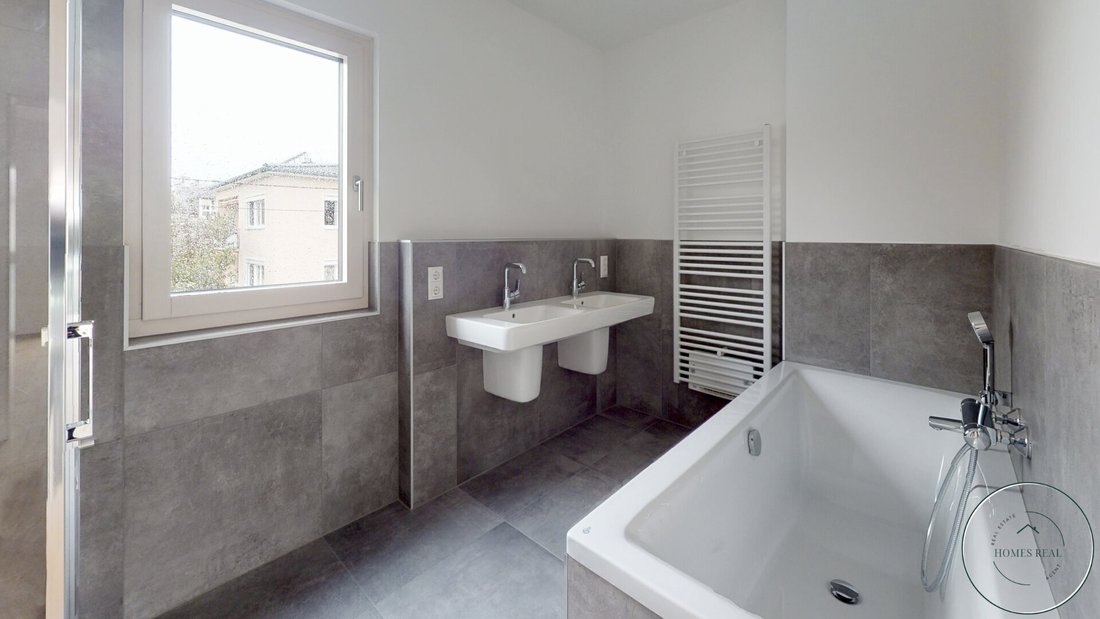
- Upper Floor – The Private Retreat: Three centrally accessible, light-filled bedrooms or children’s rooms guarantee each family member their personal sanctuary. The elegant daylight bathroom serves as a ”private spa” with bathtub, shower, and double washbasin.
- Attic Floor – The Studio with Panoramic View: An approximately 30 m² atelier room with an additional shower bathroom and WC offers flexible use as a master suite, fitness area, or representative office. The absolute highlight is the adjoining roof terrace with magnificent wide views.
The Features: Noble Natural Materials & High-End Standards
The interior was designed with great attention to detail and high-quality standards:
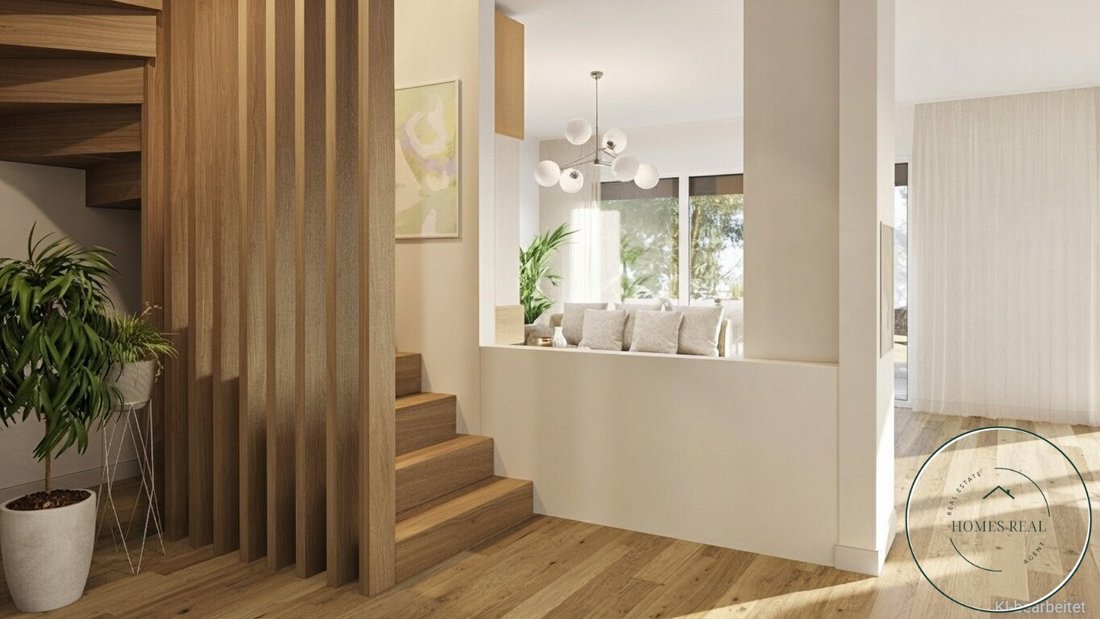
- Solid Wood & Designer Staircase: High-quality oak country house plank parquet is glued in the living and sleeping rooms. A custom-made solid wood staircase made of native oak connects the floors stylishly with vertical wooden slats.
- High-Quality Sanitary Design: Exclusive porcelain stoneware tiles, branded ceramics from Geberit, and designer fittings from Hansa create timeless elegance in the bathrooms.
- Security & Window Technology: Highly efficient wood-aluminum windows with triple glazing, electric aluminum shutters, and a lift-and-slide door to the roof terrace ensure peace and security.
- Fireplace Connection: A fireplace connection is available in the living room, allowing the retrofitting of a cozy stove for crackling winter evenings.
- Multimedia & Connectivity: The integrated Homeway multimedia system guarantees high-speed network and TV connections in all living rooms.
Location & Infrastructure: Quality of Life in the Spa Town of Baden
Dreamlike Quiet Location near the Helenental
Baden near Vienna is one of the most sought-after residential addresses in the Vienna metropolitan area, combining historic Biedermeier charm with modern quality of life. The city villa is located in a quiet, green side street in the southern district. The extensive hiking trails of the Helenental are almost right at your doorstep and invite you to relax in nature.
First-Class Infrastructure & Connectivity
- Local Supply & Culture: Supermarkets, bakeries, pharmacies, and doctors are within immediate walking distance. The historic center of Baden with Josefsplatz, the city theater, the casino, and the extensive parks (e.g., Doblhoffpark with rose garden) can be reached within minutes.
- Perfect Transport Connections: Bus and Badner Bahn stations as well as Baden train station ensure smooth, fast connections to the federal capital Vienna. Via the nearby A2 South Motorway, you can reach Vienna in under 30 minutes.
Your Next Step:
Experience this special property during a personal viewing – we are happy to accompany you on your way to your new stylish home.
(If you require an appraisal for an existing property as part of your purchase, we are also happy to support you with a well-founded market analysis.)
Important Legal Notice Regarding Your Inquiry
To send you the exact address and all property details immediately, the law (EU Consumer Rights Directive) requires a short confirmation process.
After your inquiry, you will receive an automatic email from us. Please briefly confirm by clicking (checkbox) that:
- we may act on your behalf from now on, and
- you have been informed about your statutory right of withdrawal.
Good to Know: Our service is completely risk-free for you. A commission (brokerage fee) is only charged if a successful purchase is concluded (e.g., by accepting a purchase offer). The viewing and all preliminary information are, of course, completely free and non-binding for you.
Once you have confirmed the email, we will send you the complete exposé and all further documents directly. If you have any questions, we are always happy to assist you!
We expressly point out our economic close relationship with the seller! Errors and changes excepted! The images shown are visualizations. Changes to the actual execution may result. The furnishings and accessories visible in the images are not included in the sale. Possible changes to the present construction description and planning due to official requirements, force majeure, supply shortages, customer requests, or other necessary technical reasons are reserved. However, the originally advertised quality standard is always guaranteed. All information without guarantee! The information in the exposé is provided on behalf of our client. We assume no liability for the accuracy and completeness of the documents/information provided by the seller, authorities, etc. Our own liability is excluded.
The broker acts as a dual agent.
-
Art der Immobilie
Haus
-
Etagen
3
-
Baujahr
2023
-
Preis/Quadratfuß
$629
Funktionen
- Kamin
- Office
- Klimaanlage
- Balkon
- 2D Grundriss
Erkunden Sie die Gegend
Der Agent wird sich in Kürze mit Ihnen in Verbindung setzen
Gelistet von
Besichtigung mit the agent buchen
Wählen Sie ein Datum und ob Sie eine virtuelle oder persönliche Besichtigung mit dem Makler wünschen.
Das Vertrauen der führenden Makler der Welt
Die Makler hinter den außergewöhnlichsten Immobilien der Welt inserieren bei JamesEdition.
- Angebote von Sotheby's, Christie's, BARNES und Engel & Völkers
- Jedes Angebot wird vor der Veröffentlichung geprüft
- Verbinden Sie sich direkt mit verifizierten Maklern
Indem Sie fortfahren, akzeptieren Sie unsere Nutzungsbedingungen und Datenschutzrichtlinie.