$1,512,235
Aveiro Reihenhaus
- 4 Schlafz.
- 5 Bäder
- 4,005 Sqft
- 2,422 Sqft lot
- Aktualisiert: September 2
Über die Immobilie
Beschreibung wurde automatisch übersetzt.
Die Beschreibung wird in der Originalsprache angezeigt.
Description
Come and discover this elegant and welcoming home and enjoy the privilege of living in one of the finest neighbourhoods of the charming, vibrant, youthful and cosmopolitan city of Aveiro.
Located in the prestigious parish of Glória e Vera Cruz, this newly built four-bedroom home enjoys an excellent residential setting and combines contemporary architecture with premium mat
Come and discover this elegant and welcoming home and enjoy the privilege of living in one of the finest neighbourhoods of the charming, vibrant, youthful and cosmopolitan city of Aveiro.
Located in the prestigious parish of Glória e Vera Cruz, this newly built four-bedroom home enjoys an excellent residential setting and combines contemporary architecture with premium mat
Description
Come and discover this elegant and welcoming home and enjoy the privilege of living in one of the finest neighbourhoods of the charming, vibrant, youthful and cosmopolitan city of Aveiro.
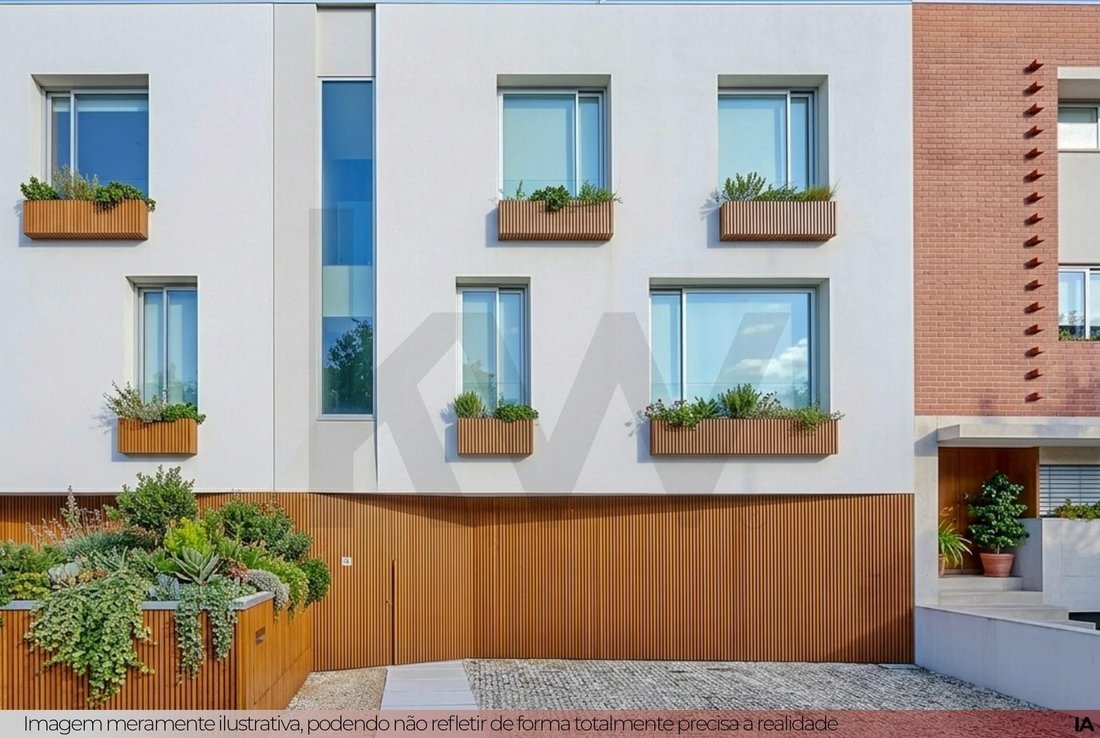
Located in the prestigious parish of Glória e Vera Cruz, this newly built four-bedroom home enjoys an excellent residential setting and combines contemporary architecture with premium materials, offering a sustainable and peaceful retreat just minutes from the historic centre, the University and the natural beauty of the Ria de Aveiro. Shops, services and excellent transport connections are all close at hand, making everyday life particularly convenient.
In this light-filled home, it is easy to imagine your children growing up or hearing the laughter of your grandchildren; family celebrations and conversations; lunches and dinners with friends; a relaxing late afternoon on the peaceful terrace; or a refreshing swim in the pool after a long day. And at weekends, when life slows down, imagine enjoying a healthy and leisurely walk along Aveiro’s beautiful and romantic walkways.
• The “Home for Life” Concept – Comfort for Every Generation
Built using excellent-quality materials, the true luxury of this home lies in its exceptional natural light, comfort and warmth, as well as in the privacy and peaceful lifestyle it offers throughout every stage of life.
A private internal lift provides effortless access to all four floors, complemented by an attractive wooden staircase. This unique feature transforms the property into a true “home for life”, ensuring full accessibility for families with small children, or seniors and people with reduced mobility while also offering unrivalled convenience when carrying shopping, luggage or other items between floors. Few homes offer this level of versatility.
The property also benefits from an intelligent layout, with generous spaces distributed across its 372 m² of gross floor area:
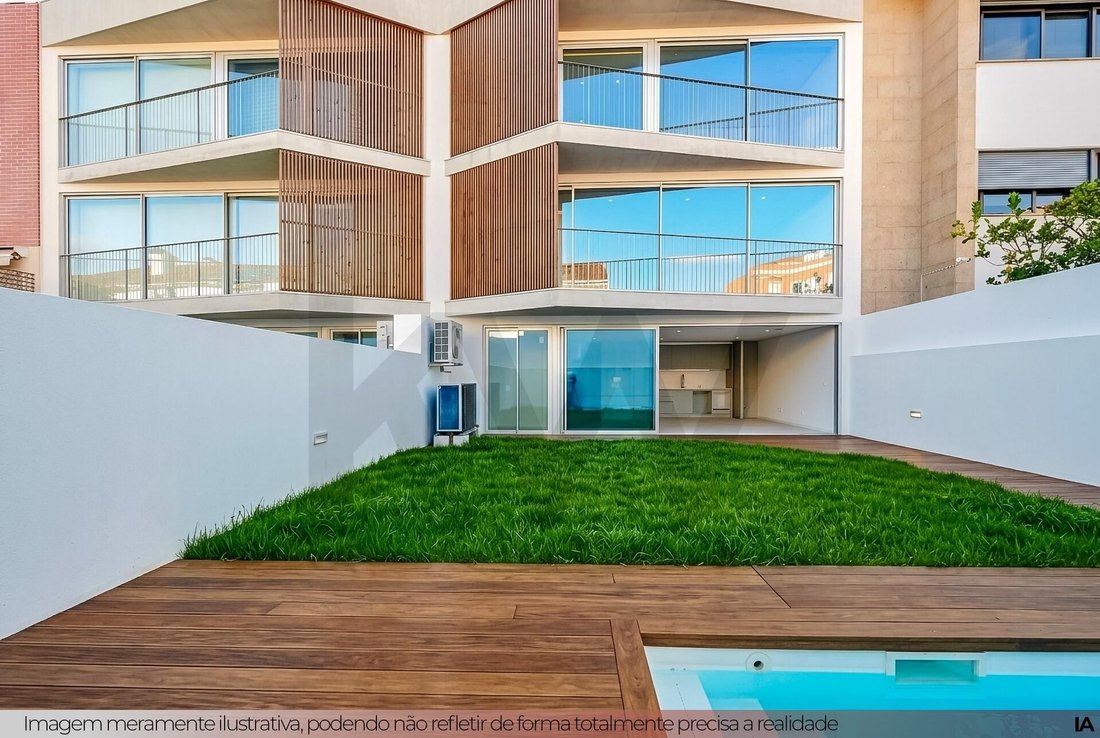
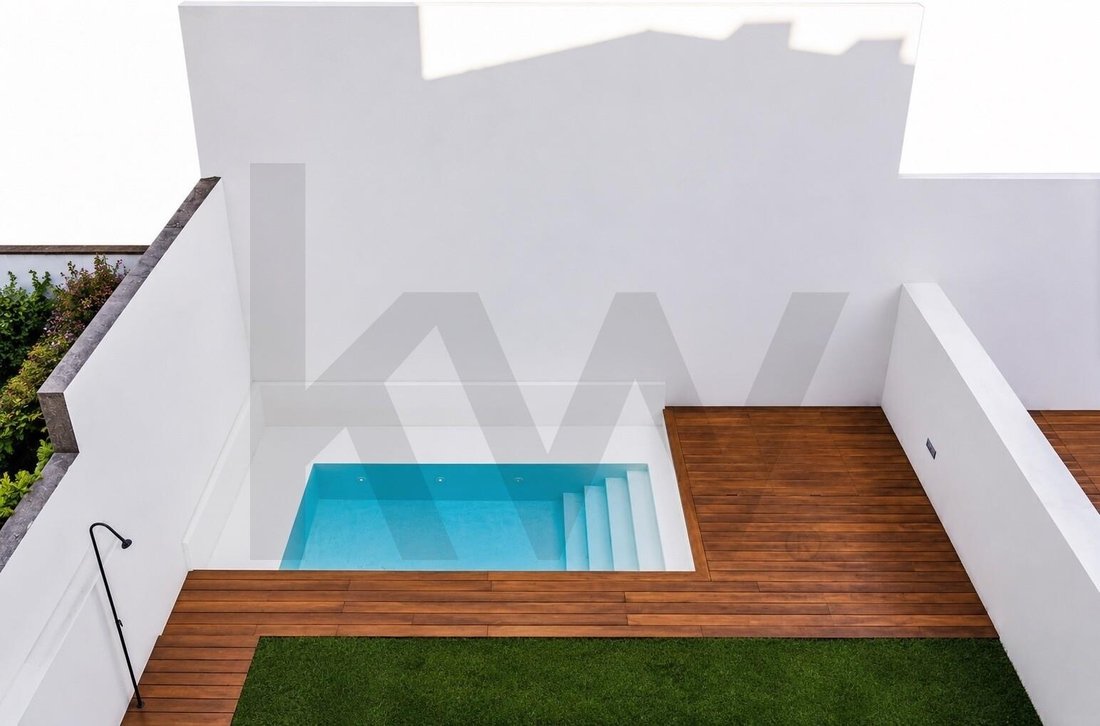
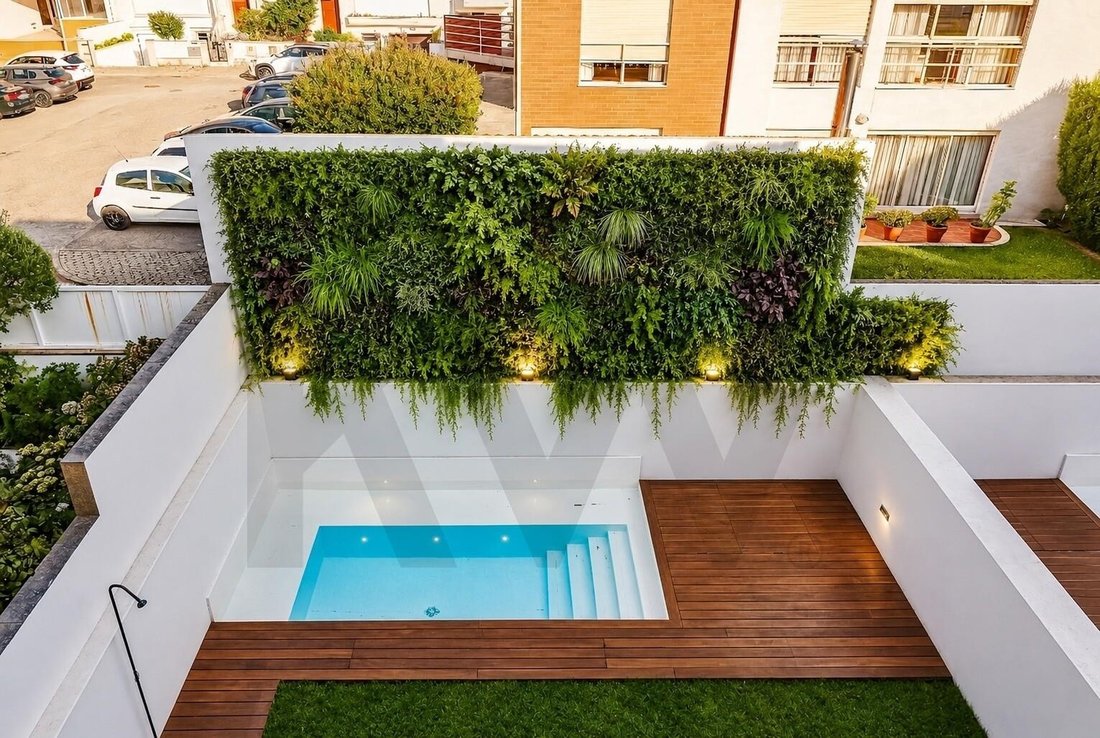
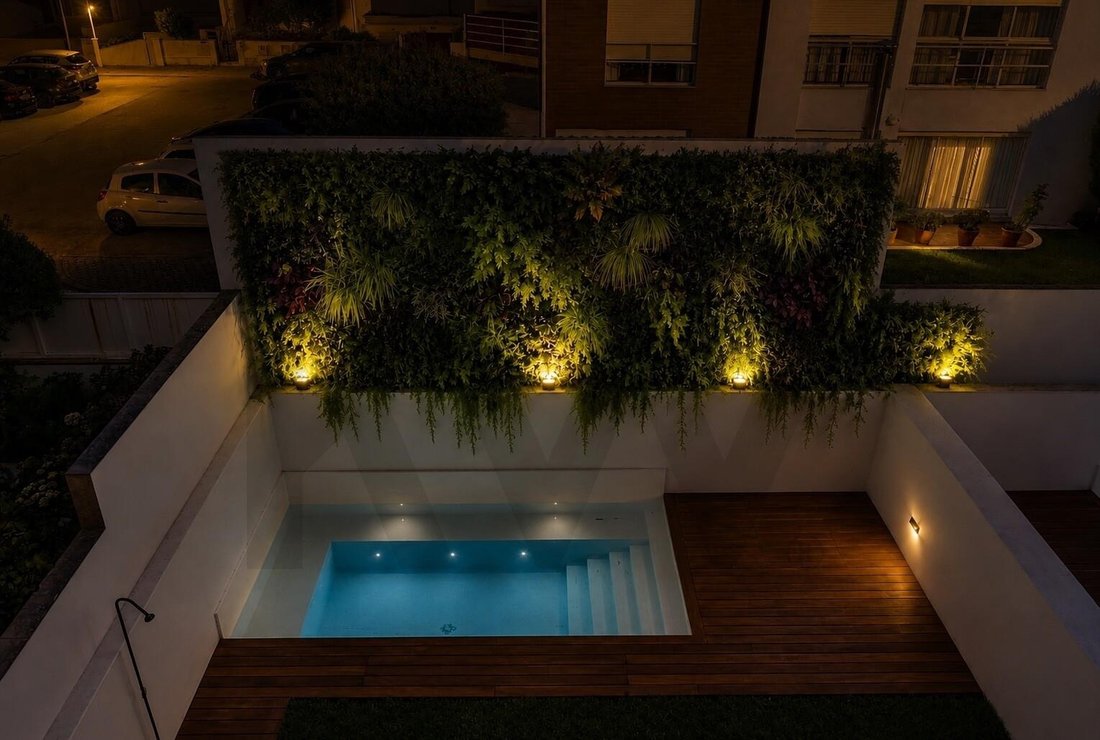
- Ground Floor: A closed garage for two cars, laundry room, technical room, bathroom and a spacious leisure room with kitchenette (31.6 m²), providing direct access to the welcoming garden and swimming pool. Here, you can enjoy the pleasure of outdoor life, the greenery of nature without leaving home, together with the comfort and privilege of your own crystal-clear swimming pool.
- First Floor: The main social area features an elegant designer kitchen opening onto a spacious living and dining room (39.4 m²). Large south-facing windows allow abundant natural light to enter even on darker days, while a balcony overlooks the garden and swimming pool. The kitchen offers extensive storage and will be fully equipped with high-end appliances of your choice. This floor also includes a generously sized office (14.9 m²) and a modern guest bathroom.
- Second Floor: A sanctuary dedicated to rest and relaxation, with outstanding finishes. The spacious, sun-filled master suite (25.4 m²) includes fitted wardrobes and a large, bright and contemporary SPA-style bathroom. Two further generous bedrooms with fitted wardrobes and an additional bathroom complete this floor.
- Third Floor: A multifunctional room (26 m²) that can be used, among other possibilities, as a family cinema room, or play room, or be transformed into a private gym where you can exercise in complete privacy, comfort and at your own pace. Large doors open onto a panoramic terrace (21.6 m²), a peaceful retreat sheltered from the wind and enjoying excellent southwest-facing sun exposure.
• Technology, Sustainability and Comfort
Designed to provide outstanding environmental sustainability and wellbeing, the property includes:
- Class A Energy Efficiency: photovoltaic solar panels, window frames with thermal and acoustic insulation, underfloor heating and ducted air conditioning.
- Integrated home automation for intelligent and efficient management of the property — imagine leaving work and using your phone switching on the air conditioning, or closing the electric shutters before you even arrive home.
- Premium finishes: flooring and decorative details in noble Afzelia wood, lacquered joinery, extensive storage, electric shutters, video intercom, central vacuum system, garden automatic watering system, automatic garage door.
Together, the technical features and refined finishes contribute to a “quiet luxury” aesthetic — an increasingly sought-after approach to elegant living without unnecessary excess. It provides the perfect backdrop for any interior design while promoting harmony, comfort and an exceptional quality of life.
Accessibility and Connections
The property is located in a well-established neighbourhood close to the city centre, served by good public transport and within easy reach of the main transport links connecting Aveiro safely and quickly with the rest of Portugal, including rail connections and the A1, A8 and A23 motorways.
A Sound Investment
At €3,629€/m², this property represents a distinctive opportunity and competitive advantage in Aveiro’s premium residential market, where comparable properties exceed €4,500/m². In a market that appreciated by 19.1% in 2025, this is an opportunity to secure a prime real-estate asset with long-term appreciation potential in a young, expanding city offering an excellent quality of life.
Come and discover the house that could become your home and your retreat throughout the different stages of your life.
I invite you to book your viewing with me!
______________________________________________________
This property is marketed with the professional standards of KW – Keller Williams. We share our commission 50/50 with all real-estate agencies to ensure maximum exposure to both national and international buyers.
Key Features
Property Type: Unifamiliar house
Bedrooms: 4
Gross construction Area: 372 m²
Bathrooms: 5
Lift
Garden
Swimming pool
Parking: Garage for 2 cars
Condition: New construction
Energy Rating: A
Equipment:
Lift
Home automation
Solar panels
Electric shutters
Double-glazed windows with sun protection on the inside
Underfloor heating
Samsung air conditioning Central vacuum system.
Come and discover this elegant and welcoming home and enjoy the privilege of living in one of the finest neighbourhoods of the charming, vibrant, youthful and cosmopolitan city of Aveiro.
Located in the prestigious parish of Glória e Vera Cruz, this newly built four-bedroom home enjoys an excellent residential setting and combines contemporary architecture with premium materials, offering a sustainable and peaceful retreat just minutes from the historic centre, the University and the natural beauty of the Ria de Aveiro. Shops, services and excellent transport connections are all close at hand, making everyday life particularly convenient.
In this light-filled home, it is easy to imagine your children growing up or hearing the laughter of your grandchildren; family celebrations and conversations; lunches and dinners with friends; a relaxing late afternoon on the peaceful terrace; or a refreshing swim in the pool after a long day. And at weekends, when life slows down, imagine enjoying a healthy and leisurely walk along Aveiro’s beautiful and romantic walkways.
• The “Home for Life” Concept – Comfort for Every Generation
Built using excellent-quality materials, the true luxury of this home lies in its exceptional natural light, comfort and warmth, as well as in the privacy and peaceful lifestyle it offers throughout every stage of life.
A private internal lift provides effortless access to all four floors, complemented by an attractive wooden staircase. This unique feature transforms the property into a true “home for life”, ensuring full accessibility for families with small children, or seniors and people with reduced mobility while also offering unrivalled convenience when carrying shopping, luggage or other items between floors. Few homes offer this level of versatility.
The property also benefits from an intelligent layout, with generous spaces distributed across its 372 m² of gross floor area:
- Ground Floor: A closed garage for two cars, laundry room, technical room, bathroom and a spacious leisure room with kitchenette (31.6 m²), providing direct access to the welcoming garden and swimming pool. Here, you can enjoy the pleasure of outdoor life, the greenery of nature without leaving home, together with the comfort and privilege of your own crystal-clear swimming pool.
- First Floor: The main social area features an elegant designer kitchen opening onto a spacious living and dining room (39.4 m²). Large south-facing windows allow abundant natural light to enter even on darker days, while a balcony overlooks the garden and swimming pool. The kitchen offers extensive storage and will be fully equipped with high-end appliances of your choice. This floor also includes a generously sized office (14.9 m²) and a modern guest bathroom.
- Second Floor: A sanctuary dedicated to rest and relaxation, with outstanding finishes. The spacious, sun-filled master suite (25.4 m²) includes fitted wardrobes and a large, bright and contemporary SPA-style bathroom. Two further generous bedrooms with fitted wardrobes and an additional bathroom complete this floor.
- Third Floor: A multifunctional room (26 m²) that can be used, among other possibilities, as a family cinema room, or play room, or be transformed into a private gym where you can exercise in complete privacy, comfort and at your own pace. Large doors open onto a panoramic terrace (21.6 m²), a peaceful retreat sheltered from the wind and enjoying excellent southwest-facing sun exposure.
• Technology, Sustainability and Comfort
Designed to provide outstanding environmental sustainability and wellbeing, the property includes:
- Class A Energy Efficiency: photovoltaic solar panels, window frames with thermal and acoustic insulation, underfloor heating and ducted air conditioning.
- Integrated home automation for intelligent and efficient management of the property — imagine leaving work and using your phone switching on the air conditioning, or closing the electric shutters before you even arrive home.
- Premium finishes: flooring and decorative details in noble Afzelia wood, lacquered joinery, extensive storage, electric shutters, video intercom, central vacuum system, garden automatic watering system, automatic garage door.
Together, the technical features and refined finishes contribute to a “quiet luxury” aesthetic — an increasingly sought-after approach to elegant living without unnecessary excess. It provides the perfect backdrop for any interior design while promoting harmony, comfort and an exceptional quality of life.
Accessibility and Connections
The property is located in a well-established neighbourhood close to the city centre, served by good public transport and within easy reach of the main transport links connecting Aveiro safely and quickly with the rest of Portugal, including rail connections and the A1, A8 and A23 motorways.
A Sound Investment
At €3,629€/m², this property represents a distinctive opportunity and competitive advantage in Aveiro’s premium residential market, where comparable properties exceed €4,500/m². In a market that appreciated by 19.1% in 2025, this is an opportunity to secure a prime real-estate asset with long-term appreciation potential in a young, expanding city offering an excellent quality of life.
Come and discover the house that could become your home and your retreat throughout the different stages of your life.
I invite you to book your viewing with me!
______________________________________________________
This property is marketed with the professional standards of KW – Keller Williams. We share our commission 50/50 with all real-estate agencies to ensure maximum exposure to both national and international buyers.
Key Features
Property Type: Unifamiliar house
Bedrooms: 4
Gross construction Area: 372 m²
Bathrooms: 5
Lift
Garden
Swimming pool
Parking: Garage for 2 cars
Condition: New construction
Energy Rating: A
Equipment:
Lift
Home automation
Solar panels
Electric shutters
Double-glazed windows with sun protection on the inside
Underfloor heating
Samsung air conditioning Central vacuum system.
-
Art der Immobilie
Haus
-
Preis/Quadratfuß
$377
-
Emissionen
A
-
Verbrauch
A
Funktionen
- Garten
- Pool
- Terrasse
- Garage
- Aufzug
- Wasserblick
- Blick auf die Stadt
- Neubauten
- 2D Grundriss
Erkunden Sie die Gegend
Glória e Vera Cruz, Aveiro, Gloria und Vera Cruz, Portugal
Auf Google Maps anzeigen
Preis pro sqft
Niedrig
Hoch
Vor 4 Jahren beigetreten
Sie haben sich nach diesem Objekt erkundigt
Der Agent wird sich in Kürze mit Ihnen in Verbindung setzen
Gelistet von
199
Angebote
2023
Beigetreten
Besichtigung mit the agent buchen
Wählen Sie ein Datum und ob Sie eine virtuelle oder persönliche Besichtigung mit dem Makler wünschen.
Bevorzugtes Datum
Art der Tour
Zuletzt aktualisiert
September 2
Erstmalig gelistet
September 2
Angebotsreferenz
KWPT-035161
Das Vertrauen der führenden Makler der Welt
Die Makler hinter den außergewöhnlichsten Immobilien der Welt inserieren bei JamesEdition.
- Angebote von Sotheby's, Christie's, BARNES und Engel & Völkers
- Jedes Angebot wird vor der Veröffentlichung geprüft
- Verbinden Sie sich direkt mit verifizierten Maklern
Indem Sie fortfahren, akzeptieren Sie unsere Nutzungsbedingungen und Datenschutzrichtlinie.