$551,959
Villa Mit 4 Schlafzimmern Moderner Architektur In São Salvador, Ilhavo
- 4 Schlafz.
- 4 Bäder
- 2,541 Sqft
- 4,780 Sqft lot
- Aktualisiert: Oktober 24
Über die Immobilie
Beschreibung wurde automatisch übersetzt.
Die Beschreibung wird in der Originalsprache angezeigt.
House with 4 fronts, two floors, modern architecture, in São Salvador, 5 minutes from the centre of Ílhavo and 15 from Aveiro.
This villa of excellent quality, ideal for a family that likes to live in a quiet area, but close to all services.
On floor 0, there is a large social area in an open space concept, with approximately 52 m2, where the living room and the kitchen combine h
This villa of excellent quality, ideal for a family that likes to live in a quiet area, but close to all services.
On floor 0, there is a large social area in an open space concept, with approximately 52 m2, where the living room and the kitchen combine h
House with 4 fronts, two floors, modern architecture, in São Salvador, 5 minutes from the centre of Ílhavo and 15 from Aveiro.
This villa of excellent quality, ideal for a family that likes to live in a quiet area, but close to all services.
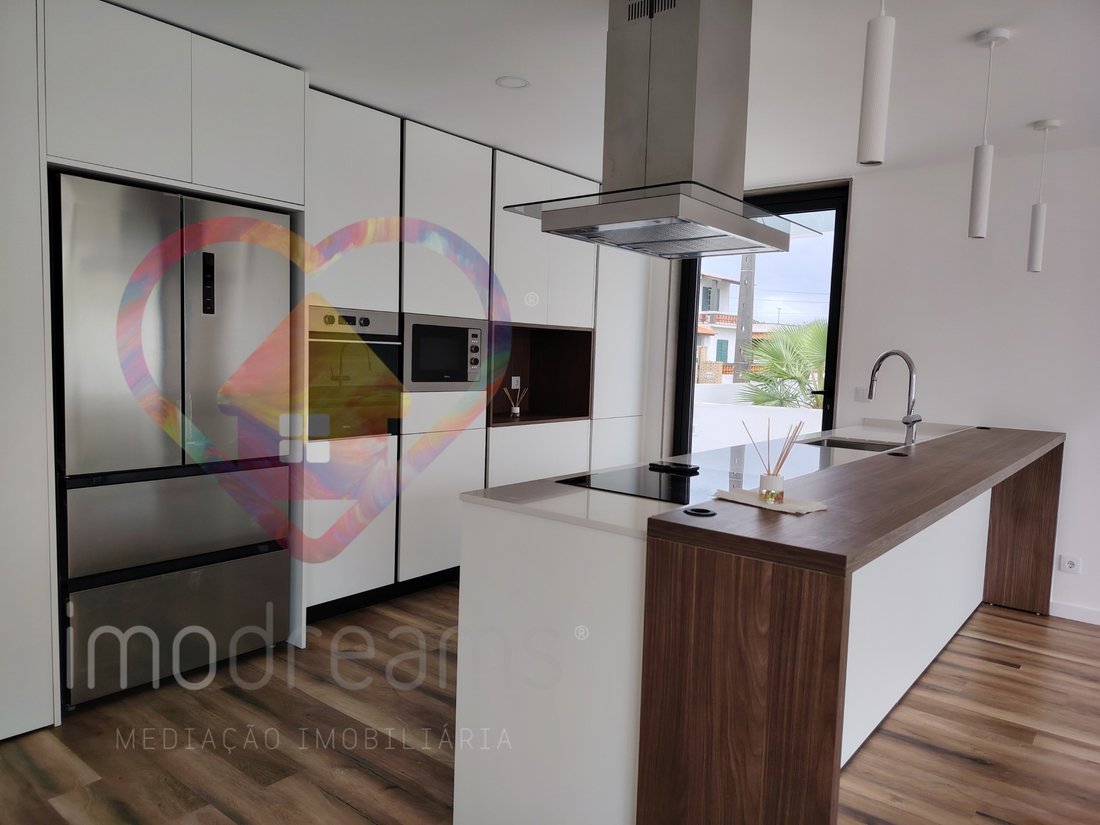
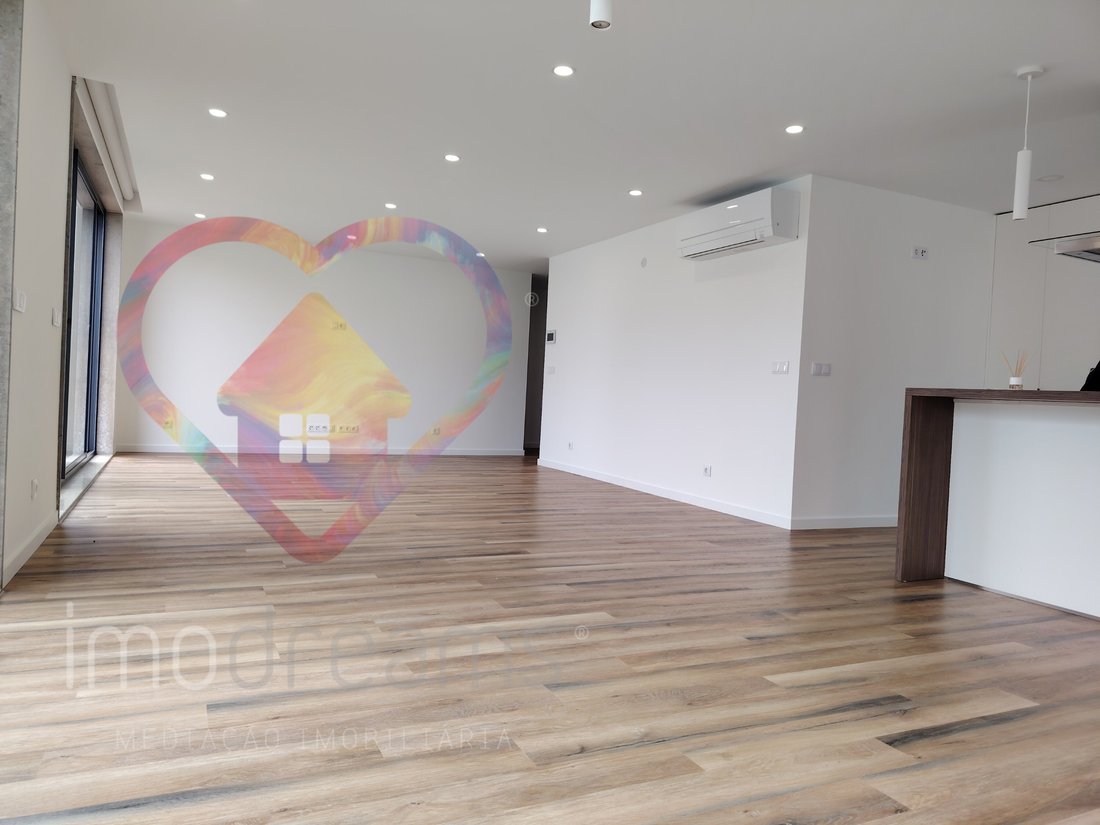
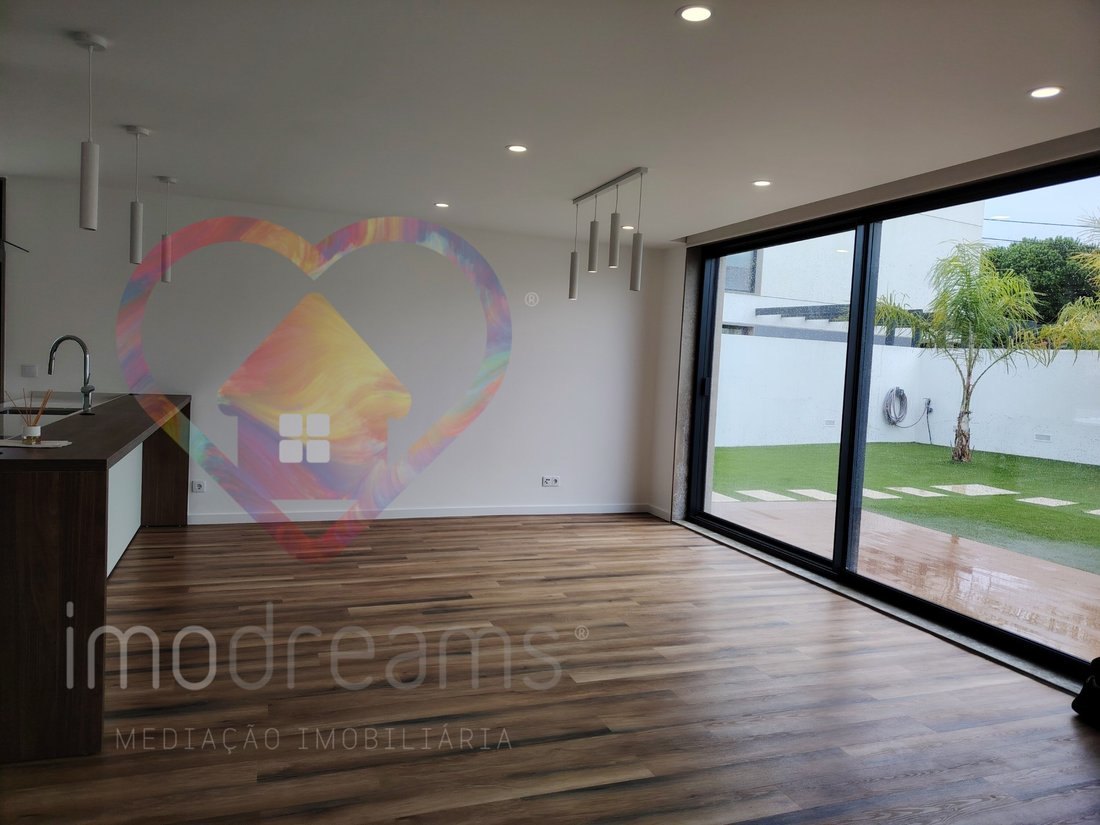
On floor 0, there is a large social area in an open space concept, with approximately 52 m2, where the living room and the kitchen combine harmoniously, creating a welcoming and functional environment.
The living room benefits from excellent exposure to natural light, through a generous glazed front, composed of doors and windows along its length, with a view and direct access to the garden. As it is located at the back of the house, this outdoor area provides greater privacy, making it the ideal place for moments of leisure and conviviality.
On this floor, there is also a bedroom with built-in wardrobes and large windows overlooking the patio, as well as a full bathroom, equipped with a shower tray, which serves both the social area and the bedroom.
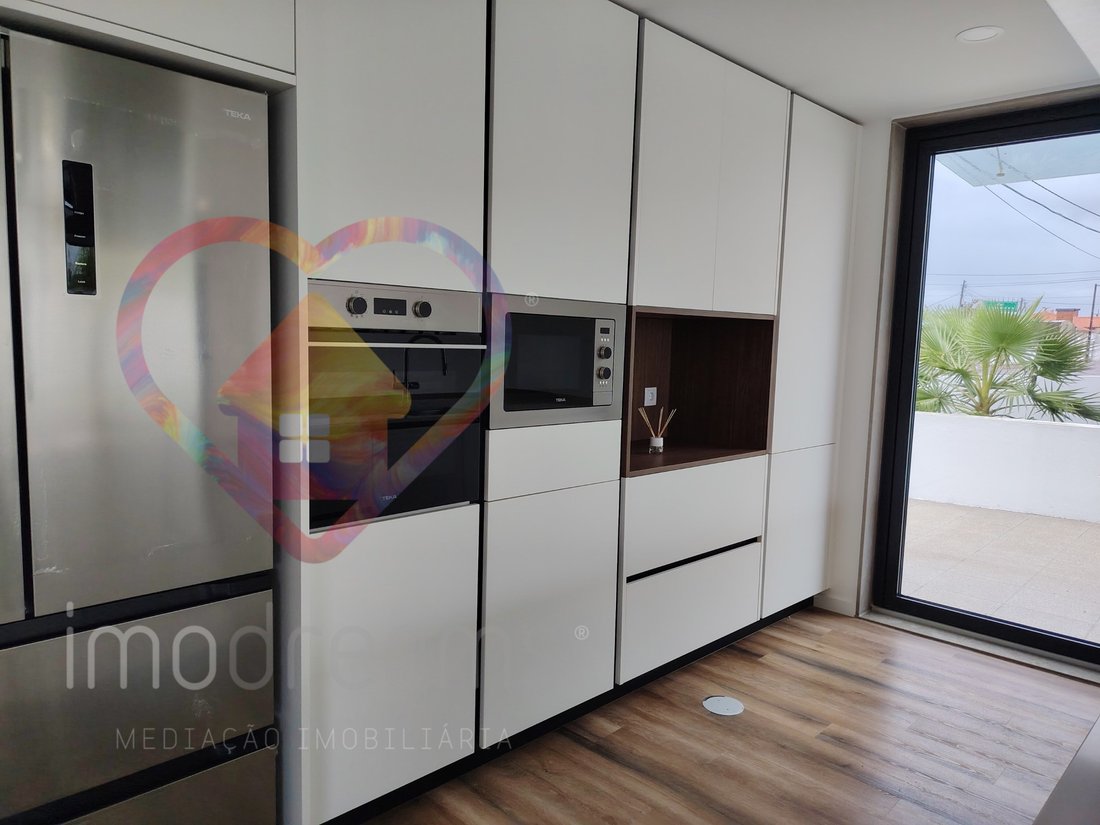
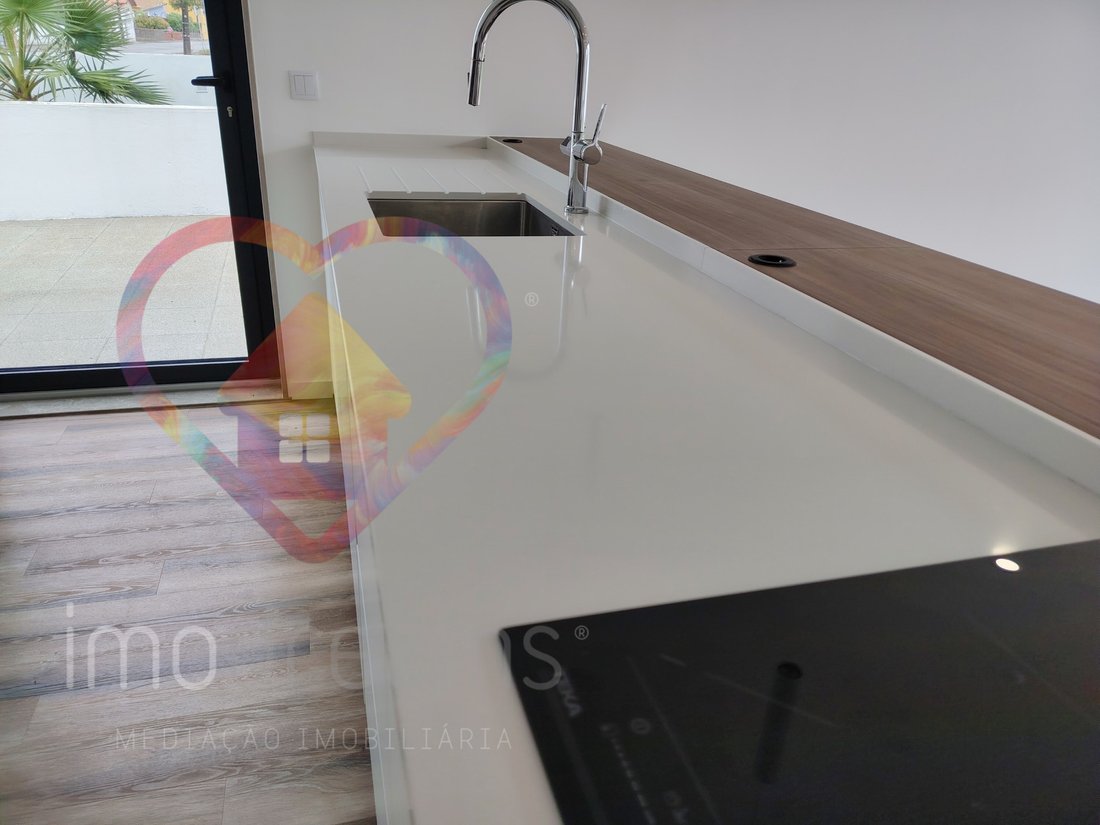
The kitchen, with a contemporary design, is distinguished by its storage cabinets up to the ceiling and built-in appliances. As a central element, it has an island with a Silestone worktop, complemented by a wooden area, ideal for small meals.
Fully equipped with TEKA appliances, the kitchen includes an oven, microwave, dishwasher, washer and dryer, extractor fan, combined American refrigerator and induction hob.
On the upper floor, we have 3 bedrooms, all suites with private bathrooms and built-in wardrobes lacquered in white and lined with linen.
All rooms on the upper floor give access to a large balcony to the south.
Outside: Closed garage with automatic gate for two cars.
Map of Finishes:
- Heat Pump
- Air conditioning
- Solar panels
- Alarm
- Aluminum frames with thermal cut and double glazing
- Thermal and acoustic insulation
- Driftwood floor
- Video intercom
- Electric Black out breezes in all compartments.
- White lacquered kitchen cabinets
- Bedroom wardrobes lacquered in white and the interior in linen
A+ Energy Certification
Energy Rating: A+
#ref:1937-MO
-
Art der Immobilie
Haus
-
Etagen
2
-
Baujahr
2025
-
Preis/Quadratfuß
$217
-
Emissionen
NI
-
Verbrauch
A+
Funktionen
- Garten
- Garage
- Modern
- Neubauten
- Waschtrockner
- Tor
- Gasherd
- Privatsphäre
- Klimaanlage
Erkunden Sie die Gegend
Gloria und Vera Cruz, Aveiro, Portugal
Auf Google Maps anzeigen
Preis pro sqft
Niedrig
Hoch
Vor 11 Monaten beigetreten
Sie haben sich nach diesem Objekt erkundigt
Der Agent wird sich in Kürze mit Ihnen in Verbindung setzen
Gelistet von
24
Angebote
2025
Beigetreten
Besichtigung mit the agent buchen
Wählen Sie ein Datum und ob Sie eine virtuelle oder persönliche Besichtigung mit dem Makler wünschen.
Bevorzugtes Datum
Art der Tour
Zuletzt aktualisiert
Oktober 24
Erstmalig gelistet
Oktober 21
Angebotsreferenz
1937-MO-0526565181
Ähnliche Immobilien in der Nähe
Neue Angebote in Gloria und Vera Cruz

Entdecken Sie mehr Häuser zum Verkauf
Gloria und Vera Cruz, Aveiro, Portugal Immobilienarten
- Wohnungen zum Verkauf in Gloria und Vera Cruz, Aveiro, Portugal
- Häuser zum Verkauf in Gloria und Vera Cruz, Aveiro, Portugal
- Land zum Verkauf in Gloria und Vera Cruz, Aveiro, Portugal
- Stadthäuser zum Verkauf in Gloria und Vera Cruz, Aveiro, Portugal
- Villen zum Verkauf in Gloria und Vera Cruz, Aveiro, Portugal
- Fincas zum Verkauf in Gloria und Vera Cruz, Aveiro, Portugal
- Chateaus zum Verkauf in Gloria und Vera Cruz, Aveiro, Portugal
- Anwesen zum Verkauf in Gloria und Vera Cruz, Aveiro, Portugal
Gloria und Vera Cruz, Aveiro, Portugal beliebte Suchanfragen
- Panorama Immobilien in Gloria und Vera Cruz, Aveiro, Portugal
- Immobilien mit Meerblick in Gloria und Vera Cruz, Aveiro, Portugal
- Immobilien mit Seeblick in Gloria und Vera Cruz, Aveiro, Portugal
- Immobilien mit Terrasse in Gloria und Vera Cruz, Aveiro, Portugal
- Immobilien mit Bar in Gloria und Vera Cruz, Aveiro, Portugal
- Immobilien mit Spielzimmer in Gloria und Vera Cruz, Aveiro, Portugal
- Immobilien mit Office in Gloria und Vera Cruz, Aveiro, Portugal
- Immobilien mit Flussblick in Gloria und Vera Cruz, Aveiro, Portugal
- Immobilien mit Aufzug in Gloria und Vera Cruz, Aveiro, Portugal
- Blick auf die Stadt Immobilien in Gloria und Vera Cruz, Aveiro, Portugal
- Immobilien mit Bergblick in Gloria und Vera Cruz, Aveiro, Portugal
- Immobilien mit Garten in Gloria und Vera Cruz, Aveiro, Portugal
- Immobilien mit Outdoor-Küche in Gloria und Vera Cruz, Aveiro, Portugal
- Immobilien mit Golfblick in Gloria und Vera Cruz, Aveiro, Portugal
- Duplex Immobilien in Gloria und Vera Cruz, Aveiro, Portugal
- Küste Immobilien in Gloria und Vera Cruz, Aveiro, Portugal
- Gesicherte Wohnanlage Immobilien in Gloria und Vera Cruz, Aveiro, Portugal
- Privatsphäre Immobilien in Gloria und Vera Cruz, Aveiro, Portugal
- Immobilien in hohen Höhen in Gloria und Vera Cruz, Aveiro, Portugal
- am Wasser Immobilien in Gloria und Vera Cruz, Aveiro, Portugal
- Anlageimmobilie Immobilien in Gloria und Vera Cruz, Aveiro, Portugal
- Moderne Immobilien in Gloria und Vera Cruz, Aveiro, Portugal
- Pferdesport Immobilien in Gloria und Vera Cruz, Aveiro, Portugal
- Neubauten Immobilien in Gloria und Vera Cruz, Aveiro, Portugal
- Immobilien mit Fitnessstudio in Gloria und Vera Cruz, Aveiro, Portugal
- Immobilien mit Sauna in Gloria und Vera Cruz, Aveiro, Portugal
- Immobilien mit Dampfsauna in Gloria und Vera Cruz, Aveiro, Portugal
- Immobilien mit Bibliothek in Gloria und Vera Cruz, Aveiro, Portugal
- Immobilien mit Klimaanlage in Gloria und Vera Cruz, Aveiro, Portugal
- am Ozean Immobilien in Gloria und Vera Cruz, Aveiro, Portugal
- Immobilien mit Weinkeller in Gloria und Vera Cruz, Aveiro, Portugal
- Immobilien mit Whirlpool in Gloria und Vera Cruz, Aveiro, Portugal
- Immobilien mit Kamin in Gloria und Vera Cruz, Aveiro, Portugal
- Immobilien mit Pool in Gloria und Vera Cruz, Aveiro, Portugal
- Immobilien mit Garage in Gloria und Vera Cruz, Aveiro, Portugal
- Immobilien mit Balkon in Gloria und Vera Cruz, Aveiro, Portugal
- Immobilien mit Tennisplatz in Gloria und Vera Cruz, Aveiro, Portugal
- Immobilien mit Offene Küche in Gloria und Vera Cruz, Aveiro, Portugal
- Renoviert Immobilien in Gloria und Vera Cruz, Aveiro, Portugal
- Immobilien mit Kino in Gloria und Vera Cruz, Aveiro, Portugal
- am See Immobilien in Gloria und Vera Cruz, Aveiro, Portugal
- am Strand Immobilien in Gloria und Vera Cruz, Aveiro, Portugal
- Immobilien mit Hallenbad in Gloria und Vera Cruz, Aveiro, Portugal
- Immobilien mit Wasserblick in Gloria und Vera Cruz, Aveiro, Portugal
- Immobilien mit Ozeanblick in Gloria und Vera Cruz, Aveiro, Portugal
Verwandte Leitfäden & Geschichten
Das Vertrauen der führenden Makler der Welt
Die Makler hinter den außergewöhnlichsten Immobilien der Welt inserieren bei JamesEdition.
- Angebote von Sotheby's, Christie's, BARNES und Engel & Völkers
- Jedes Angebot wird vor der Veröffentlichung geprüft
- Verbinden Sie sich direkt mit verifizierten Maklern
Indem Sie fortfahren, akzeptieren Sie unsere Nutzungsbedingungen und Datenschutzrichtlinie.