$781,480
Preis gesenkt um $51,427 am Sep 13, 2026
Verkauf Haus 201 M² 6 Zimmer
- 3 Schlafz.
- 1 Bäder
- 2,164 Sqft
- Aktualisiert: September 12
- 1
Über die Immobilie
Beschreibung wurde automatisch übersetzt.
Die Beschreibung wird in der Originalsprache angezeigt.
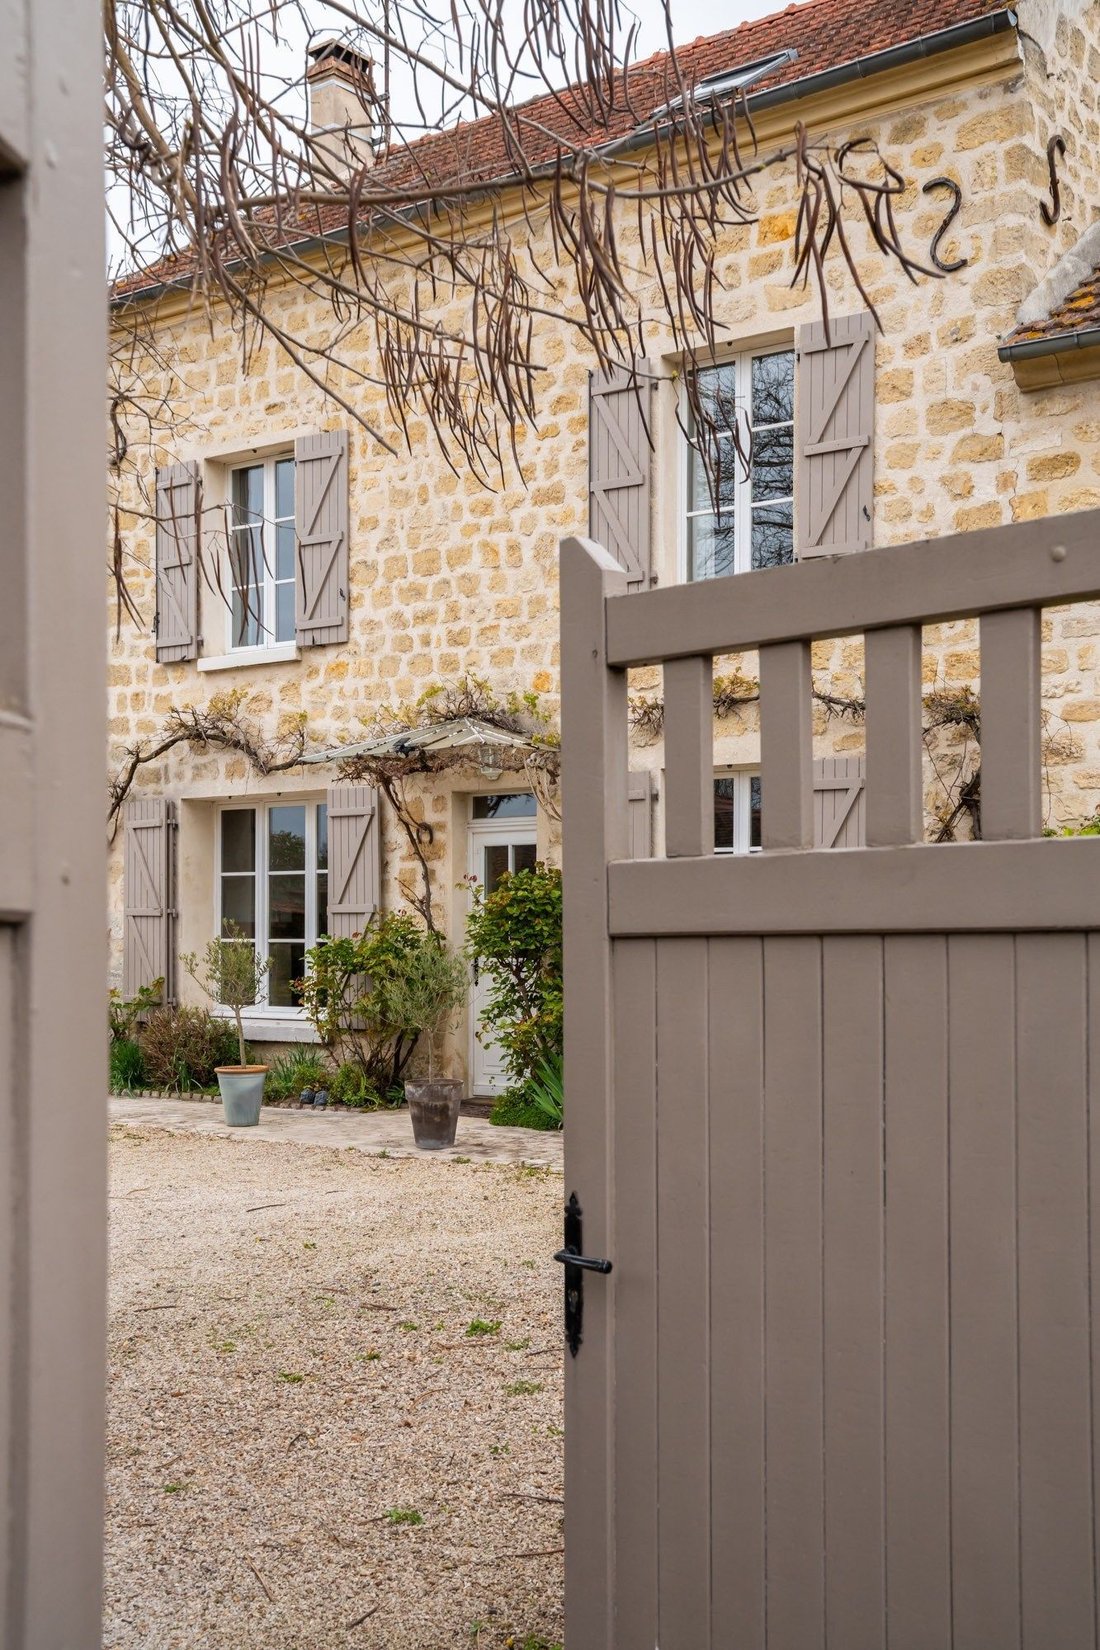
Hidden behind its walls, less than a fifteen-minute walk from the town center and only a few minutes from the banks of the Oise, Maison Blanche reveals itself in absolute discretion. No facade is visible from the street: it is a property that one cannot guess, that is passed down.
Crossing the threshold, a spacious living room of nearly 50m2 opens onto the courtyard and garden through large wi
Crossing the threshold, a spacious living room of nearly 50m2 opens onto the courtyard and garden through large wi
Hidden behind its walls, less than a fifteen-minute walk from the town center and only a few minutes from the banks of the Oise, Maison Blanche reveals itself in absolute discretion. No facade is visible from the street: it is a property that one cannot guess, that is passed down.
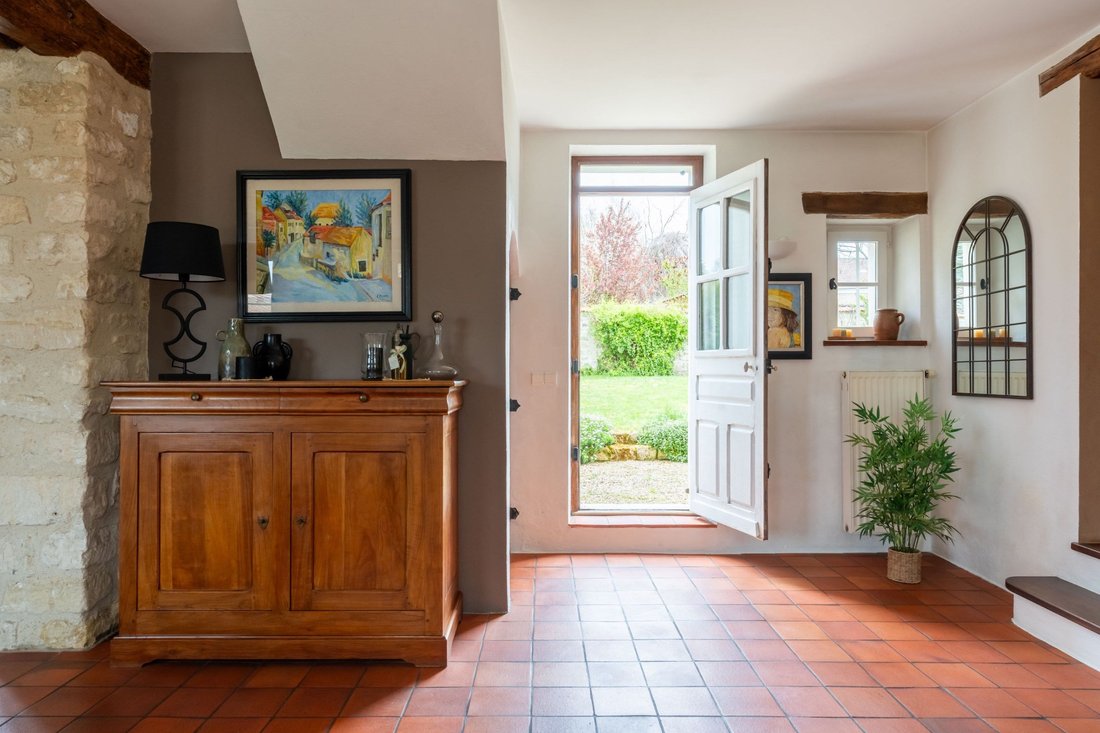
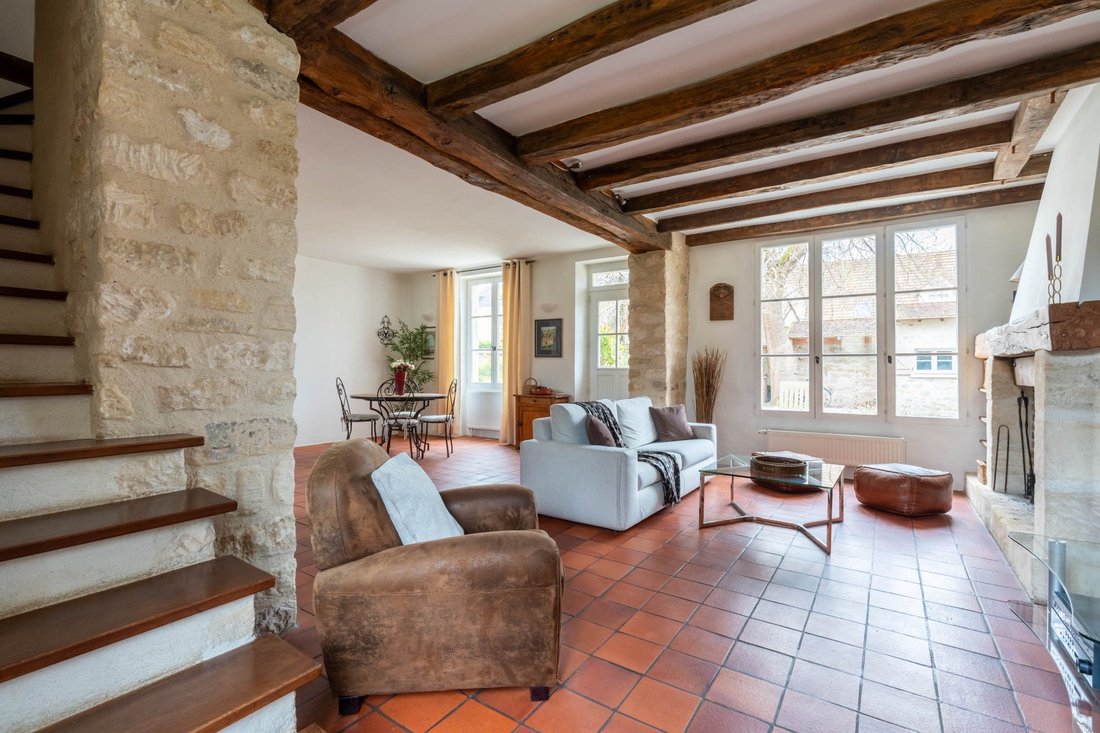
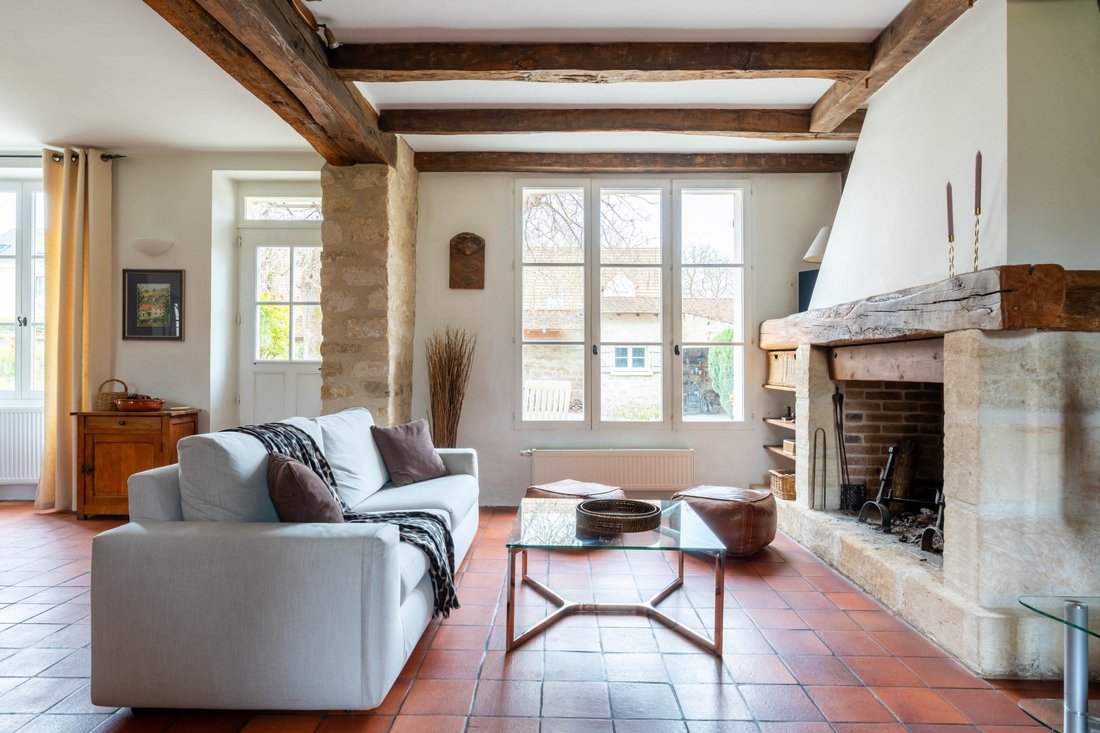
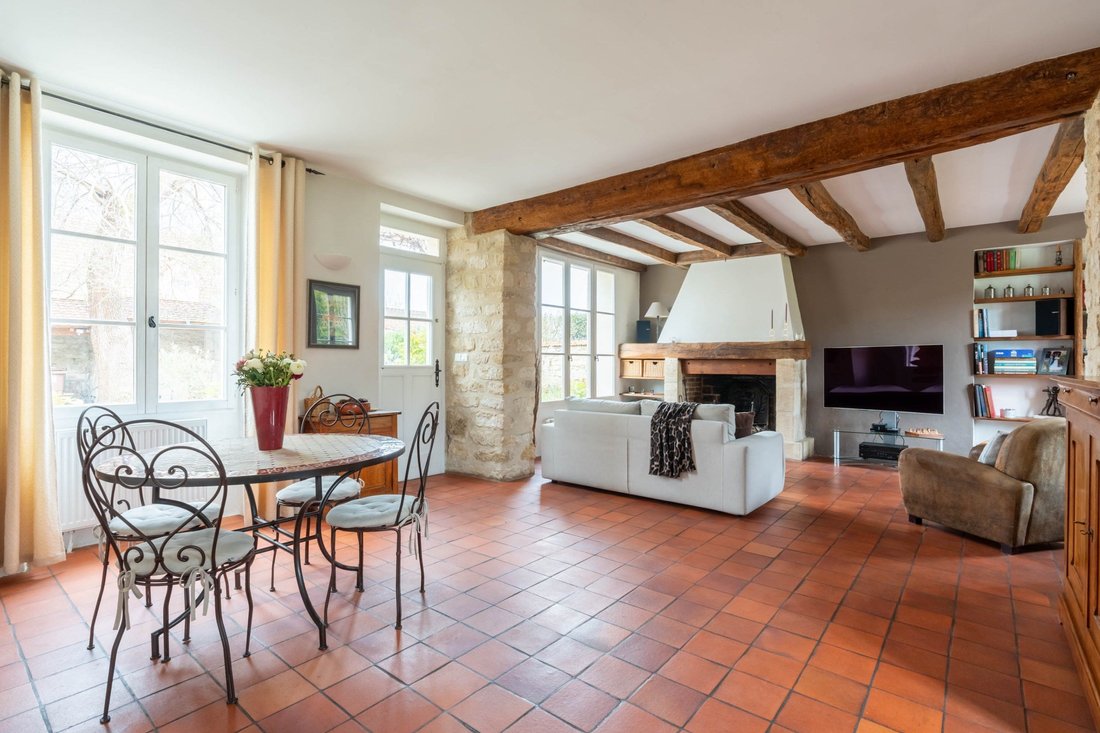
Crossing the threshold, a spacious living room of nearly 50m2 opens onto the courtyard and garden through large windows with small panes. Patinated exposed beams, a raw wood mantel fireplace, and antique tiles: the space bears the marks of honest and generous interior architecture. A short flight of stairs leads to the independent kitchen, nestled on its own landing like a separate, intimate, and warm space, with its multicolored fan-shaped tiles. A pantry with closets discreetly extends the back. The staircase leads to the first floor, where the layout reveals the full width of the building. The master suite, illuminated by two Velux windows, has its own shower room. A second bedroom benefits from an independent shower room. An office completes the level, offering great flexibility according to each family’s needs.
Under the eaves, a 45m² space constitutes the highlight of the top level: exposed beam framework, stone walls, parquet flooring. A bathroom with a corner bathtub is integrated there. The space calls for either a guest room or a large workshop flooded with light.
On the edge of the courtyard, a set of interconnected outbuildings accompanied by a garage offers potential for autonomous use, ideal for a liberal profession, an artist’s studio, or a reception area. The 810m² plot, in a buildable zone, allows for the development of a swimming pool subject to urban planning validation.
A character home, well-maintained, whose generous volumes and architectural material invite one to imagine a life project that matches their ambitions.
Informationen zu den Risiken, denen diese Immobilie ausgesetzt ist, finden Sie auf der Website von Géorisques: https://www.georisques.gouv.fr/
Crossing the threshold, a spacious living room of nearly 50m2 opens onto the courtyard and garden through large windows with small panes. Patinated exposed beams, a raw wood mantel fireplace, and antique tiles: the space bears the marks of honest and generous interior architecture. A short flight of stairs leads to the independent kitchen, nestled on its own landing like a separate, intimate, and warm space, with its multicolored fan-shaped tiles. A pantry with closets discreetly extends the back. The staircase leads to the first floor, where the layout reveals the full width of the building. The master suite, illuminated by two Velux windows, has its own shower room. A second bedroom benefits from an independent shower room. An office completes the level, offering great flexibility according to each family’s needs.
Under the eaves, a 45m² space constitutes the highlight of the top level: exposed beam framework, stone walls, parquet flooring. A bathroom with a corner bathtub is integrated there. The space calls for either a guest room or a large workshop flooded with light.
On the edge of the courtyard, a set of interconnected outbuildings accompanied by a garage offers potential for autonomous use, ideal for a liberal profession, an artist’s studio, or a reception area. The 810m² plot, in a buildable zone, allows for the development of a swimming pool subject to urban planning validation.
A character home, well-maintained, whose generous volumes and architectural material invite one to imagine a life project that matches their ambitions.
Informationen zu den Risiken, denen diese Immobilie ausgesetzt ist, finden Sie auf der Website von Géorisques: https://www.georisques.gouv.fr/
-
Art der Immobilie
Haus
-
Preis/Quadratfuß
$361
Erkunden Sie die Gegend
Valhermeil Chaponval, Auvers-sur-Oise, Frankreich
Auf Google Maps anzeigen
Preis pro sqft
Niedrig
Hoch
Vor 1 Jahr beigetreten
Sie haben sich nach diesem Objekt erkundigt
Der Agent wird sich in Kürze mit Ihnen in Verbindung setzen
Gelistet von
35
Angebote
2025
Beigetreten
Besichtigung mit the agent buchen
Wählen Sie ein Datum und ob Sie eine virtuelle oder persönliche Besichtigung mit dem Makler wünschen.
Bevorzugtes Datum
Art der Tour
Zuletzt aktualisiert
September 12
Erstmalig gelistet
April 7
Angebotsreferenz
BI2-596
Alle Immobilieninformationen basieren auf den genauesten Daten, die uns zum Zeitpunkt der Veröffentlichung vorliegen. Einzelheiten darüber, wie wir diese Daten sammeln und überprüfen, finden Sie in Abschnitt 5 unserer Allgemeinen Geschäftsbedingungen.
Das Vertrauen der führenden Makler der Welt
Die Makler hinter den außergewöhnlichsten Immobilien der Welt inserieren bei JamesEdition.
- Angebote von Sotheby's, Christie's, BARNES und Engel & Völkers
- Jedes Angebot wird vor der Veröffentlichung geprüft
- Verbinden Sie sich direkt mit verifizierten Maklern
Indem Sie fortfahren, akzeptieren Sie unsere Nutzungsbedingungen und Datenschutzrichtlinie.