$631,554
Verkauf Haus 200 M² 7 Zimmer
- 4 Schlafz.
- 1 Bäder
- 2,153 Sqft
- Aktualisiert: Juni 18
- 3
Über die Immobilie
Beschreibung wurde automatisch übersetzt.
Die Beschreibung wird in der Originalsprache angezeigt.
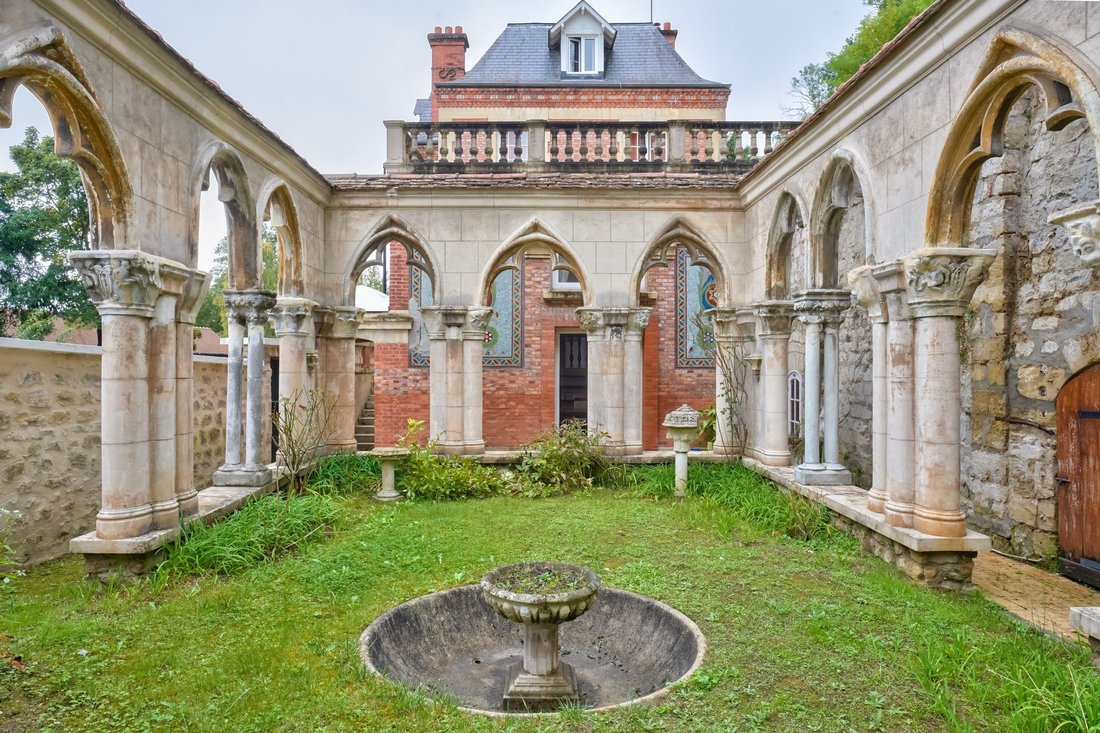
Located in Auvers-Sur-Oise, at the beginning of the Vexin Français, this building rich in history and with a unique appearance was born from the expansion of a modest stone house typical of the village, by a pink brick master house from 1885. It benefits from a landscaped garden in terraces of approximately 840m2. A cloister from the late 13th century, originating from the central Pyrenees, was br
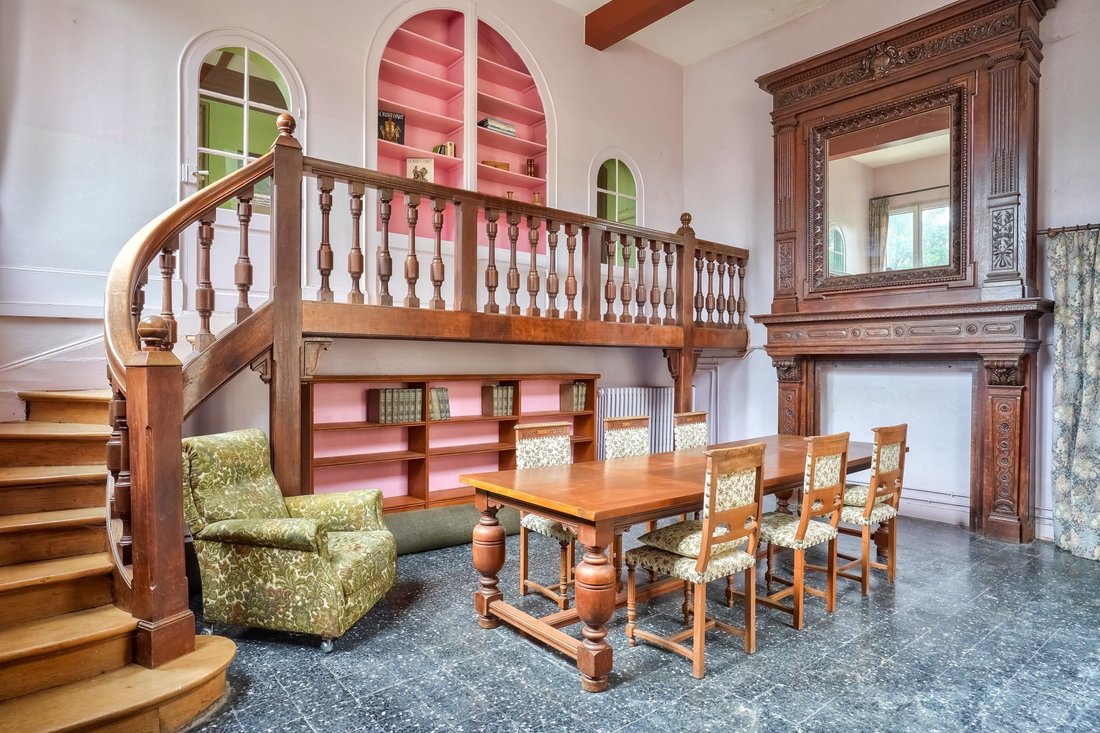
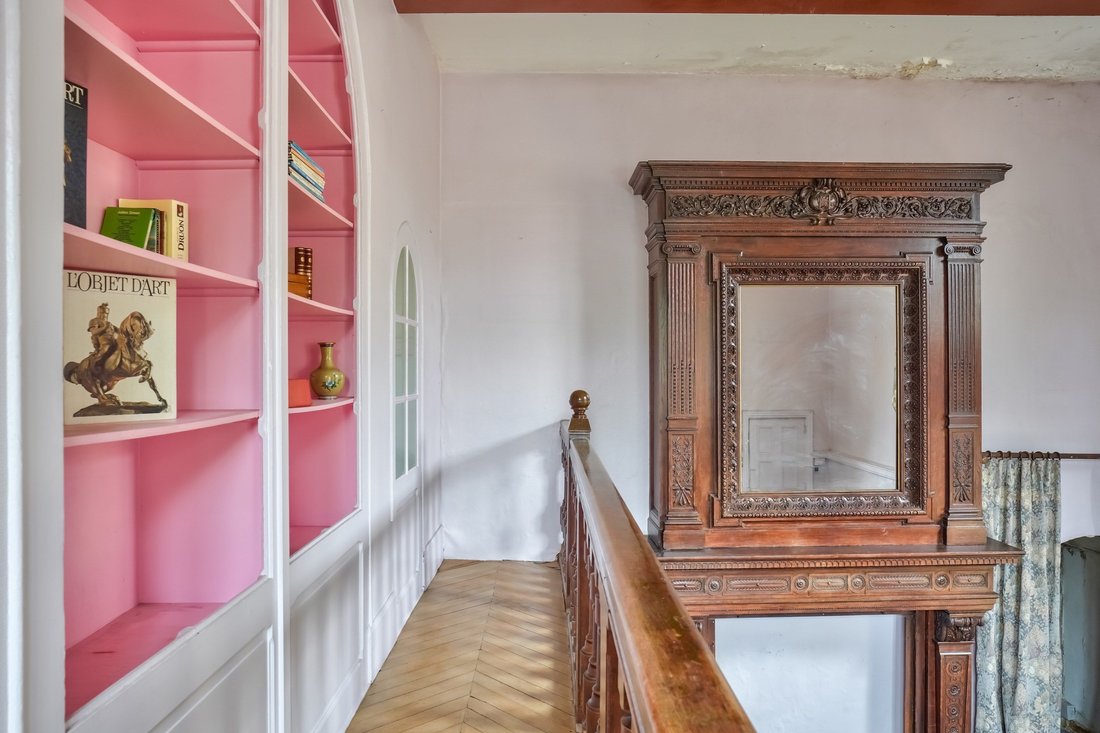
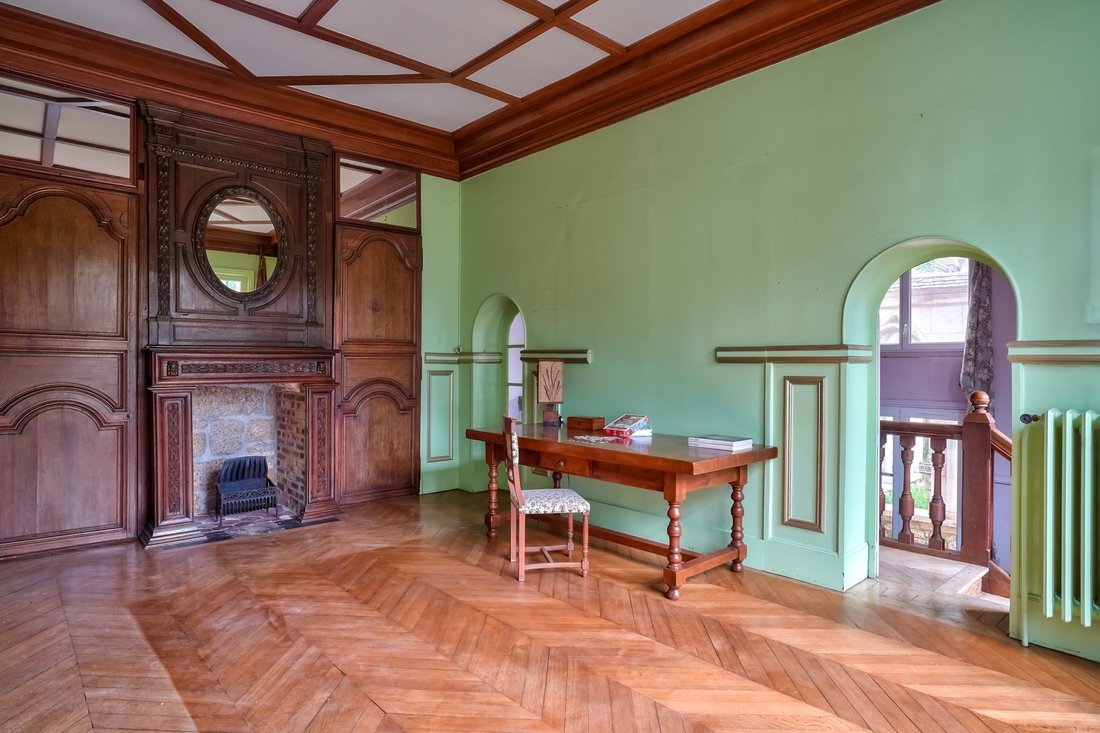
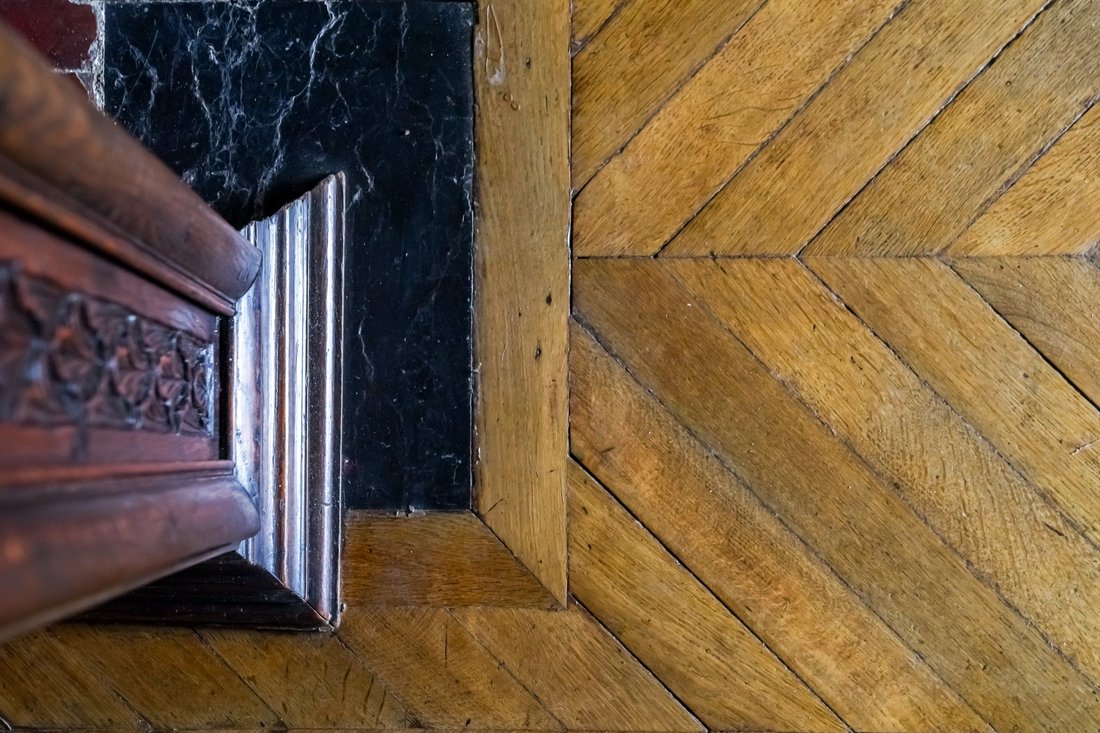
Located in Auvers-Sur-Oise, at the beginning of the Vexin Français, this building rich in history and with a unique appearance was born from the expansion of a modest stone house typical of the village, by a pink brick master house from 1885. It benefits from a landscaped garden in terraces of approximately 840m2. A cloister from the late 13th century, originating from the central Pyrenees, was brought back from a trip to be reassembled in the garden in 1924. The pointed arches, their columns, and their capitals are made of marble from the Pyrenees. Open to the sky, it houses the rectangular garden where monotony will hardly find a place. An excellent family home, it has already charmed several generations, and the family behind this architectural folly is none other than the Dreyfus family, sadly made famous by Alfred, the French officer who was wrongfully accused and convicted of being a German spy. Beyond this historical episode, there are various spaces that are spread over the four levels of the house and fully meet current needs. The first of these includes an office, a kitchen of over 20m2, a bathroom, and a living room of approximately 25m2. The latter, richly adorned with various decorative elements, exudes a chic atmosphere thanks to its functional fireplace, solid parquet flooring, and moldings. Below, the dining room of over 30m2 is topped by a mezzanine and framed by numerous openings to the outside. An imposing decorative fireplace and its wooden mantel rise several meters high and enhance the whole. A vaulted cellar extends the space and once served as a kitchen. The entire day area is magnified by period floors (parquet, tiles), and the presence of natural light is ensured by the multiple windows and bay windows. On the first floor, a night area includes a master room with a fireplace and private terrace, a bedroom, and a bathroom. On the second floor, two bedrooms and a shower room nestle under the slate mansard roof of the house. By preserving its history and in line with current comfort requirements, this unique property will undoubtedly become, after a complete renovation, an architectural success both internally and externally.
---
Shared with: • Nursery, kindergarten, primary school, and middle school
• Shops, restaurants, and snacks
• SNCF train station line H (Creil - Ermont) - Connection to Pontoise (Line J and RER C)
• Castle and its gardens with free access
• Media library and museums
• Cultural programming throughout the year
Informationen zu den Risiken, denen diese Immobilie ausgesetzt ist, finden Sie auf der Website von Géorisques: https://www.georisques.gouv.fr/
---
Shared with: • Nursery, kindergarten, primary school, and middle school
• Shops, restaurants, and snacks
• SNCF train station line H (Creil - Ermont) - Connection to Pontoise (Line J and RER C)
• Castle and its gardens with free access
• Media library and museums
• Cultural programming throughout the year
Informationen zu den Risiken, denen diese Immobilie ausgesetzt ist, finden Sie auf der Website von Géorisques: https://www.georisques.gouv.fr/
-
Art der Immobilie
Haus
-
Preis/Quadratfuß
$293
Erkunden Sie die Gegend
Chaponval, Valhermeil Chaponval, Auvers-sur-Oise, Frankreich
Auf Google Maps anzeigen
Preis pro sqft
Niedrig
Hoch
Vor 1 Jahr beigetreten
Sie haben sich nach diesem Objekt erkundigt
Der Agent wird sich in Kürze mit Ihnen in Verbindung setzen
Gelistet von
35
Angebote
2025
Beigetreten
Besichtigung mit the agent buchen
Wählen Sie ein Datum und ob Sie eine virtuelle oder persönliche Besichtigung mit dem Makler wünschen.
Bevorzugtes Datum
Art der Tour
Zuletzt aktualisiert
Juni 18
Erstmalig gelistet
März 3
Angebotsreferenz
BI2-411
Alle Immobilieninformationen basieren auf den genauesten Daten, die uns zum Zeitpunkt der Veröffentlichung vorliegen. Einzelheiten darüber, wie wir diese Daten sammeln und überprüfen, finden Sie in Abschnitt 5 unserer Allgemeinen Geschäftsbedingungen.
Das Vertrauen der führenden Makler der Welt
Die Makler hinter den außergewöhnlichsten Immobilien der Welt inserieren bei JamesEdition.
- Angebote von Sotheby's, Christie's, BARNES und Engel & Völkers
- Jedes Angebot wird vor der Veröffentlichung geprüft
- Verbinden Sie sich direkt mit verifizierten Maklern
Indem Sie fortfahren, akzeptieren Sie unsere Nutzungsbedingungen und Datenschutzrichtlinie.