$927,084
Preis gesenkt um $62,625 am Sep 27, 2026
Verkauf Haus/Villa 5 Stück
- 4 Schlafz.
- 2 Bäder
- 1,529 Sqft
- 1.13 Ac lot
- Aktualisiert: September 27
Über die Immobilie
Beschreibung wurde automatisch übersetzt.
Die Beschreibung wird in der Originalsprache angezeigt.
iad France - Nathalie BOYER offers you: AURIOL - MOULIN DE REDON - NEW LISTING. Beautifully renovated single-story detached house of Type 5, with approximately 142 m² of living space, on a wooded and fenced plot of 4557 m² with a domestic well and water from the Provence canal. Outside: - A garage connected to the house, 18 m² with sloped ceiling - A splendid heated, high-end ”DIFFAZUR” swimming p
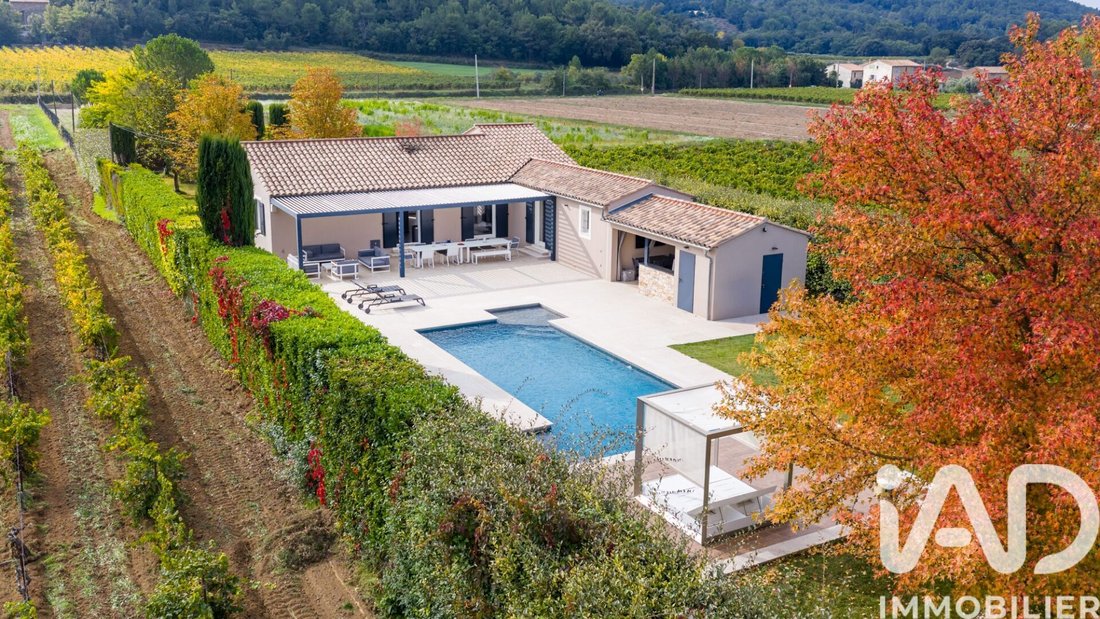
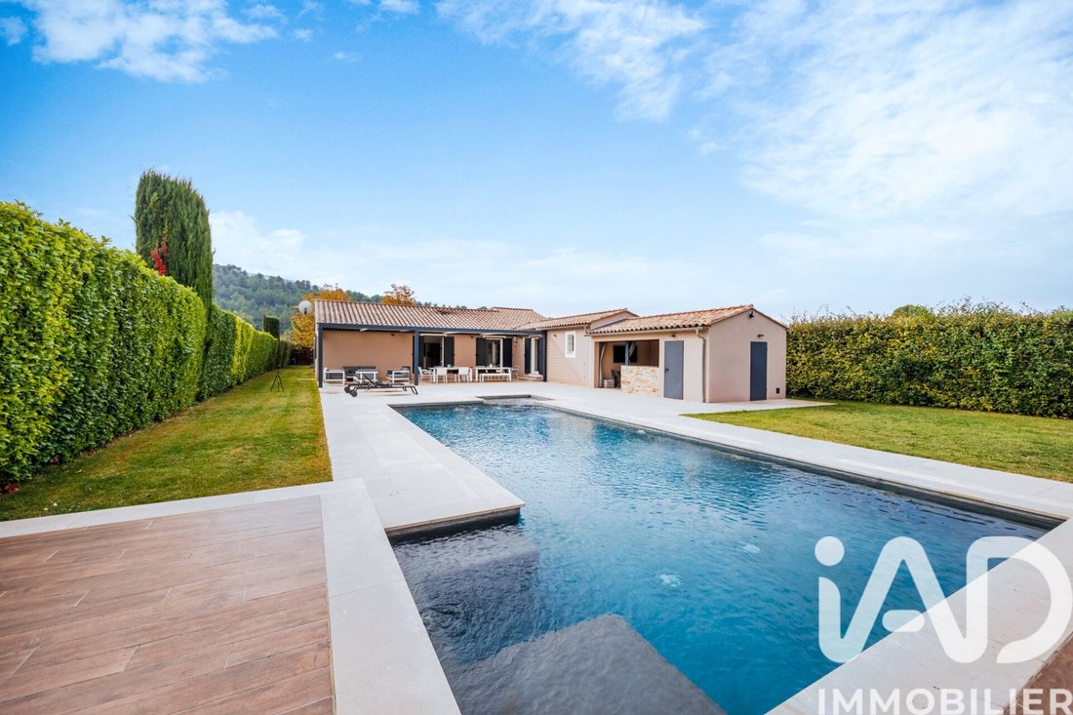
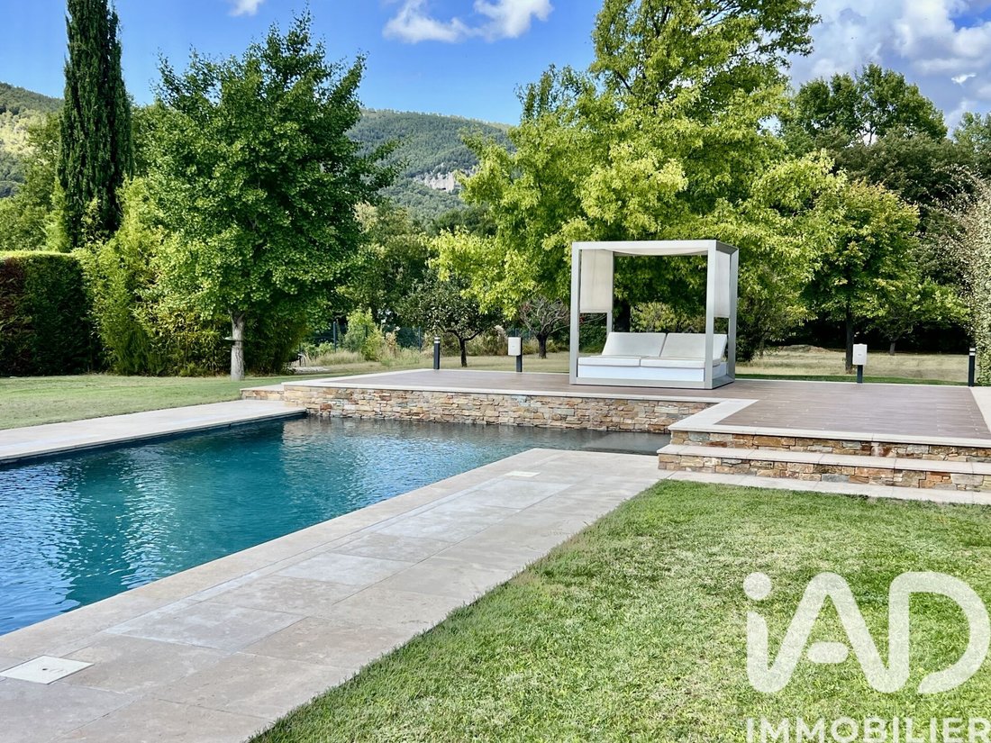
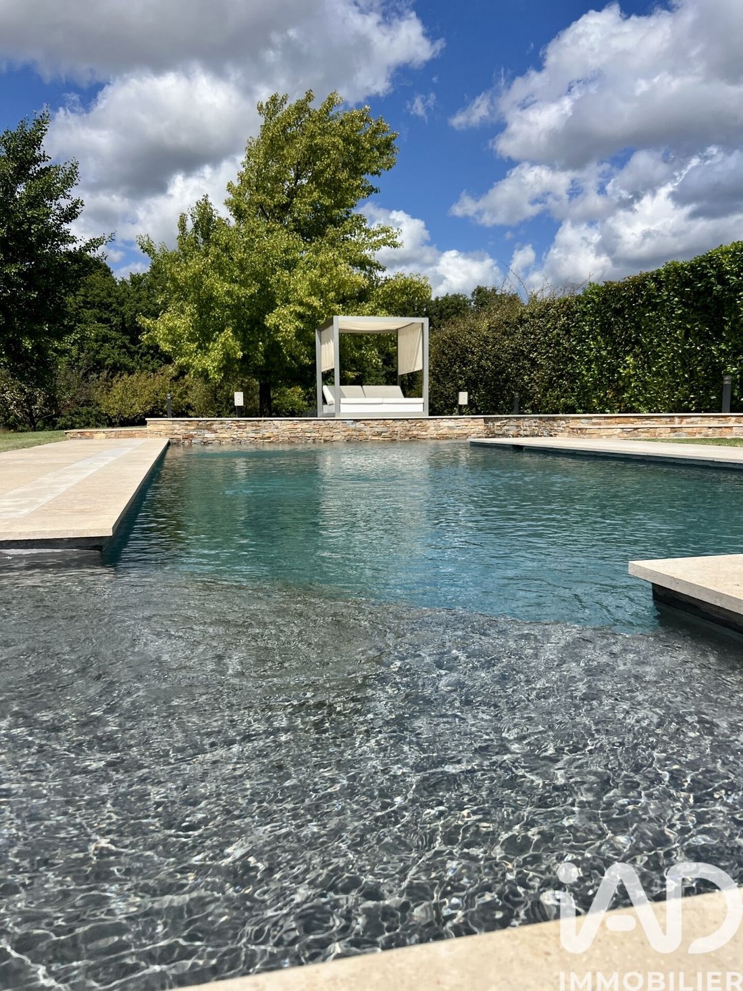
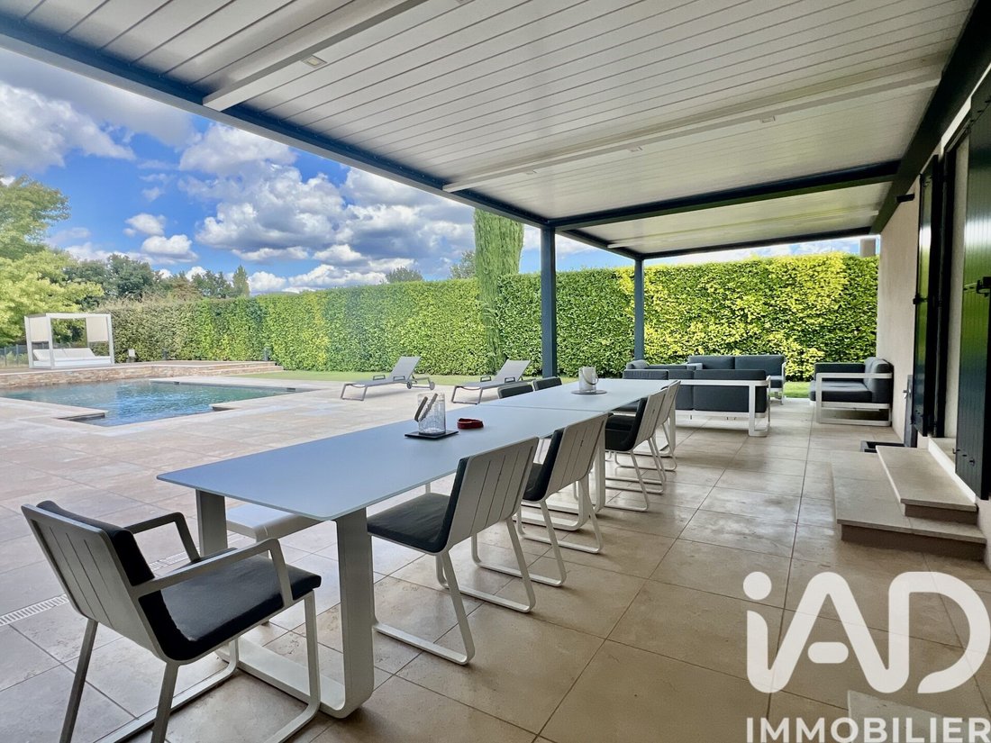
iad France - Nathalie BOYER offers you: AURIOL - MOULIN DE REDON - NEW LISTING. Beautifully renovated single-story detached house of Type 5, with approximately 142 m² of living space, on a wooded and fenced plot of 4557 m² with a domestic well and water from the Provence canal. Outside: - A garage connected to the house, 18 m² with sloped ceiling - A splendid heated, high-end ”DIFFAZUR” swimming pool, generously sized at 12.5 x 4.5 meters with a connected robot - A stunning 250 m² terrace - A pool house/summer kitchen equipped with a sink, dishwasher, refrigerator, air conditioning, plus a shower and toilet area - A wooden chalet for storage A 6-person jacuzzi awaits you for relaxation in any season. Spaces are arranged both to the south and north to let you enjoy the seasons according to the weather. A second 70 m² terrace welcomes you at the entrance. The flat land offers a very large parking area that can accommodate many vehicles for your private parties. Fruit trees mingle with various Provençal species in the beautifully landscaped garden. Inside the villa, you will be charmed by contemporary, high-end finishes and the choice of materials used: wall tiles and floor tiles (PORCELANOSA for the bathrooms), quartz and granite countertops, large Montseny stone tiles on the terraces, Japanese toilets, Grohé faucets. The bright and very functional house is organized around a dining room, living room, and equipped open kitchen covering 53 m², opening onto the pool. The sleeping area on one side includes a master suite with a bathroom featuring an Italian shower, light therapy, toilet, and double dressing room, totaling 25 m² and opening onto the terrace. The other side is dedicated to children and consists of 3 bedrooms (10.27 m², 11 m², and 13.52 m²), two with storage, a bathroom, a toilet, and a hallway closet to complete this space. The very ”lounge” pool is private and perfect for festive evenings. For your lunches, an 11-meter-long BIOSUN bioclimatic pergola lets you enjoy sunny days. Outdoor speakers and LED lighting make this a convivial space. Overall features: - Double glazing - Air/water heat pump heating - Sewer connection - Domestic well - Water from the Provence canal - Zinc gutters - Aluminum shutters - Automatic garage door - Fiber optic internet - Automatic pergola - Water softener - 300 L water heater - Connected video intercom - Heated pool with connected robot and alarm - Numerous fruit trees (cherry, apricot, apple) Close to schools, buses, amenities, and 5 minutes from the middle school and Marseille/Toulon highway access. This property will be vacated by its owners at the beginning of 2027. A long-term sale is required. CONTACT NATHALIE BOYER, specialized in the area since 2011, for more information. Agency fees are the responsibility of the seller. Energy performance information for this property: ENERGY class C index 133 and CLIMATE class A index 4. Information on risks to which this property is exposed, including the legal obligation for brush clearing, is available on the Géorisques website. This real estate listing was written under the editorial responsibility of Ms. Nathalie BOYER, independent real estate agent (without holding funds), commercial agent of SAS [hidden information] France, registered with the DRAGUIGNAN RSAC under number [hidden information], holder of the real estate canvassing card for the company [hidden information] France SAS.
Informationen zu den Risiken, denen diese Immobilie ausgesetzt ist, finden Sie auf der Website von Géorisques: https://www.georisques.gouv.fr/
Informationen zu den Risiken, denen diese Immobilie ausgesetzt ist, finden Sie auf der Website von Géorisques: https://www.georisques.gouv.fr/
-
Art der Immobilie
Haus
-
Baujahr
1986
-
Preis/Quadratfuß
$606
-
Emissionen
C
-
Verbrauch
C
Funktionen
Erkunden Sie die Gegend
Nord Est, Auriol, Frankreich
Auf Google Maps anzeigen
Preis pro sqft
Niedrig
Hoch
Located in the charming town of Auriol in Provence, this property offers proximity to both natural beauty and cultural richness. Within easy reach of Marseille (35 min), it provides access to international transport via Marseille Provence Airport (40 min). Nearby, Cassis (30 min) offers stunning beaches and dining. The area is served by the esteemed International School of Provence (25 min), providing excellent education opportunities. Perfect for those seeking tranquility with access to urban amenities.
In der Nähe anzeigen
Sehenswürdigkeiten
Schulen
Marseille Provence Airport
Airport
40 Min.
Marseille Saint-Charles Train Station
Train Station
35 Min.
Cassis
Outdoor & Nature
30 Min.
Calanques National Park
Outdoor & Nature
45 Min.
Château La Coste
Dining & Wine
45 Min.
International School of Provence
International School
25 Min.
Vor 3 Jahren beigetreten
Sie haben sich nach diesem Objekt erkundigt
Der Agent wird sich in Kürze mit Ihnen in Verbindung setzen
Gelistet von
11311
Angebote
2023
Beigetreten
Besichtigung mit the agent buchen
Wählen Sie ein Datum und ob Sie eine virtuelle oder persönliche Besichtigung mit dem Makler wünschen.
Bevorzugtes Datum
Art der Tour
Zuletzt aktualisiert
September 27
Erstmalig gelistet
April 25
Angebotsreferenz
2005171
Das Vertrauen der führenden Makler der Welt
Die Makler hinter den außergewöhnlichsten Immobilien der Welt inserieren bei JamesEdition.
- Angebote von Sotheby's, Christie's, BARNES und Engel & Völkers
- Jedes Angebot wird vor der Veröffentlichung geprüft
- Verbinden Sie sich direkt mit verifizierten Maklern
Indem Sie fortfahren, akzeptieren Sie unsere Nutzungsbedingungen und Datenschutzrichtlinie.