$999,900
Alleinstehendes Einfamilienhaus Audubon
- 4 Schlafz.
- 4 Bäder
- 5,414 Sqft
- 23,523 Sqft lot
- Aktualisiert: August 31
- 1
- MLS#PAMC2190290
Über die Immobilie
Beschreibung wurde automatisch übersetzt.
Die Beschreibung wird in der Originalsprache angezeigt.
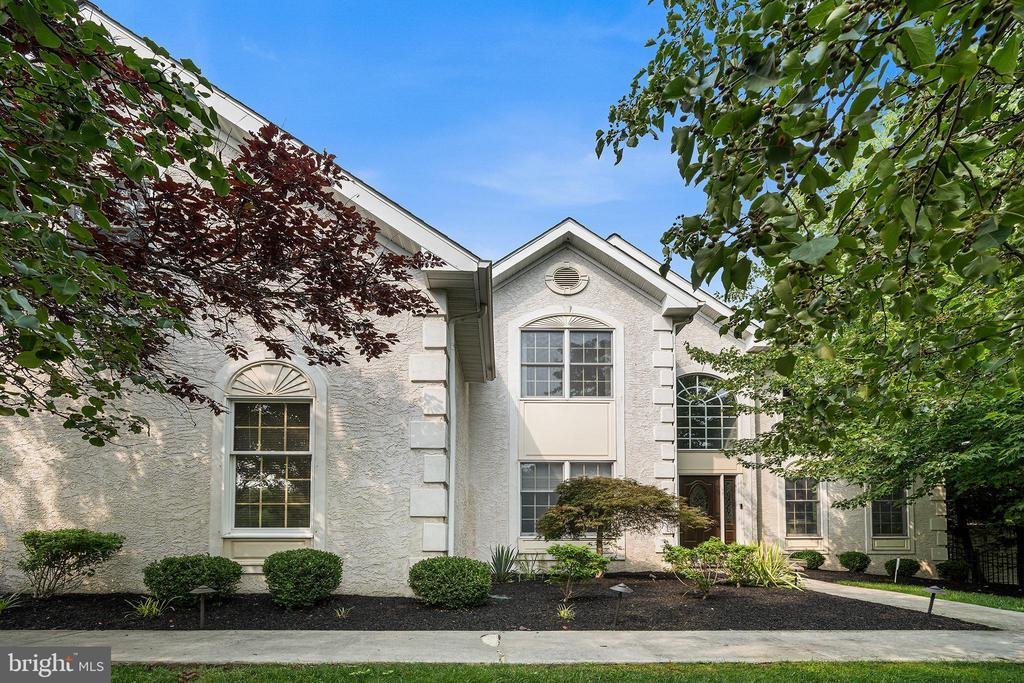
Welcome to 2111 Peregrine Circle, an impressive 4-bedroom, 2 full and 2 half bath home with a spectacular backyard oasis, ideally situated at the end of a cul-de-sac in one of the best locations within the highly regarded Providence Oaks community. Lovingly maintained by the original owners, this home enjoys a premium setting adjacent to open space in Lower Providence Township and the desirable Me
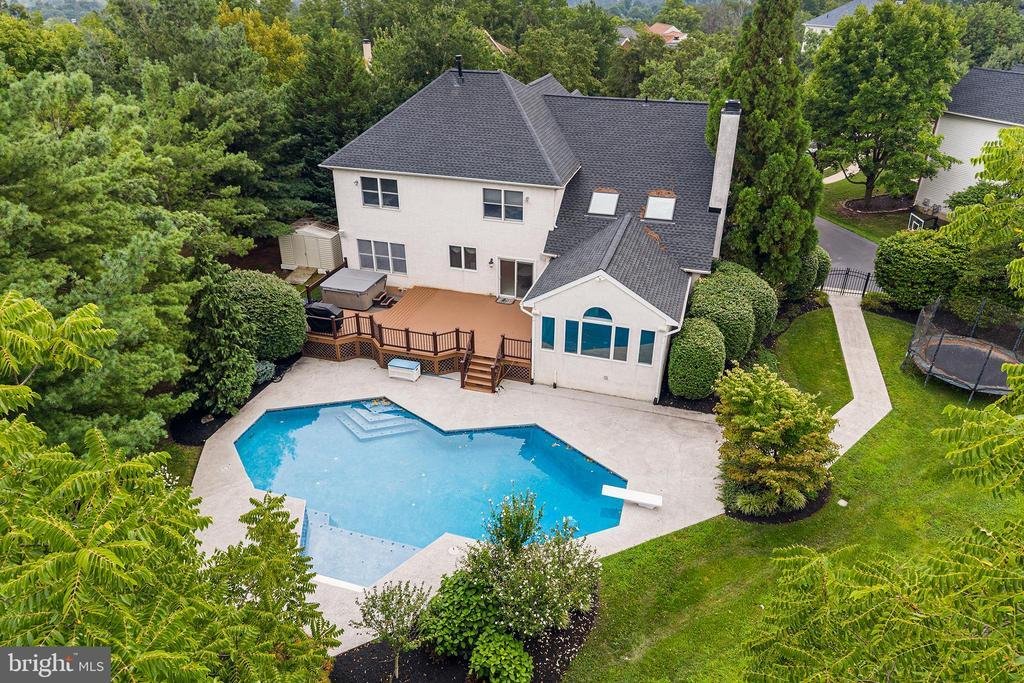
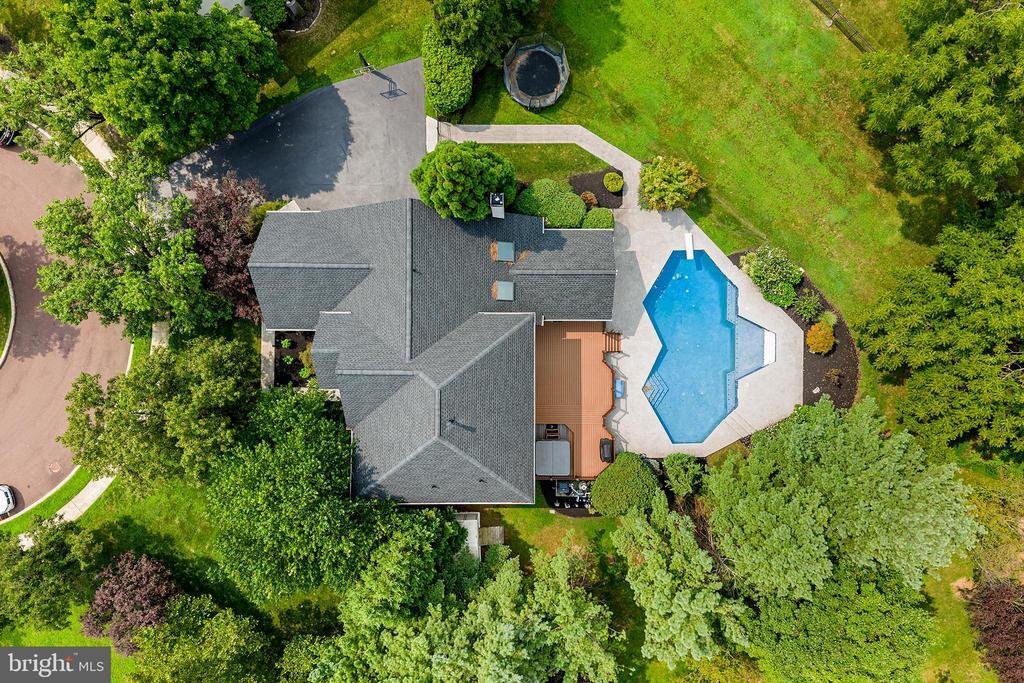
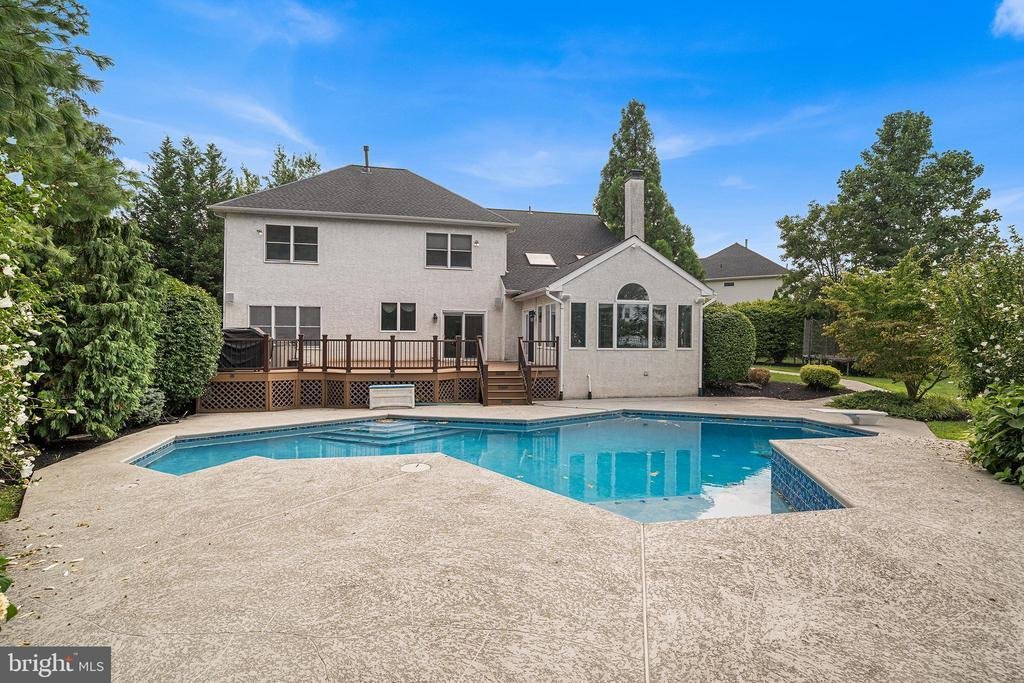
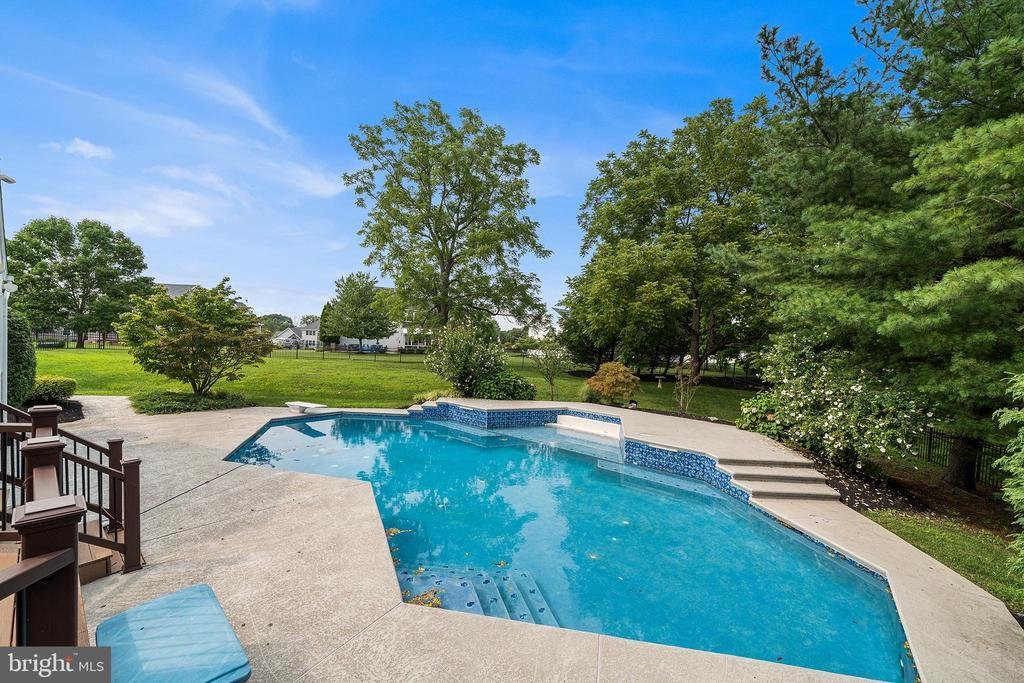
Welcome to 2111 Peregrine Circle, an impressive 4-bedroom, 2 full and 2 half bath home with a spectacular backyard oasis, ideally situated at the end of a cul-de-sac in one of the best locations within the highly regarded Providence Oaks community. Lovingly maintained by the original owners, this home enjoys a premium setting adjacent to open space in Lower Providence Township and the desirable Methacton School District. Step inside the dramatic two-story foyer with turned staircase and immediately appreciate the abundance of natural light throughout the home. A private first-floor office with double glass doors provides the perfect work-from-home space, while the formal living and dining rooms offer plenty of room for entertaining, with the dining room highlighted by a tray ceiling. Laminate flooring flows throughout much of the main level. The spacious kitchen features white cabinetry, granite countertops, subway tile backsplash, stainless steel appliances, gas cooking, a center island with seating, pantry, recessed lighting and tile flooring. Open to the kitchen, the impressive family room features a vaulted ceiling with two skylights, recessed lighting, a gas fireplace with marble surround and a convenient back staircase. Just beyond the family room is the year-round sunroom, creating a wonderful transition to the outdoor living spaces. Step outside to the expansive newer composite deck overlooking your own private backyard retreat, complete with a gorgeous in-ground saltwater pool with waterfalls. Whether entertaining friends, relaxing poolside or enjoying a summer afternoon at home, this backyard truly feels like a private resort.
Also located on the main level is a large laundry room with utility sink and closet, a powder room and access to the oversized three-car garage featuring garage tek organization systems. Upstairs, double doors open to the spacious primary suite featuring three walk-in closets and a separate vanity area. The primary bath offers tile flooring, an additional vanity with sink, oversized corner soaking tub positioned beneath a double window, separate shower, large linen closet and private toilet area. Three additional generously sized bedrooms and a full hall bath with double vanity, tile flooring and a tiled tub surround with transom window complete the second floor. The finished lower level takes entertaining to another level! There is space for a home gym, a large playroom with chalkboard wall that could also serve as an additional office or flex space, and a built-in bar with granite countertops, wet bar, tile flooring and plenty of seating. A separate billiards/game room, powder room and dedicated home theater with Dolby surround sound provide something for everyone.
Additional highlights include a roof approximately two years old, newer composite deck, whole-house backup generator, in-ground irrigation system in the front and rear yards, and trampoline. Despite the expansive pool and outdoor entertaining areas, there is still additional yard space for recreation or a swing set. With its premium cul-de-sac location, open-space setting, three-car garage, finished lower level and incredible resort-style backyard, this Providence Oaks home offers an exceptional combination of space, comfort and indoor-outdoor living—all conveniently located near major routes, shopping and dining
Also located on the main level is a large laundry room with utility sink and closet, a powder room and access to the oversized three-car garage featuring garage tek organization systems. Upstairs, double doors open to the spacious primary suite featuring three walk-in closets and a separate vanity area. The primary bath offers tile flooring, an additional vanity with sink, oversized corner soaking tub positioned beneath a double window, separate shower, large linen closet and private toilet area. Three additional generously sized bedrooms and a full hall bath with double vanity, tile flooring and a tiled tub surround with transom window complete the second floor. The finished lower level takes entertaining to another level! There is space for a home gym, a large playroom with chalkboard wall that could also serve as an additional office or flex space, and a built-in bar with granite countertops, wet bar, tile flooring and plenty of seating. A separate billiards/game room, powder room and dedicated home theater with Dolby surround sound provide something for everyone.
Additional highlights include a roof approximately two years old, newer composite deck, whole-house backup generator, in-ground irrigation system in the front and rear yards, and trampoline. Despite the expansive pool and outdoor entertaining areas, there is still additional yard space for recreation or a swing set. With its premium cul-de-sac location, open-space setting, three-car garage, finished lower level and incredible resort-style backyard, this Providence Oaks home offers an exceptional combination of space, comfort and indoor-outdoor living—all conveniently located near major routes, shopping and dining
-
Art der Immobilie
Haus
-
Baujahr
2000
-
Preis/Quadratfuß
$184
Funktionen
- Kamin
- Garage
- Garten
- Begehbarer Kleiderschrank
- Spielzimmer
- Kino
- Offene Küche
- Pool
- Waschtrockner
Funktionen
Lot
- Privatsphäre
Innenbereich
- Hohe Decke
- Office
- Kamin
- Kücheninsel
- Gasherd
- Waschtrockner
- Bar
- Waschküche
- Spielzimmer
- Kino
- Offene Küche
- Keller
- Begehbarer Kleiderschrank
Outdoor
- Pool
- Garage
- Garten
Erkunden Sie die Gegend
2111 PEREGRINE CIRCLE, AUDUBON, PA 19403, Eagleville, Pennsylvania, Vereinigte Staaten
Auf Google Maps anzeigen
Preis pro sqft
Niedrig
Hoch
Vor 5 Jahren beigetreten
Sie haben sich nach diesem Objekt erkundigt
Der Agent wird sich in Kürze mit Ihnen in Verbindung setzen
Gelistet von
1
Angebote
2022
Beigetreten
Besichtigung mit Pam Butera buchen
Wählen Sie ein Datum und ob Sie eine virtuelle oder persönliche Besichtigung mit dem Makler wünschen.
Bevorzugtes Datum
Art der Tour

Zuletzt aktualisiert
August 31
Erstmalig gelistet
August 14
Maklerlizenz
#RS171400L
Angebotsreferenz
2147964140267346
Angebotsstatus
Active-bright
Ähnliche Immobilien in der Nähe
Neue Angebote in Eagleville




Entdecken Sie mehr Häuser zum Verkauf
Eagleville, PA, Vereinigte Staaten beliebte Suchanfragen
- Immobilien mit Offene Küche in Eagleville, PA, Vereinigte Staaten
- Immobilien mit Kino in Eagleville, PA, Vereinigte Staaten
- Immobilien mit Spielzimmer in Eagleville, PA, Vereinigte Staaten
- am Wasser Immobilien in Eagleville, PA, Vereinigte Staaten
- Immobilien mit Bergblick in Eagleville, PA, Vereinigte Staaten
- Immobilien mit Flussblick in Eagleville, PA, Vereinigte Staaten
- Anlageimmobilie Immobilien in Eagleville, PA, Vereinigte Staaten
- am See Immobilien in Eagleville, PA, Vereinigte Staaten
- Immobilien mit Wasserblick in Eagleville, PA, Vereinigte Staaten
- Immobilien mit Outdoor-Küche in Eagleville, PA, Vereinigte Staaten
Verwandte Leitfäden & Geschichten
Das Vertrauen der führenden Makler der Welt
Die Makler hinter den außergewöhnlichsten Immobilien der Welt inserieren bei JamesEdition.
- Angebote von Sotheby's, Christie's, BARNES und Engel & Völkers
- Jedes Angebot wird vor der Veröffentlichung geprüft
- Verbinden Sie sich direkt mit verifizierten Maklern
Indem Sie fortfahren, akzeptieren Sie unsere Nutzungsbedingungen und Datenschutzrichtlinie.
brokerages we
partnered with
partnered with