$1,350,000
Alleinstehendes Einfamilienhaus Norristown
- 5 Schlafz.
- 8 Bäder
- 7,892 Sqft
- 1.44 Ac lot
- Aktualisiert: September 11
- 1
- MLS#PAMC2186990
Über die Immobilie
Beschreibung wurde automatisch übersetzt.
Die Beschreibung wird in der Originalsprache angezeigt.
Some homes simply give you a place to live. Others give you a place to live, gather, entertain, work, relax, and make memories. Welcome to 1426 Reiner Road, a truly distinctive property in the Methacton School District where the story unfolds one level at a time.
Set on approximately 1.44 acres, this expansive property immediately makes an impression. Outside, enjoy an in-ground heated po
Set on approximately 1.44 acres, this expansive property immediately makes an impression. Outside, enjoy an in-ground heated po
Some homes simply give you a place to live. Others give you a place to live, gather, entertain, work, relax, and make memories. Welcome to 1426 Reiner Road, a truly distinctive property in the Methacton School District where the story unfolds one level at a time.
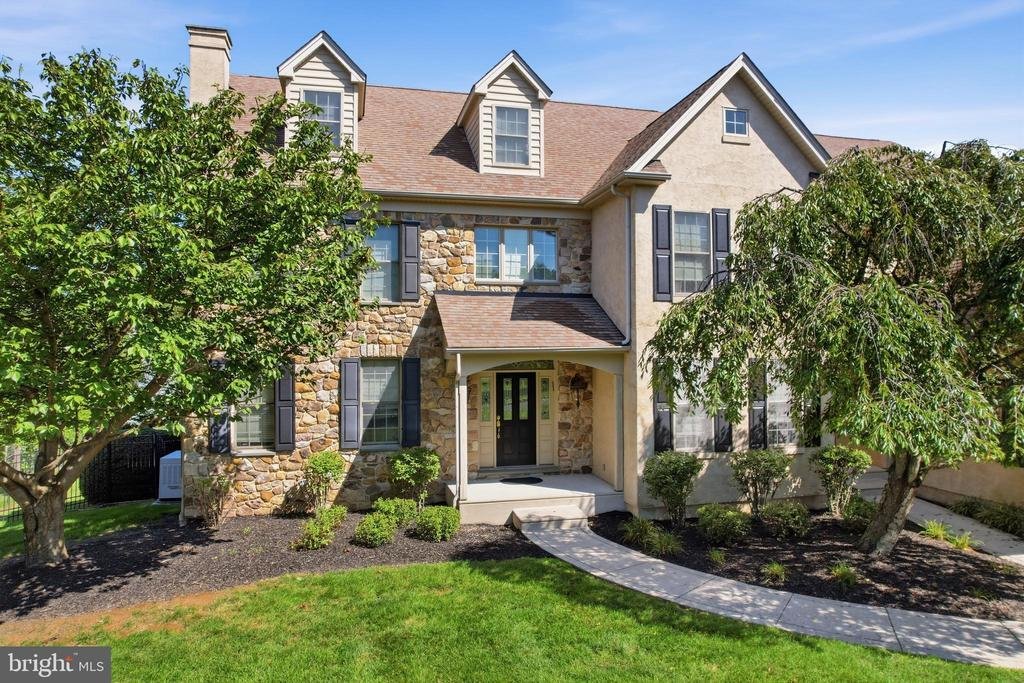
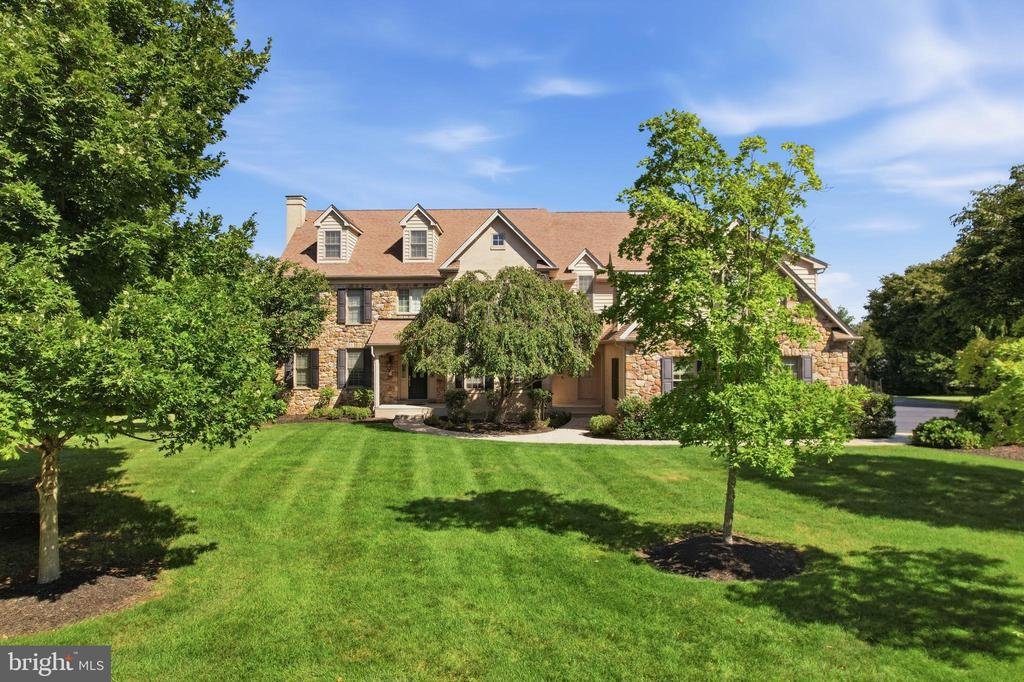
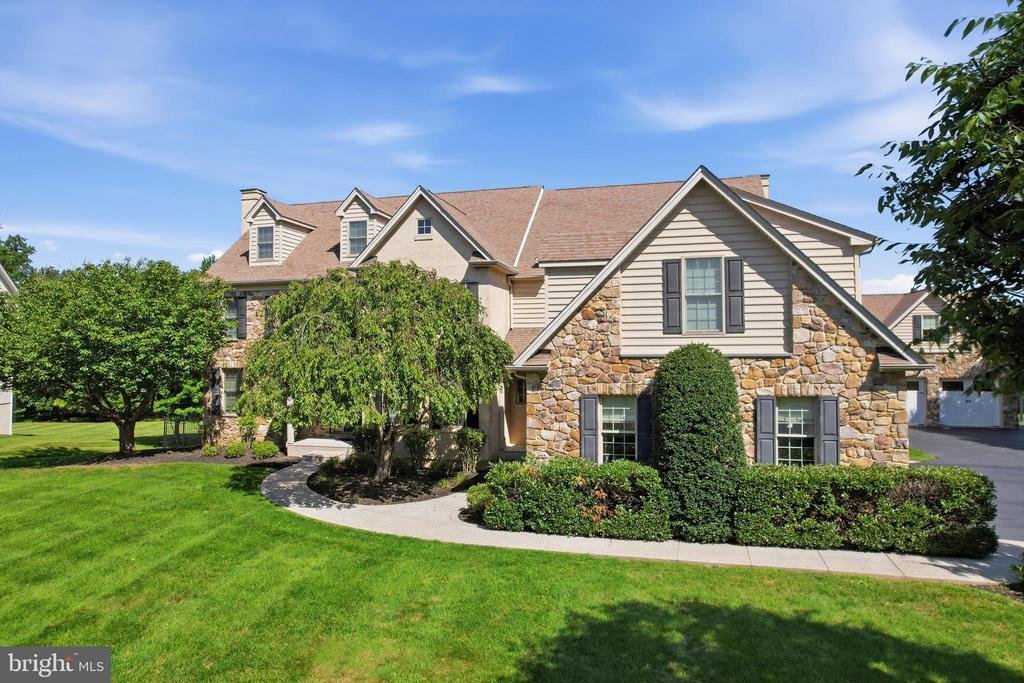
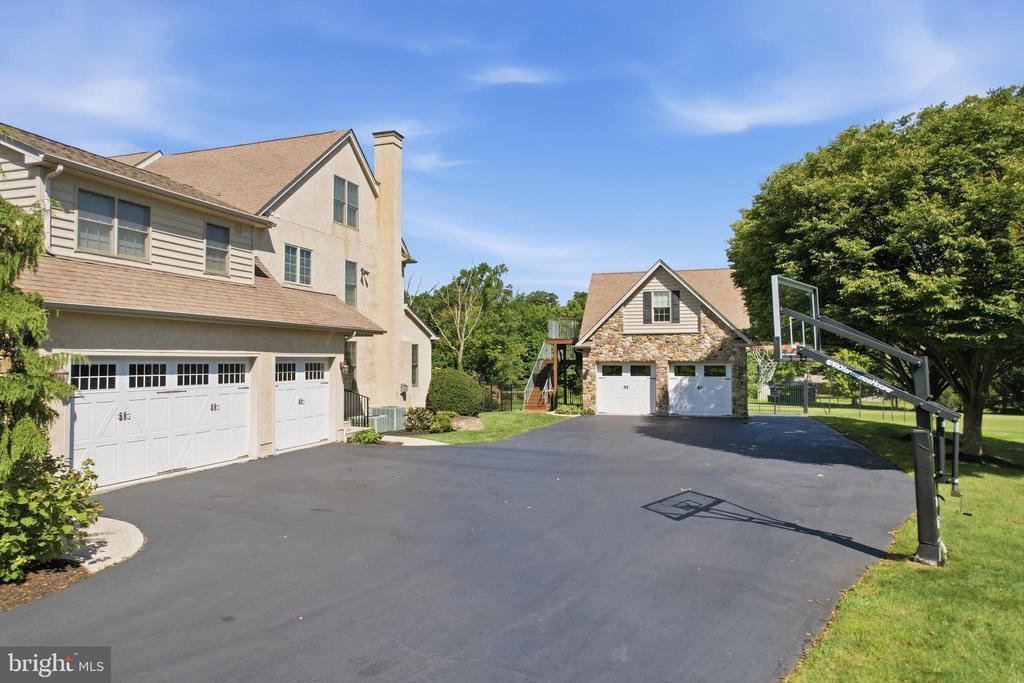
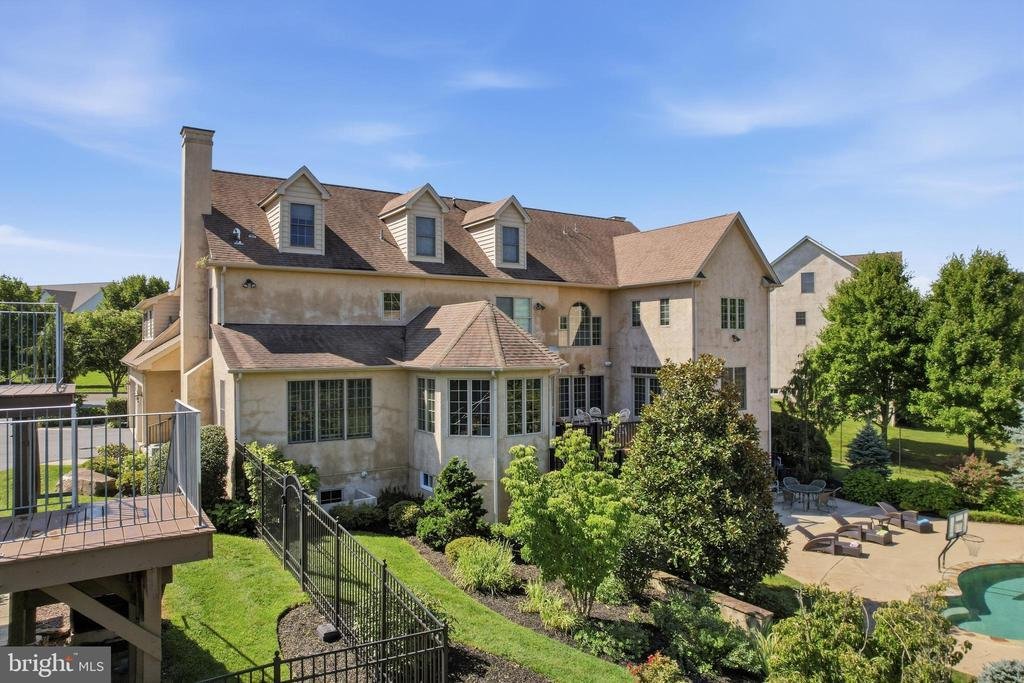
Set on approximately 1.44 acres, this expansive property immediately makes an impression. Outside, enjoy an in-ground heated pool, small playground, three-car attached garage, and a separate two-car detached garage with additional space above. It is a setting made for summer afternoons by the pool, evenings on the deck, holiday gatherings, and plenty of room to spread out.
Step inside and begin downstairs, where the finished lower level feels less like a basement and more like an entirely separate destination. Designed for both everyday living and entertaining, this level features a full bathroom with a shower providing convenient access directly to the pool area, along with a kitchenette and dry bar. A projector and screen create the perfect setting for movie nights, while dedicated office and gym spaces offer room to work and stay active. The craft room features a custom gift-wrap wall and extensive organizational system from The Container Store, thoughtfully designed to keep everything organized and within reach. A washer and dryer complete this incredibly versatile level.
Continue upstairs to the main living level, where the heart of the home comes to life. The kitchen is built for someone who loves to cook and entertain, featuring a commercial-style stove, generous counter space, and radiant heated floors. A walk-out deck extends the living space outdoors, while two gas fireplaces create warm and inviting gathering spaces. Two half bathrooms add convenience for everyday living and entertaining.
The second floor is home to four bedrooms and four full bathrooms, including an en-suite bedroom. The primary suite offers a private retreat, with a bathroom featuring a jetted tub and radiant heated floors. A dedicated laundry room on this level adds exceptional convenience, keeping everyday chores close to the bedrooms. Thoughtful lighting controls throughout the home make life a little easier.
And then, just when you think you’ve seen it all, the third floor opens into another full living space. Complete with its own heating and cooling zone, fifth bedroom, and full bathroom, this level offers tremendous flexibility for guests, extended family, recreation, a home office, or simply a private space to escape.
In total, the home offers five bedrooms, six full bathrooms, and two half bathrooms, providing an incredible amount of space and flexibility.
Throughout the property, thoughtful details reveal themselves in unexpected ways. A dedicated holiday package allows the upper outlets to be controlled, making it easy to illuminate the front windows with candles and create a warm, welcoming glow during the holiday season.
For added peace of mind, the owners proactively completed a pre-listing home inspection. Based on the findings, they are addressing the items identified in the report, allowing the next owner to move forward with greater confidence. The inspection report and information regarding completed or planned work can be made available to interested buyers.
From the heated pool and five-car garage capacity outside, to the versatile finished lower level, inviting main living spaces, spacious bedroom level, and expansive third floor, 1426 Reiner Road offers something increasingly difficult to find: a home with room for every chapter.
Come experience it for yourself, discover the details, and imagine what your next chapter could look like here
Set on approximately 1.44 acres, this expansive property immediately makes an impression. Outside, enjoy an in-ground heated pool, small playground, three-car attached garage, and a separate two-car detached garage with additional space above. It is a setting made for summer afternoons by the pool, evenings on the deck, holiday gatherings, and plenty of room to spread out.
Step inside and begin downstairs, where the finished lower level feels less like a basement and more like an entirely separate destination. Designed for both everyday living and entertaining, this level features a full bathroom with a shower providing convenient access directly to the pool area, along with a kitchenette and dry bar. A projector and screen create the perfect setting for movie nights, while dedicated office and gym spaces offer room to work and stay active. The craft room features a custom gift-wrap wall and extensive organizational system from The Container Store, thoughtfully designed to keep everything organized and within reach. A washer and dryer complete this incredibly versatile level.
Continue upstairs to the main living level, where the heart of the home comes to life. The kitchen is built for someone who loves to cook and entertain, featuring a commercial-style stove, generous counter space, and radiant heated floors. A walk-out deck extends the living space outdoors, while two gas fireplaces create warm and inviting gathering spaces. Two half bathrooms add convenience for everyday living and entertaining.
The second floor is home to four bedrooms and four full bathrooms, including an en-suite bedroom. The primary suite offers a private retreat, with a bathroom featuring a jetted tub and radiant heated floors. A dedicated laundry room on this level adds exceptional convenience, keeping everyday chores close to the bedrooms. Thoughtful lighting controls throughout the home make life a little easier.
And then, just when you think you’ve seen it all, the third floor opens into another full living space. Complete with its own heating and cooling zone, fifth bedroom, and full bathroom, this level offers tremendous flexibility for guests, extended family, recreation, a home office, or simply a private space to escape.
In total, the home offers five bedrooms, six full bathrooms, and two half bathrooms, providing an incredible amount of space and flexibility.
Throughout the property, thoughtful details reveal themselves in unexpected ways. A dedicated holiday package allows the upper outlets to be controlled, making it easy to illuminate the front windows with candles and create a warm, welcoming glow during the holiday season.
For added peace of mind, the owners proactively completed a pre-listing home inspection. Based on the findings, they are addressing the items identified in the report, allowing the next owner to move forward with greater confidence. The inspection report and information regarding completed or planned work can be made available to interested buyers.
From the heated pool and five-car garage capacity outside, to the versatile finished lower level, inviting main living spaces, spacious bedroom level, and expansive third floor, 1426 Reiner Road offers something increasingly difficult to find: a home with room for every chapter.
Come experience it for yourself, discover the details, and imagine what your next chapter could look like here
-
Art der Immobilie
Haus
-
Baujahr
2007
-
Preis/Quadratfuß
$171
Funktionen
Erkunden Sie die Gegend
1426 REINER ROAD, NORRISTOWN, PA 19403, Eagleville, Pennsylvania, Vereinigte Staaten
Auf Google Maps anzeigen
Preis pro sqft
Niedrig
Hoch
Vor 1 Monat beigetreten
Sie haben sich nach diesem Objekt erkundigt
Der Agent wird sich in Kürze mit Ihnen in Verbindung setzen
Gelistet von
1
Angebote
2026
Beigetreten
Besichtigung mit Giuseppe Failla buchen
Wählen Sie ein Datum und ob Sie eine virtuelle oder persönliche Besichtigung mit dem Makler wünschen.
Bevorzugtes Datum
Art der Tour

Media
1400 North Providence Rd, Ste. 1000, Rose Tree Corporate Center Building II, 19063, Media, United States
Agenturprofil anzeigen
Zuletzt aktualisiert
September 11
Erstmalig gelistet
Sep 11
Maklerlizenz
#Rs367643
Angebotsreferenz
2156867935446864
Angebotsstatus
Active-bright
Ähnliche Immobilien in der Nähe
Neue Angebote in Eagleville






Entdecken Sie mehr Häuser zum Verkauf
Eagleville, PA, Vereinigte Staaten beliebte Suchanfragen
- Immobilien mit Offene Küche in Eagleville, PA, Vereinigte Staaten
- Immobilien mit Bergblick in Eagleville, PA, Vereinigte Staaten
- Immobilien auf Hügeln in Eagleville, PA, Vereinigte Staaten
- Immobilien mit Spielzimmer in Eagleville, PA, Vereinigte Staaten
- Immobilien mit Outdoor-Küche in Eagleville, PA, Vereinigte Staaten
- am Wasser Immobilien in Eagleville, PA, Vereinigte Staaten
- Immobilien mit Kino in Eagleville, PA, Vereinigte Staaten
- Anlageimmobilie Immobilien in Eagleville, PA, Vereinigte Staaten
- Immobilien mit Flussblick in Eagleville, PA, Vereinigte Staaten
- am See Immobilien in Eagleville, PA, Vereinigte Staaten
- Immobilien mit Wasserblick in Eagleville, PA, Vereinigte Staaten
Verwandte Leitfäden & Geschichten
Das Vertrauen der führenden Makler der Welt
Die Makler hinter den außergewöhnlichsten Immobilien der Welt inserieren bei JamesEdition.
- Angebote von Sotheby's, Christie's, BARNES und Engel & Völkers
- Jedes Angebot wird vor der Veröffentlichung geprüft
- Verbinden Sie sich direkt mit verifizierten Maklern
Indem Sie fortfahren, akzeptieren Sie unsere Nutzungsbedingungen und Datenschutzrichtlinie.
brokerages we
partnered with
partnered with