$1,249,900
Einfamilienhaus In Aubrey
- 4 Schlafz.
- 6 Bäder
- 4,574 Sqft
- 3.89 Ac lot
- Aktualisiert: September 29
- Quelle: North Texas Real Estate Information Systems (NTREIS) MLS#21252392
Über die Immobilie
Beschreibung wurde automatisch übersetzt.
Die Beschreibung wird in der Originalsprache angezeigt.
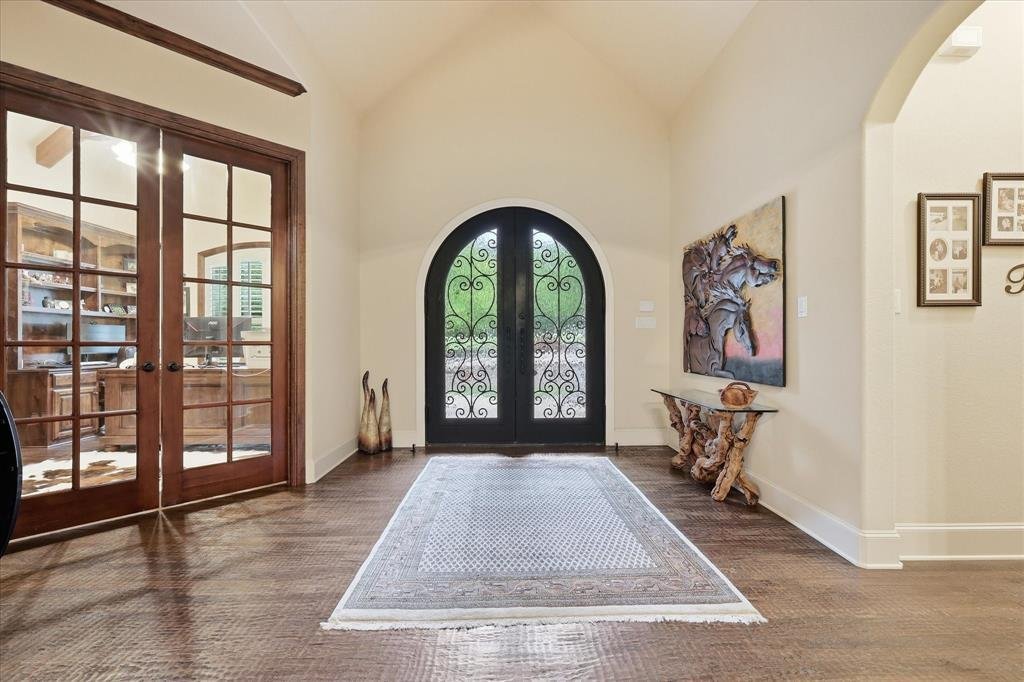
This meticulously maintained Victor Meyers custom estate, built on a 98-pier foundation, features a $116,000, 50-year roof installed in 2024, 6-inch gutters with leaf guards, and an oversized 6-car garage with recently installed epoxy flooring. Offering 4 bedrooms, 4 full baths,2 half baths, soaring ceilings, hand-scraped hardwood floors, three wood-burning fireplaces, custom built-ins, and abunda
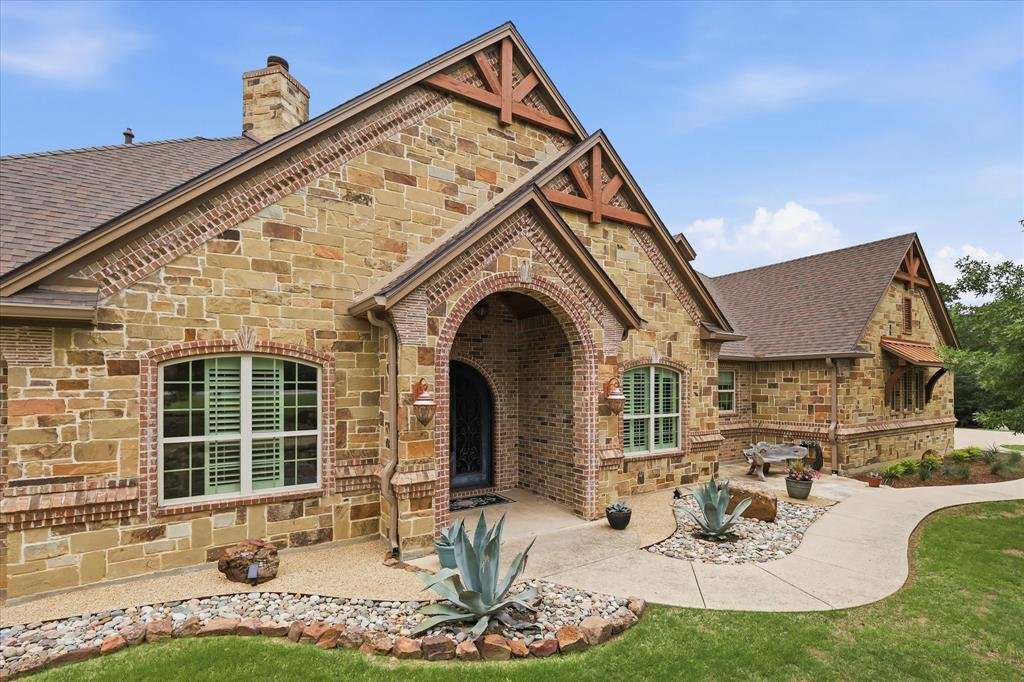
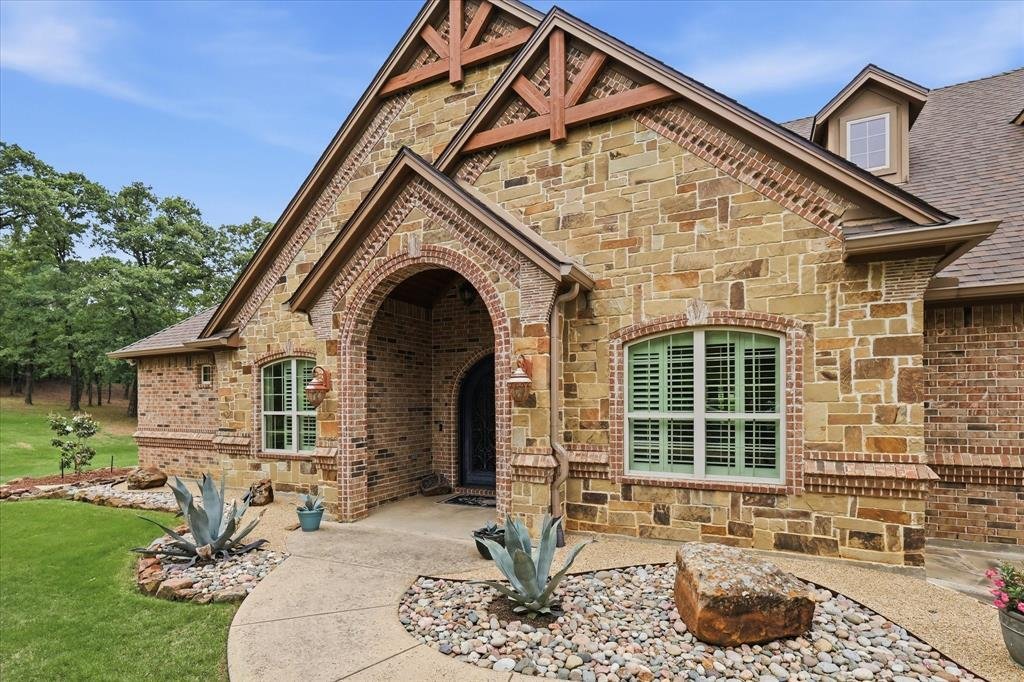
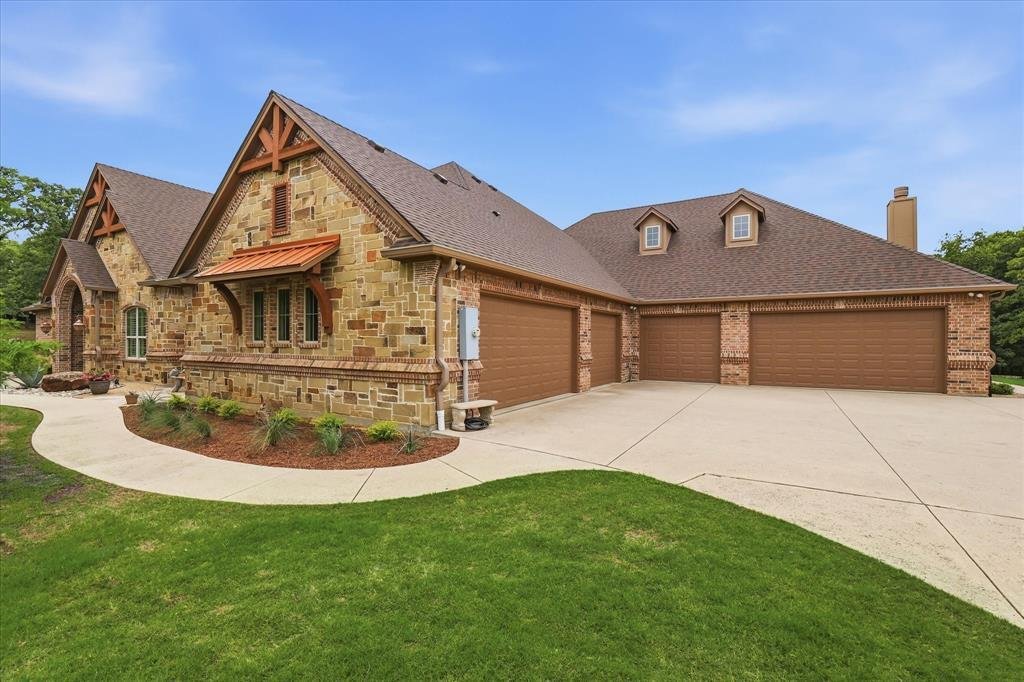
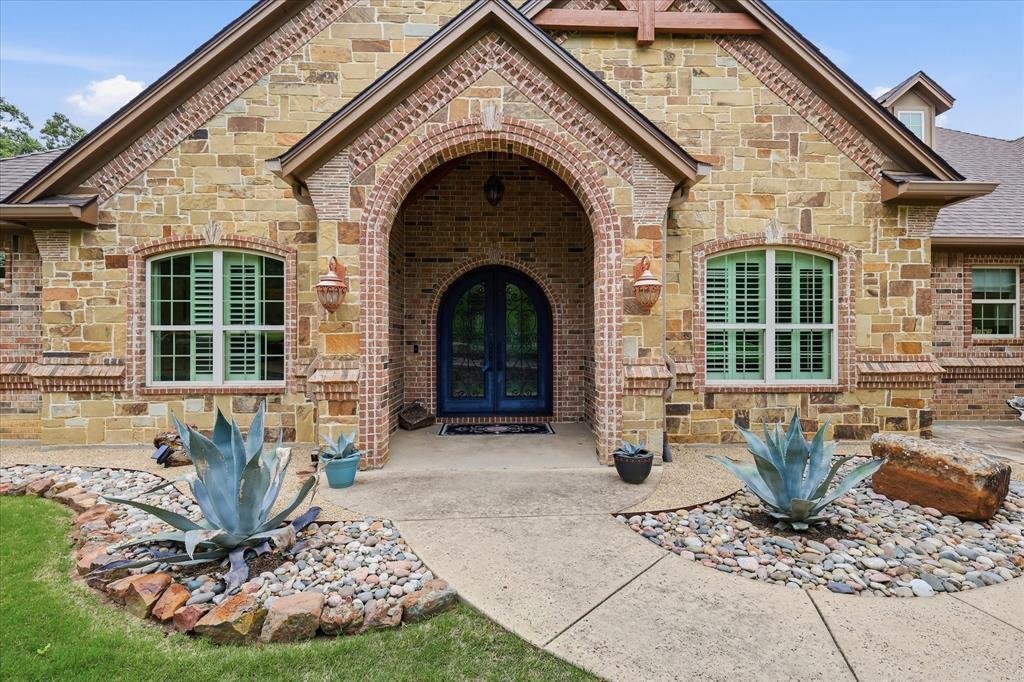
This meticulously maintained Victor Meyers custom estate, built on a 98-pier foundation, features a $116,000, 50-year roof installed in 2024, 6-inch gutters with leaf guards, and an oversized 6-car garage with recently installed epoxy flooring. Offering 4 bedrooms, 4 full baths,2 half baths, soaring ceilings, hand-scraped hardwood floors, three wood-burning fireplaces, custom built-ins, and abundant natural light, this open-concept home blends timeless craftsmanship with luxury living. on a secluded 3.9-acre, heavily treed creek lot offering a 3,297 sq. ft. main home and a 1,277 sq. ft. private apartment. The chef’s kitchen features custom 42-inch handmade Chandler cabinetry, granite countertops, a stone backsplash, an oversized island, premium Thermador appliances, and a built-in refrigerator. It opens seamlessly to the spacious living room, breakfast area, and expansive covered patio, creating the perfect space for entertaining. The private primary suite offers a spa-inspired bath with dual vanities, a jetted tub, oversized tiled shower, and a large walk-in closet. A handsome executive office with custom built-ins provides an ideal work-from-home space, while the media-game room features a 100-inch projection screen and surround sound. The attached apartment is ideal for multigenerational living, extended guests, or a private retreat, featuring its own separate entrance, private patio, full kitchen, living room with a wood-burning fireplace, bedroom, office, full bath, half bath, and dedicated laundry room. The main home also includes a second laundry room for added convenience. Outdoor living is equally impressive with an expansive 23’ x 22’ covered patio overlooking the peaceful, professionally landscaped grounds. Owners enjoy no City of Aubrey taxes. A rare opportunity to own a private luxury estate that combines superior construction, exceptional quality, and modern conveniences. This is a MUST SEE!
-
Art der Immobilie
Haus
-
Baujahr
2013
-
Preis/Quadratfuß
$273
Funktionen
- Garage
- Begehbarer Kleiderschrank
- Kamin
- Spielzimmer
- Waschküche
- Privatsphäre
- Waschtrockner
- Office
- Kücheninsel
Erkunden Sie die Gegend
6751 Robinson Canyon Road, Cross Roads, Texas, Vereinigte Staaten
Auf Google Maps anzeigen
Preis pro sqft
Niedrig
Hoch
Vor 8 Monaten beigetreten
Sie haben sich nach diesem Objekt erkundigt
Der Agent wird sich in Kürze mit Ihnen in Verbindung setzen
Gelistet von
1
Angebote
2026
Beigetreten
Besichtigung mit the agent buchen
Wählen Sie ein Datum und ob Sie eine virtuelle oder persönliche Besichtigung mit dem Makler wünschen.
Bevorzugtes Datum
Art der Tour
Zuletzt aktualisiert
September 29
Erstmalig gelistet
Mai 2
Angebotsreferenz
21252392
Angebotsstatus
The data relating to real estate for sale on this web site comes in part from the Broker Reciprocity Program of the NTREIS Multiple Listing Service. Real estate listings held by brokerage firms other than this broker are marked with the Broker Reciprocity logo and detailed information about them includes the name of the listing brokers.
Das Vertrauen der führenden Makler der Welt
Die Makler hinter den außergewöhnlichsten Immobilien der Welt inserieren bei JamesEdition.
- Angebote von Sotheby's, Christie's, BARNES und Engel & Völkers
- Jedes Angebot wird vor der Veröffentlichung geprüft
- Verbinden Sie sich direkt mit verifizierten Maklern
Indem Sie fortfahren, akzeptieren Sie unsere Nutzungsbedingungen und Datenschutzrichtlinie.
brokerages we
partnered with
partnered with