


$747,045
Einfamilienhaus In Aubrey
- 5 Schlafz.
- 5 Bäder
- 4,226 Sqft
- 8,179 Sqft lot
- Aktualisiert: Gestern
- Quelle: North Texas Real Estate Information Systems (NTREIS) MLS#21407817
Über die Immobilie
Beschreibung wurde automatisch übersetzt.
Die Beschreibung wird in der Originalsprache angezeigt.
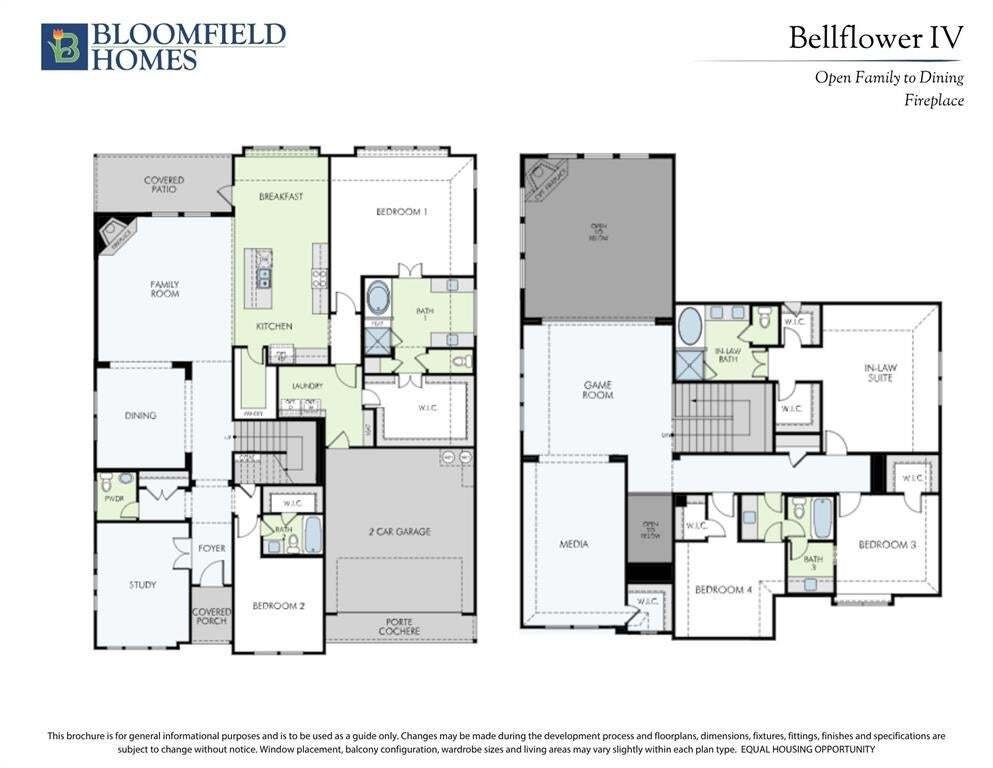
NEW! NEVER LIVED IN. November 2026 completion. Bloomfield Homes’ Bellflower IV offers 5 bedrooms, 4 full baths, 1 half bath, and a 2-car garage in a two-story design at ArrowBrooke. A spacious in-law suite upstairs sets this plan apart, with 2 walk-in closets and a private bath featuring dual sinks, a tub, and a separate shower. Two more upstairs bedrooms share a Jack-and-Jill bath, while the game
NEW! NEVER LIVED IN. November 2026 completion. Bloomfield Homes’ Bellflower IV offers 5 bedrooms, 4 full baths, 1 half bath, and a 2-car garage in a two-story design at ArrowBrooke. A spacious in-law suite upstairs sets this plan apart, with 2 walk-in closets and a private bath featuring dual sinks, a tub, and a separate shower. Two more upstairs bedrooms share a Jack-and-Jill bath, while the game room adds a window seat and an open railing overlooking the family room below. Double doors enclose the media room for a distinct entertainment space, emphasizing movie nights. Downstairs, glass French doors define the study, and a front bedroom has its own full bath. The rear primary suite includes separate vanities, a garden tub, a shower with a seat, and a large walk-in closet with direct access to the laundry room. Wood flooring connects the shared spaces, where the family room’s tile-to-ceiling gas fireplace brings dramatic height and the formal dining area adds room to gather. The Deluxe Kitchen pairs quartz counters and an island with a 5-burner gas cooktop, built-in oven, and microwave. Ceiling-height glass-front cabinets with puck lighting, a walk-in pantry, an additional pantry cabinet, a trash-and-recycling pullout, under-cabinet lighting, and 3 pendants put storage and detail to work. Outside, a brick-covered front porch, upgraded 8’ front door, exterior uplights, and porte cochere give the arrival a distinctive presence. A covered patio with a gas stub extends the gathering space onto the interior lot. Visit Bloomfield Homes’ ArrowBrooke model to explore this home today!
-
Art der Immobilie
Haus
-
Baujahr
2026
-
Preis/Quadratfuß
$176
Funktionen
- Garage
- Begehbarer Kleiderschrank
- Pool
- Kamin
- Kino
- Spielzimmer
- Garten
- Spielplatz
- Waschküche
Funktionen
Lot
Innenbereich
- Office
- Kamin
- Kücheninsel
- Gasherd
- Waschtrockner
- Waschküche
- Spielzimmer
- Kino
- Begehbarer Kleiderschrank
Outdoor
- Pool
- Garage
- Spielplatz
- Garten
Erkunden Sie die Gegend
1320 Clear Fork Street, Cross Roads, Texas, Vereinigte Staaten
Auf Google Maps anzeigen
Preis pro sqft
Niedrig
Hoch
Vor 11 Monaten beigetreten
Sie haben sich nach diesem Objekt erkundigt
Der Agent wird sich in Kürze mit Ihnen in Verbindung setzen
Gelistet von
234
Angebote
2025
Beigetreten
Besichtigung mit the agent buchen
Wählen Sie ein Datum und ob Sie eine virtuelle oder persönliche Besichtigung mit dem Makler wünschen.
Bevorzugtes Datum
Art der Tour
Zuletzt aktualisiert
Gestern
Erstmalig gelistet
Oktober 9
Angebotsreferenz
21407817
Angebotsstatus
The data relating to real estate for sale on this web site comes in part from the Broker Reciprocity Program of the NTREIS Multiple Listing Service. Real estate listings held by brokerage firms other than this broker are marked with the Broker Reciprocity logo and detailed information about them includes the name of the listing brokers.
Ähnliche Immobilien in der Nähe
Neue Angebote in Cross Roads

Entdecken Sie mehr Häuser zum Verkauf
Cross Roads, TX, Vereinigte Staaten Immobilienarten
Cross Roads, TX, Vereinigte Staaten beliebte Suchanfragen
- Neubauten Immobilien in Cross Roads, TX, Vereinigte Staaten
- Immobilien mit Terrasse in Cross Roads, TX, Vereinigte Staaten
- am Wasser Immobilien in Cross Roads, TX, Vereinigte Staaten
- am See Immobilien in Cross Roads, TX, Vereinigte Staaten
- Küste Immobilien in Cross Roads, TX, Vereinigte Staaten
- Immobilien mit Seeblick in Cross Roads, TX, Vereinigte Staaten
Verwandte Leitfäden & Geschichten
Das Vertrauen der führenden Makler der Welt
Die Makler hinter den außergewöhnlichsten Immobilien der Welt inserieren bei JamesEdition.
- Angebote von Sotheby's, Christie's, BARNES und Engel & Völkers
- Jedes Angebot wird vor der Veröffentlichung geprüft
- Verbinden Sie sich direkt mit verifizierten Maklern
Indem Sie fortfahren, akzeptieren Sie unsere Nutzungsbedingungen und Datenschutzrichtlinie.
brokerages we
partnered with
partnered with