$923,807
Verkauf Maison De Ville 12 Pièces
- 7 Schlafz.
- 4 Bäder
- 3,499 Sqft
- 15,070 Sqft lot
- Aktualisiert: Oktober 12
Über die Immobilie
Beschreibung wurde automatisch übersetzt.
Die Beschreibung wird in der Originalsprache angezeigt.
iad France - Mélody Royère Sie schlagen vor: ATHIS-MONS (PLATEAU) — MAISON FAMILIALE ET DEUX T3 — JARDIN ARBORÉ ET PISCINEMélody Royère, iad France, Sie bieten dieses Anwesen in einem ruhigen Viertel, auf dem Plateau von Athis-Mons, in der Nähe von Schulen, des privaten Krankenhauses von Athis-Mons und de die zukünftige Station Pyramide der Verlängerung der Straßenbahn T7 nach Juvisy.Soigneusement
iad France - Mélody Royère presents: ATHIS-MONS (PLATEAU) – FAMILY HOUSE AND TWO T3 APARTMENTS – TREE-LINED GARDEN AND SWIMMING POOL
Mélody Royère, iad France, offers this property located in a quiet residential neighborhood on the Athis-Mons plateau, close to schools, the private hospital of Athis-Mons, and the future Pyramide station of the T7 tramway extension towards Juvisy.
Mélody Royère, iad France, offers this property located in a quiet residential neighborhood on the Athis-Mons plateau, close to schools, the private hospital of Athis-Mons, and the future Pyramide station of the T7 tramway extension towards Juvisy.
iad France - Mélody Royère Sie schlagen vor: ATHIS-MONS (PLATEAU) — MAISON FAMILIALE ET DEUX T3 — JARDIN ARBORÉ ET PISCINEMélody Royère, iad France, Sie bieten dieses Anwesen in einem ruhigen Viertel, auf dem Plateau von Athis-Mons, in der Nähe von Schulen, des privaten Krankenhauses von Athis-Mons und de die zukünftige Station Pyramide der Verlängerung der Straßenbahn T7 nach Juvisy.Soigneusement entretenu, this ensemble développe ciron 325 m² bewohnbar und besteht aus einer Hauptwohnung und zwei T3-Wohnungen. Eine Konfiguration, die es ermöglicht, ein familiäres, unabhängiges und kostengünstiges Wohnen zu genießen.L’habitation principale s’ouvre sur une entrée spacieuse desservant une viste pièce de lièce de vie de circa 70 m² avec ouverte cuerte. Seine Doppelausstellung est/ouest apporte une agréable luminosité tout au long de la journée. Elle comprend quatre chambres, dont une vaste suite parentale avcon balcon, salle de bains, dressing et WC. Une mezzanine apporte une touche architecturale singulière. Et une terrasse vervollständigt l’habitation avec une vue dégagée sur le Coteau des Vignes.Les deux logements T3 dispent chacun de leurs propres espaces de vie, d’une cuisine, de deux chambres et d’une salle d’eau ou de bains. Leurs entrées indépendantes permettent à chaque foyer de conserver son intimité.cette disposition se prête particulièrement à un rapprochement familial: accueillir ses parents ou permettre à ses enfants de gagner en autonomie, tout en vivant à proximité les uns des autres, chacun chez soi. Pensées pour être très facilement réunies, les trois habitations permettent également d’envisager une grande maison familiale unique.Pour une profession libérale, cet ensemble offre la possibilité d’organiser un espace de travail distinct de l’habitation.Les deux T3 peuvent également être proposés à la location. Une configuration qui permet d’habiter la partie principale tout en percevant des loyers, ou d’envisager un projet d’investissement locatif.À l’extérieur, le terrain de 1 400 m² accueille un jardin très arboré et une piscine de 5 × 10 metres. En limite du Coteau des Vignes, cet écrin de verdure donne à la maison un verritable esprit de vacances. La terrasse invite à profiter des beaux jours, entre détente au bord de l’eau et moments partagés en famille.Un grand garage de 63m2 complete la property, qui bénéficie également d’une photovoltaïque, de la fiberoptique, d’un interphone et d’un système d’alarm et de videovigilance.Une property aux multiples possibilités, associant des volumes généreux, un environment pratique au quotidien et un extérieur propice à la détente.Contactez-moi pour obtenir davantage d’information et organiser une visite.Honoraires d’agence à la charge du vendeur. La présentation d’une pièce d’identité en cours de validité sera demandée à la visite, conformément à l’article [versteckte Informationen] du Code monétaire et financier. Les informations sur les risques auxquels ce bien est exposé, y compris l’obligation légale de débroussaillement, sont disponible sur le site Géorisques: [hidden information] La présente annonce immobilière a été rédigée sous la responsabilité éditoriale de Mme Mélody Royère mandataire indépendant en immobilier (sans détention de fonds), agent commercial de la SAS [versteckte Informationen] France immatriculé au RSAC de NANTES sous le numéro [versteckte Informationen], titulaire de la carte de démarchage immobilier pour le compte de la société [versteckte Informationen] France SAS .
Informationen zu den Risiken, denen diese Immobilie ausgesetzt ist, finden Sie auf der Website von Géorisques: https://www.georisques.gouv.fr/
Informationen zu den Risiken, denen diese Immobilie ausgesetzt ist, finden Sie auf der Website von Géorisques: https://www.georisques.gouv.fr/
iad France - Mélody Royère presents: ATHIS-MONS (PLATEAU) – FAMILY HOUSE AND TWO T3 APARTMENTS – TREE-LINED GARDEN AND SWIMMING POOL
Mélody Royère, iad France, offers this property located in a quiet residential neighborhood on the Athis-Mons plateau, close to schools, the private hospital of Athis-Mons, and the future Pyramide station of the T7 tramway extension towards Juvisy.
Carefully maintained, this complex offers approximately 325 m² of living space and consists of a main residence and two T3 apartments. This layout allows for combining family life, independence, and rental income.
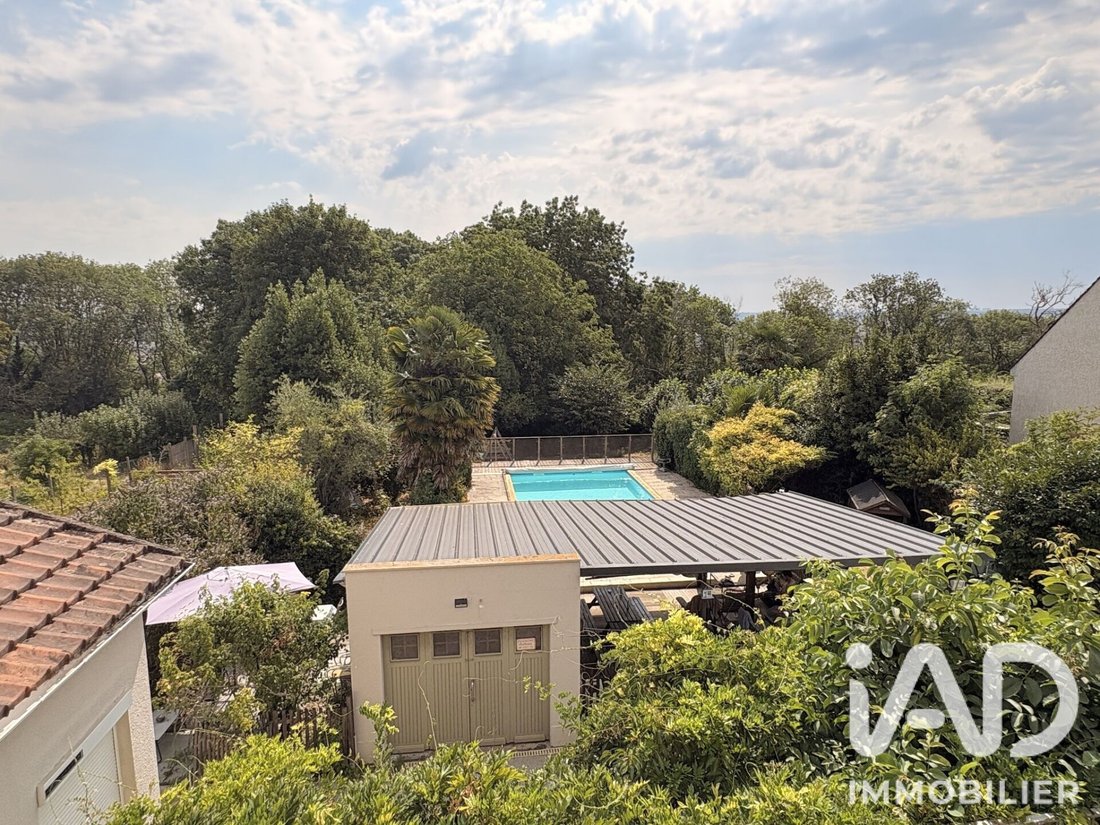
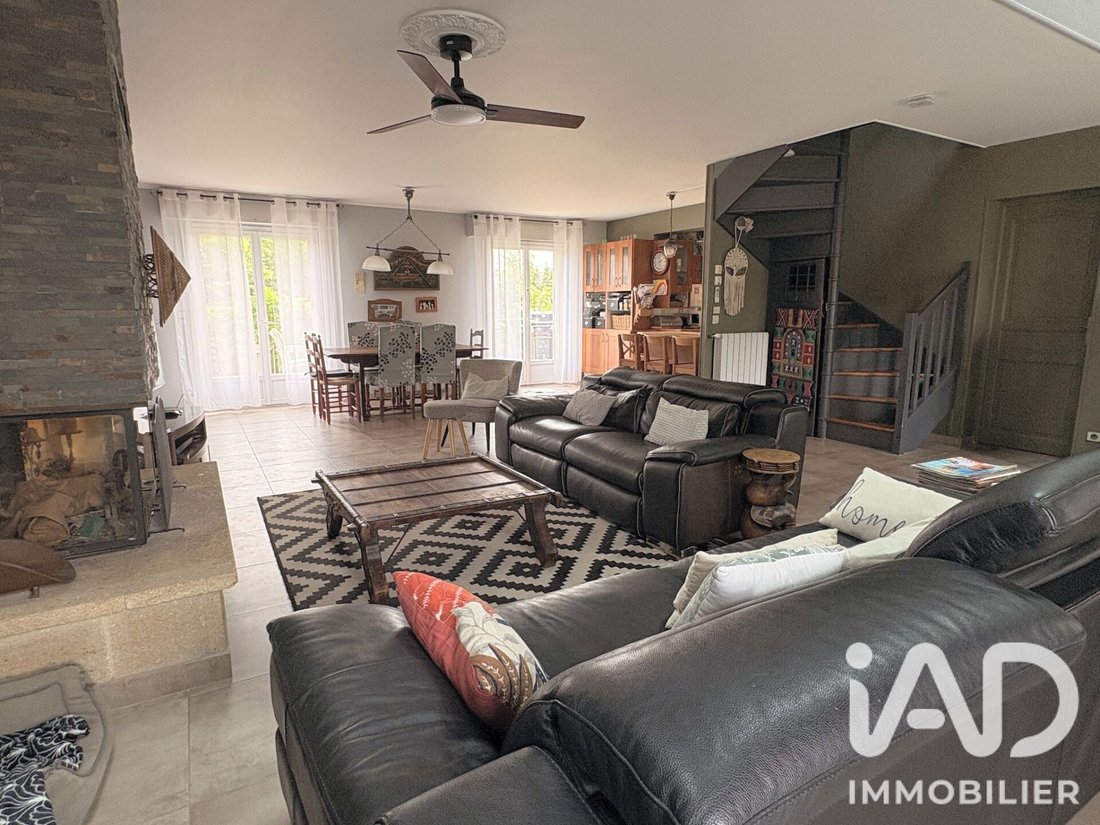
The main residence opens onto a spacious entrance leading to a large living area of nearly 70 m² with an open kitchen. Its east/west exposure provides pleasant natural light throughout the day. It includes four bedrooms, including a large master suite with a balcony, bathroom, dressing room, and WC. A mezzanine adds a unique architectural touch. A terrace completes the home with an unobstructed view of the Coteau des Vignes.
Each of the two T3 apartments has its own living spaces, kitchen, two bedrooms, and a bathroom or shower room. Their independent entrances allow each household to maintain privacy.
This arrangement is ideal for close family living: hosting parents or allowing children to gain independence while living near each other, each in their own space. Designed to be easily combined, the three homes also allow for the possibility of creating one large family house.
For a liberal profession, this complex offers the possibility to organize a workspace separate from the living area.
The two T3 apartments can also be rented out. This setup allows living in the main part while earning rental income or considering a rental investment project.
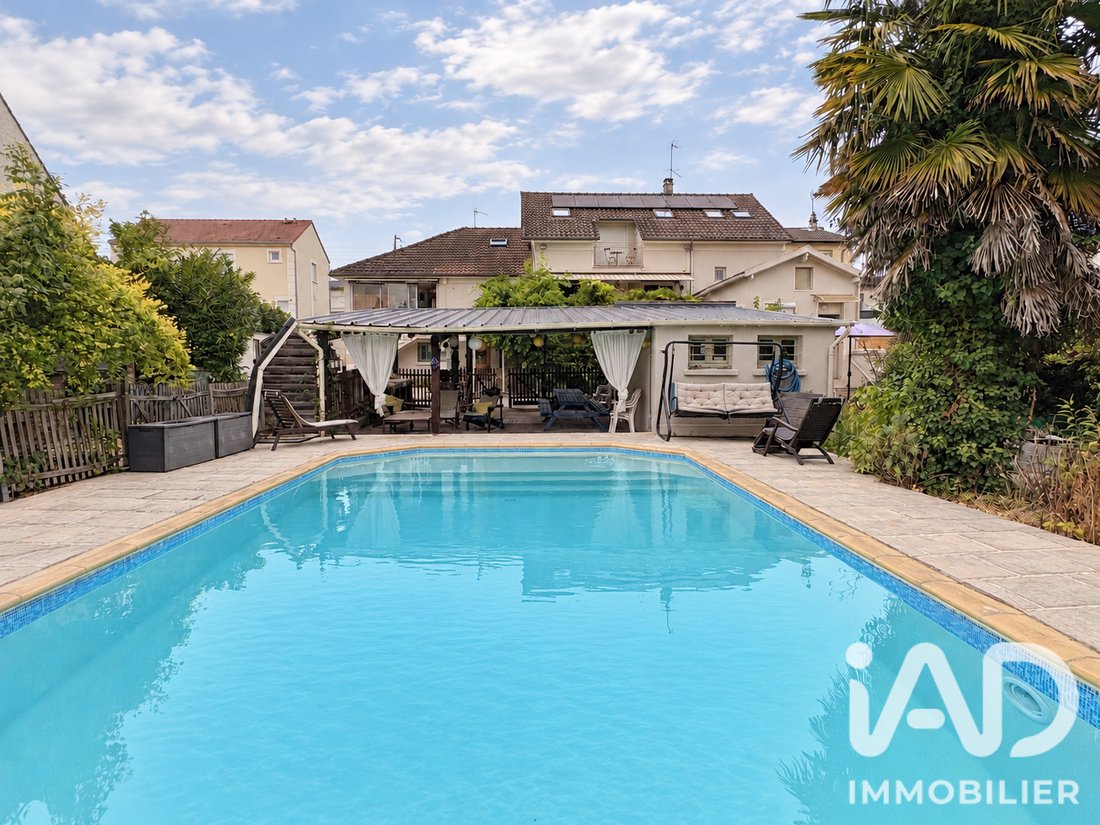
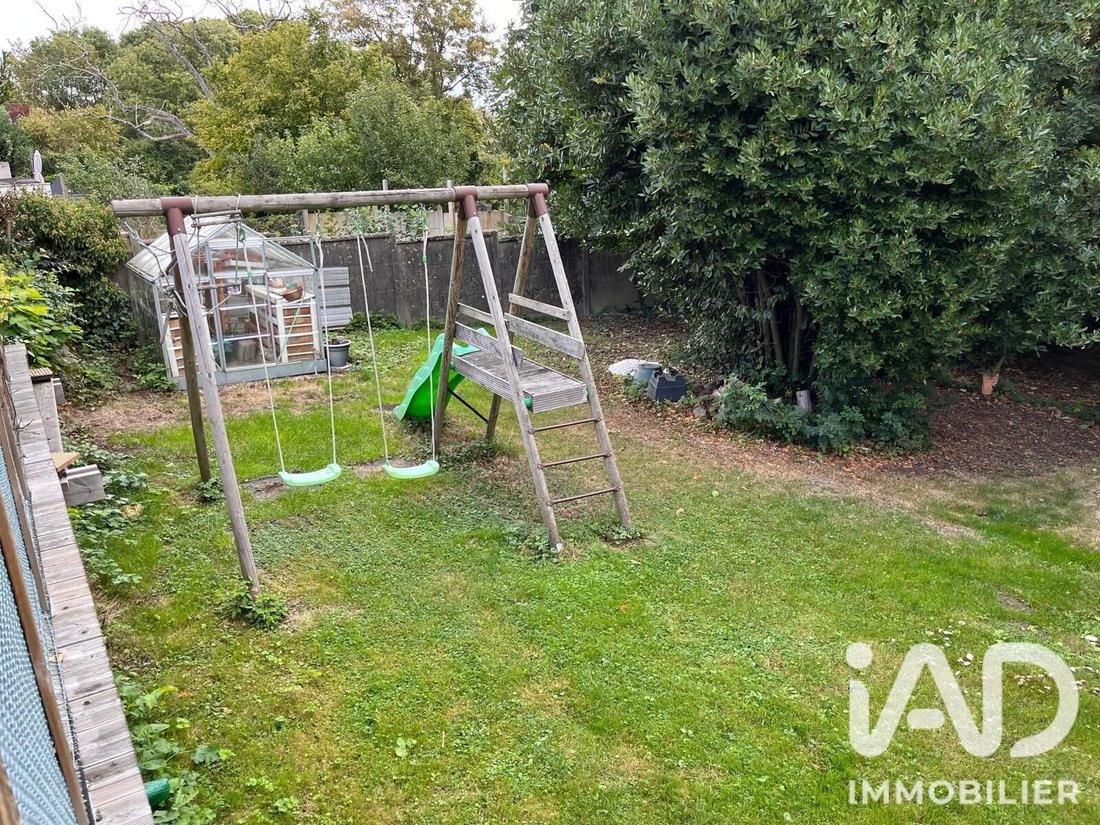
Outside, the 1,400 m² plot features a heavily wooded garden and a 5 × 10 meter swimming pool. Bordering the Coteau des Vignes, this green setting gives the house a true holiday atmosphere. The terrace invites you to enjoy sunny days, relaxing by the water and sharing moments with family.
A large 63 m² garage completes the property, which also benefits from a photovoltaic installation, fiber optic internet, an intercom, and an alarm and video surveillance system.
A property with multiple possibilities, combining generous spaces, a practical daily environment, and an outdoor area conducive to relaxation.
Contact me for more information and to arrange a visit.
Agency fees are the responsibility of the seller.
A valid ID will be requested at the visit, in accordance with article [hidden information] of the Monetary and Financial Code. Information on risks to which this property is exposed, including the legal obligation for brush clearing, is available on the Géorisques website: [hidden information]
This real estate listing was written under the editorial responsibility of Ms. Mélody Royère, independent real estate agent (without holding funds), commercial agent of SAS [hidden information] France registered with the NANTES RSAC under number [hidden information], holder of the real estate canvassing card on behalf of the company [hidden information] France SAS.
Informationen zu den Risiken, denen diese Immobilie ausgesetzt ist, finden Sie auf der Website von Géorisques: https://www.georisques.gouv.fr/
-
Art der Immobilie
Haus
-
Etagen
3
-
Baujahr
1950
-
Preis/Quadratfuß
$264
-
Emissionen
D
-
Verbrauch
D
Funktionen
Erkunden Sie die Gegend
Centre Ville, Athis-Mons, Frankreich
Auf Google Maps anzeigen
Preis pro sqft
Niedrig
Hoch
Vor 3 Jahren beigetreten
Sie haben sich nach diesem Objekt erkundigt
Der Agent wird sich in Kürze mit Ihnen in Verbindung setzen
Gelistet von
11146
Angebote
2023
Beigetreten
Besichtigung mit the agent buchen
Wählen Sie ein Datum und ob Sie eine virtuelle oder persönliche Besichtigung mit dem Makler wünschen.
Bevorzugtes Datum
Art der Tour
Zuletzt aktualisiert
Oktober 12
Erstmalig gelistet
Oktober 12
Angebotsreferenz
2128538
Das Vertrauen der führenden Makler der Welt
Die Makler hinter den außergewöhnlichsten Immobilien der Welt inserieren bei JamesEdition.
- Angebote von Sotheby's, Christie's, BARNES und Engel & Völkers
- Jedes Angebot wird vor der Veröffentlichung geprüft
- Verbinden Sie sich direkt mit verifizierten Maklern
Indem Sie fortfahren, akzeptieren Sie unsere Nutzungsbedingungen und Datenschutzrichtlinie.