$2,861,069
Weingut Infernòt · Ast240
- 10 Schlafz.
- 9 Bäder
- 21,205 Sqft
- 32.87 Ac lot
- Aktualisiert: Heute
- 9
Über die Immobilie
Beschreibung wurde automatisch übersetzt.
Die Beschreibung wird in der Originalsprache angezeigt.
A 17th-century noble estate with an ‘infernòt’, a state-of-the-art wine cellar and a 360° view in Asti, Monferrato – Piedmont
Ref. AST240
In the heart of Monferrato, strategically situated between Turin, Milan and the Ligurian Riviera, this historic estate dating from 1683 combines the aristocratic charm of a period residence with the solidity of a contemporary, fully equipped and already
Ref. AST240
In the heart of Monferrato, strategically situated between Turin, Milan and the Ligurian Riviera, this historic estate dating from 1683 combines the aristocratic charm of a period residence with the solidity of a contemporary, fully equipped and already
A 17th-century noble estate with an ‘infernòt’, a state-of-the-art wine cellar and a 360° view in Asti, Monferrato – Piedmont
Ref. AST240
In the heart of Monferrato, strategically situated between Turin, Milan and the Ligurian Riviera, this historic estate dating from 1683 combines the aristocratic charm of a period residence with the solidity of a contemporary, fully equipped and already operational winery.
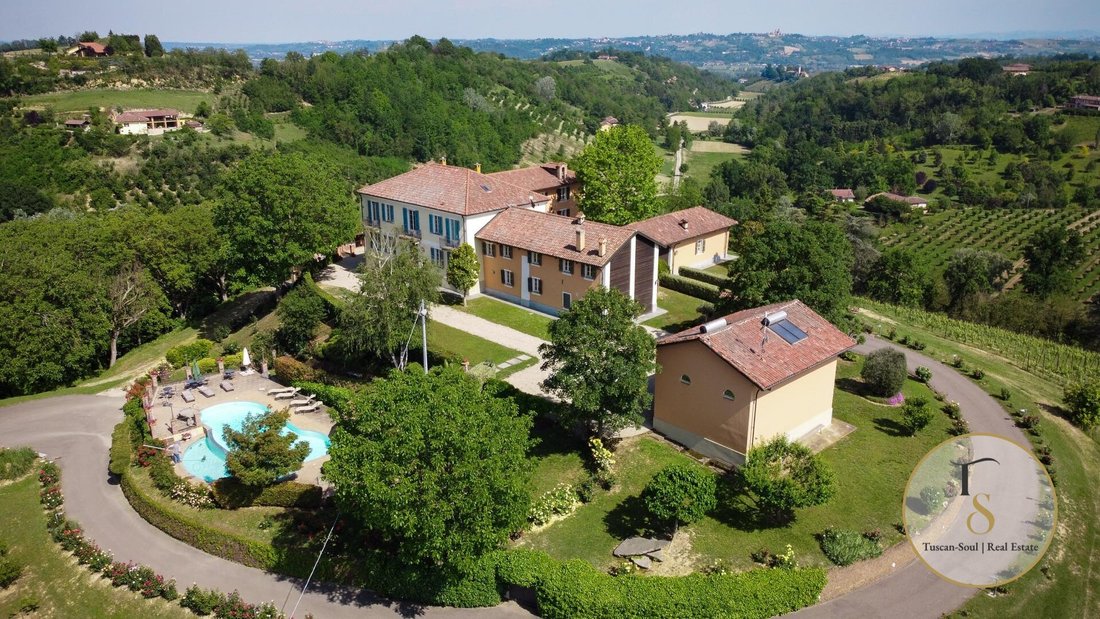
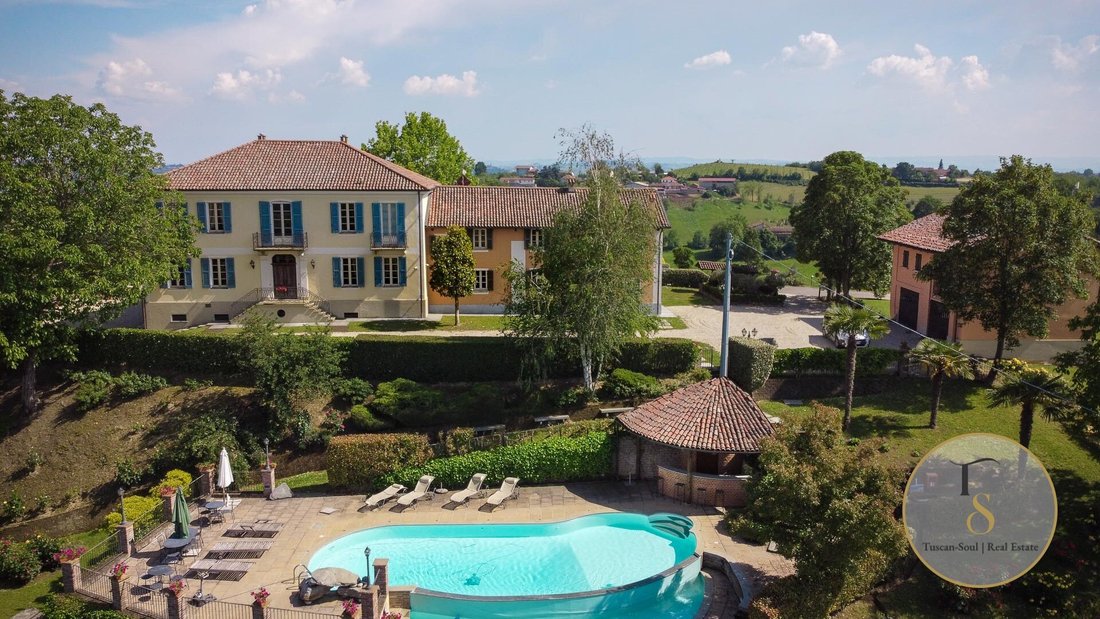
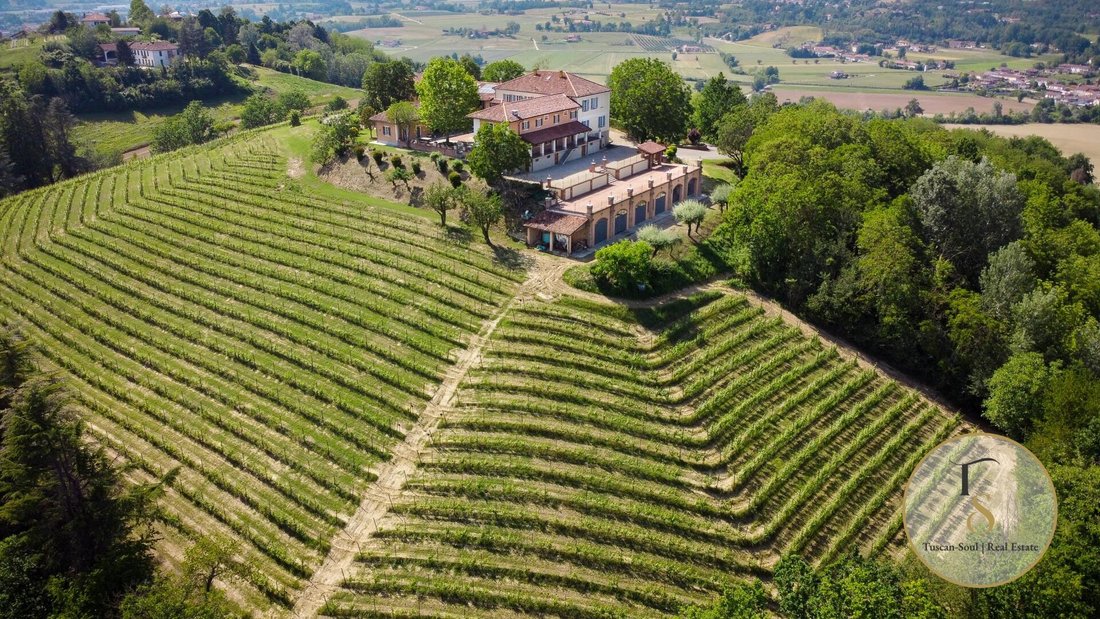
The main villa, with its striking horseshoe shape, dominates the ridge, offering a 360-degree view of the hills, vineyards and woods. The main façade, with its double staircase and hand-forged wrought-iron balconies, leads into a residence that preserves the architectural style of the 17th century whilst offering modern comforts.
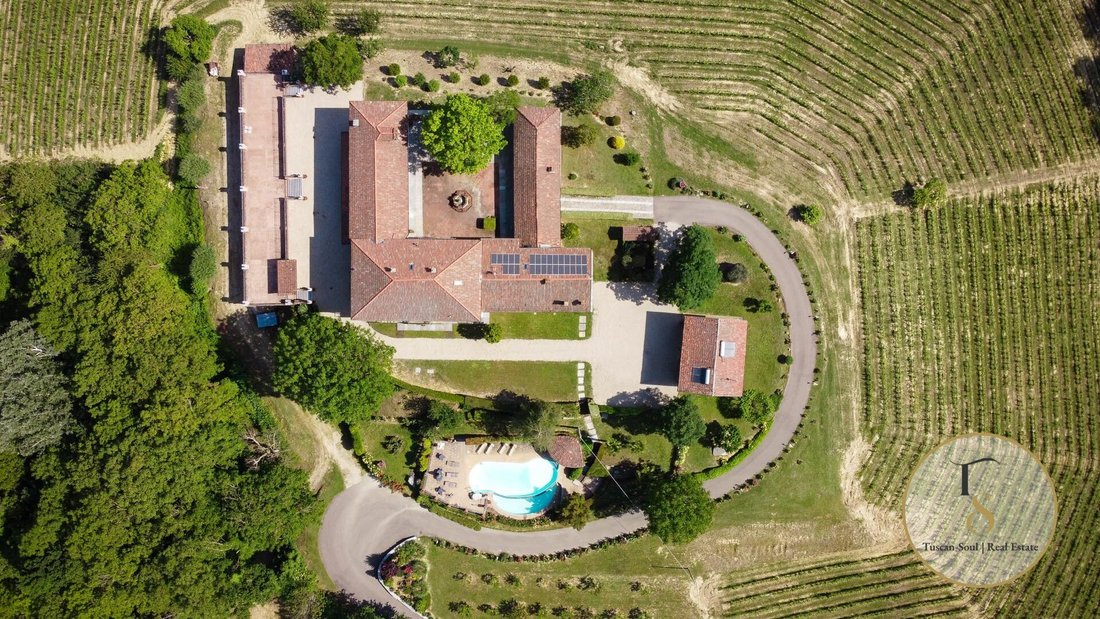
The colonnaded portico overlooking the vineyards and the internal courtyard with its stone fountain, covering over 400 square metres, are ideal for receptions, private wine tastings and formal events.
The interiors feature vaulted ceilings, original handcrafted terracotta flooring, stone fireplaces and light-filled rooms, alternating between formal reception areas and more intimate spaces. Flanking the villa, the farm buildings complete the U-shaped courtyard and house guest apartments, communal rooms and service areas, making the property well-suited to high-end hospitality.
Layout:
Villa
Basement: historic cellar of approximately 250 m² with an ‘infernòt’, accessible internally from the west side of the farmhouse; storage rooms and a guest toilet with external access.
Ground floor: laundry area with bathroom, entrance hall, banquet hall of approximately 52 square metres, portico room of approximately 60 square metres, guest toilet, professional kitchen, utility room and storage cupboards.
Main Residence (approx. 364 square metres)
Ground floor: entrance hall with central staircase and sitting area, sitting room with fireplace, dining room seating 16–20 people, bespoke kitchen with central island.
First floor: two double bedrooms with en-suite bathrooms, two twin bedrooms, a bathroom, a wardrobe room and a laundry room.
East-Facing Farmhouse
Flat 1, approximately 120 square metres: living room and kitchen on the ground floor; two bedrooms, bathroom and walk-in wardrobe on the first floor.
Flat 2, approx. 86 m²: living room and kitchen on the ground floor; two bedrooms and a bathroom on the first floor.
West Wing
Ground floor: entrance hall, banqueting room, portico, guest loo, professional kitchen, utility room and storerooms.
First floor: a flat of approximately 130 square metres with a living room featuring a fireplace, an open-plan kitchen, two bedrooms and a bathroom.
A distinctive feature is the historic cellar with an ‘infernòt’, a traditional Piedmontese hand-dug space, ideal for ageing, tastings and wine-tasting experiences. Adjacent to this, a state-of-the-art winery completes the production facilities, making the estate suitable for both exclusive private use and a structured hospitality and commercial venture.
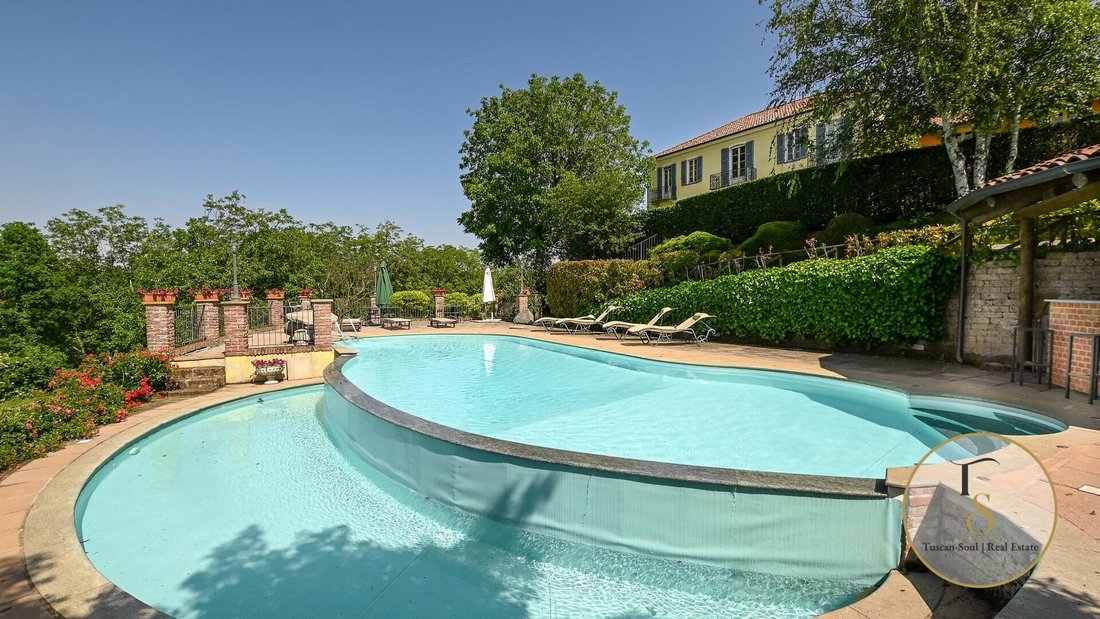
Outside, there is a multi-level panoramic swimming pool with a terracotta sun deck and pool bar, viewing terraces covering over 250 square metres, a park, vineyards, an orchard and nature trails. The private lake, complete with a barbecue and picnic area, adds a further touch of exclusivity, alongside Piedmont PGI hazelnut groves and woodland dedicated to biodiversity.
Wine production – Technical specifications
Total vineyard area:
4.5 ha
(organically farmed)
Appellations and areas:
Monferrato DOC Nebbiolo: 1.4 ha
Barbera d’Asti Superiore DOCG Barbera: 0.8 ha
Piemonte DOC Grignolino: 0.6 ha
Monferrato DOC Arneis white: 0.8 ha
Monferrato DOC Bianco Sauvignon Bianco: 0.6 ha
Altitude:
220–276 metres above sea level
Year of planting:
[hidden information]
Training system:
Guyot
Yield:
Grapes (2022): approximately 29 tonnes
Bottles produced: approximately 10,000 per year
Potential: up to 30,000 bottles per year
Wine in ageing: over 25,000 bottles
Winemaking facilities:
Historic winery (approximately 250 square metres) with an ‘infernòt’
Newly built winery (approx. 290 m²) with: winemaking room, storage/pantry areas, changing rooms and staff facilities
Ref. AST240
In the heart of Monferrato, strategically situated between Turin, Milan and the Ligurian Riviera, this historic estate dating from 1683 combines the aristocratic charm of a period residence with the solidity of a contemporary, fully equipped and already operational winery.
The main villa, with its striking horseshoe shape, dominates the ridge, offering a 360-degree view of the hills, vineyards and woods. The main façade, with its double staircase and hand-forged wrought-iron balconies, leads into a residence that preserves the architectural style of the 17th century whilst offering modern comforts.
The colonnaded portico overlooking the vineyards and the internal courtyard with its stone fountain, covering over 400 square metres, are ideal for receptions, private wine tastings and formal events.
The interiors feature vaulted ceilings, original handcrafted terracotta flooring, stone fireplaces and light-filled rooms, alternating between formal reception areas and more intimate spaces. Flanking the villa, the farm buildings complete the U-shaped courtyard and house guest apartments, communal rooms and service areas, making the property well-suited to high-end hospitality.
Layout:
Villa
Basement: historic cellar of approximately 250 m² with an ‘infernòt’, accessible internally from the west side of the farmhouse; storage rooms and a guest toilet with external access.
Ground floor: laundry area with bathroom, entrance hall, banquet hall of approximately 52 square metres, portico room of approximately 60 square metres, guest toilet, professional kitchen, utility room and storage cupboards.
Main Residence (approx. 364 square metres)
Ground floor: entrance hall with central staircase and sitting area, sitting room with fireplace, dining room seating 16–20 people, bespoke kitchen with central island.
First floor: two double bedrooms with en-suite bathrooms, two twin bedrooms, a bathroom, a wardrobe room and a laundry room.
East-Facing Farmhouse
Flat 1, approximately 120 square metres: living room and kitchen on the ground floor; two bedrooms, bathroom and walk-in wardrobe on the first floor.
Flat 2, approx. 86 m²: living room and kitchen on the ground floor; two bedrooms and a bathroom on the first floor.
West Wing
Ground floor: entrance hall, banqueting room, portico, guest loo, professional kitchen, utility room and storerooms.
First floor: a flat of approximately 130 square metres with a living room featuring a fireplace, an open-plan kitchen, two bedrooms and a bathroom.
A distinctive feature is the historic cellar with an ‘infernòt’, a traditional Piedmontese hand-dug space, ideal for ageing, tastings and wine-tasting experiences. Adjacent to this, a state-of-the-art winery completes the production facilities, making the estate suitable for both exclusive private use and a structured hospitality and commercial venture.
Outside, there is a multi-level panoramic swimming pool with a terracotta sun deck and pool bar, viewing terraces covering over 250 square metres, a park, vineyards, an orchard and nature trails. The private lake, complete with a barbecue and picnic area, adds a further touch of exclusivity, alongside Piedmont PGI hazelnut groves and woodland dedicated to biodiversity.
Wine production – Technical specifications
Total vineyard area:
4.5 ha
(organically farmed)
Appellations and areas:
Monferrato DOC Nebbiolo: 1.4 ha
Barbera d’Asti Superiore DOCG Barbera: 0.8 ha
Piemonte DOC Grignolino: 0.6 ha
Monferrato DOC Arneis white: 0.8 ha
Monferrato DOC Bianco Sauvignon Bianco: 0.6 ha
Altitude:
220–276 metres above sea level
Year of planting:
[hidden information]
Training system:
Guyot
Yield:
Grapes (2022): approximately 29 tonnes
Bottles produced: approximately 10,000 per year
Potential: up to 30,000 bottles per year
Wine in ageing: over 25,000 bottles
Winemaking facilities:
Historic winery (approximately 250 square metres) with an ‘infernòt’
Newly built winery (approx. 290 m²) with: winemaking room, storage/pantry areas, changing rooms and staff facilities
-
Art der Immobilie
Villa
-
Baujahr
2026
-
Preis/Quadratfuß
$134
Funktionen
Erkunden Sie die Gegend
Asti, Piemonte, Italy, Centro
Auf Google Maps anzeigen
Preis pro sqft
Niedrig
Hoch
Diese Immobilie befindet sich in der historischen Stadt Asti und bietet einfachen Zugang zu regionalen Zugverbindungen und lokalen Annehmlichkeiten. In der Nähe liegen renommierte Weingüter und ausgezeichnete Restaurants. Die umliegende Landschaft bietet malerische Natur und Outdoor-Aktivitäten. Asti ist mit dem Auto gut an den Flughafen Turin (ca. 50 Min.) und die Mailänder Flughäfen (ca. 90 Min.) angebunden.
In der Nähe anzeigen
Sehenswürdigkeiten
Schulen
Flughafen Turin
Flughafen
50 Min.
Bahnhof Asti
Bahnhof
5 Min.
Casa Sola Weinberge
Outdoor & Natur
10 Min.
Ristorante Antico Podere
Essen & Wein
7 Min.
Golf Club Margara
Golf- und Country-Clubs
20 Min.
Internationale Schule Turin
Internationale Schule
55 Min.
Istituto Comprensivo Asti 1
Öffentliche Schule
5 Min.

Vor 10 Monaten beigetreten
Sie haben sich nach diesem Objekt erkundigt
Der Agent wird sich in Kürze mit Ihnen in Verbindung setzen
Gelistet von
41
Angebote
2025
Beigetreten
Besichtigung mit Tuscan Soul buchen
Wählen Sie ein Datum und ob Sie eine virtuelle oder persönliche Besichtigung mit dem Makler wünschen.
Bevorzugtes Datum
Art der Tour

Tuscan Soul | Exclusive Villas & Estates Across Italy
Based in Cetona, in the authentic heart of Tusca
Based in Cetona, in the authentic heart of Tusca
Tuscan Soul | Exclusive Villas & Estates Across Italy
Based in Cetona, in the authentic heart of Tuscany, Tuscan Soul is a real estate agency specialising in the selection and management of prestigious properties in Tuscany, Umbria and all the main regions of Italy.
Our founder, Laura Valdambrini, has an impressive professional background: for 12 years she was the legal representative of Apolloni & Blom, one of the most renowned companies in the luxury real estate sector. Building on this experience, Laura created Tuscan Soul, bringing with her consolidated know-how, a high-level international network and a modern and refined vision of the Italian property market.
Today, Tuscan Soul stands out as one of the most reliable and competent companies in the sector. We offer a comprehensive and impeccable service that goes far beyond simple brokerage:
– Personalised property finding
– Legal, cadastral and tax advice through selected partners
– Architects, surveyors and designers specialising in renovations and new constructions
– Interior design and home staging services
– Banking, notarial and financial support
Our goal is simple: to guide each client towards the perfect property, with expertise, discretion and tailor-made care that is our hallmark.
If you are looking for expert guidance that is transparent and deeply rooted in the local area, Tuscan Soul is the best choice.
Based in Cetona, in the authentic heart of Tuscany, Tuscan Soul is a real estate agency specialising in the selection and management of prestigious properties in Tuscany, Umbria and all the main regions of Italy.
Our founder, Laura Valdambrini, has an impressive professional background: for 12 years she was the legal representative of Apolloni & Blom, one of the most renowned companies in the luxury real estate sector. Building on this experience, Laura created Tuscan Soul, bringing with her consolidated know-how, a high-level international network and a modern and refined vision of the Italian property market.
Today, Tuscan Soul stands out as one of the most reliable and competent companies in the sector. We offer a comprehensive and impeccable service that goes far beyond simple brokerage:
– Personalised property finding
– Legal, cadastral and tax advice through selected partners
– Architects, surveyors and designers specialising in renovations and new constructions
– Interior design and home staging services
– Banking, notarial and financial support
Our goal is simple: to guide each client towards the perfect property, with expertise, discretion and tailor-made care that is our hallmark.
If you are looking for expert guidance that is transparent and deeply rooted in the local area, Tuscan Soul is the best choice.
Zuletzt aktualisiert
Heute
Erstmalig gelistet
Juni 1
Angebotsreferenz
AST240
Ähnliche Immobilien in der Nähe
Neue Angebote in Centro




Entdecken Sie mehr Häuser zum Verkauf
Centro, Asti, Piemont Immobilienarten
Centro, Asti, Piemont beliebte Suchanfragen
- Panorama Immobilien in Centro, Asti, Piemont
- Immobilien mit Terrasse in Centro, Asti, Piemont
- Immobilien mit Bar in Centro, Asti, Piemont
- Immobilien mit Spielzimmer in Centro, Asti, Piemont
- Immobilien mit Office in Centro, Asti, Piemont
- Immobilien mit Aufzug in Centro, Asti, Piemont
- Blick auf die Stadt Immobilien in Centro, Asti, Piemont
- Immobilien mit Bergblick in Centro, Asti, Piemont
- Immobilien mit Garten in Centro, Asti, Piemont
- Privatsphäre Immobilien in Centro, Asti, Piemont
- Immobilien in hohen Höhen in Centro, Asti, Piemont
- Moderne Immobilien in Centro, Asti, Piemont
- Immobilien mit Fitnessstudio in Centro, Asti, Piemont
- Immobilien mit Sauna in Centro, Asti, Piemont
- Immobilien mit Bibliothek in Centro, Asti, Piemont
- Immobilien mit Klimaanlage in Centro, Asti, Piemont
- Immobilien mit Weinkeller in Centro, Asti, Piemont
- Immobilien mit Kamin in Centro, Asti, Piemont
- Immobilien mit Pool in Centro, Asti, Piemont
- Immobilien mit Garage in Centro, Asti, Piemont
- Immobilien mit Balkon in Centro, Asti, Piemont
- Immobilien mit Weinberg in Centro, Asti, Piemont
- Luxusvilla Immobilien in Centro, Asti, Piemont
- Renoviert Immobilien in Centro, Asti, Piemont
- Immobilien mit Wasserblick in Centro, Asti, Piemont
Verwandte Leitfäden & Geschichten
Das Vertrauen der führenden Makler der Welt
Die Makler hinter den außergewöhnlichsten Immobilien der Welt inserieren bei JamesEdition.
- Angebote von Sotheby's, Christie's, BARNES und Engel & Völkers
- Jedes Angebot wird vor der Veröffentlichung geprüft
- Verbinden Sie sich direkt mit verifizierten Maklern
Indem Sie fortfahren, akzeptieren Sie unsere Nutzungsbedingungen und Datenschutzrichtlinie.