$2,100,000
Wohnhaus Ashburn
- 6 Schlafz.
- 6 Bäder
- 7,580 Sqft
- 23,523 Sqft lot
- MLS#VALO2129264
Über die Immobilie
Beschreibung wurde automatisch übersetzt.
Die Beschreibung wird in der Originalsprache angezeigt.
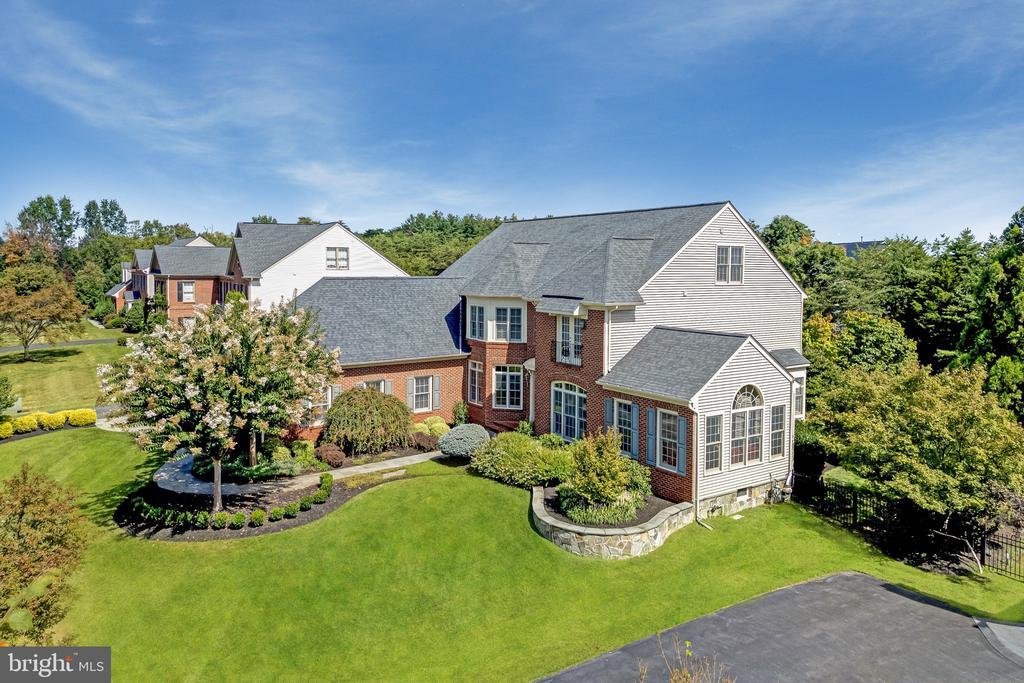
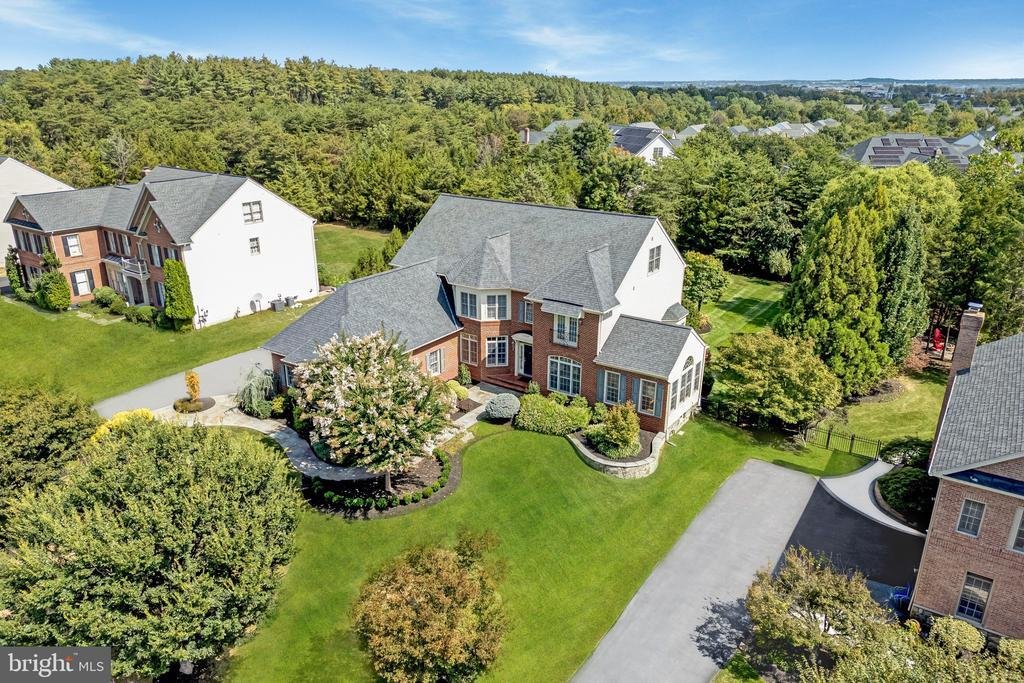
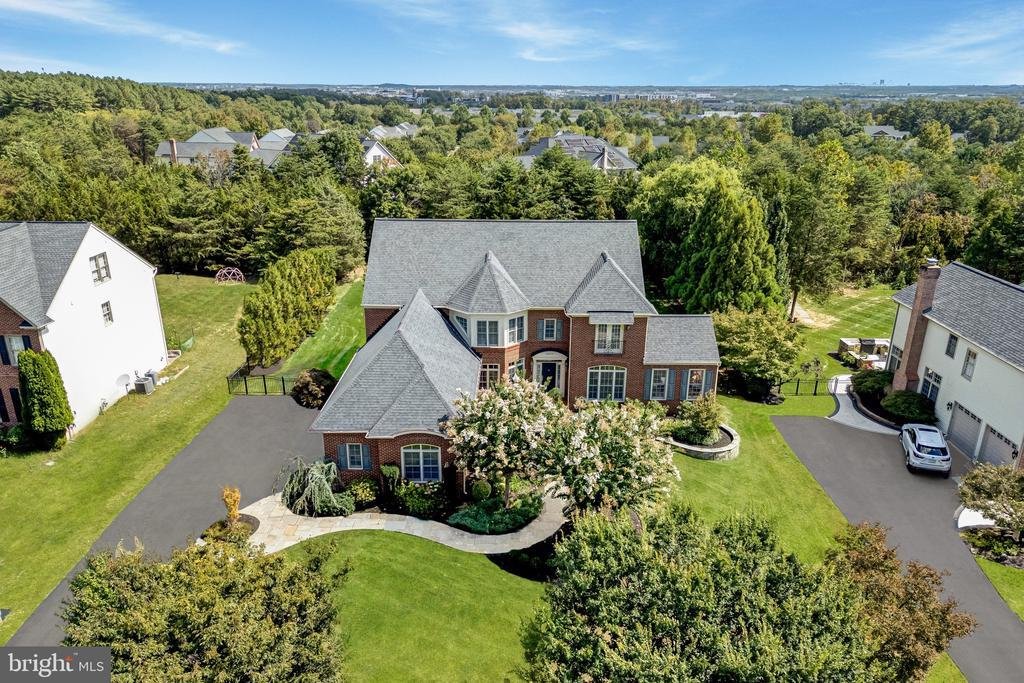
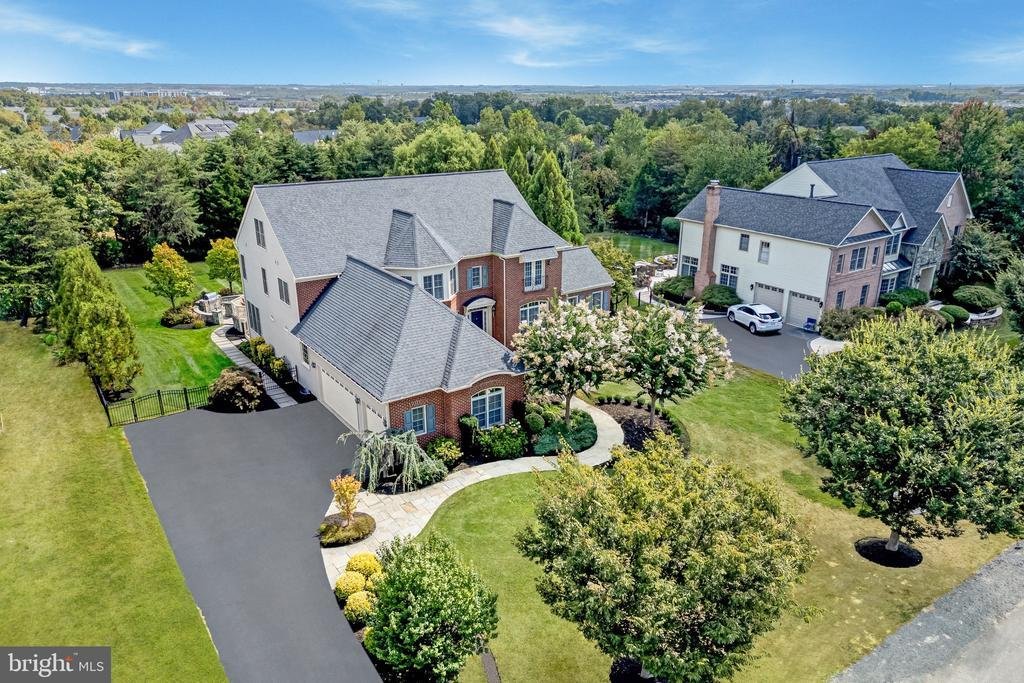
An extraordinary offering in one of Loudoun County’s most desirable communities, this customized Craftmark estate delivers more than 7,500 square feet of luxury living across four finished levels. From the exceptional club-level entertainment space and rarely available finished attic retreat to the resort-inspired outdoor living areas, every detail has been thoughtfully designed for both grand ent
An extraordinary offering in one of Loudoun County’s most desirable communities, this customized Craftmark estate delivers more than 7,500 square feet of luxury living across four finished levels. From the exceptional club-level entertainment space and rarely available finished attic retreat to the resort-inspired outdoor living areas, every detail has been thoughtfully designed for both grand entertaining and everyday living. Combining timeless elegance, extensive recent upgrades, mature landscaping, and an unbeatable location less than one mile from Metro, this is a truly rare opportunity.
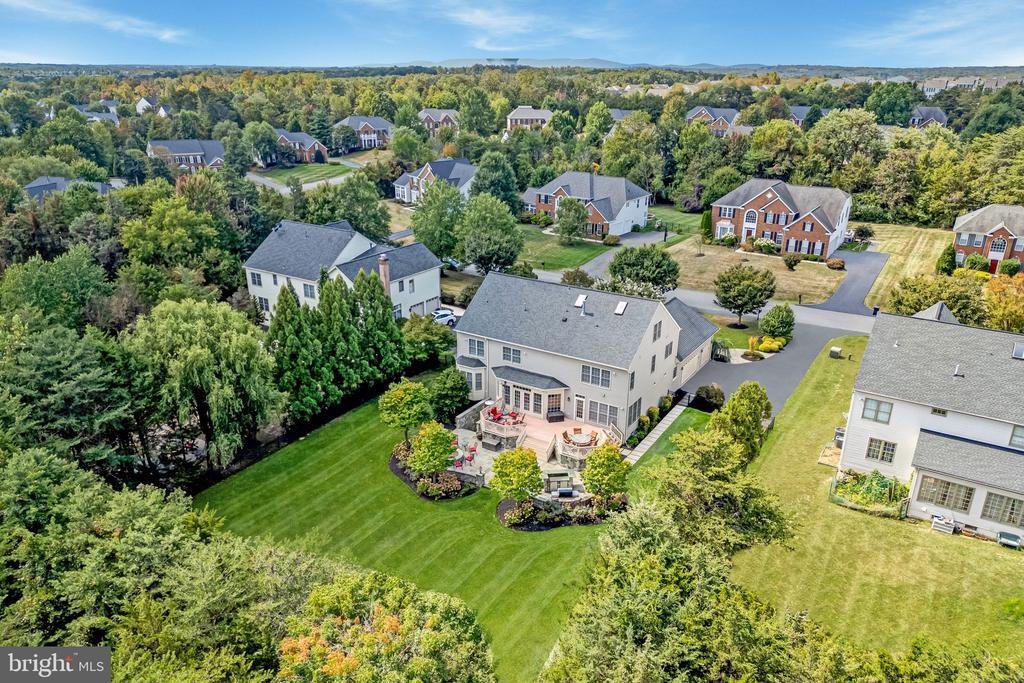
Privately sited behind mature trees and professionally landscaped grounds, the backyard was designed as a personal resort. An expansive composite deck overlooks lush lawns and gardens, while the custom stone patio features a built-in grilling station, outdoor bar, firepit gathering area, extensive hardscaping, and beautifully terraced retaining walls. Whether entertaining dozens of guests or enjoying a quiet evening outdoors, the setting is both impressive and inviting.
Inside, a grand two-story foyer welcomes you with elegant columns, detailed millwork, and abundant natural light. Formal living and dining rooms provide timeless entertaining spaces, while the spacious family room, anchored by a gas fireplace and expansive windows overlooking the backyard, creates the heart of the home. A dedicated home office with custom built-ins offers an ideal work-from-home environment, while the sunroom addition with soaring cathedral ceilings and dramatic atrium windows provides a peaceful retreat.
The gourmet kitchen has been beautifully updated with brand-new professional-grade appliances, quartz countertops, subway tile backsplash, abundant cabinetry, a generous center island, and an adjoining breakfast room designed for everyday gathering. A custom mudroom adds exceptional organization and convenience.
Upstairs, the luxurious owner’s suite offers a true private retreat featuring hardwood flooring, a spacious sitting room with beverage center, oversized walk-in closets, and a spa-inspired bath with separate quartz vanities, jetted soaking tub, frameless glass shower with dual shower heads, and built-in bench seating. Three additional bedrooms include one private en-suite and two sharing a beautifully updated bath, all featuring walk-in closets and upgraded finishes.
One of the home’s most distinctive features is the finished fourth-level retreat. Rarely found in the area, this flexible space includes a guest bedroom, full bath, and expansive recreation area ideal for gaming, media, hobbies, studying, multigenerational living, or extended guests.
The walkout club level rivals those found in custom luxury homes, featuring an extraordinary custom entertainment bar complete with rich cabinetry, multiple beverage refrigerators, dishwasher, ice maker, generous seating, and designer finishes. Additional recreation areas, an exercise room, full bath, and private guest suite with walk-in closet create endless flexibility for entertaining and overnight guests.
Technology and infrastructure are equally impressive. A professionally designed whole-house multimedia system provides seamless control of televisions and audio throughout the home and outdoor living spaces. All televisions and multimedia equipment convey, while a commercial-grade Wi-Fi system delivers exceptional connectivity across all four finished levels and the backyard. Significant recent improvements include brand-new HVAC systems, a new water heater, and a premium 50-year architectural roof, providing years of peace of mind.
Located less than one mile from the Silver Line Metro, Dulles Toll Road, shopping, dining, and major commuter routes, this remarkable estate offers an exceptional combination of luxury, convenience, lifestyle, and value that would be difficult—and far more expensive—to replicate through new construction
Privately sited behind mature trees and professionally landscaped grounds, the backyard was designed as a personal resort. An expansive composite deck overlooks lush lawns and gardens, while the custom stone patio features a built-in grilling station, outdoor bar, firepit gathering area, extensive hardscaping, and beautifully terraced retaining walls. Whether entertaining dozens of guests or enjoying a quiet evening outdoors, the setting is both impressive and inviting.
Inside, a grand two-story foyer welcomes you with elegant columns, detailed millwork, and abundant natural light. Formal living and dining rooms provide timeless entertaining spaces, while the spacious family room, anchored by a gas fireplace and expansive windows overlooking the backyard, creates the heart of the home. A dedicated home office with custom built-ins offers an ideal work-from-home environment, while the sunroom addition with soaring cathedral ceilings and dramatic atrium windows provides a peaceful retreat.
The gourmet kitchen has been beautifully updated with brand-new professional-grade appliances, quartz countertops, subway tile backsplash, abundant cabinetry, a generous center island, and an adjoining breakfast room designed for everyday gathering. A custom mudroom adds exceptional organization and convenience.
Upstairs, the luxurious owner’s suite offers a true private retreat featuring hardwood flooring, a spacious sitting room with beverage center, oversized walk-in closets, and a spa-inspired bath with separate quartz vanities, jetted soaking tub, frameless glass shower with dual shower heads, and built-in bench seating. Three additional bedrooms include one private en-suite and two sharing a beautifully updated bath, all featuring walk-in closets and upgraded finishes.
One of the home’s most distinctive features is the finished fourth-level retreat. Rarely found in the area, this flexible space includes a guest bedroom, full bath, and expansive recreation area ideal for gaming, media, hobbies, studying, multigenerational living, or extended guests.
The walkout club level rivals those found in custom luxury homes, featuring an extraordinary custom entertainment bar complete with rich cabinetry, multiple beverage refrigerators, dishwasher, ice maker, generous seating, and designer finishes. Additional recreation areas, an exercise room, full bath, and private guest suite with walk-in closet create endless flexibility for entertaining and overnight guests.
Technology and infrastructure are equally impressive. A professionally designed whole-house multimedia system provides seamless control of televisions and audio throughout the home and outdoor living spaces. All televisions and multimedia equipment convey, while a commercial-grade Wi-Fi system delivers exceptional connectivity across all four finished levels and the backyard. Significant recent improvements include brand-new HVAC systems, a new water heater, and a premium 50-year architectural roof, providing years of peace of mind.
Located less than one mile from the Silver Line Metro, Dulles Toll Road, shopping, dining, and major commuter routes, this remarkable estate offers an exceptional combination of luxury, convenience, lifestyle, and value that would be difficult—and far more expensive—to replicate through new construction
-
Art der Immobilie
Haus
-
Baujahr
2004
-
Preis/Quadratfuß
$277
Funktionen
- Kamin
- Garten
- Fitnessstudio
- Begehbarer Kleiderschrank
- Spielzimmer
- Feuergrube
- Outdoor-Küche
- Terrasse
- Gasherd
Funktionen
Innenbereich
- Hohe Decke
- Office
- Kamin
- Kücheninsel
- Gasherd
- Bar
- Spielzimmer
- Keller
- Stein Arbeitsplatten
- Begehbarer Kleiderschrank
- Fitnessstudio
Outdoor
- Terrasse
- Outdoor-Küche
- Feuergrube
- Wohnraum im Freien
- Garten
Erkunden Sie die Gegend
22248 VAL VARAITA DRIVE, ASHBURN, VA 20148, Broadlands, Virginia, Vereinigte Staaten
Auf Google Maps anzeigen
Preis pro sqft
Niedrig
Hoch
Vor 4 Jahren beigetreten
Sie haben sich nach diesem Objekt erkundigt
Der Agent wird sich in Kürze mit Ihnen in Verbindung setzen
Gelistet von
8
Angebote
2022
Beigetreten
Besichtigung mit Paul Bedewi buchen
Wählen Sie ein Datum und ob Sie eine virtuelle oder persönliche Besichtigung mit dem Makler wünschen.
Bevorzugtes Datum
Art der Tour

Loudoun Gateway
20116 Ashbrook Place, Suite 200, 20147, Ashburn, United States
Agenturprofil anzeigen
Erstmalig gelistet
Jul 10
Angebotsreferenz
2133963114601496
Angebotsstatus
Active-bright
Ähnliche Immobilien in der Nähe
Neue Angebote in Broadlands









Entdecken Sie mehr Häuser zum Verkauf
Broadlands, VA, Vereinigte Staaten beliebte Suchanfragen
- Immobilien mit Offene Küche in Broadlands, VA, Vereinigte Staaten
- Gesicherte Wohnanlage Immobilien in Broadlands, VA, Vereinigte Staaten
- Immobilien mit Aufzug in Broadlands, VA, Vereinigte Staaten
- Immobilien mit Dampfsauna in Broadlands, VA, Vereinigte Staaten
- Immobilien mit Golfblick in Broadlands, VA, Vereinigte Staaten
Verwandte Leitfäden & Geschichten
Das Vertrauen der führenden Makler der Welt
Die Makler hinter den außergewöhnlichsten Immobilien der Welt inserieren bei JamesEdition.
- Angebote von Sotheby's, Christie's, BARNES und Engel & Völkers
- Jedes Angebot wird vor der Veröffentlichung geprüft
- Verbinden Sie sich direkt mit verifizierten Maklern
Indem Sie fortfahren, akzeptieren Sie unsere Nutzungsbedingungen und Datenschutzrichtlinie.
brokerages we
partnered with
partnered with