$1,400,000
Wohnhaus Brambleton
- 5 Schlafz.
- 6 Bäder
- 5,250 Sqft
- 14,811 Sqft lot
- Aktualisiert: Juli 31
- MLS#VALO2132650
Über die Immobilie
Beschreibung wurde automatisch übersetzt.
Die Beschreibung wird in der Originalsprache angezeigt.
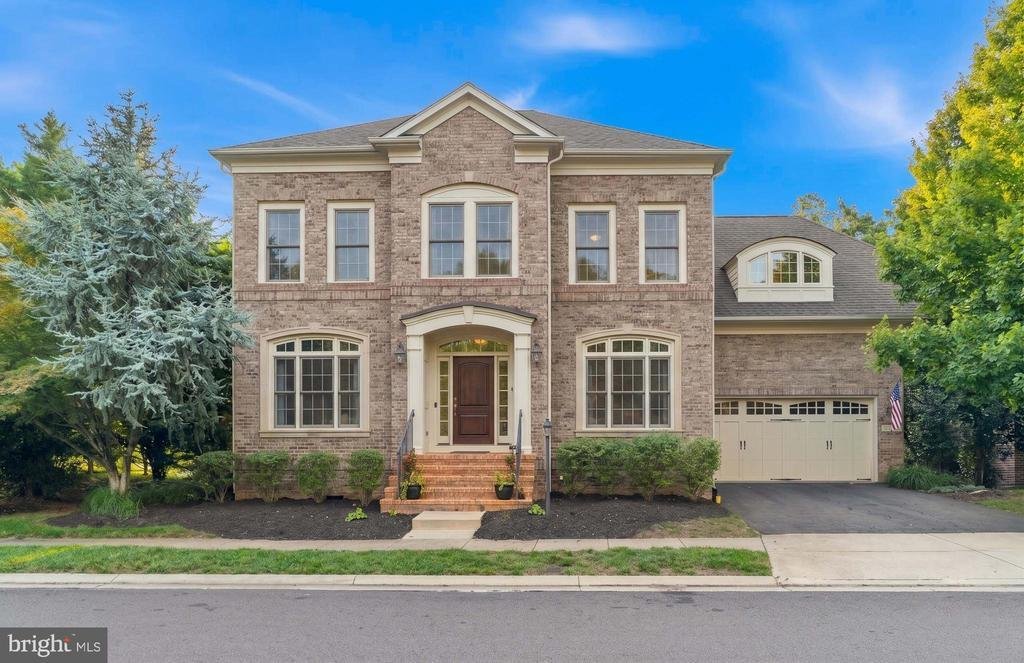
Welcome to 23053 Olympia Drive, an exceptional 5-bedroom, 5.5-bathroom residence offering over 5,000 square feet of luxurious living. As one of Gulick’s former model homes, this move-in ready property showcases timeless craftsmanship, upscale finishes, and thoughtfully designed living spaces. Perfectly positioned on a private lot backing to peaceful woodlands, this stunning home blends elegant liv
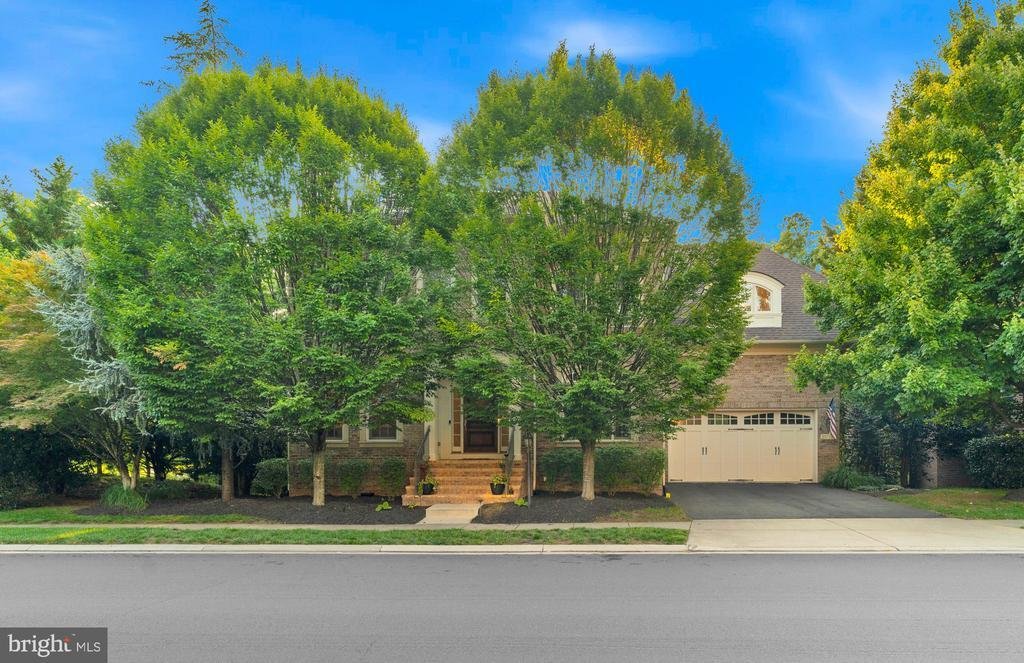
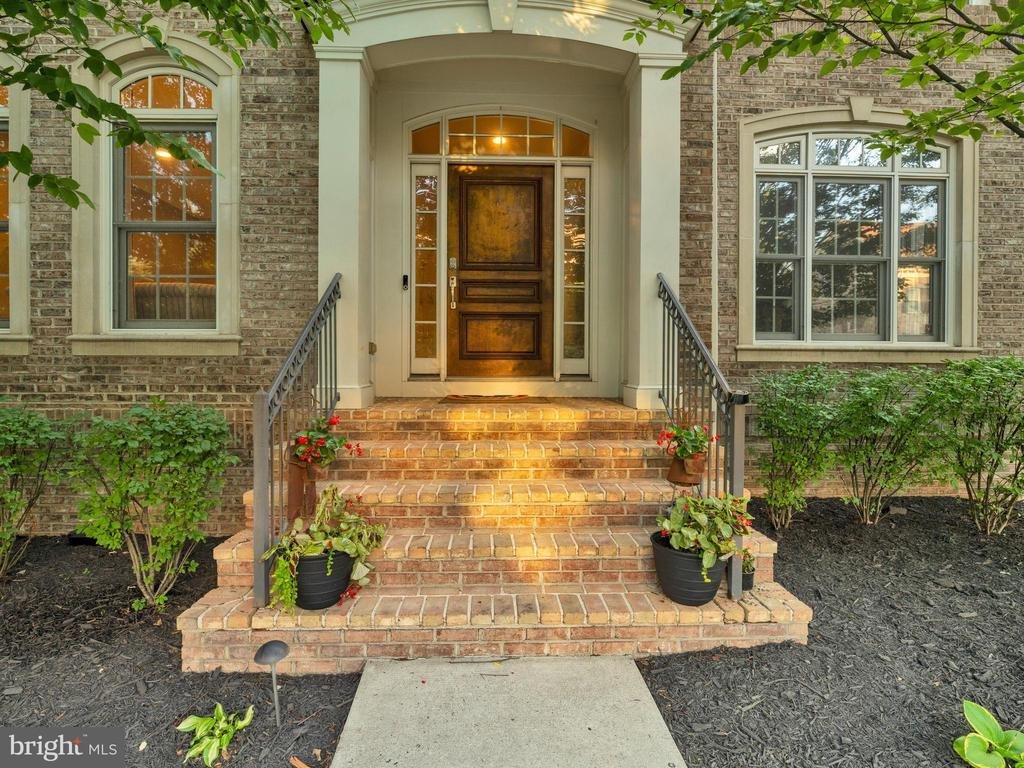
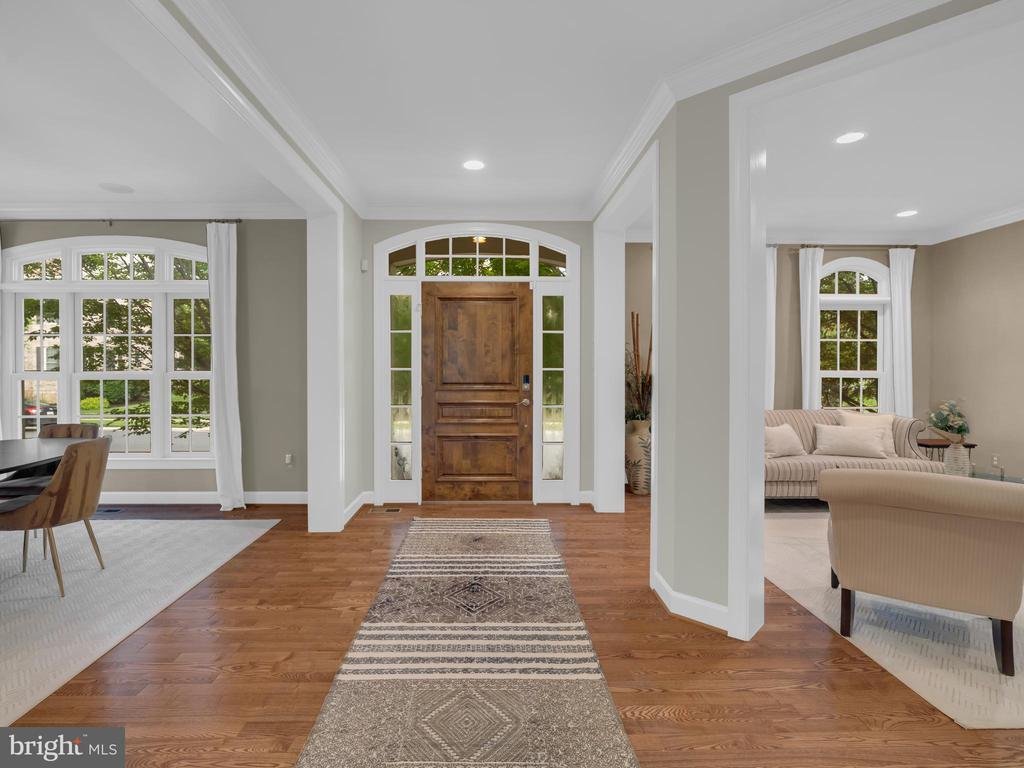
Welcome to 23053 Olympia Drive, an exceptional 5-bedroom, 5.5-bathroom residence offering over 5,000 square feet of luxurious living. As one of Gulick’s former model homes, this move-in ready property showcases timeless craftsmanship, upscale finishes, and thoughtfully designed living spaces. Perfectly positioned on a private lot backing to peaceful woodlands, this stunning home blends elegant living with exceptional entertaining spaces.
Rich hardwood floors flow throughout the main level, where a grand spiral staircase makes an unforgettable first impression. Elegant columns beautifully define the formal living and dining rooms while maintaining an open, sophisticated feel. At the heart of the home is the chef-inspired gourmet kitchen, featuring an oversized center island, Sub-Zero and JennAir appliances, custom cabinetry with a paneled refrigerator that seamlessly blends into the cabinetry, a convenient butler’s pantry, and abundant prep space. The sun-filled breakfast area opens to an expansive deck, where you’ll enjoy picturesque views overlooking the serene wooded backdrop.
The adjoining family room offers an inviting gathering space centered around one of the home’s four fireplaces, while the private main-level office is complete with custom floor-to-ceiling wood built-ins, creating the perfect study or work-from-home space. And a mudroom that provides seamless access to the three-car garage.
Head up the spiral staircase to the upper level, where a loft provides the perfect flex space for a secondary family room, playroom, or reading lounge. The luxurious primary suite serves as a true retreat with its own sitting room featuring a fireplace, private balcony overlooking the wooded backdrop, two oversized walk-in closets, and a beautifully renovated spa bath with heated floors, dual vanities, a soaking tub, and a spacious walk-in shower. Three additional bedrooms each feature their own en-suite bathroom, and the laundry room is conveniently located on the upper level.
The finished walkout lower level is designed for entertaining, featuring a custom wet bar, spacious recreation and lounge areas, a dedicated theater room with surround sound, and a fifth bedroom with its own en-suite bathroom—ideal for guests, multigenerational living, an au pair suite or gym.
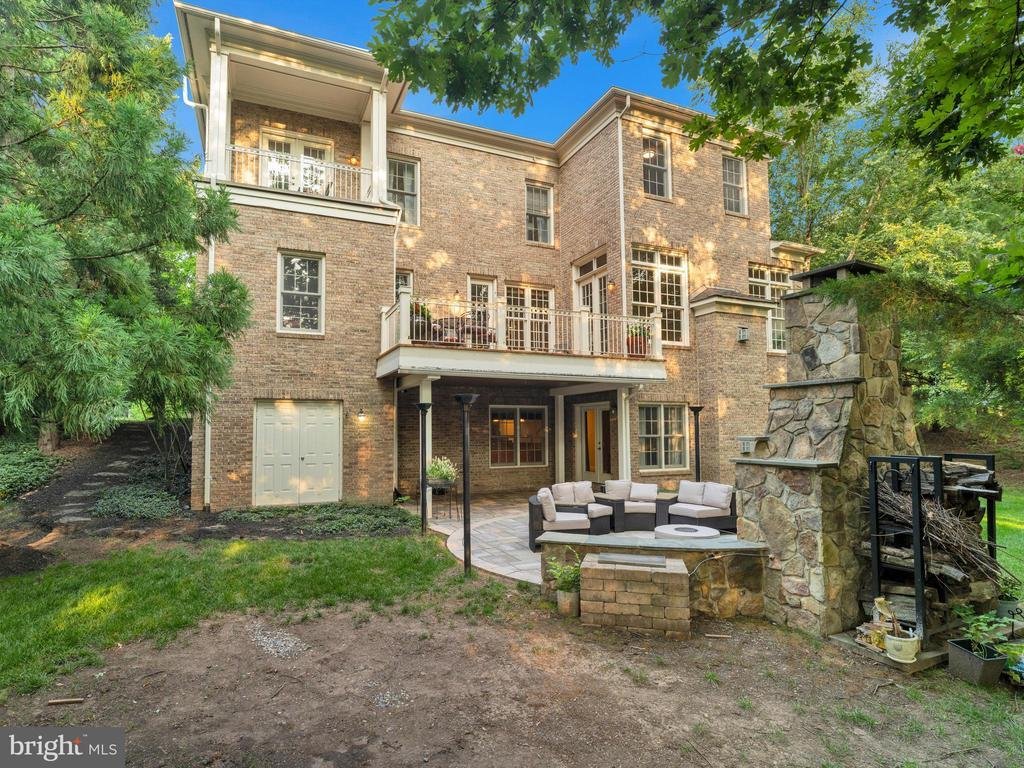
Step outside to your private backyard oasis, complete with extensive hardscaping, a built-in gas and wood-burning fireplace, a large storage shed, and plenty of room to add a future in-ground pool.
Located in the highly sought-after Brambleton community, residents enjoy exceptional amenities, including five outdoor pools, tennis and pickleball courts, basketball and volleyball courts, miles of scenic walking trails, playgrounds, parks, and Brambleton Town Center’s restaurants, shopping, entertainment, and movie theater. Conveniently located near Route 50, the Dulles Greenway, Dulles International Airport, Tysons, and Washington, D. C., this extraordinary home offers the perfect combination of luxury, lifestyle, and convenience
Rich hardwood floors flow throughout the main level, where a grand spiral staircase makes an unforgettable first impression. Elegant columns beautifully define the formal living and dining rooms while maintaining an open, sophisticated feel. At the heart of the home is the chef-inspired gourmet kitchen, featuring an oversized center island, Sub-Zero and JennAir appliances, custom cabinetry with a paneled refrigerator that seamlessly blends into the cabinetry, a convenient butler’s pantry, and abundant prep space. The sun-filled breakfast area opens to an expansive deck, where you’ll enjoy picturesque views overlooking the serene wooded backdrop.
The adjoining family room offers an inviting gathering space centered around one of the home’s four fireplaces, while the private main-level office is complete with custom floor-to-ceiling wood built-ins, creating the perfect study or work-from-home space. And a mudroom that provides seamless access to the three-car garage.
Head up the spiral staircase to the upper level, where a loft provides the perfect flex space for a secondary family room, playroom, or reading lounge. The luxurious primary suite serves as a true retreat with its own sitting room featuring a fireplace, private balcony overlooking the wooded backdrop, two oversized walk-in closets, and a beautifully renovated spa bath with heated floors, dual vanities, a soaking tub, and a spacious walk-in shower. Three additional bedrooms each feature their own en-suite bathroom, and the laundry room is conveniently located on the upper level.
The finished walkout lower level is designed for entertaining, featuring a custom wet bar, spacious recreation and lounge areas, a dedicated theater room with surround sound, and a fifth bedroom with its own en-suite bathroom—ideal for guests, multigenerational living, an au pair suite or gym.
Step outside to your private backyard oasis, complete with extensive hardscaping, a built-in gas and wood-burning fireplace, a large storage shed, and plenty of room to add a future in-ground pool.
Located in the highly sought-after Brambleton community, residents enjoy exceptional amenities, including five outdoor pools, tennis and pickleball courts, basketball and volleyball courts, miles of scenic walking trails, playgrounds, parks, and Brambleton Town Center’s restaurants, shopping, entertainment, and movie theater. Conveniently located near Route 50, the Dulles Greenway, Dulles International Airport, Tysons, and Washington, D. C., this extraordinary home offers the perfect combination of luxury, lifestyle, and convenience
-
Art der Immobilie
Haus
-
Baujahr
2007
-
Preis/Quadratfuß
$266
Funktionen
- Kamin
- Garten
- Garage
- Begehbarer Kleiderschrank
- Basketballplatz
- Feuergrube
- Kino
- Tennisplatz
- Spielplatz
Funktionen
Lot
- Privatsphäre
Innenbereich
- Office
- Kamin
- Kücheninsel
- Gasherd
- Bar
- Waschküche
- Kino
- Keller
- Stein Arbeitsplatten
- Begehbarer Kleiderschrank
Outdoor
- Terrasse
- Balkon
- Garage
- Spielplatz
- Tennisplatz
- Feuergrube
- Wohnraum im Freien
- Garten
- Basketballplatz
Erkunden Sie die Gegend
23053 OLYMPIA DRIVE, BRAMBLETON, VA 20148, Broadlands, Virginia, Vereinigte Staaten
Auf Google Maps anzeigen
Preis pro sqft
Niedrig
Hoch
Vor 4 Jahren beigetreten
Sie haben sich nach diesem Objekt erkundigt
Der Agent wird sich in Kürze mit Ihnen in Verbindung setzen
Gelistet von
1
Angebote
2026
Beigetreten
Besichtigung mit Kyle Nichols buchen
Wählen Sie ein Datum und ob Sie eine virtuelle oder persönliche Besichtigung mit dem Makler wünschen.
Bevorzugtes Datum
Art der Tour

Zuletzt aktualisiert
Juli 31
Erstmalig gelistet
Jul 31
Maklerlizenz
#SP200202026
Angebotsreferenz
2142722007690688
Angebotsstatus
Active-bright
Ähnliche Immobilien in der Nähe
Neue Angebote in Broadlands









Entdecken Sie mehr Häuser zum Verkauf
Broadlands, VA, Vereinigte Staaten beliebte Suchanfragen
- Immobilien mit Offene Küche in Broadlands, VA, Vereinigte Staaten
- Gesicherte Wohnanlage Immobilien in Broadlands, VA, Vereinigte Staaten
- Immobilien mit Aufzug in Broadlands, VA, Vereinigte Staaten
- Immobilien mit Dampfsauna in Broadlands, VA, Vereinigte Staaten
- Immobilien mit Golfblick in Broadlands, VA, Vereinigte Staaten
Verwandte Leitfäden & Geschichten
Das Vertrauen der führenden Makler der Welt
Die Makler hinter den außergewöhnlichsten Immobilien der Welt inserieren bei JamesEdition.
- Angebote von Sotheby's, Christie's, BARNES und Engel & Völkers
- Jedes Angebot wird vor der Veröffentlichung geprüft
- Verbinden Sie sich direkt mit verifizierten Maklern
Indem Sie fortfahren, akzeptieren Sie unsere Nutzungsbedingungen und Datenschutzrichtlinie.
brokerages we
partnered with
partnered with