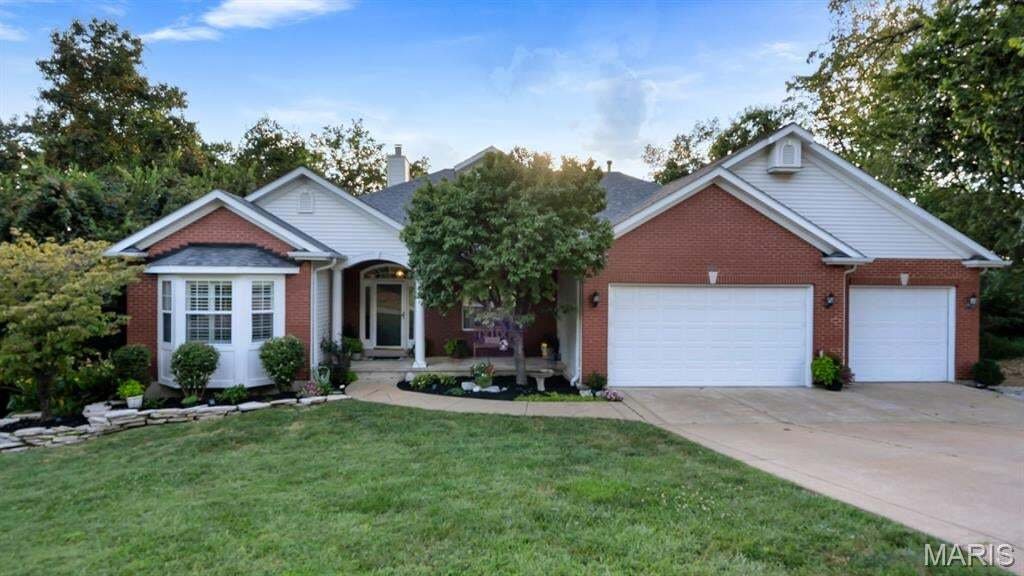
Einfamilienhaus In Arnold
- 5 Schlafz.
- 4 Bäder
- 4,296 Sqft
- 1.87 Ac lot
- Aktualisiert: Gestern
- Quelle: MARIS MLS MLS#26057733
Über die Immobilie
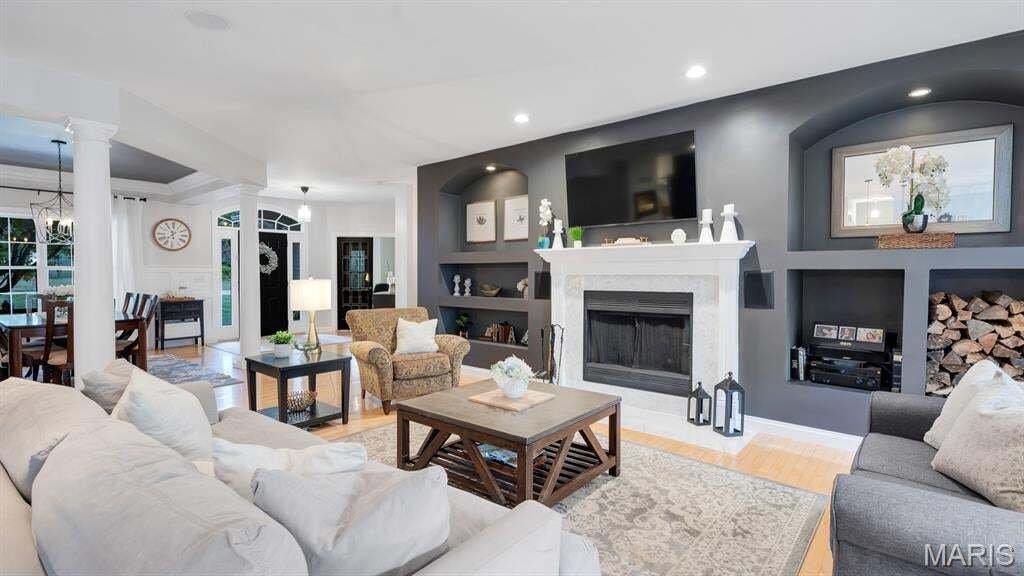
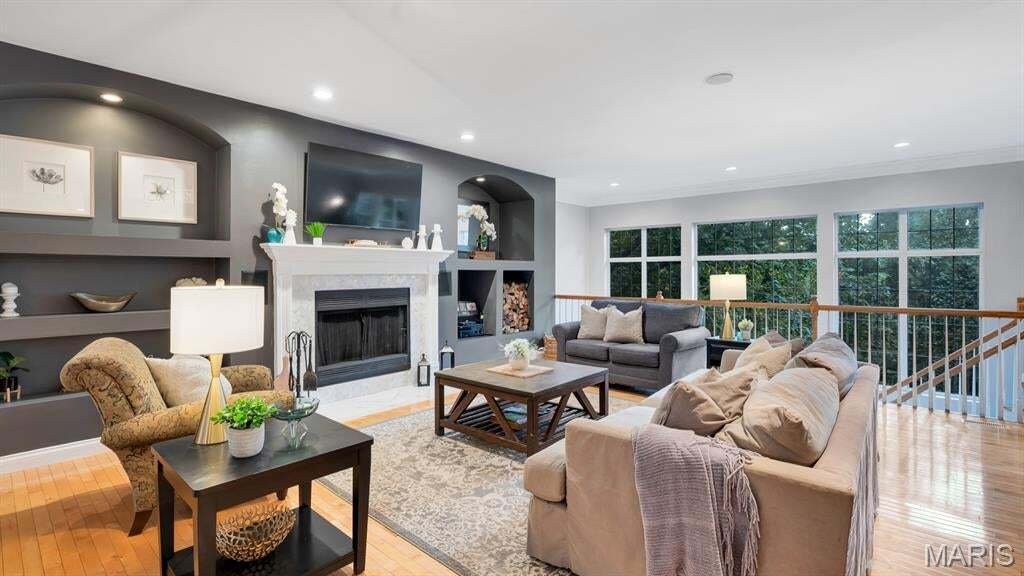
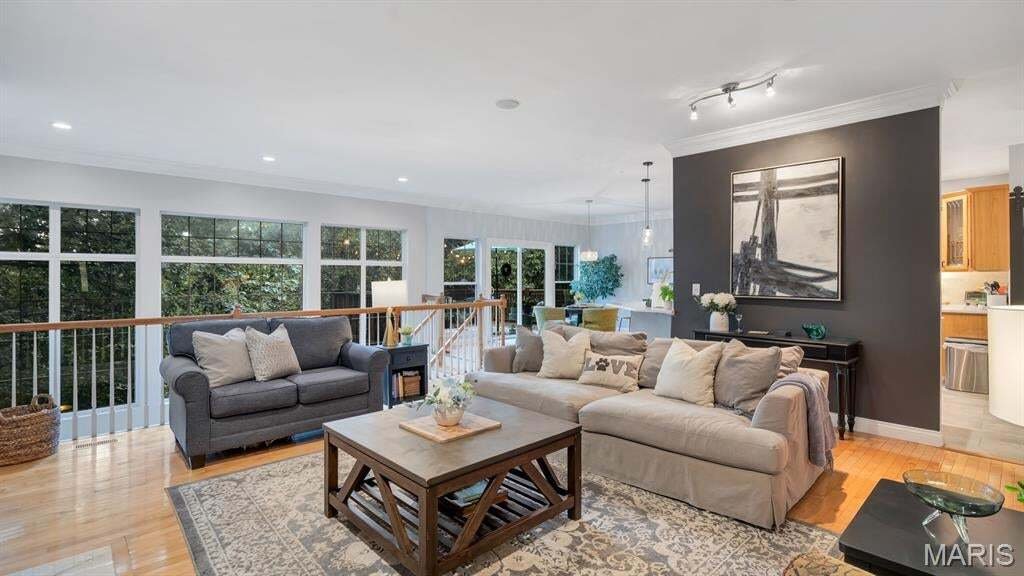
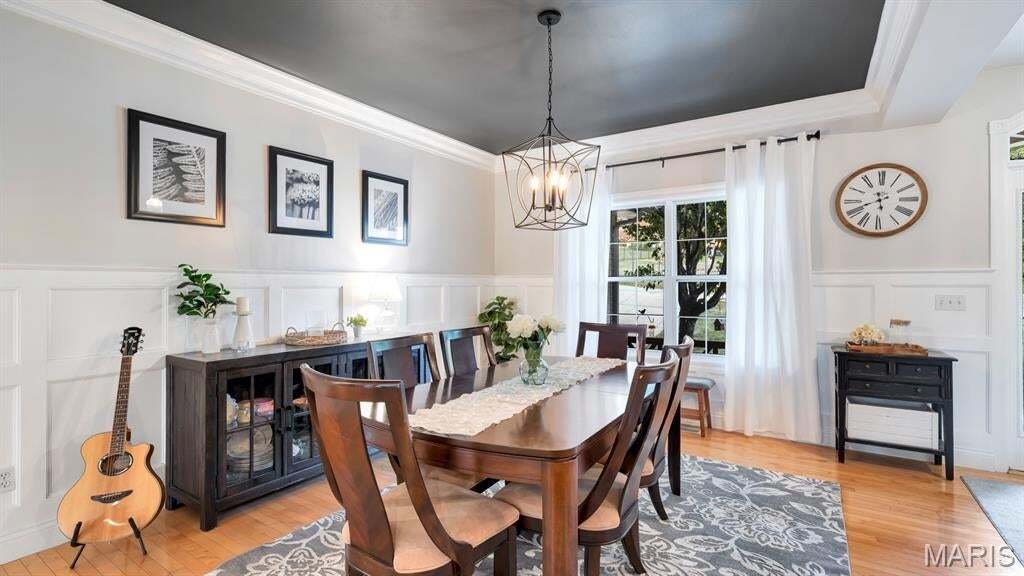
The main level features beautiful maple hardwood floors & custom crown molding throughout the entry foyer, living room, dining room, breakfast room, and office. The private office is enhanced by French doors, while the living room features built-in bookshelves and a wood-burning fireplace. The kitchen offers custom maple cabinets, quartz countertops, bar seating for 5 stools, ceramic tile backsplash and luxury vinyl flooring. The breakfast room opens to a large, elevated deck overlooking the wooded backyard. The deck has a wonderful treehouse feel and provides a peaceful setting to enjoy the privacy of the property. The expansive atrium windows also provide a gorgeous view to the wooded back yard, which faces west for amazing sunsets.
The spacious primary suite features a large walk-in closet and an expansive bathroom with a thoughtful layout, including a separate shower and toilet area divided from the main bath by a pocket door, plus a soaking tub and vanity. Two additional main-level bedrooms each offer walk-in closets, along with a full hall bath and a convenient half bath.
The custom laundry room is exceptionally well designed, featuring butcher block countertops, cabinetry above the washer and dryer, four designated laundry-basket spaces, an additional butcher block shelf, and a hanging bar.
The finished walkout lower level adds an incredible amount of flexible living space. A huge family room opens to a convenient kitchenette/wet bar with cabinetry, laminate countertops, refrigerator, microwave, and a breakfast bar seating three. French doors lead to an impressive media room featuring a full-wall projection screen and 3D projector, plus dedicated storage for media equipment and a separate storage area.
Two spacious lower-level bedrooms provide additional flexibility, each with extra large walk-in closets plus a light bar / vanity sitting area in each closet.
A large exercise/weight room features a wall-sized mirror, exercise bar, and a dedicated higher-amperage electrical outlet suitable for a treadmill or other high-demand fitness equipment. A full bath with walk-in shower completes the lower level.
Storage is abundant, including a massive approximately 25’ x 22’ storage area with custom-built shelving and a walkout door to the exterior. Additional storage areas provide even more room for belongings, equipment, hobbies, or seasonal items. One approximately 20’ x 5’ concrete-enclosed area beneath the front porch offers potential as a secure storage or safe-room space.
OPEN HOUSE: SUNDAY 9/13 FROM 1-4PM - Outdoor living and privacy are highlights of this property, with a large front yard, wooded backyard, two rear decks, and 1.8 acres of mostly wooded land. The home also features a second lower-level deck accessible from the walkout atrium area.
Recent updates include a new roof installed in 2025, lift station pump replaced in 2025, and updated HVAC system. A 50-gallon water heater provides additional convenience.
This unique atrium ranch offers an exceptional combination of privacy, space, versatility, storage, and entertaining potential, all tucked away in a peaceful cul-de-sac setting. A truly special property with room for everyone and countless possibilities for how to enjoy it. LISTING AGENT/BROKER IS ALSO THE OWNER.
-
Art der Immobilie
Haus
-
Baujahr
2001
-
Preis/Quadratfuß
$136
Funktionen
- Garage
- Begehbarer Kleiderschrank
- Kamin
- Garten
- Kino
- Fitnessstudio
- Terrasse
- Offene Küche
- Waschtrockner
Lot
- Privatsphäre
Innenbereich
- Hohe Decke
- Office
- Kamin
- Waschtrockner
- Bar
- Waschküche
- Kino
- Offene Küche
- Begehbarer Kleiderschrank
- Fitnessstudio
Outdoor
- Terrasse
- Parkplatz
- Garage
- Garten
Erkunden Sie die Gegend
Der Agent wird sich in Kürze mit Ihnen in Verbindung setzen
Gelistet von
Besichtigung mit the agent buchen
Wählen Sie ein Datum und ob Sie eine virtuelle oder persönliche Besichtigung mit dem Makler wünschen.
Based on information submitted to the MLS GRID as of 2026. All data is obtained from various sources and may not have been verified by broker or MLS GRID. Supplied Open House Information is subject to change without notice. All information should be independently reviewed and verified for accuracy. Properties may or may not be listed by the office/agent presenting the information.
Ähnliche Immobilien in der Nähe
Neue Angebote in Missouri






Entdecken Sie mehr Häuser zum Verkauf
Missouri, Vereinigte Staaten Städte
- Häuser zum Verkauf in Maryland Heights Township, MO, Vereinigte Staaten
- Häuser zum Verkauf in 65079, MO, Vereinigte Staaten
- Häuser zum Verkauf in Sunrise Beach, MO, Vereinigte Staaten
- Häuser zum Verkauf in Lake Ozark, MO, Vereinigte Staaten
- Häuser zum Verkauf in 65049, MO, Vereinigte Staaten
- Häuser zum Verkauf in Town and Country, MO, Vereinigte Staaten
- Häuser zum Verkauf in Osage Beach, MO, Vereinigte Staaten
- Häuser zum Verkauf in 65065, MO, Vereinigte Staaten
- Häuser zum Verkauf in Camdenton, MO, Vereinigte Staaten
- Häuser zum Verkauf in Dardenne Township, MO, Vereinigte Staaten
- Häuser zum Verkauf in 65020, MO, Vereinigte Staaten
- Häuser zum Verkauf in Wildwood, MO, Vereinigte Staaten
- Häuser zum Verkauf in Kansas City, MO, Vereinigte Staaten
- Häuser zum Verkauf in Wentzville, MO, Vereinigte Staaten
- Häuser zum Verkauf in 63385, MO, Vereinigte Staaten
- Häuser zum Verkauf in 63368, MO, Vereinigte Staaten
- Häuser zum Verkauf in 63017, MO, Vereinigte Staaten
- Häuser zum Verkauf in 65037, MO, Vereinigte Staaten
- Häuser zum Verkauf in Gravois Mills, MO, Vereinigte Staaten
- Häuser zum Verkauf in 63367, MO, Vereinigte Staaten
Missouri, Vereinigte Staaten Immobilienarten
- Häuser zum Verkauf in Missouri, Vereinigte Staaten
- Eigentumswohnungen zum Verkauf in Missouri, Vereinigte Staaten
- Land zum Verkauf in Missouri, Vereinigte Staaten
- Stadthäuser zum Verkauf in Missouri, Vereinigte Staaten
- Farm Ranches zum Verkauf in Missouri, Vereinigte Staaten
- Wohnungen zum Verkauf in Missouri, Vereinigte Staaten
- Anwesen zum Verkauf in Missouri, Vereinigte Staaten
Missouri, Vereinigte Staaten beliebte Suchanfragen
- Immobilien mit Garage in Missouri, Vereinigte Staaten
- Immobilien mit Pool in Missouri, Vereinigte Staaten
- am Wasser Immobilien in Missouri, Vereinigte Staaten
- Immobilien mit Seeblick in Missouri, Vereinigte Staaten
- Immobilien mit Fitnessstudio in Missouri, Vereinigte Staaten
- Panorama Immobilien in Missouri, Vereinigte Staaten
- Immobilien mit Aufzug in Missouri, Vereinigte Staaten
- Immobilien mit Tennisplatz in Missouri, Vereinigte Staaten
- Gesicherte Wohnanlage Immobilien in Missouri, Vereinigte Staaten
- Immobilien mit Sauna in Missouri, Vereinigte Staaten
- Immobilien mit Weinkeller in Missouri, Vereinigte Staaten
- Immobilien mit Bibliothek in Missouri, Vereinigte Staaten
- Immobilien mit Kino in Missouri, Vereinigte Staaten
- Immobilien mit Bergblick in Missouri, Vereinigte Staaten
- Immobilien mit Hallenbad in Missouri, Vereinigte Staaten
- Immobilien mit Weinberg in Missouri, Vereinigte Staaten
- Immobilien mit Privatstrand in Missouri, Vereinigte Staaten
- Immobilien mit Privatflughafen in Missouri, Vereinigte Staaten
Verwandte Leitfäden & Geschichten
Das Vertrauen der führenden Makler der Welt
Die Makler hinter den außergewöhnlichsten Immobilien der Welt inserieren bei JamesEdition.
- Angebote von Sotheby's, Christie's, BARNES und Engel & Völkers
- Jedes Angebot wird vor der Veröffentlichung geprüft
- Verbinden Sie sich direkt mit verifizierten Maklern
Indem Sie fortfahren, akzeptieren Sie unsere Nutzungsbedingungen und Datenschutzrichtlinie.
partnered with