$775,000

Einfamilienhaus In Chesterfield

  • 5 Schlafz.
  • 6 Bäder
  • 5,446 Sqft
  • 13,940 Sqft lot
  • Aktualisiert: Heute
  • Quelle:
    MARIS MLS  MLS#26043964

Über die Immobilie

Beschreibung wurde automatisch übersetzt.
Die Beschreibung wird in der Originalsprache angezeigt.
Welcome to 2315 Wellington Estates Drive, an impressive two-story residence situated in the desirable Wellington Estates neighborhood of Chesterfield. Offering over 5,400 square feet of living space, five bedrooms, four full bathrooms, and one half bathroom, this stately brick home combines timeless architectural character, generous living spaces, and exceptional versatility. Set on a level lot, t
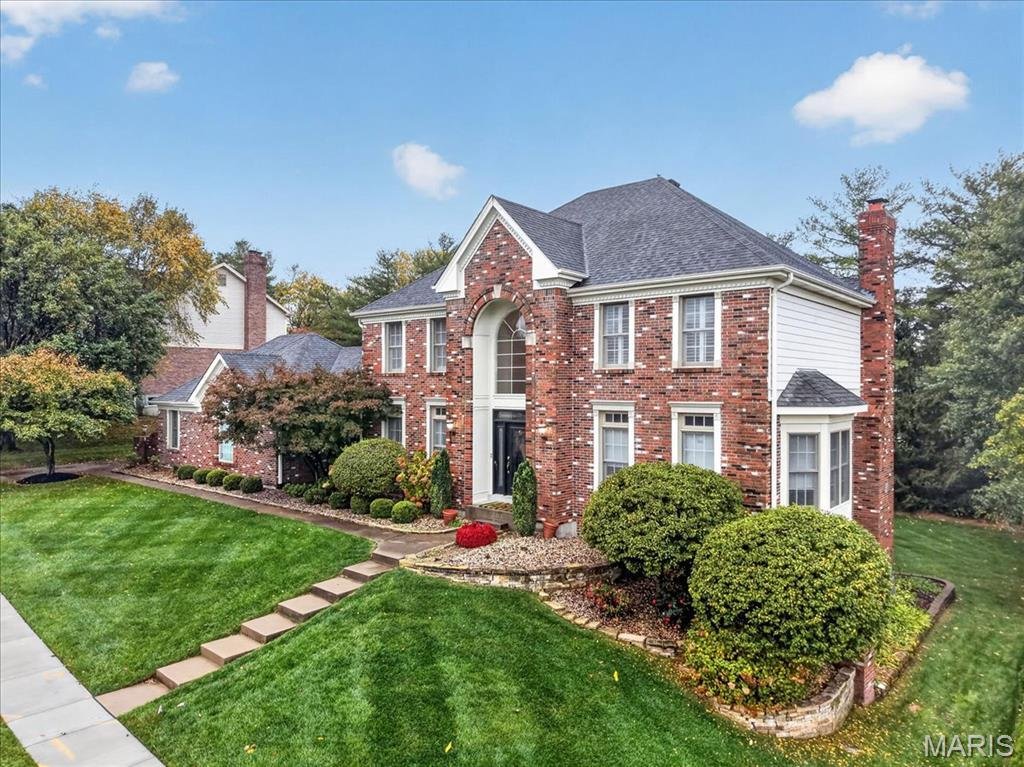
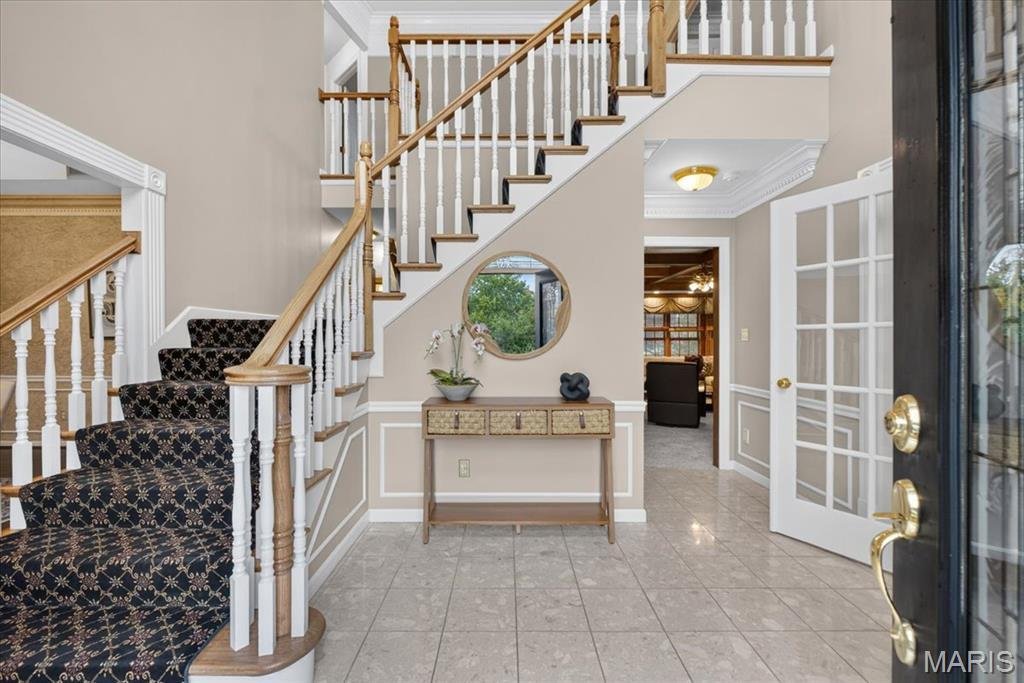
Welcome to 2315 Wellington Estates Drive, an impressive two-story residence situated in the desirable Wellington Estates neighborhood of Chesterfield. Offering over 5,400 square feet of living space, five bedrooms, four full bathrooms, and one half bathroom, this stately brick home combines timeless architectural character, generous living spaces, and exceptional versatility. Set on a level lot, the property features an inviting exterior, a three-car garage, and a thoughtfully designed floor plan ideal for both everyday living and entertaining. A grand two-story entry foyer makes an immediate impression, showcasing a sweeping staircase, soaring ceilings, intricate millwork, and elegant architectural detailing. Rich wood flooring, crown molding, and expansive living areas contribute to the home’s classic appeal. Just off the entry, the formal living room offers a refined setting with abundant natural light, while the elegant dining room features decorative molding, a tray ceiling, and ample space for hosting memorable gatherings. The heart of the home is the expansive great room, distinguished by dramatic wood-beamed ceilings, extensive custom woodwork, built-in bookcases, and a striking fireplace. A beautifully integrated wet bar with cabinetry and a serving area enhances the room’s entertaining potential, creating an inviting space for everything from intimate evenings to larger celebrations. The spacious kitchen offers abundant custom cabinetry, granite countertops, stainless steel appliances, a gas cooktop, built-in refrigerator, and a large center island with breakfast bar seating. Designed with both functionality and gathering in mind, the kitchen provides generous preparation and storage space while opening to the adjoining breakfast room. Large windows and access to the outdoor deck bring natural light into the space, creating a welcoming atmosphere for casual dining. A conveniently located main-level laundry room, additional living space, and powder room complete the main floor. Upstairs, the expansive primary suite provides a private retreat featuring wood flooring, a tray ceiling, and an exceptionally spacious custom walk-in closet with built-in shelving and storage. The luxurious primary bathroom is appointed with dual vanities, extensive cabinetry, a soaking tub, a separate glass-enclosed shower, and beautiful tile finishes. Three additional generously sized bedrooms and two full bathrooms provide comfortable accommodations, with flexible space for guests, hobbies, or a home office. The partially finished walkout lower level significantly expands the home’s living and entertaining possibilities. An impressive recreation area offers abundant room for multiple seating arrangements, games, and gatherings, complemented by a large wet bar with extensive cabinetry and counter space. Additional finished areas provide opportunities for a media room, exercise space, home office, or recreation room. A fifth bedroom and full bathroom offer added flexibility for overnight guests or extended stays, while additional storage areas enhance the home’s practicality. Outdoor living is equally inviting, with an expansive elevated deck overlooking the backyard. Offering generous space for outdoor dining, grilling, and entertaining, the deck creates a natural extension of the home’s main living areas. The level backyard provides additional room for outdoor activities, gardening, or simply enjoying the surrounding greenery. Ideally located in the sought-after Parkway School District, near Parkway West High School, this home offers convenient access to Chesterfield’s shopping, dining, parks, and major highways. With its substantial living space, distinctive architectural features, versatile floor plan, and exceptional opportunity for personalization, 2315 Wellington Estates Drive presents a wonderful opportunity to create a truly remarkable home in an established Chesterfield neighborhood.
…
  • Art der Immobilie

    Haus

  • Baujahr

    1991

  • Preis/Quadratfuß

    $142

Funktionen

  • Kamin
  • Garage
  • Begehbarer Kleiderschrank
  • Garten
  • Gasherd
  • Hohe Decke
  • Kücheninsel
  • Keller
  • Waschküche
Funktionen

Innenbereich

  • Hohe Decke
  • Kamin
  • Kücheninsel
  • Gasherd
  • Bar
  • Waschküche
  • Keller
  • Begehbarer Kleiderschrank

Outdoor

  • Garage
  • Garten

Erkunden Sie die Gegend

2315 Wellington Estates Drive, Town and Country, Missouri, Vereinigte Staaten Auf Google Maps anzeigen
Preis pro sqft
Niedrig
Hoch

111 weitere Einträge in Town and Country anzeigen

Compass Realty Group - St. Louis

Vor 11 Monaten beigetreten
Ihre Nachricht
Sie haben sich nach diesem Objekt erkundigt

Der Agent wird sich in Kürze mit Ihnen in Verbindung setzen

Gelistet von

Compass Realty Group - St. Louis
Missouri, United States
Agenturprofil anzeigen
43
Angebote
2025
Beigetreten

Besichtigung mit the agent buchen

Wählen Sie ein Datum und ob Sie eine virtuelle oder persönliche Besichtigung mit dem Makler wünschen.

In-person tour
Bevorzugtes Datum
Art der Tour
Compass Realty Group - St. Louis
St. Louis, Missouri, United States
Agenturprofil anzeigen
Zuletzt aktualisiert
Heute
Erstmalig gelistet
November 5
Angebotsreferenz
26043964
Angebotsstatus
Anruf

Telefonanruf starten mit:

Hallo, ich rufe wegen der Immobilie mit der Referenz 26043964 an, die ich auf JamesEdition gefunden habe.

Nach dem Anruf geben wir Ihre Kontaktdaten an den Agenten weiter, um die Kommunikation zu erleichtern.

brokerages we
partnered with