$4,900,000
Alleinstehendes Einfamilienhaus Arlington
- 6 Schlafz.
- 8 Bäder
- 7,411 Sqft
- 17,424 Sqft lot
- Aktualisiert: August 5
-
1
Ansichten der letzten 30 Tage
- 1
- MLS#VAAR2061226
Über die Immobilie
Beschreibung wurde automatisch übersetzt.
Die Beschreibung wird in der Originalsprache angezeigt.
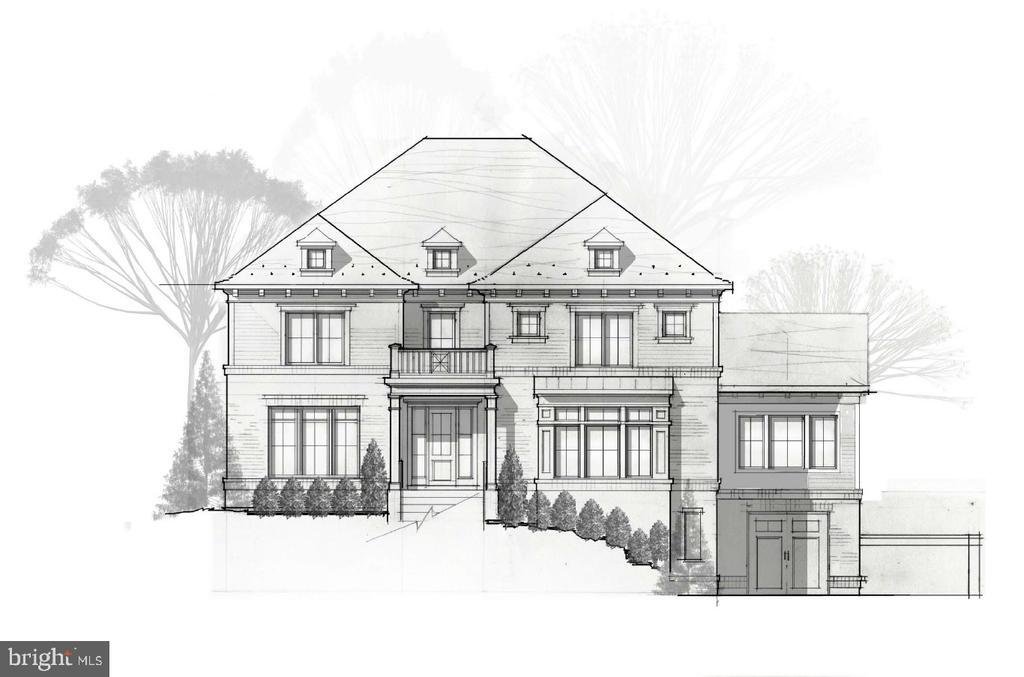
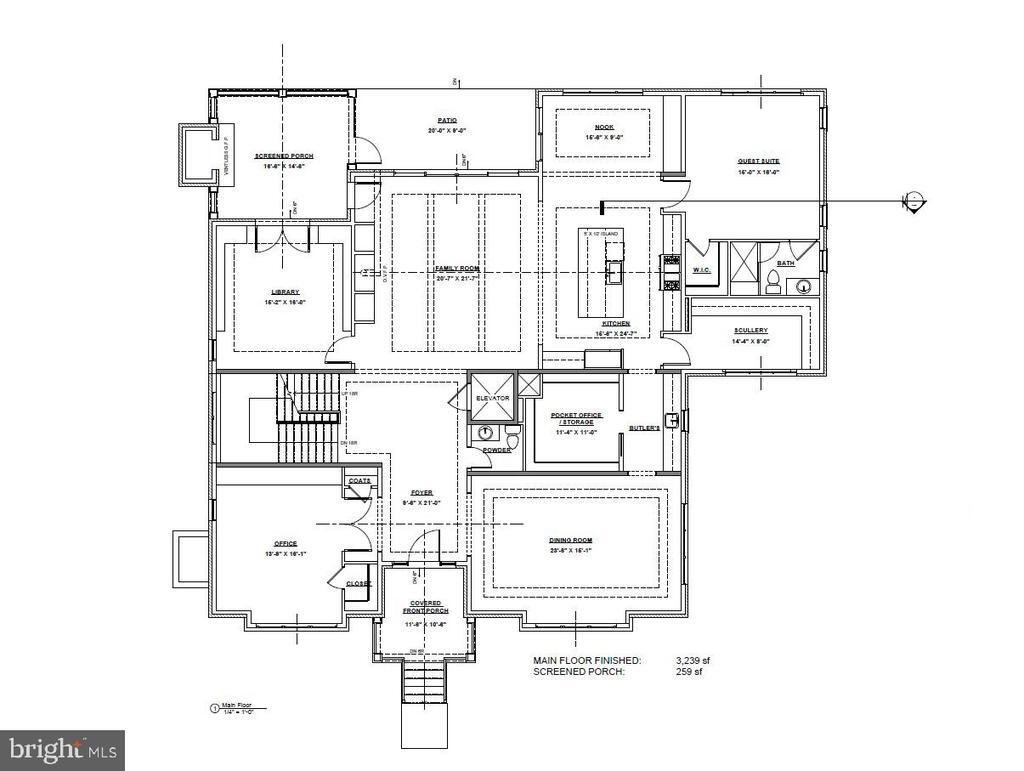
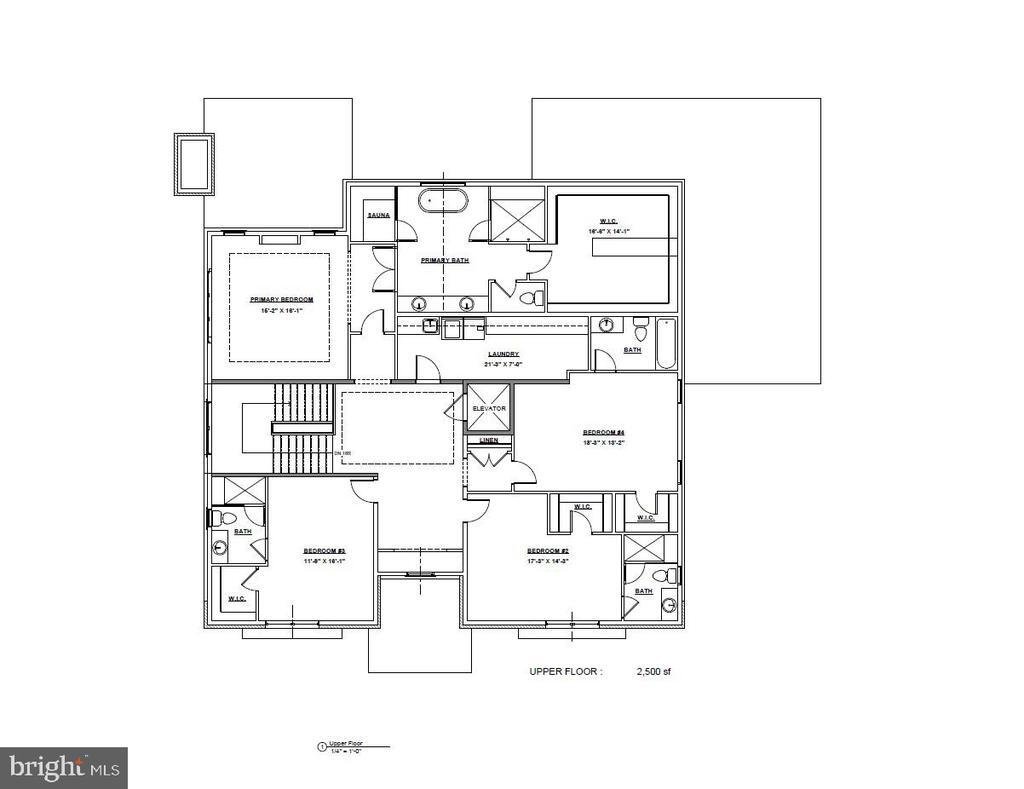
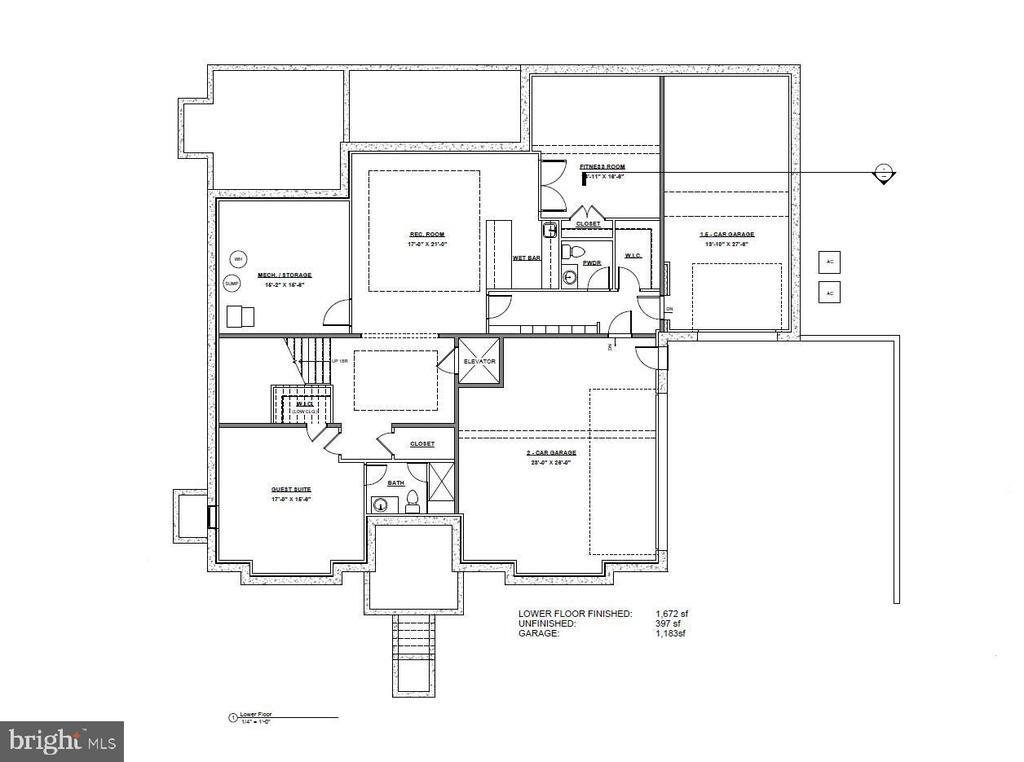
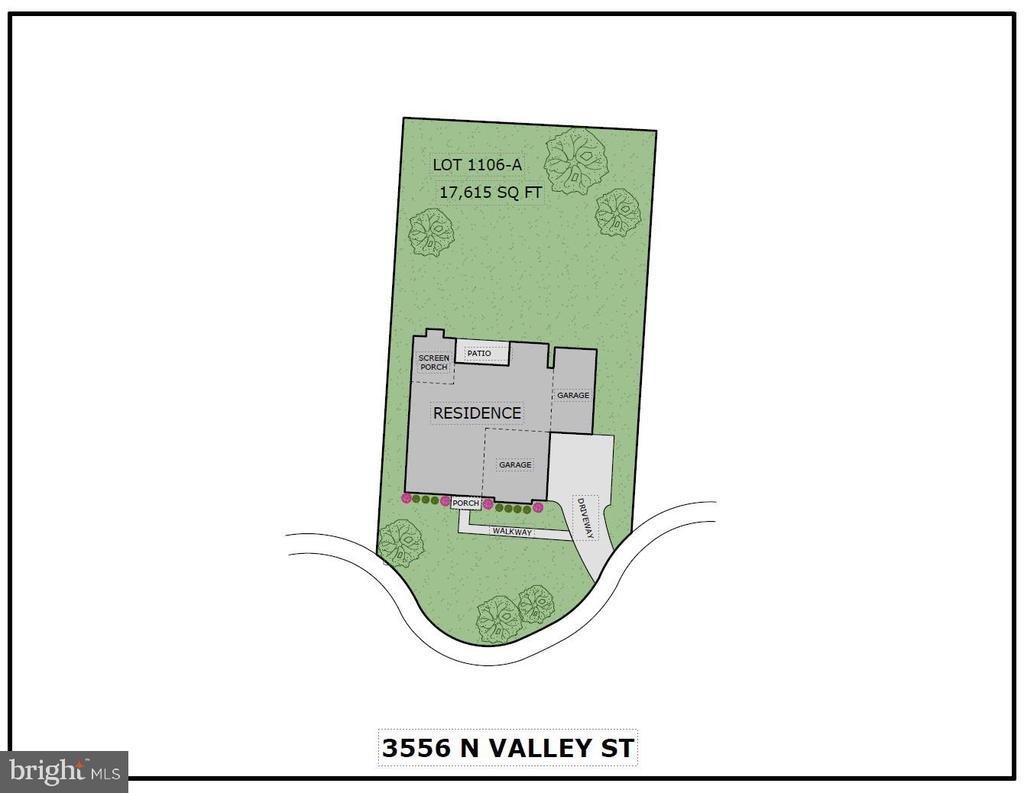
Cherry Hill Custom Homes presents this incredible opportunity to build on a picture-perfect 17,615 square foot lot on a quiet cul-de-sac in Country Club Hills. The possibilities are endless on this lot. You can build the proposed house in the photos, or for a limited time, you have the ability to redesign and build exactly what you want. The proposed home truly has it all, featuring 7,411 finished
Cherry Hill Custom Homes presents this incredible opportunity to build on a picture-perfect 17,615 square foot lot on a quiet cul-de-sac in Country Club Hills. The possibilities are endless on this lot. You can build the proposed house in the photos, or for a limited time, you have the ability to redesign and build exactly what you want. The proposed home truly has it all, featuring 7,411 finished square feet over three levels, with attached 3-car garage, elevator shaft, sauna in primary bath, and plenty of room for an optional pool. Delivery Fall 2026. Interior photos are from other projects recently completed by Cherry Hill Custom Homes. Actual finishes may differ from what is in the listing photos. Contact Listing Agent to schedule a time to walk the lot, see a finished product, or meet with the builder
-
Art der Immobilie
Haus
-
Baujahr
2026
-
Preis/Quadratfuß
$661
Funktionen
- Kamin
- Garage
- Pool
- Aufzug
- Sauna
Erkunden Sie die Gegend
3556 N VALLEY STREET, ARLINGTON, VA 22207, Arlington County, Virginia, Vereinigte Staaten
Auf Google Maps anzeigen
Preis pro sqft
Niedrig
Hoch
Vor 4 Jahren beigetreten
Sie haben sich nach diesem Objekt erkundigt
Der Agent wird sich in Kürze mit Ihnen in Verbindung setzen
Gelistet von
12
Angebote
2023
Beigetreten
Besichtigung mit Steven Watson buchen
Wählen Sie ein Datum und ob Sie eine virtuelle oder persönliche Besichtigung mit dem Makler wünschen.
Bevorzugtes Datum
Art der Tour

Zuletzt aktualisiert
August 5
Erstmalig gelistet
Dec 23, 2025
Maklerlizenz
#0225211920
Angebotsreferenz
2009295329780000
Angebotsstatus
Pending-bright
Ähnliche Immobilien in der Nähe
Neue Angebote in Arlington County









Entdecken Sie mehr Häuser zum Verkauf
Arlington County, VA, Vereinigte Staaten Immobilienarten
Arlington County, VA, Vereinigte Staaten beliebte Suchanfragen
- Immobilien mit Pool in Arlington County, VA, Vereinigte Staaten
- Renoviert Immobilien in Arlington County, VA, Vereinigte Staaten
- Immobilien mit Offene Küche in Arlington County, VA, Vereinigte Staaten
- Anlageimmobilie Immobilien in Arlington County, VA, Vereinigte Staaten
- Moderne Immobilien in Arlington County, VA, Vereinigte Staaten
- Immobilien mit Aufzug in Arlington County, VA, Vereinigte Staaten
- Immobilien mit Tennisplatz in Arlington County, VA, Vereinigte Staaten
- Immobilien mit Hallenbad in Arlington County, VA, Vereinigte Staaten
- Immobilien mit Sauna in Arlington County, VA, Vereinigte Staaten
- am Wasser Immobilien in Arlington County, VA, Vereinigte Staaten
Verwandte Leitfäden & Geschichten
Das Vertrauen der führenden Makler der Welt
Die Makler hinter den außergewöhnlichsten Immobilien der Welt inserieren bei JamesEdition.
- Angebote von Sotheby's, Christie's, BARNES und Engel & Völkers
- Jedes Angebot wird vor der Veröffentlichung geprüft
- Verbinden Sie sich direkt mit verifizierten Maklern
Indem Sie fortfahren, akzeptieren Sie unsere Nutzungsbedingungen und Datenschutzrichtlinie.
brokerages we
partnered with
partnered with