$2,372,000
3512 N Pocomoke Street, Arlington, Virginia, 22213
- 5 Schlafz.
- 6 Bäder
- 6,430 Sqft
- 12,633 Sqft lot
- Aktualisiert: September 22
- MLS#VAAR2077564
Über die Immobilie
Beschreibung wurde automatisch übersetzt.
Die Beschreibung wird in der Originalsprache angezeigt.
***OPEN HOUSE CANCELLED***. Here is your chance to own a like-new home at an exceptional value. Tucked away on a cul-de-sac in the sought after neighborhood of Minor Hill, this beautifully maintained home combines the feel of new construction with the established setting and convenience of North Arlington. With over 6400 finished SQFT with 5 bedrooms, 5.5 bathrooms, a heated pool, and a private .2
***OPEN HOUSE CANCELLED***. Here is your chance to own a like-new home at an exceptional value. Tucked away on a cul-de-sac in the sought after neighborhood of Minor Hill, this beautifully maintained home combines the feel of new construction with the established setting and convenience of North Arlington. With over 6400 finished SQFT with 5 bedrooms, 5.5 bathrooms, a heated pool, and a private .29 acre lot, and located within the Yorktown/Williamsburg/Discovery school pyramid, this home is not to be missed.
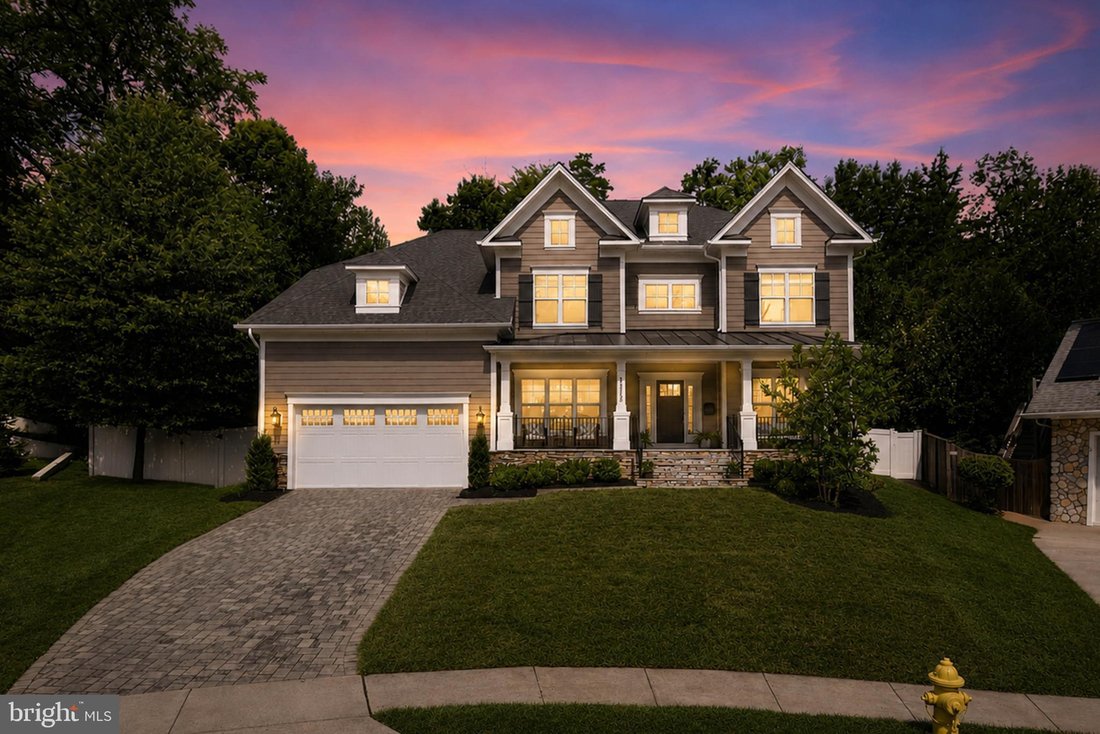
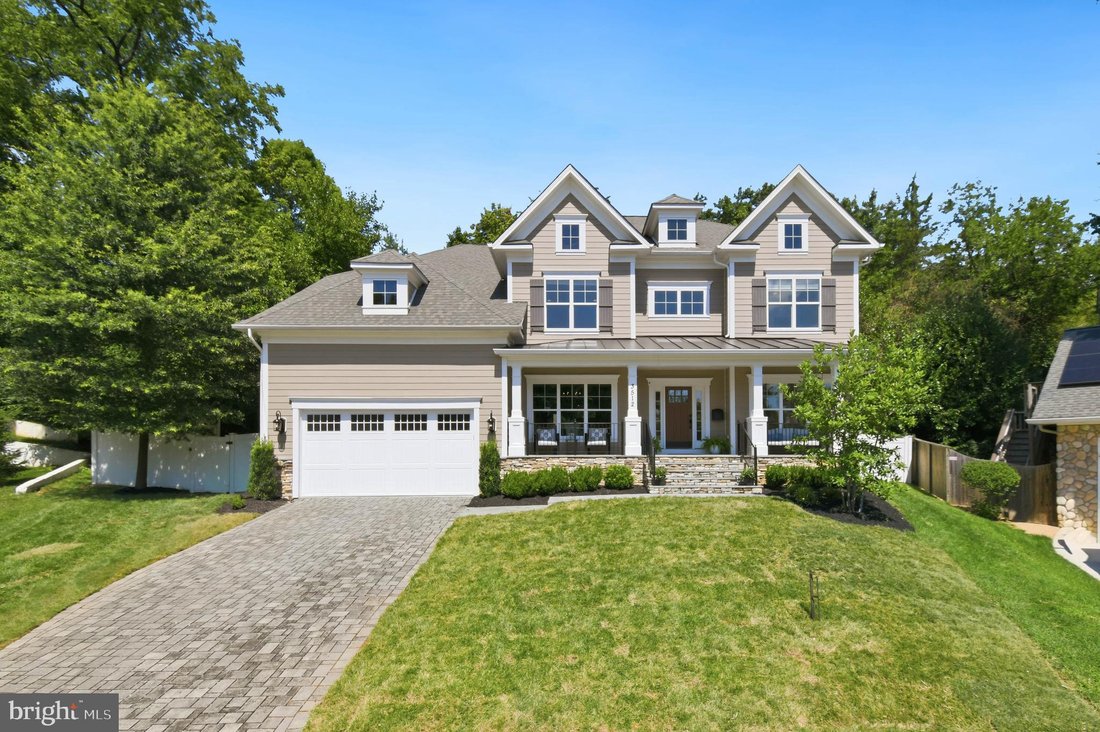
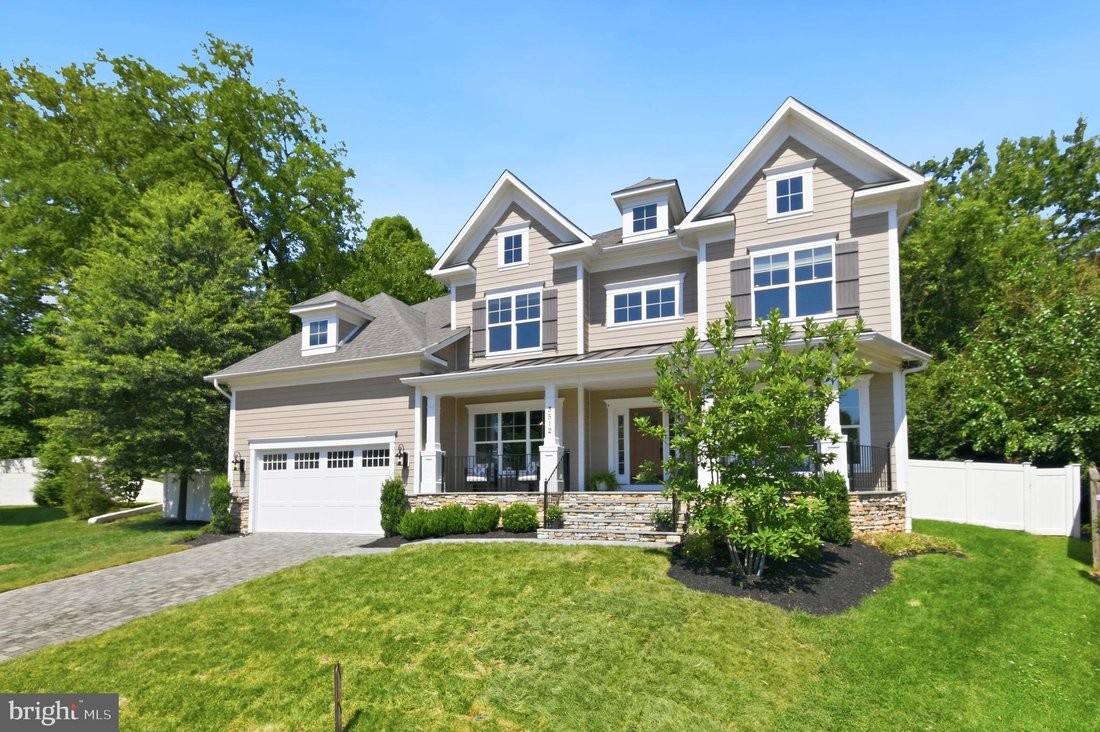
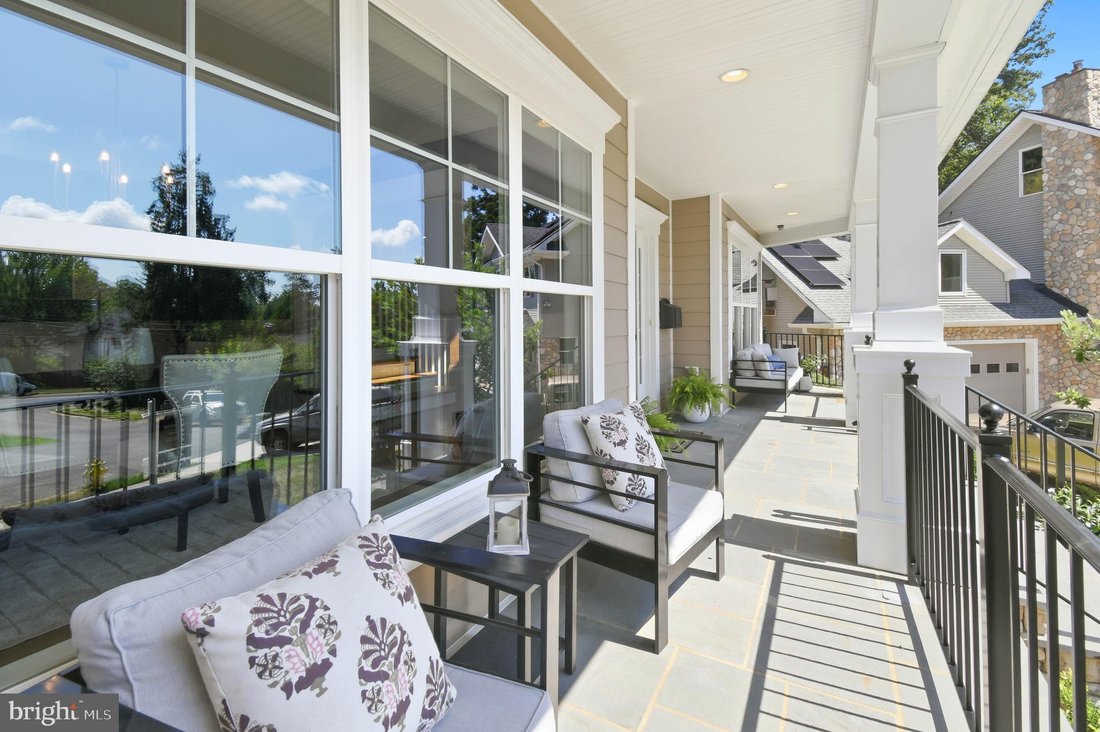
A welcoming front porch overlooks the neighborhood green space and provides the perfect spot to enjoy your morning coffee. Inside, a dramatic two-story foyer showcases a stunning Currey & Company chandelier and elegant staircase. Rich wood floors, oversized windows, and detailed millwork create a warm, inviting atmosphere throughout the main level.
The formal living and dining rooms provide excellent spaces for entertaining, while French doors open to a spacious office/library that offers flexibility for today’s lifestyle. The large family room features a floor-to-ceiling stacked stone gas fireplace and flows seamlessly into the chef’s kitchen.
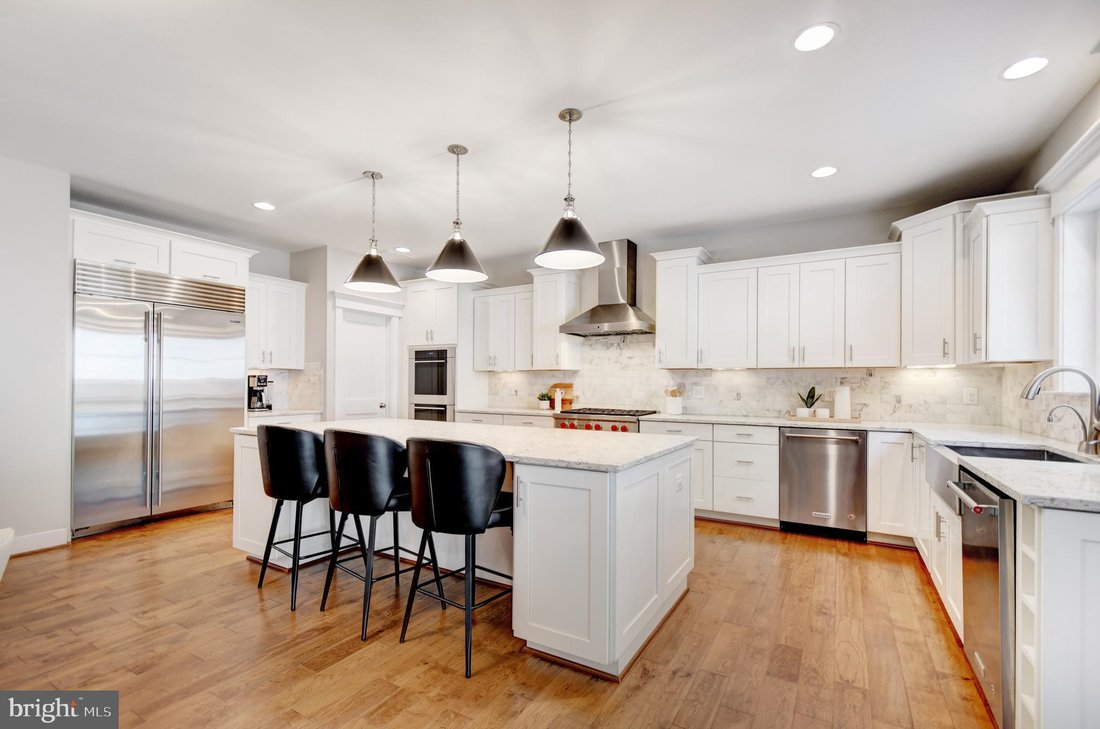
Designed for both everyday living and entertaining, the kitchen centers around an oversized quartz island and is equipped with premium appliances, including a 48-inch Sub-Zero refrigerator, Wolf six-burner gas cooktop with double ovens, two dishwashers, a stainless farmhouse sink, and abundant cabinetry. An oversized walk-in pantry with a second refrigerator, a butler’s pantry, and a secondary staircase to the upper level add both convenience and functionality.
Upstairs, four generously sized bedrooms are accessed from a wide central hallway. The primary suite features wood floors, a sitting area, an expansive dual walk-in closet, and a spa-inspired bath with two sinks, an oversized shower with body sprays, and a freestanding soaking tub. The second bedroom includes a built-in desk area, a walk-in closet and ensuite bathroom. Bedrooms three and four also offer ensuite baths and walk-in closets.
The lower level provides exceptional additional living space with an oversized recreation room, access to the backyard, a dedicated fitness room, a spacious fifth bedroom, and a full bath. A large unfinished bonus room offers endless possibilities for future expansion, while the utility room provides additional storage.
Outdoor living is equally impressive. The fully fenced backyard features a heated pool with an automatic cover, an expansive stone patio with multiple seating areas, and a beautifully constructed stone retaining wall with a generous planter bed ready for your landscaping vision. Low-maintenance turf covers the side yard, while the upper terrace offers additional outdoor space for recreation, gardening, or future improvements.
The 2 car garage is equipped with a dual electric charging station and additional 240 V charger for an EV.
Located just blocks from Williamsburg Shopping Center, Discovery Elementary, and Williamsburg Middle School, this home also offers convenient access to East Falls Church and West Falls Church Metro stations, I-66, and the Dulles Toll Road.
A welcoming front porch overlooks the neighborhood green space and provides the perfect spot to enjoy your morning coffee. Inside, a dramatic two-story foyer showcases a stunning Currey & Company chandelier and elegant staircase. Rich wood floors, oversized windows, and detailed millwork create a warm, inviting atmosphere throughout the main level.
The formal living and dining rooms provide excellent spaces for entertaining, while French doors open to a spacious office/library that offers flexibility for today’s lifestyle. The large family room features a floor-to-ceiling stacked stone gas fireplace and flows seamlessly into the chef’s kitchen.
Designed for both everyday living and entertaining, the kitchen centers around an oversized quartz island and is equipped with premium appliances, including a 48-inch Sub-Zero refrigerator, Wolf six-burner gas cooktop with double ovens, two dishwashers, a stainless farmhouse sink, and abundant cabinetry. An oversized walk-in pantry with a second refrigerator, a butler’s pantry, and a secondary staircase to the upper level add both convenience and functionality.
Upstairs, four generously sized bedrooms are accessed from a wide central hallway. The primary suite features wood floors, a sitting area, an expansive dual walk-in closet, and a spa-inspired bath with two sinks, an oversized shower with body sprays, and a freestanding soaking tub. The second bedroom includes a built-in desk area, a walk-in closet and ensuite bathroom. Bedrooms three and four also offer ensuite baths and walk-in closets.
The lower level provides exceptional additional living space with an oversized recreation room, access to the backyard, a dedicated fitness room, a spacious fifth bedroom, and a full bath. A large unfinished bonus room offers endless possibilities for future expansion, while the utility room provides additional storage.
Outdoor living is equally impressive. The fully fenced backyard features a heated pool with an automatic cover, an expansive stone patio with multiple seating areas, and a beautifully constructed stone retaining wall with a generous planter bed ready for your landscaping vision. Low-maintenance turf covers the side yard, while the upper terrace offers additional outdoor space for recreation, gardening, or future improvements.
The 2 car garage is equipped with a dual electric charging station and additional 240 V charger for an EV.
Located just blocks from Williamsburg Shopping Center, Discovery Elementary, and Williamsburg Middle School, this home also offers convenient access to East Falls Church and West Falls Church Metro stations, I-66, and the Dulles Toll Road.
-
Art der Immobilie
Haus
-
Baujahr
2016
-
Preis/Quadratfuß
$368
Funktionen
- Kamin
- Garage
- Garten
- Begehbarer Kleiderschrank
- Bibliothek
- Fitnessstudio
- Pool
- Terrasse
- Neubauten
Funktionen
Lot
- Neubauten
Innenbereich
- Hohe Decke
- Office
- Kamin
- Klimaanlage
- Kücheninsel
- Gasherd
- Bar
- Bibliothek
- Keller
- Stein Arbeitsplatten
- Begehbarer Kleiderschrank
- Fitnessstudio
Outdoor
- Terrasse
- Balkon
- Pool
- Garage
- Wohnraum im Freien
- Tor
- Garten
Erkunden Sie die Gegend
3512 N Pocomoke Street , Arlington, VA 22213, Arlington County, Virginia, Vereinigte Staaten
Auf Google Maps anzeigen
Preis pro sqft
Niedrig
Hoch

Vor 2 Jahren beigetreten
Sie haben sich nach diesem Objekt erkundigt
Der Agent wird sich in Kürze mit Ihnen in Verbindung setzen
Gelistet von
1
Angebote
2025
Beigetreten
Besichtigung mit Sarah Picot buchen
Wählen Sie ein Datum und ob Sie eine virtuelle oder persönliche Besichtigung mit dem Makler wünschen.
Bevorzugtes Datum
Art der Tour

Corcoran McEnearney
3135 Langston Blvd, 22201, Arlington, Virginia, United States
Agenturprofil anzeigen
For more than 45 years, we’ve been the trusted guides for clients across the
Washington metro and Countryside r
Washington metro and Countryside r
For more than 45 years, we’ve been the trusted guides for clients across the
Washington metro and Countryside regions. Our agents are your fiercest
advocates, local market authorities, and expert negotiators. With unmatched
service excellence, deep regional expertise, powerful data insights, and
high-impact marketing, we provide the ultimate resources to empower your
decisions and deliver a seamless home-selling experience. As an independently
owned real estate firm, partnered with the power of Corcoran, we are committed
to leading you through every step of your journey.
Washington metro and Countryside regions. Our agents are your fiercest
advocates, local market authorities, and expert negotiators. With unmatched
service excellence, deep regional expertise, powerful data insights, and
high-impact marketing, we provide the ultimate resources to empower your
decisions and deliver a seamless home-selling experience. As an independently
owned real estate firm, partnered with the power of Corcoran, we are committed
to leading you through every step of your journey.
Zuletzt aktualisiert
September 22
Erstmalig gelistet
August 7
Angebotsreferenz
pmbs7h
Ähnliche Immobilien in der Nähe
Neue Angebote in Arlington County









Entdecken Sie mehr Häuser zum Verkauf
Arlington County, VA, Vereinigte Staaten Immobilienarten
Arlington County, VA, Vereinigte Staaten beliebte Suchanfragen
- Immobilien mit Pool in Arlington County, VA, Vereinigte Staaten
- Moderne Immobilien in Arlington County, VA, Vereinigte Staaten
- Renoviert Immobilien in Arlington County, VA, Vereinigte Staaten
- Immobilien mit Offene Küche in Arlington County, VA, Vereinigte Staaten
- Immobilien mit Aufzug in Arlington County, VA, Vereinigte Staaten
- Anlageimmobilie Immobilien in Arlington County, VA, Vereinigte Staaten
- Immobilien mit Tennisplatz in Arlington County, VA, Vereinigte Staaten
- Immobilien mit Flussblick in Arlington County, VA, Vereinigte Staaten
- Immobilien mit Hallenbad in Arlington County, VA, Vereinigte Staaten
- Immobilien mit Sauna in Arlington County, VA, Vereinigte Staaten
- Pferdesport Immobilien in Arlington County, VA, Vereinigte Staaten
Verwandte Leitfäden & Geschichten
Das Vertrauen der führenden Makler der Welt
Die Makler hinter den außergewöhnlichsten Immobilien der Welt inserieren bei JamesEdition.
- Angebote von Sotheby's, Christie's, BARNES und Engel & Völkers
- Jedes Angebot wird vor der Veröffentlichung geprüft
- Verbinden Sie sich direkt mit verifizierten Maklern
Indem Sie fortfahren, akzeptieren Sie unsere Nutzungsbedingungen und Datenschutzrichtlinie.
brokerages we
partnered with
partnered with