$3,250,000
1209 N Utah Street, Arlington, Virginia, 22201
- 7 Schlafz.
- 7 Bäder
- 6,076 Sqft
- 9,584 Sqft lot
- MLS#VAAR2081784
Über die Immobilie
Beschreibung wurde automatisch übersetzt.
Die Beschreibung wird in der Originalsprache angezeigt.
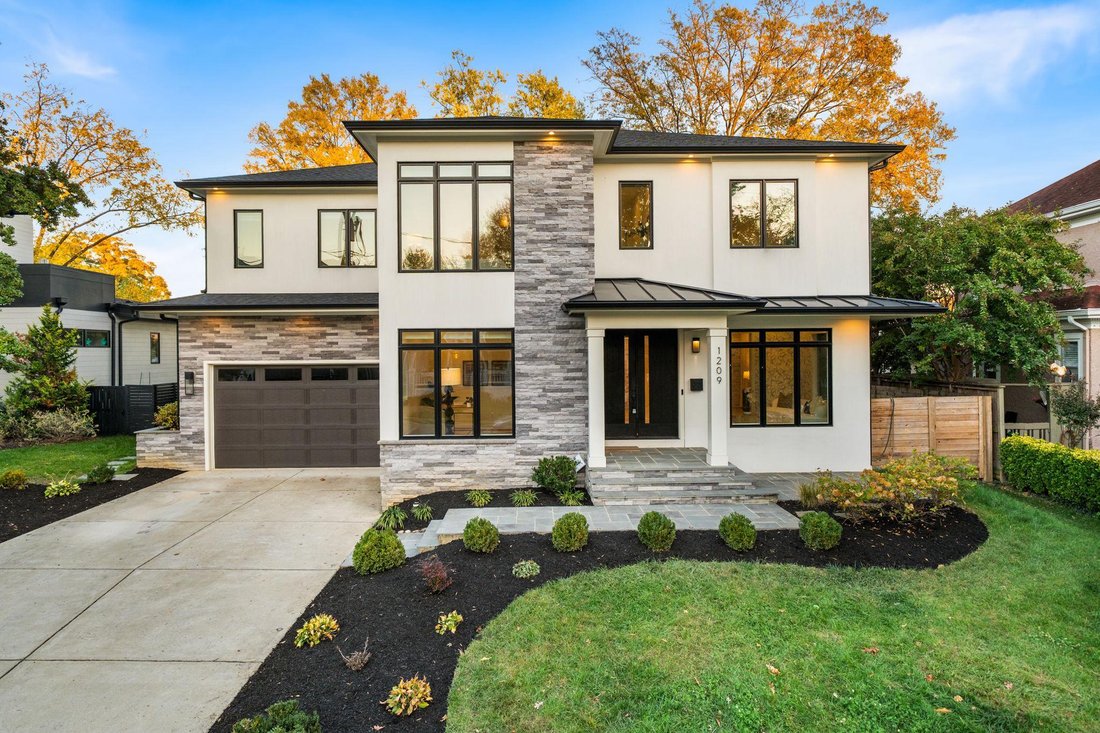
Custom-built in 2020 by Classic Cottages, this seven-bedroom, 6.5-bath residence in Arlington’s sought-after Ballston neighborhood offers approximately 6,076 square feet across three finished levels, a walkout lower level, and an attached two-car garage. Situated on an expansive 0.22-acre lot, a rare find in Ballston, the home features a generously sized, flat, fenced backyard.
Designed i
Designed i
Custom-built in 2020 by Classic Cottages, this seven-bedroom, 6.5-bath residence in Arlington’s sought-after Ballston neighborhood offers approximately 6,076 square feet across three finished levels, a walkout lower level, and an attached two-car garage. Situated on an expansive 0.22-acre lot, a rare find in Ballston, the home features a generously sized, flat, fenced backyard.
Designed in collaboration with an interior designer, the home showcases custom wallcoverings, designer lighting, distinctive tile selections, and architectural details throughout. An open staircase with center-cut treads and horizontal steel railings rises alongside an exposed brick wall, while engineered hardwood floors extend across the main and upper levels.
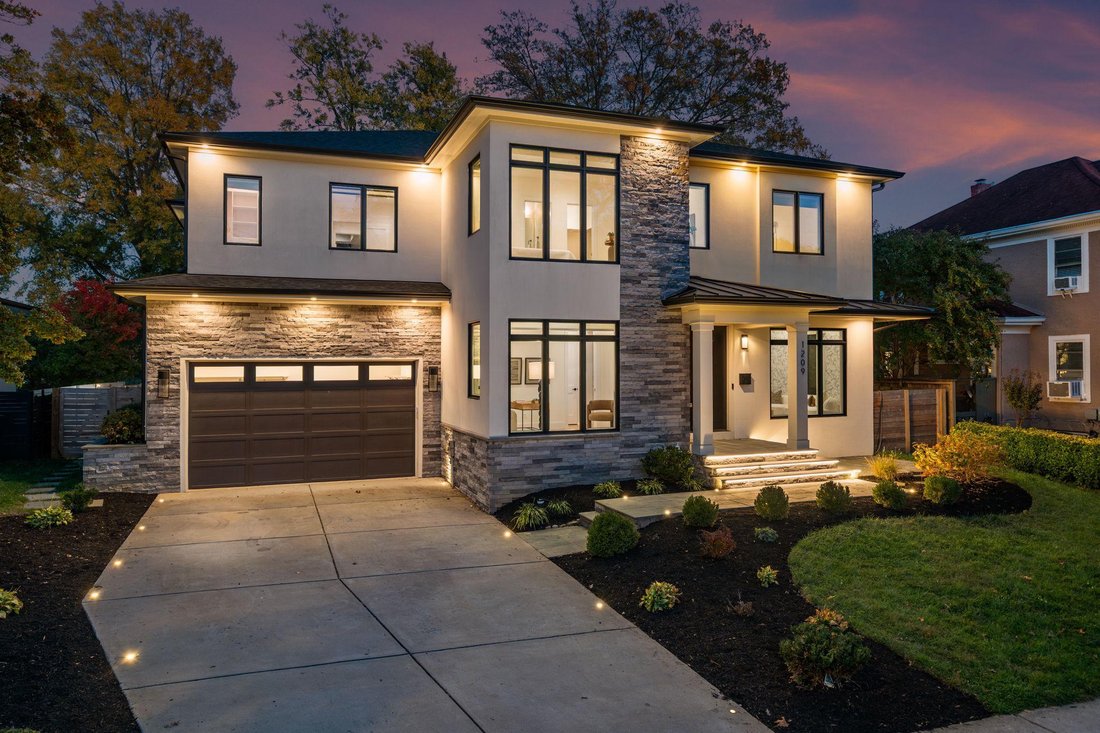
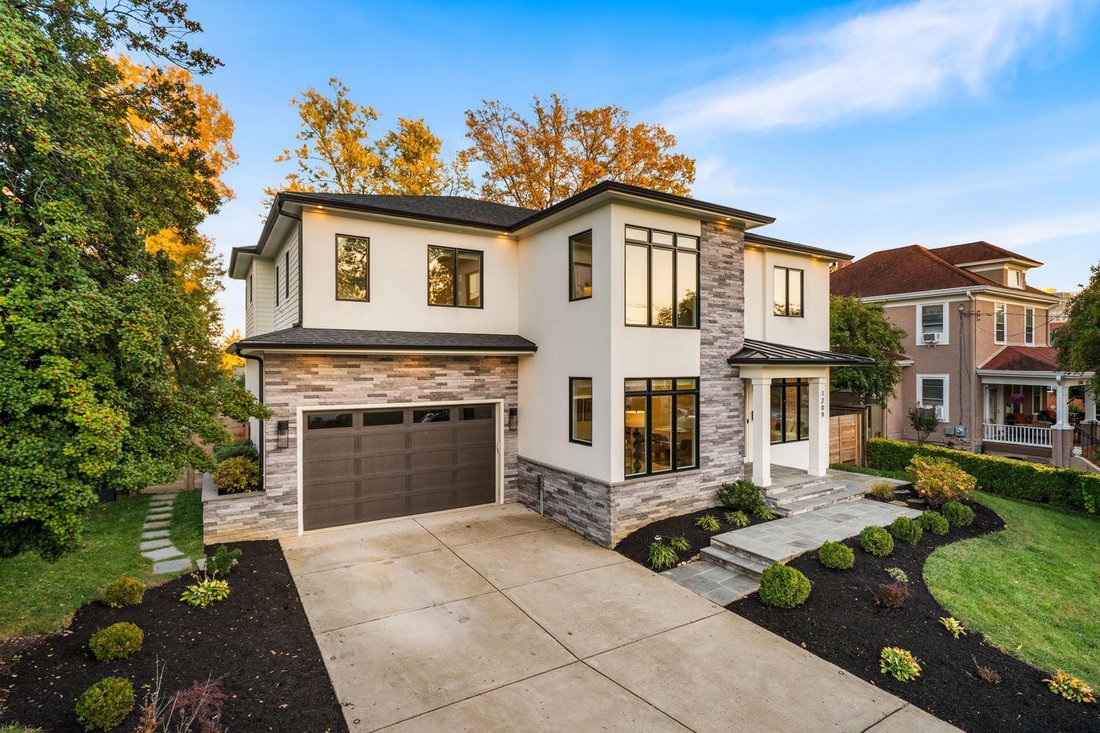
The stucco and stacked-stone exterior features soffit lighting and a covered front porch. Double wood doors open to the foyer, with a sitting room featuring pocket doors that lead to a formal dining room with a tray ceiling and exposed brick accent wall. A butler’s pantry connects to the kitchen, offering quartz countertops, LED-illuminated floating shelves, and a beverage refrigerator.
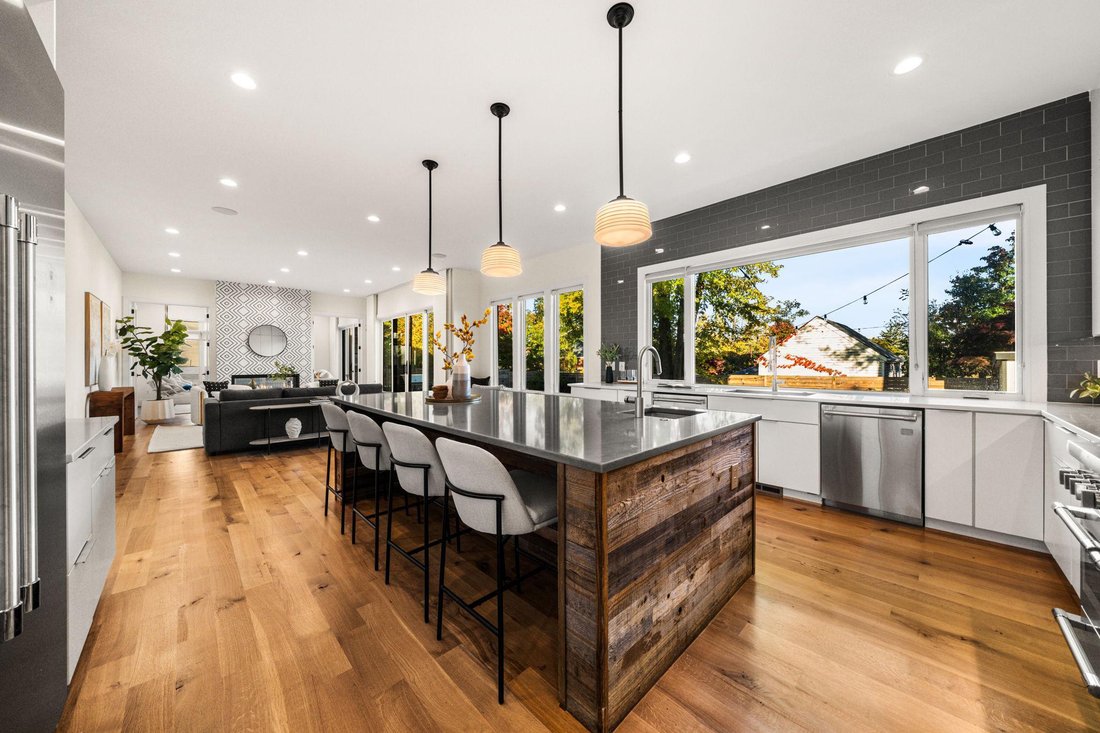
The kitchen features white flat-panel cabinetry, quartz countertops, a glazed gray subway tile backsplash, and Thermador appliances, including a professional-style gas range with griddle and oven, wall oven, microwave, built-in refrigerator, and dishwasher. Reclaimed wood frames an oversized center island that provides a secondary sink and counter seating.
The adjoining living room features a built-in window seat, in-ceiling speakers, and a wall of sliding glass doors to the rear patio. A two-sided linear gas fireplace with geometric tile surround connects the living room and sunroom, which features expansive windows, a reclaimed wood mantel, and blue cement tile fireplace surround.
A private main-level guest suite includes a bedroom and full bathroom designed for wheelchair accessibility with custom vanity and toilet heights. A powder room and garage access complete the main level.
Upstairs, the primary suite features a tray ceiling, two custom-fitted walk-in closets, and a bathroom with a floating double vanity, separate vanity, freestanding soaking tub, and glass-enclosed shower with rainfall showerhead, handheld wand, body sprays, and built-in bench.
Four additional upper-level bedrooms each offer walk-in closets and direct bathroom access. Two share a Jack-and-Jill bathroom with separate vanity areas, while two feature private en-suite bathrooms. An upper-level laundry room includes an LG washer and dryer, utility sink, quartz countertops, and built-in hamper storage.
The finished walkout lower level offers luxury vinyl plank flooring, in-ceiling speakers, and French doors to the outdoors. A wet bar features flat-panel cabinetry, a quartz waterfall island, dishwasher, beverage refrigerator, and illuminated shelving. Additional spaces include a recreation room, dedicated exercise room with rubber flooring and mirrors, seventh bedroom with full bathroom, bonus room, and utility room.
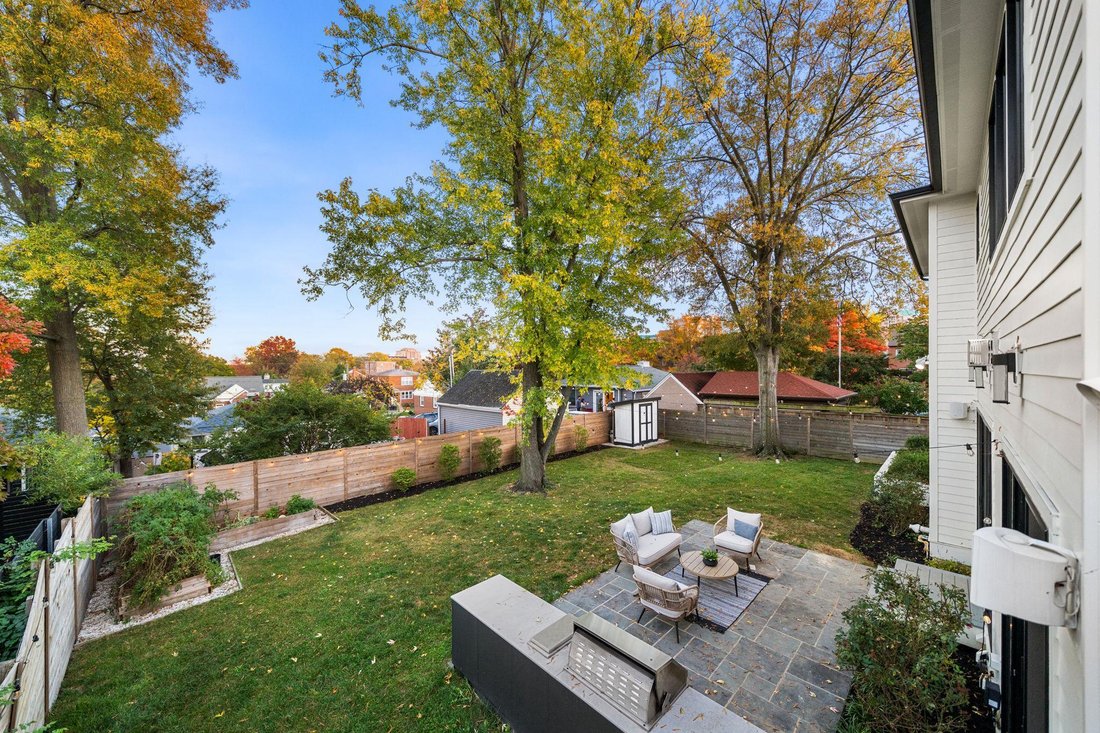
Additional features include dual-zone Carrier HVAC with a humidifier and dual sump pumps with battery backup. Outdoor amenities include a stone patio with built-in grilling station, raised garden beds, storage shed, and a spacious, flat, fully fenced backyard.
Located in Ballston, the home is approximately an eight-minute walk from Ballston-MU Metro (Orange and Silver lines). Ballston Quarter is just 0.6 miles or a 13-minute walk away, offering shopping, dining, and entertainment. Nearby amenities include Quincy Park and Arlington Central Library. The home is zoned for Glebe Elementary School, Dorothy Hamm Middle School, and Washington-Liberty High School. Convenient access to I-66 and Route 50 connects to Washington, DC, and Northern Virginia.
Designed in collaboration with an interior designer, the home showcases custom wallcoverings, designer lighting, distinctive tile selections, and architectural details throughout. An open staircase with center-cut treads and horizontal steel railings rises alongside an exposed brick wall, while engineered hardwood floors extend across the main and upper levels.
The stucco and stacked-stone exterior features soffit lighting and a covered front porch. Double wood doors open to the foyer, with a sitting room featuring pocket doors that lead to a formal dining room with a tray ceiling and exposed brick accent wall. A butler’s pantry connects to the kitchen, offering quartz countertops, LED-illuminated floating shelves, and a beverage refrigerator.
The kitchen features white flat-panel cabinetry, quartz countertops, a glazed gray subway tile backsplash, and Thermador appliances, including a professional-style gas range with griddle and oven, wall oven, microwave, built-in refrigerator, and dishwasher. Reclaimed wood frames an oversized center island that provides a secondary sink and counter seating.
The adjoining living room features a built-in window seat, in-ceiling speakers, and a wall of sliding glass doors to the rear patio. A two-sided linear gas fireplace with geometric tile surround connects the living room and sunroom, which features expansive windows, a reclaimed wood mantel, and blue cement tile fireplace surround.
A private main-level guest suite includes a bedroom and full bathroom designed for wheelchair accessibility with custom vanity and toilet heights. A powder room and garage access complete the main level.
Upstairs, the primary suite features a tray ceiling, two custom-fitted walk-in closets, and a bathroom with a floating double vanity, separate vanity, freestanding soaking tub, and glass-enclosed shower with rainfall showerhead, handheld wand, body sprays, and built-in bench.
Four additional upper-level bedrooms each offer walk-in closets and direct bathroom access. Two share a Jack-and-Jill bathroom with separate vanity areas, while two feature private en-suite bathrooms. An upper-level laundry room includes an LG washer and dryer, utility sink, quartz countertops, and built-in hamper storage.
The finished walkout lower level offers luxury vinyl plank flooring, in-ceiling speakers, and French doors to the outdoors. A wet bar features flat-panel cabinetry, a quartz waterfall island, dishwasher, beverage refrigerator, and illuminated shelving. Additional spaces include a recreation room, dedicated exercise room with rubber flooring and mirrors, seventh bedroom with full bathroom, bonus room, and utility room.
Additional features include dual-zone Carrier HVAC with a humidifier and dual sump pumps with battery backup. Outdoor amenities include a stone patio with built-in grilling station, raised garden beds, storage shed, and a spacious, flat, fully fenced backyard.
Located in Ballston, the home is approximately an eight-minute walk from Ballston-MU Metro (Orange and Silver lines). Ballston Quarter is just 0.6 miles or a 13-minute walk away, offering shopping, dining, and entertainment. Nearby amenities include Quincy Park and Arlington Central Library. The home is zoned for Glebe Elementary School, Dorothy Hamm Middle School, and Washington-Liberty High School. Convenient access to I-66 and Route 50 connects to Washington, DC, and Northern Virginia.
-
Art der Immobilie
Haus
-
Baujahr
2020
-
Preis/Quadratfuß
$534
Funktionen
- Kamin
- Garten
- Garage
- Begehbarer Kleiderschrank
- Outdoor-Küche
- Offene Küche
- Fitnessstudio
- Neubauten
- Tor
Funktionen
Lot
- Neubauten
Innenbereich
- Kamin
- Klimaanlage
- Kücheninsel
- Gasherd
- Waschtrockner
- Bar
- Waschküche
- Offene Küche
- Keller
- Stein Arbeitsplatten
- Begehbarer Kleiderschrank
- Fitnessstudio
Outdoor
- Garage
- Outdoor-Küche
- Wohnraum im Freien
- Tor
- Garten
Erkunden Sie die Gegend
1209 N Utah Street, Arlington, VA 22201, Arlington County, Virginia, Vereinigte Staaten
Auf Google Maps anzeigen
Preis pro sqft
Niedrig
Hoch
Vor 10 Jahren beigetreten
Sie haben sich nach diesem Objekt erkundigt
Der Agent wird sich in Kürze mit Ihnen in Verbindung setzen
Gelistet von
62
Angebote
2017
Beigetreten
Besichtigung mit the agent buchen
Wählen Sie ein Datum und ob Sie eine virtuelle oder persönliche Besichtigung mit dem Makler wünschen.
Bevorzugtes Datum
Art der Tour

TTR Sotheby's International Realty
2300 Clarendon Blvd. Suite 200, Suite 200, 22201, Arlington, Virginia, United States
Agenturprofil anzeigen
Since 1988, real estate professionals at TTR Sotheby’s International Realty have
ranked among the highest perfo
ranked among the highest perfo
Since 1988, real estate professionals at TTR Sotheby’s International Realty have
ranked among the highest performing in the nation, and are regarded for their
integrity, professional service, and community leadership.
Through our relationship with the venerable Sotheby’s auction house, TTR
Sotheby’s International Realty produces extraordinary results for our clients by
leveraging proprietary global marketing, cutting edge digital strategies, and
unrivaled access to the most affluent and discerning global clientele.
ranked among the highest performing in the nation, and are regarded for their
integrity, professional service, and community leadership.
Through our relationship with the venerable Sotheby’s auction house, TTR
Sotheby’s International Realty produces extraordinary results for our clients by
leveraging proprietary global marketing, cutting edge digital strategies, and
unrivaled access to the most affluent and discerning global clientele.
Zuletzt aktualisiert
Gestern
Erstmalig gelistet
November 4
Angebotslink
Angebotsreferenz
ZC34TE
Ähnliche Immobilien in der Nähe
Neue Angebote in Arlington County







Entdecken Sie mehr Häuser zum Verkauf
Arlington County, VA, Vereinigte Staaten Immobilienarten
Arlington County, VA, Vereinigte Staaten beliebte Suchanfragen
- Immobilien mit Pool in Arlington County, VA, Vereinigte Staaten
- Renoviert Immobilien in Arlington County, VA, Vereinigte Staaten
- Moderne Immobilien in Arlington County, VA, Vereinigte Staaten
- Immobilien mit Aufzug in Arlington County, VA, Vereinigte Staaten
- Immobilien mit Offene Küche in Arlington County, VA, Vereinigte Staaten
- Anlageimmobilie Immobilien in Arlington County, VA, Vereinigte Staaten
- Immobilien mit Tennisplatz in Arlington County, VA, Vereinigte Staaten
- Immobilien mit Hallenbad in Arlington County, VA, Vereinigte Staaten
- Immobilien mit Sauna in Arlington County, VA, Vereinigte Staaten
- Immobilien mit Flussblick in Arlington County, VA, Vereinigte Staaten
Verwandte Leitfäden & Geschichten
Das Vertrauen der führenden Makler der Welt
Die Makler hinter den außergewöhnlichsten Immobilien der Welt inserieren bei JamesEdition.
- Angebote von Sotheby's, Christie's, BARNES und Engel & Völkers
- Jedes Angebot wird vor der Veröffentlichung geprüft
- Verbinden Sie sich direkt mit verifizierten Maklern
Indem Sie fortfahren, akzeptieren Sie unsere Nutzungsbedingungen und Datenschutzrichtlinie.
brokerages we
partnered with
partnered with