$2,850,000
Alleinstehendes Einfamilienhaus Arlington
- 6 Schlafz.
- 7 Bäder
- 5,958 Sqft
- 10,019 Sqft lot
- Aktualisiert: Gestern
- MLS#VAAR2081362
Über die Immobilie
Beschreibung wurde automatisch übersetzt.
Die Beschreibung wird in der Originalsprache angezeigt.
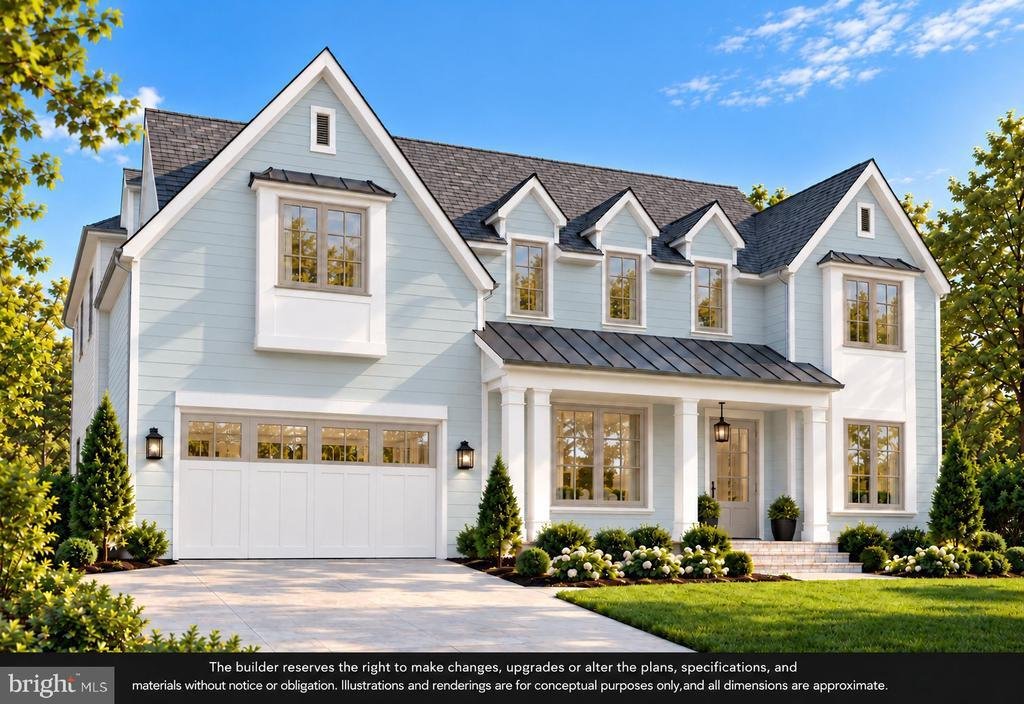
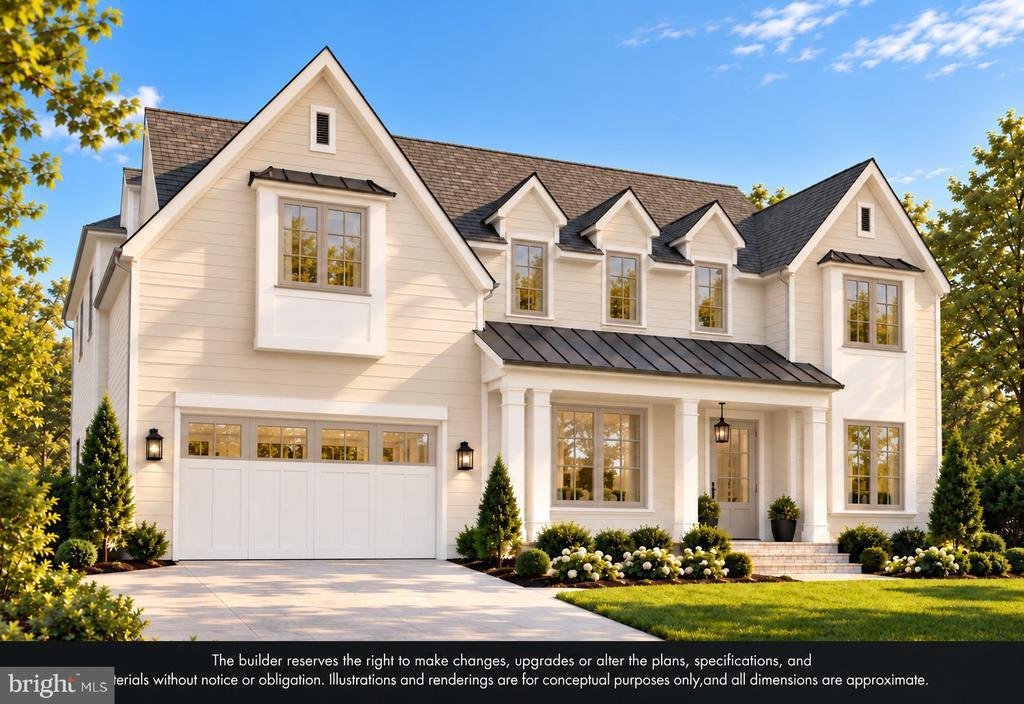
Introducing an exceptional new construction opportunity in North Arlington’s coveted Berkshire Oakwood neighborhood. Thoughtfully designed and currently under construction by Ten Penny Homes, this stunning Transitional Tudor residence combines timeless architectural character with refined contemporary luxury. Offering nearly 6,000 square feet of beautifully appointed living space across three fini
Introducing an exceptional new construction opportunity in North Arlington’s coveted Berkshire Oakwood neighborhood. Thoughtfully designed and currently under construction by Ten Penny Homes, this stunning Transitional Tudor residence combines timeless architectural character with refined contemporary luxury. Offering nearly 6,000 square feet of beautifully appointed living space across three finished levels, this extraordinary home features 6 bedrooms, 6 full bathrooms, 1 half bath, and an impressive collection of upscale finishes and thoughtfully designed living spaces.
From its distinctive Tudor-inspired architecture and inviting covered front porch to its sophisticated interior details, every element of this home has been carefully considered. Inside, soaring 10-foot main-level ceilings, wide-plank white oak flooring, premium Anderson window package and abundant natural light will create an atmosphere of understated elegance.
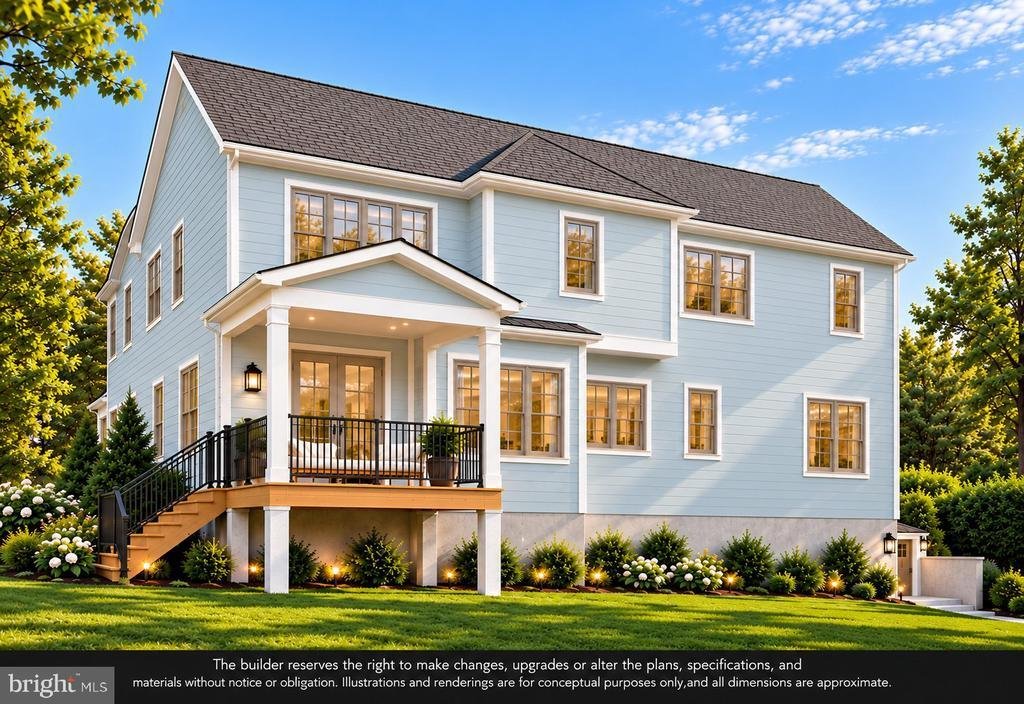
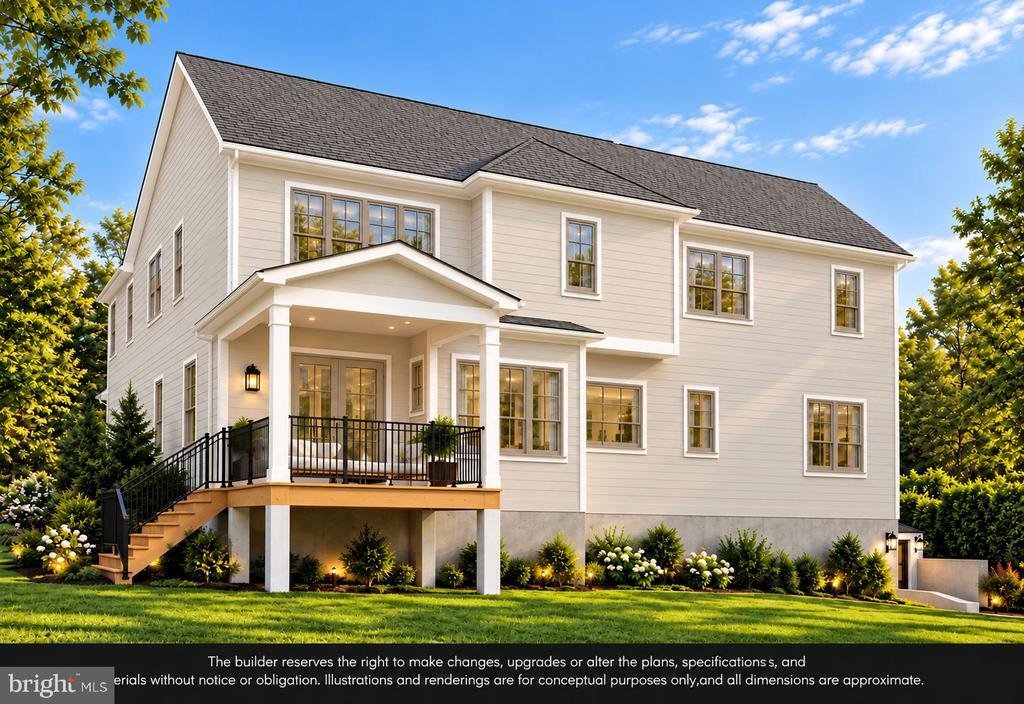
Designed to be the heart of the home, the spectacular gourmet kitchen showcases premium Thermador appliances suite including a 36-inch slide in gas range, custom range hood, wall oven, 48” panel ready refrigerator, 24’’ built-in microwave, 24” wine fridge and 24” panel ready dishwasher. The kitchen also offers quartz countertops, an oversized center island with generous seating, scullery and a spacious walk-in pantry. Seamlessly connected to the kitchen, the impressive great room features a dramatic floor-to-ceiling gas fireplace, custom built-ins, and direct access to a covered rear porch, creating an effortless flow between indoor and outdoor living.
The main level also offers an elegant formal dining room with custom trim detailing, a private home office with French doors, and a beautifully appointed main level en-suite guest bedroom. A thoughtfully designed mudroom with built-in cubbies provides convenient access to the attached two-car garage.
Upstairs, the luxurious primary suite offers a private retreat highlighted by a tray ceiling, two generous walk-in closets with custom storage, and a spa-inspired bathroom featuring a freestanding soaking tub, oversized frameless glass shower, and separate quartz-topped vanities. Three additional bedrooms, each with its own ensuite bathroom, provide exceptional comfort and privacy. A conveniently located laundry room with custom cabinetry and utility sink completes the upper level.
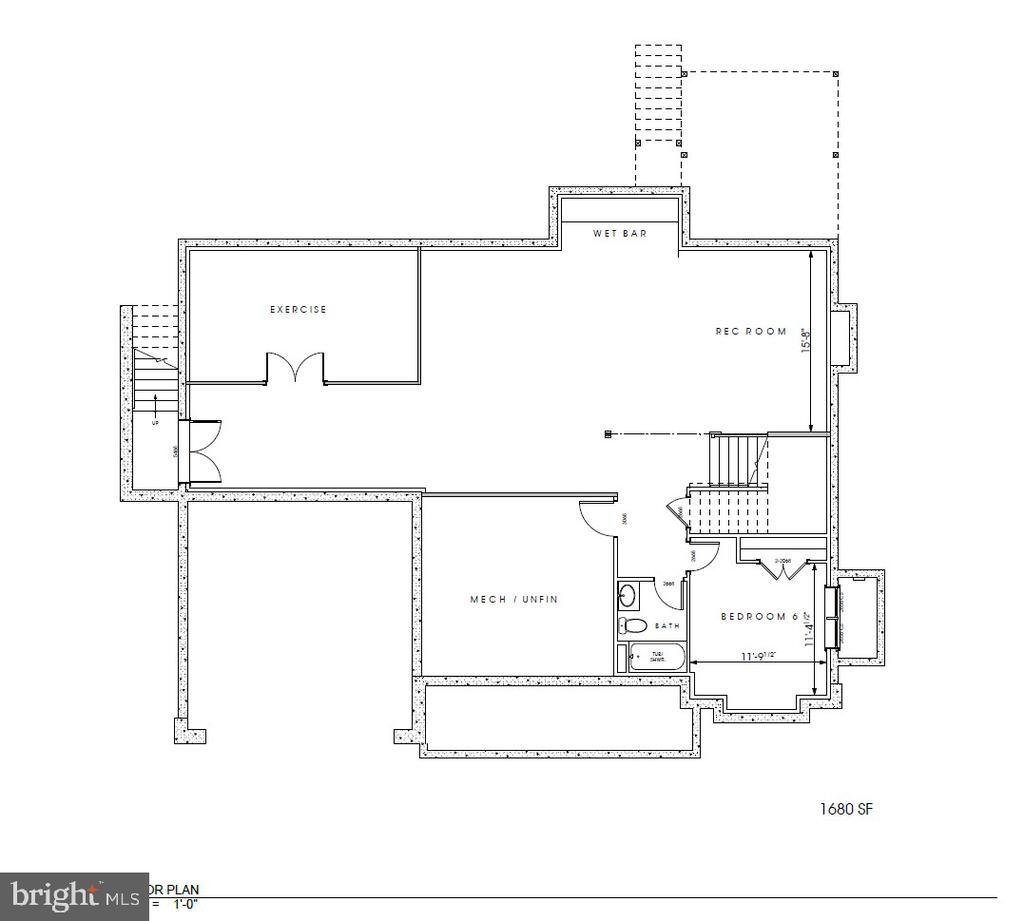
The expansive finished lower level will offer remarkable flexibility for entertaining, recreation, and extended-stay guests. With 9-foot ceilings, durable luxury vinyl plank flooring, and walk-out access, this level features an oversized recreation room, dedicated exercise room, full wet bar with beverage refrigerator, sixth bedroom, full bathroom, and generous storage areas.
Ideally situated on a quiet residential street within the highly desirable Yorktown High School pyramid and just one street over from Bishop O’Connell High School, this exceptional property enjoys convenient access to neighborhood parks, schools, shopping, dining, and recreational trails. Commuters will appreciate the proximity to East Falls Church Metro, I-66, Washington, DC, Tysons Corner, and Falls Church City.
A rare opportunity to own a thoughtfully crafted luxury residence in one of North Arlington’s most established and desirable neighborhoods. Experience the quality, architectural distinction, and attention to detail that define Ten Penny Homes.
Currently under construction with anticipated completion in March 2027
From its distinctive Tudor-inspired architecture and inviting covered front porch to its sophisticated interior details, every element of this home has been carefully considered. Inside, soaring 10-foot main-level ceilings, wide-plank white oak flooring, premium Anderson window package and abundant natural light will create an atmosphere of understated elegance.
Designed to be the heart of the home, the spectacular gourmet kitchen showcases premium Thermador appliances suite including a 36-inch slide in gas range, custom range hood, wall oven, 48” panel ready refrigerator, 24’’ built-in microwave, 24” wine fridge and 24” panel ready dishwasher. The kitchen also offers quartz countertops, an oversized center island with generous seating, scullery and a spacious walk-in pantry. Seamlessly connected to the kitchen, the impressive great room features a dramatic floor-to-ceiling gas fireplace, custom built-ins, and direct access to a covered rear porch, creating an effortless flow between indoor and outdoor living.
The main level also offers an elegant formal dining room with custom trim detailing, a private home office with French doors, and a beautifully appointed main level en-suite guest bedroom. A thoughtfully designed mudroom with built-in cubbies provides convenient access to the attached two-car garage.
Upstairs, the luxurious primary suite offers a private retreat highlighted by a tray ceiling, two generous walk-in closets with custom storage, and a spa-inspired bathroom featuring a freestanding soaking tub, oversized frameless glass shower, and separate quartz-topped vanities. Three additional bedrooms, each with its own ensuite bathroom, provide exceptional comfort and privacy. A conveniently located laundry room with custom cabinetry and utility sink completes the upper level.
The expansive finished lower level will offer remarkable flexibility for entertaining, recreation, and extended-stay guests. With 9-foot ceilings, durable luxury vinyl plank flooring, and walk-out access, this level features an oversized recreation room, dedicated exercise room, full wet bar with beverage refrigerator, sixth bedroom, full bathroom, and generous storage areas.
Ideally situated on a quiet residential street within the highly desirable Yorktown High School pyramid and just one street over from Bishop O’Connell High School, this exceptional property enjoys convenient access to neighborhood parks, schools, shopping, dining, and recreational trails. Commuters will appreciate the proximity to East Falls Church Metro, I-66, Washington, DC, Tysons Corner, and Falls Church City.
A rare opportunity to own a thoughtfully crafted luxury residence in one of North Arlington’s most established and desirable neighborhoods. Experience the quality, architectural distinction, and attention to detail that define Ten Penny Homes.
Currently under construction with anticipated completion in March 2027
-
Art der Immobilie
Haus
-
Baujahr
2026
-
Preis/Quadratfuß
$478
Funktionen
- Kamin
- Garten
- Garage
- Fitnessstudio
- Neubauten
- Waschtrockner
- Hohe Decke
- Gasherd
- Kücheninsel
Funktionen
Lot
- Neubauten
Innenbereich
- Hohe Decke
- Office
- Kamin
- Kücheninsel
- Gasherd
- Waschtrockner
- Bar
- Waschküche
- Keller
- Stein Arbeitsplatten
- Fitnessstudio
Outdoor
- Garage
- Garten
Erkunden Sie die Gegend
6587 29TH STREET N, ARLINGTON, VA 22213, Arlington County, Virginia, Vereinigte Staaten
Auf Google Maps anzeigen
Preis pro sqft
Niedrig
Hoch
Vor 1 Jahr beigetreten
Sie haben sich nach diesem Objekt erkundigt
Der Agent wird sich in Kürze mit Ihnen in Verbindung setzen
Gelistet von
4
Angebote
2025
Beigetreten
Besichtigung mit Elliott R Oliva buchen
Wählen Sie ein Datum und ob Sie eine virtuelle oder persönliche Besichtigung mit dem Makler wünschen.
Bevorzugtes Datum
Art der Tour

Zuletzt aktualisiert
Gestern
Erstmalig gelistet
November 1
Angebotsreferenz
2175747244967180
Angebotsstatus
Active-bright
Ähnliche Immobilien in der Nähe
Neue Angebote in Arlington County






Entdecken Sie mehr Häuser zum Verkauf
Arlington County, VA, Vereinigte Staaten Immobilienarten
Arlington County, VA, Vereinigte Staaten beliebte Suchanfragen
- Immobilien mit Pool in Arlington County, VA, Vereinigte Staaten
- Renoviert Immobilien in Arlington County, VA, Vereinigte Staaten
- Moderne Immobilien in Arlington County, VA, Vereinigte Staaten
- Immobilien mit Aufzug in Arlington County, VA, Vereinigte Staaten
- Immobilien mit Offene Küche in Arlington County, VA, Vereinigte Staaten
- Anlageimmobilie Immobilien in Arlington County, VA, Vereinigte Staaten
- Immobilien mit Tennisplatz in Arlington County, VA, Vereinigte Staaten
- Immobilien mit Hallenbad in Arlington County, VA, Vereinigte Staaten
- Immobilien mit Flussblick in Arlington County, VA, Vereinigte Staaten
- Immobilien mit Sauna in Arlington County, VA, Vereinigte Staaten
Verwandte Leitfäden & Geschichten
Das Vertrauen der führenden Makler der Welt
Die Makler hinter den außergewöhnlichsten Immobilien der Welt inserieren bei JamesEdition.
- Angebote von Sotheby's, Christie's, BARNES und Engel & Völkers
- Jedes Angebot wird vor der Veröffentlichung geprüft
- Verbinden Sie sich direkt mit verifizierten Maklern
Indem Sie fortfahren, akzeptieren Sie unsere Nutzungsbedingungen und Datenschutzrichtlinie.
brokerages we
partnered with
partnered with