$728,768
Preis gesenkt um $56,145 am Sep 29, 2026
Villa Zu Verkaufen In Arezzo, Marcena
- 3 Schlafz.
- 3 Bäder
- 3,714 Sqft
- Aktualisiert: September 29
- 10
Über die Immobilie
Beschreibung wurde automatisch übersetzt.
Die Beschreibung wird in der Originalsprache angezeigt.
Liberty-style villa with private park, 15 minutes from Arezzo
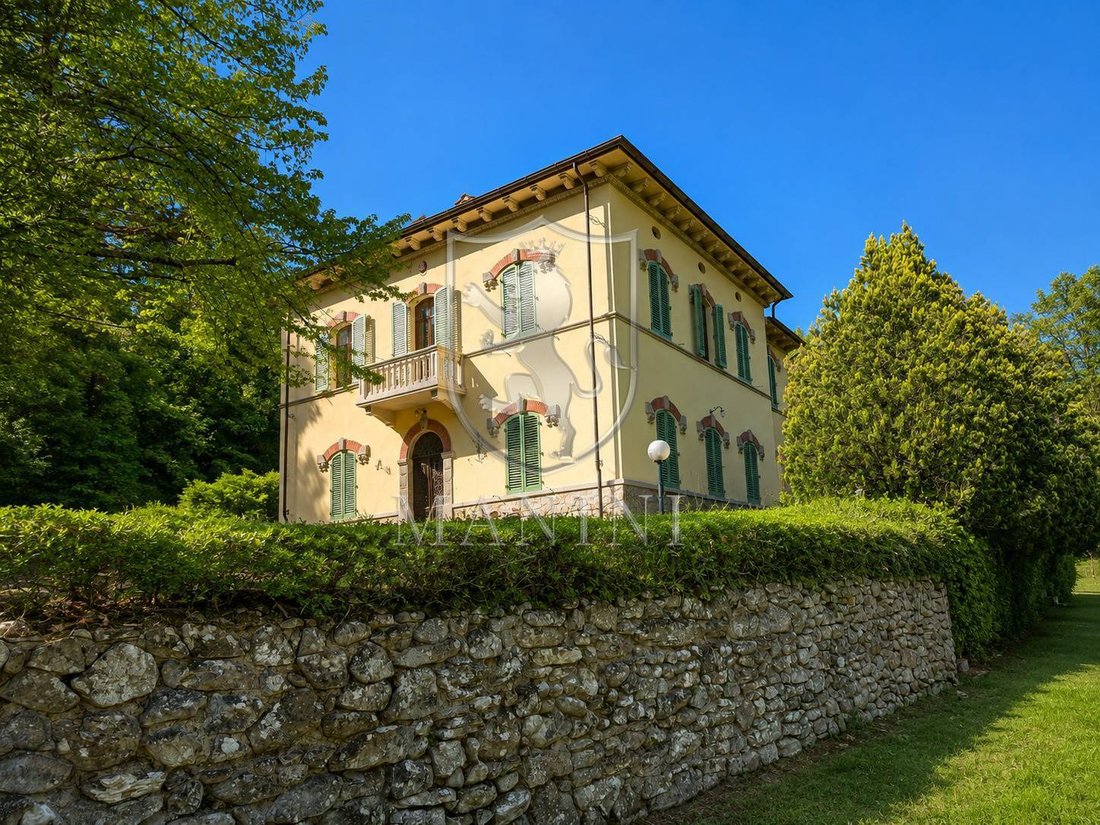
Just 15 minutes from Arezzo, immersed in the green Tuscan countryside yet convenient to all major amenities, Manini Realty offers for sale a charming Art Nouveau villa from 1906, finely restored and surrounded by a large private fenced park of approximately 6,000 square meters.
A charming property, private but not isolated, idea
Just 15 minutes from Arezzo, immersed in the green Tuscan countryside yet convenient to all major amenities, Manini Realty offers for sale a charming Art Nouveau villa from 1906, finely restored and surrounded by a large private fenced park of approximately 6,000 square meters.
A charming property, private but not isolated, idea
Liberty-style villa with private park, 15 minutes from Arezzo
Just 15 minutes from Arezzo, immersed in the green Tuscan countryside yet convenient to all major amenities, Manini Realty offers for sale a charming Art Nouveau villa from 1906, finely restored and surrounded by a large private fenced park of approximately 6,000 square meters.
A charming property, private but not isolated, ideal for those who want to live in the tranquility of the countryside without sacrificing proximity to the city.
The villa has a cadastral surface area of approximately 345 square meters and is spread over two main floors, plus an attic and cellar. The property also includes approximately 60 square meters of outbuildings, including a utility room, laundry room, and shed.
The villa
Built in 1906, the residence has undergone careful renovation while respecting its architectural identity.
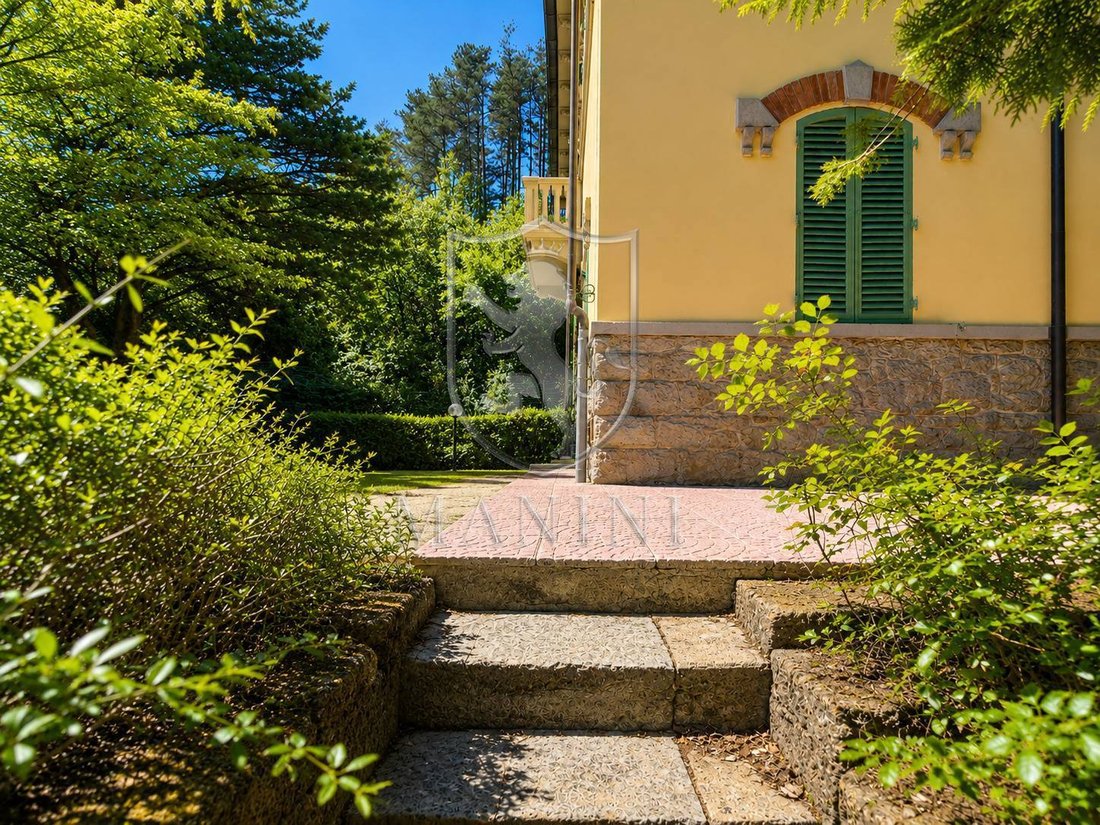
Numerous original elements that tell its story have been preserved and enhanced: period floors, shaped windows, frescoes, friezes and decorative stone elements.
The window frames, while maintaining their original shape, are now equipped with double glazing, thus combining the villa’s historic charm with greater living comfort.
Ground floor
The entrance leads to the elegant living area.
The main feature is a characteristic Tuscan frescoed kitchen with a large fireplace, flanked by a kitchenette equipped with a wood-burning oven.
On the first floor we also find a refined frescoed dining room with a vaulted ceiling, a guest bathroom and a spectacular triple living room with a fireplace.
The large spaces, decorated ceilings, and original architectural elements give the rooms an elegant and authentic Tuscan atmosphere.
First floor
The sleeping area hosts two bedrooms, a bathroom and a spacious master bedroom suite, complete with dressing room and private bathroom.
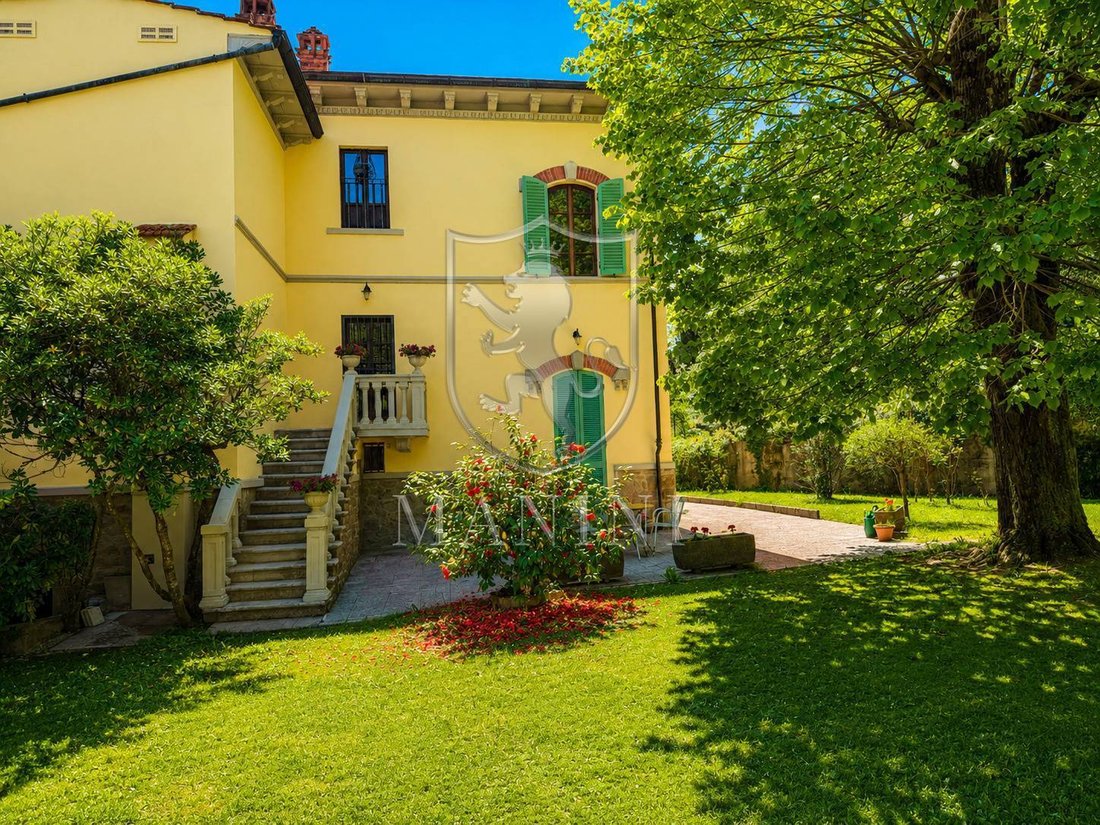
The floor also has an external balcony overlooking the greenery of the property.
Attic floor
On the top level there is a versatile bedroom-study with a service bathroom, in addition to the attic rooms.
A space that can be used as a private study, a guest area, or an independent environment for work and relaxation.
There is also a cellar in the basement.
The park
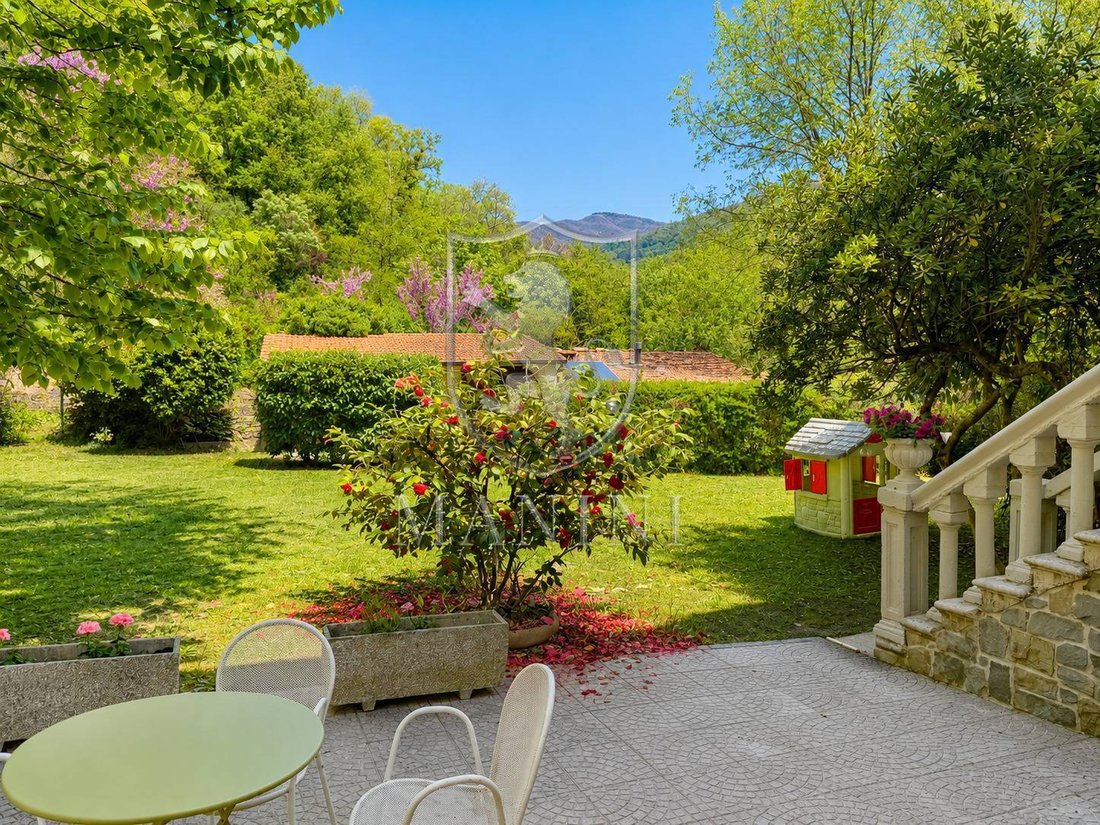
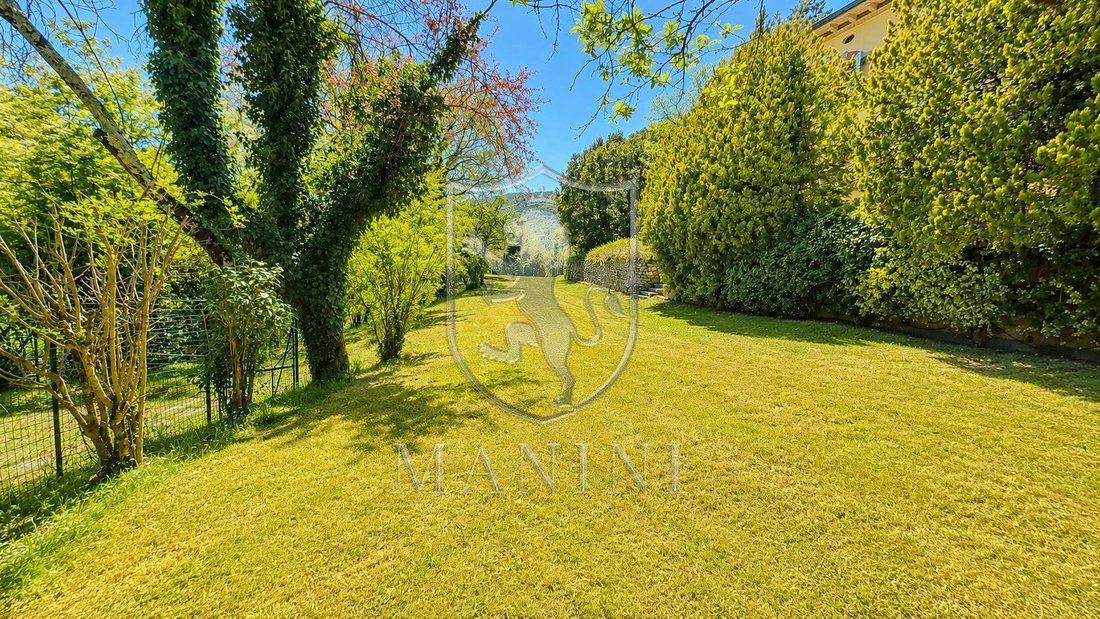
The villa is set within a charming private fenced park of approximately 6,000 m2, which is one of the most characteristic features of the property.
An elegant tree-lined avenue leads to the home, while the pine forest and surrounding vegetation guarantee privacy and tranquility.
The large outdoor spaces allow you to fully enjoy the property all year round, offering a particularly pleasant setting for moments of relaxation and conviviality outdoors.
Comfort and amenities
The property has independent heating with:
LPG boiler;
pellet boiler;
solar panel.
There’s also a fiber optic internet connection, making the villa ideal for those who want to work remotely while enjoying the tranquility of the countryside.
The energy class is currently being defined.
A historic residence on the outskirts of Arezzo
The location allows you to combine privacy, nature and comfort.
The villa is located in a green and private area, but not isolated, close to the main services and about 15 minutes from Arezzo.
A property designed for those seeking a historic villa in Tuscany that preserves the charm and elegance of Art Nouveau architecture while offering generous spaces, a large private park, and an easily accessible location.
A uniquely charming residence, perfect as a prestigious primary residence or as a second home in the heart of Tuscany.
Main features:
Detached Liberty villa from 1906
Approximately 345 m2 of cadastral surface area
Approximately 60 m2 of annexes
Private fenced park of approximately 6,000 m2
Tree-lined avenue, pine forest and woods
4 bedrooms
4 bathrooms
Triple living room with fireplace
Frescoed Tuscan kitchen with large fireplace
Kitchenette...
Just 15 minutes from Arezzo, immersed in the green Tuscan countryside yet convenient to all major amenities, Manini Realty offers for sale a charming Art Nouveau villa from 1906, finely restored and surrounded by a large private fenced park of approximately 6,000 square meters.
A charming property, private but not isolated, ideal for those who want to live in the tranquility of the countryside without sacrificing proximity to the city.
The villa has a cadastral surface area of approximately 345 square meters and is spread over two main floors, plus an attic and cellar. The property also includes approximately 60 square meters of outbuildings, including a utility room, laundry room, and shed.
The villa
Built in 1906, the residence has undergone careful renovation while respecting its architectural identity.
Numerous original elements that tell its story have been preserved and enhanced: period floors, shaped windows, frescoes, friezes and decorative stone elements.
The window frames, while maintaining their original shape, are now equipped with double glazing, thus combining the villa’s historic charm with greater living comfort.
Ground floor
The entrance leads to the elegant living area.
The main feature is a characteristic Tuscan frescoed kitchen with a large fireplace, flanked by a kitchenette equipped with a wood-burning oven.
On the first floor we also find a refined frescoed dining room with a vaulted ceiling, a guest bathroom and a spectacular triple living room with a fireplace.
The large spaces, decorated ceilings, and original architectural elements give the rooms an elegant and authentic Tuscan atmosphere.
First floor
The sleeping area hosts two bedrooms, a bathroom and a spacious master bedroom suite, complete with dressing room and private bathroom.
The floor also has an external balcony overlooking the greenery of the property.
Attic floor
On the top level there is a versatile bedroom-study with a service bathroom, in addition to the attic rooms.
A space that can be used as a private study, a guest area, or an independent environment for work and relaxation.
There is also a cellar in the basement.
The park
The villa is set within a charming private fenced park of approximately 6,000 m2, which is one of the most characteristic features of the property.
An elegant tree-lined avenue leads to the home, while the pine forest and surrounding vegetation guarantee privacy and tranquility.
The large outdoor spaces allow you to fully enjoy the property all year round, offering a particularly pleasant setting for moments of relaxation and conviviality outdoors.
Comfort and amenities
The property has independent heating with:
LPG boiler;
pellet boiler;
solar panel.
There’s also a fiber optic internet connection, making the villa ideal for those who want to work remotely while enjoying the tranquility of the countryside.
The energy class is currently being defined.
A historic residence on the outskirts of Arezzo
The location allows you to combine privacy, nature and comfort.
The villa is located in a green and private area, but not isolated, close to the main services and about 15 minutes from Arezzo.
A property designed for those seeking a historic villa in Tuscany that preserves the charm and elegance of Art Nouveau architecture while offering generous spaces, a large private park, and an easily accessible location.
A uniquely charming residence, perfect as a prestigious primary residence or as a second home in the heart of Tuscany.
Main features:
Detached Liberty villa from 1906
Approximately 345 m2 of cadastral surface area
Approximately 60 m2 of annexes
Private fenced park of approximately 6,000 m2
Tree-lined avenue, pine forest and woods
4 bedrooms
4 bathrooms
Triple living room with fireplace
Frescoed Tuscan kitchen with large fireplace
Kitchenette...
-
Art der Immobilie
Villa
-
Etagen
3
-
Baujahr
1900
-
Preis/Quadratfuß
$196
-
Emissionen
G
-
Verbrauch
G
Funktionen
Erkunden Sie die Gegend
Loc.Marcena snc, Giovi-Puglia-Catona, Arezzo, Toskana
Auf Google Maps anzeigen
Preis pro sqft
Niedrig
Hoch
Diese Immobilie in Marcena, Arezzo, bietet ruhiges Landleben mit einfachem Zugang zum historischen Stadtzentrum von Arezzo (10 Min.). Der Flughafen Florenz ist in 60 Minuten mit dem Auto erreichbar. In der Nähe bereichern gehobene Gastronomie und kulturelle Attraktionen den Alltag. Der Standort ist ideal für alle, die ländliche Ruhe mit italienischem Kulturerbe verbinden möchten, mit guten Schulangeboten und Naturerlebnissen in der Nähe.
In der Nähe anzeigen
Sehenswürdigkeiten
Schulen
Flughafen Florenz
Flughafen
60 Min.
Bahnhof Arezzo
Bahnhof
11 Min.
Golfclub La Lancia d'Oro
Golf- & Country-Clubs
13 Min.
Historisches Zentrum von Arezzo
Kultur & Erbe
10 Min.
Internationale Schule Florenz
Internationale Schule
55 Min.
Istituto Comprensivo Arezzo 3
Öffentliche Schule
10 Min.
Vor 7 Jahren beigetreten
Sie haben sich nach diesem Objekt erkundigt
Der Agent wird sich in Kürze mit Ihnen in Verbindung setzen
Gelistet von
57
Angebote
2020
Beigetreten
Besichtigung mit the agent buchen
Wählen Sie ein Datum und ob Sie eine virtuelle oder persönliche Besichtigung mit dem Makler wünschen.
Bevorzugtes Datum
Art der Tour
Zuletzt aktualisiert
September 29
Erstmalig gelistet
August 29
Angebotsreferenz
475
Ähnliche Immobilien in der Nähe
Neue Angebote in Giovi-Puglia-Catona












Entdecken Sie mehr Häuser zum Verkauf
Giovi-Puglia-Catona, Arezzo, Toskana Immobilienarten
Giovi-Puglia-Catona, Arezzo, Toskana beliebte Suchanfragen
- Panorama Immobilien in Giovi-Puglia-Catona, Arezzo, Toskana
- Immobilien mit Terrasse in Giovi-Puglia-Catona, Arezzo, Toskana
- Immobilien mit Bar in Giovi-Puglia-Catona, Arezzo, Toskana
- Immobilien mit Spielzimmer in Giovi-Puglia-Catona, Arezzo, Toskana
- Immobilien mit Office in Giovi-Puglia-Catona, Arezzo, Toskana
- Immobilien mit Aufzug in Giovi-Puglia-Catona, Arezzo, Toskana
- Immobilien mit Bergblick in Giovi-Puglia-Catona, Arezzo, Toskana
- Immobilien mit Garten in Giovi-Puglia-Catona, Arezzo, Toskana
- Immobilien mit Outdoor-Küche in Giovi-Puglia-Catona, Arezzo, Toskana
- Privatsphäre Immobilien in Giovi-Puglia-Catona, Arezzo, Toskana
- Immobilien in hohen Höhen in Giovi-Puglia-Catona, Arezzo, Toskana
- Immobilien auf Hügeln in Giovi-Puglia-Catona, Arezzo, Toskana
- Anlageimmobilie Immobilien in Giovi-Puglia-Catona, Arezzo, Toskana
- Moderne Immobilien in Giovi-Puglia-Catona, Arezzo, Toskana
- Pferdesport Immobilien in Giovi-Puglia-Catona, Arezzo, Toskana
- Neubauten Immobilien in Giovi-Puglia-Catona, Arezzo, Toskana
- Immobilien mit Fitnessstudio in Giovi-Puglia-Catona, Arezzo, Toskana
- Immobilien mit Sauna in Giovi-Puglia-Catona, Arezzo, Toskana
- Immobilien mit Bibliothek in Giovi-Puglia-Catona, Arezzo, Toskana
- Immobilien mit Klimaanlage in Giovi-Puglia-Catona, Arezzo, Toskana
- Immobilien mit Weinkeller in Giovi-Puglia-Catona, Arezzo, Toskana
- Immobilien mit Whirlpool in Giovi-Puglia-Catona, Arezzo, Toskana
- Immobilien mit Kamin in Giovi-Puglia-Catona, Arezzo, Toskana
- Immobilien mit Pool in Giovi-Puglia-Catona, Arezzo, Toskana
- Immobilien mit Garage in Giovi-Puglia-Catona, Arezzo, Toskana
- Immobilien mit Balkon in Giovi-Puglia-Catona, Arezzo, Toskana
- Immobilien mit Tennisplatz in Giovi-Puglia-Catona, Arezzo, Toskana
- Immobilien mit Hubschrauberlandeplatz in Giovi-Puglia-Catona, Arezzo, Toskana
- Immobilien mit Weinberg in Giovi-Puglia-Catona, Arezzo, Toskana
- Immobilien mit Offene Küche in Giovi-Puglia-Catona, Arezzo, Toskana
- Renoviert Immobilien in Giovi-Puglia-Catona, Arezzo, Toskana
- Immobilien mit Hallenbad in Giovi-Puglia-Catona, Arezzo, Toskana
- Immobilien mit Wasserblick in Giovi-Puglia-Catona, Arezzo, Toskana
Verwandte Leitfäden & Geschichten
Das Vertrauen der führenden Makler der Welt
Die Makler hinter den außergewöhnlichsten Immobilien der Welt inserieren bei JamesEdition.
- Angebote von Sotheby's, Christie's, BARNES und Engel & Völkers
- Jedes Angebot wird vor der Veröffentlichung geprüft
- Verbinden Sie sich direkt mit verifizierten Maklern
Indem Sie fortfahren, akzeptieren Sie unsere Nutzungsbedingungen und Datenschutzrichtlinie.