$2,909,745
Restauriertes Landhaus Mit Weingarten Zum Verkauf In Arezzo, Toskana
- 14 Schlafz.
- 10 Bäder
- 8,558 Sqft
- 21.42 Ac lot
- Aktualisiert: August 7
- 6
Über die Immobilie
Beschreibung wurde automatisch übersetzt.
Die Beschreibung wird in der Originalsprache angezeigt.
In a panoramic and reserved position not far from Arezzo, renovated villa with swimming pool and vineyard. The building, dating back to the Middle Ages and probably born as a convent, was recently renovated and divided into apartments and bedrooms (12 in total) for the accommodation of guests. The original finishes are still clearly visible and the property retains its rustic charm. The estate cov
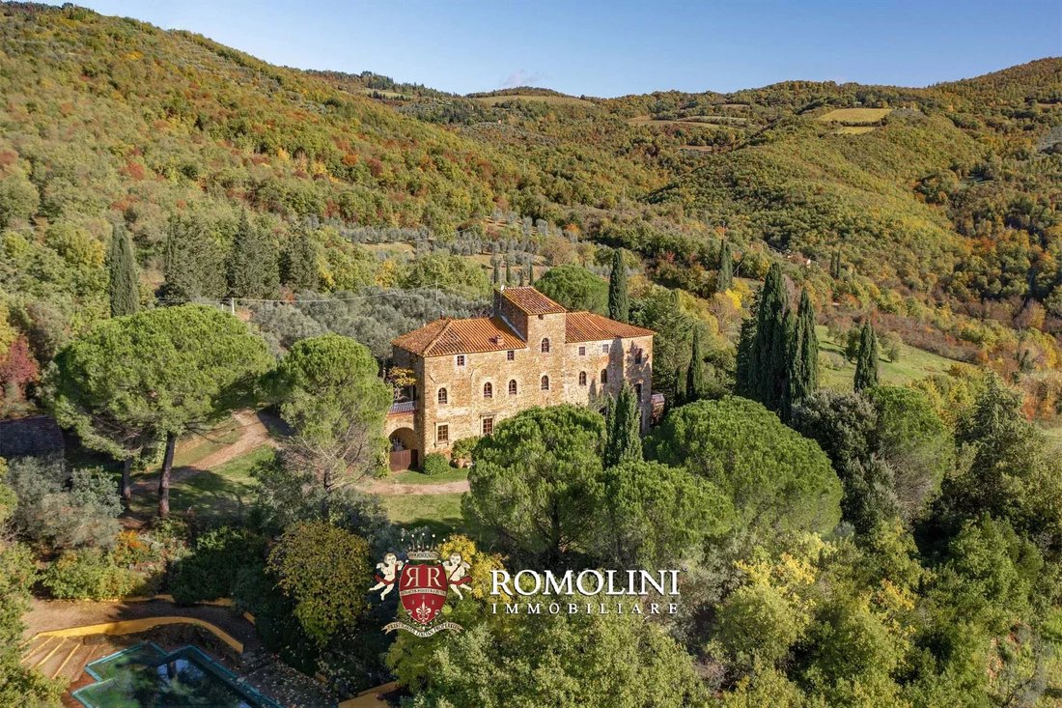
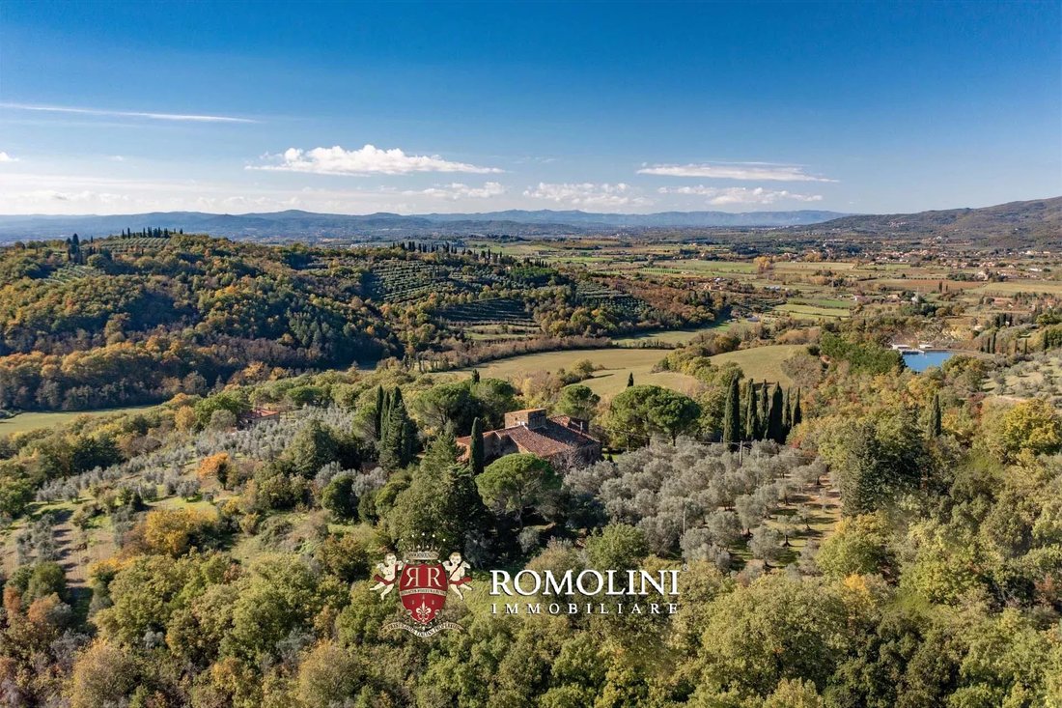
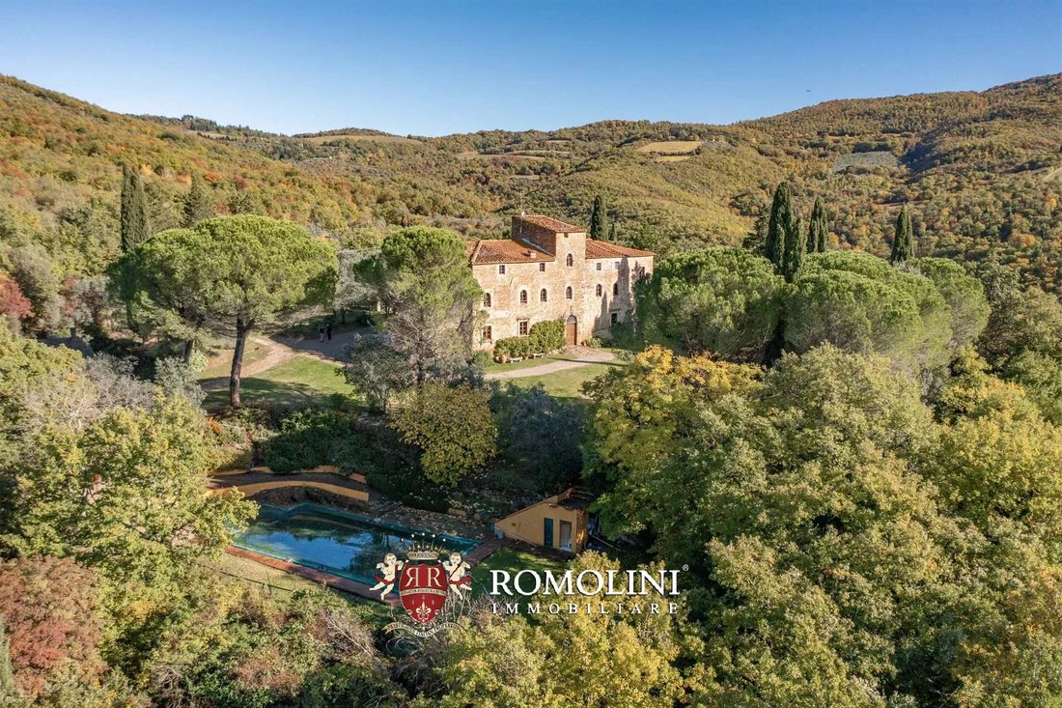
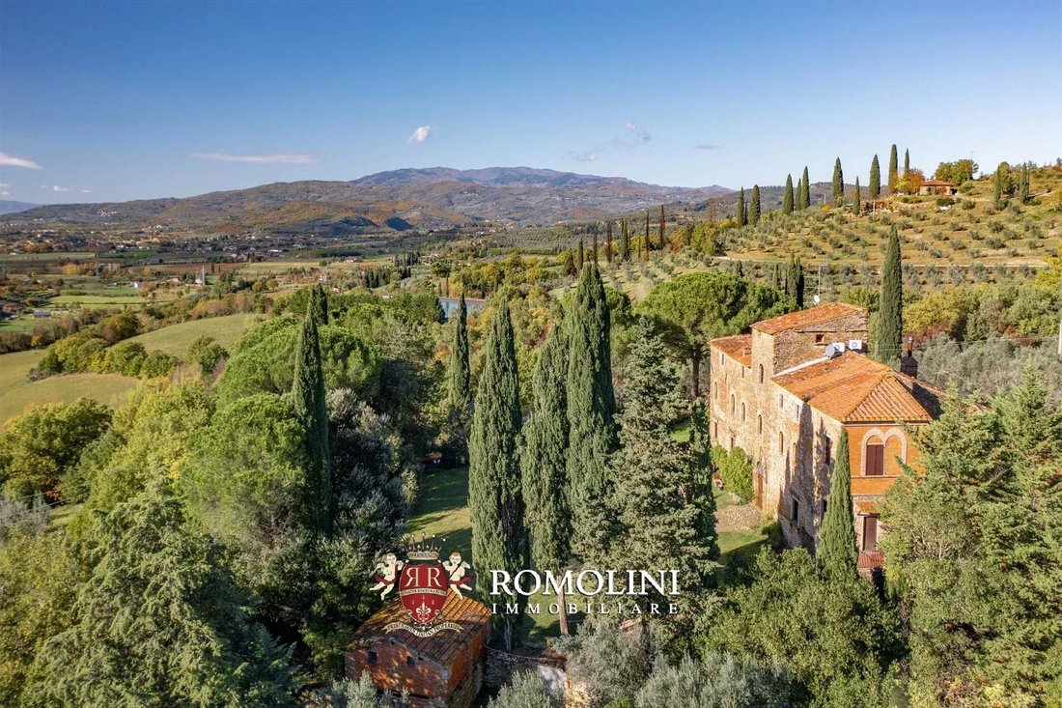
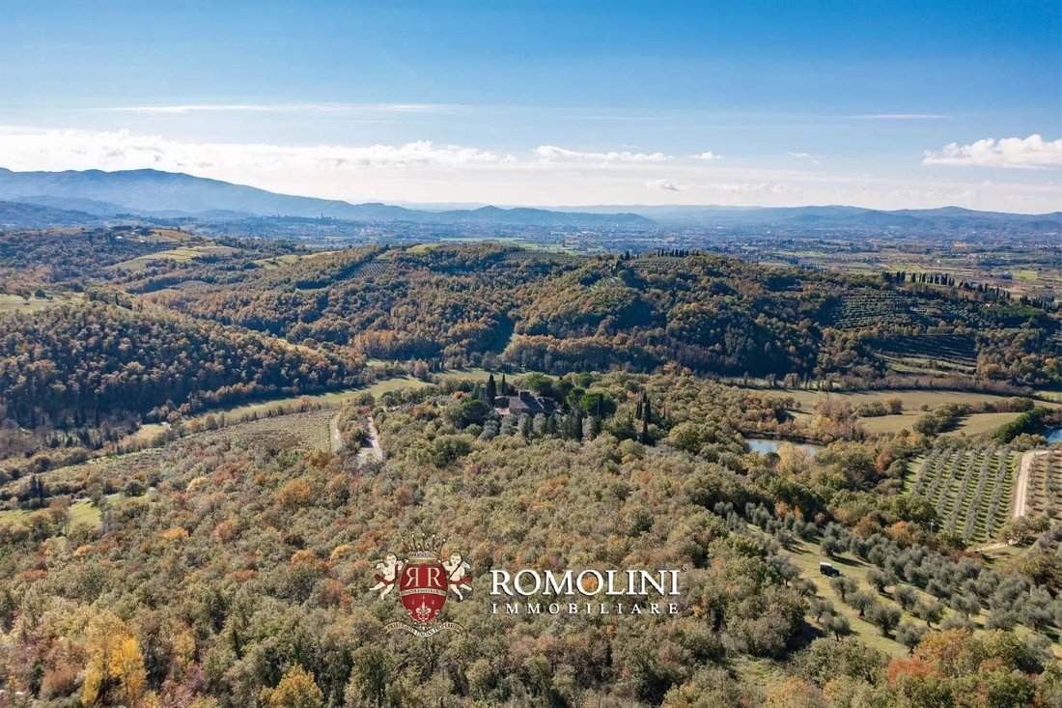
In a panoramic and reserved position not far from Arezzo, renovated villa with swimming pool and vineyard. The building, dating back to the Middle Ages and probably born as a convent, was recently renovated and divided into apartments and bedrooms (12 in total) for the accommodation of guests. The original finishes are still clearly visible and the property retains its rustic charm. The estate covers 41.0 hectares in total and includes a 14 × 7 m swimming pool in the garden, an olive grove (2.9 ha) and a vineyard (6.1 ha).
Services are available in the nearby village (just 4 km) and the town of Arezzo is a little further away, reachable by car in about fifteen minutes. The A1 motorway is close by and makes it possible to reach Florence in just over an hour.
DESCRIPTION OF THE BUILDINGS, STATE AND FINISHES
The farmhouse (535 sqm – 5,757 sqft, 12 bedrooms and 9 bathrooms) dates back to the 11th century and is supposed to have been a small monastery where pilgrims travelling to Rome along the Via Romea (which also passed by the sanctuaries of Camaldoli and La Verna) were welcomed. The most recent extensions date back to the 18th century, when the building was converted into a manor house. Later abandoned, the structure was divided into flats and used by local farmers as a rural home. In 1961, the building was renovated while maintaining its function as a farmhouse, and only recently has a new renovation been carried out to convert the dwelling into a farmhouse.
The building has four floors and is divided into several residential units rented to guests and/or lived in by the owners. Entering through the main door on the ground floor, one finds oneself in an entrance corridor that leads on the left to two communicating bedrooms with a shared bathroom. On the right, two doors open onto two dining/breakfast rooms for guests. Continuing past the largest room, one arrives at a small shop where the farm products are sold and, at the back of the building are the cellars and laundry room. Also from the entrance corridor, proceeding beyond the door leading to the bedrooms, one reaches the kitchen with pantry.
From outside, two independent staircases lead to the mezzanine floor divided into two units. The first is a bedroom with private bathroom in the south-east corner of the farmhouse, while the second is a small apartment (100 sqm – 1,076 sqft, usable by the owners or the caretaker according to preference) consisting of a dining room with kitchenette, two bedrooms and bathroom.
From the ground floor, halfway down the hallway, a staircase rises to the first floor. The hallway leads to two living rooms (one of which has a beautiful panoramic terrace) that are joined at the rear by another corridor. Two rooms at the ends of the corridor share a bathroom (located in the corridor). From the hallway, two doors then lead to two more bedrooms with en-suite bathrooms (one also with walk-in wardrobe and children’s bedroom).
Going further up, one reaches the second floor where two large suites are located, each with its own sitting room and bathroom and a view of the surrounding countryside. A roof hatch connects one of the small sitting rooms to the tower in the center of the building (used as a storage room).
The guesthouse (80 sqm – 861 sqft) is located in the garden in front of the farmhouse and is currently unused, in need of renovation and modernization. On the ground floor are the living area with fireplace and a bedroom with en-suite bathroom, while on the second floor, accessible via a loft, is an attic that could double as a bedroom.
The property is completed by a two-story agricultural storage (80 sqm – 861 sqft) in need of renovation but very useful as a shelter for tools and equipment.
HISTORY OF THE PROPERTY
The history of the farmhouse can be reconstructed from the information available in the forty-two parchments that can be consulted at the Diocesan Seminary Archives in Arezzo. The original core of the building dates back to the Middle Ages (around the 11th century) in the form of a fortified tower that was later donated to the Camaldolese monks in the 12th century. The building then became a reception center and refuge for pilgrims travelling along the Via Romea.
The left-side extension dates back to the 15th century, when the building was transformed into a country residence for a noble local family. The next expansion dates back to the 17th century, with the construction of the right wing and the addition of ashlar at the ends of the building.
Between the 18th and 19th century, the villa was gradually abandoned and was used as the residence of farmers who converted the lower floor into a stable for animals, and in this form the farmhouse remained until after World War II. After an initial restoration in 1962, the current owners renovated the farmhouse again in 2001, while preserving all its characteristics intact.
EXTERIORS
The property is surrounded by 41.0 hectares (101.3 acres) of land on the surrounding hills. All around the farmhouse is the garden (approximately 5,300 sqm), which houses the 14 × 7 m swimming pool with terracotta solarium.
The buildings are surrounded by woodland (8.6 hectares, half of which is woodland) that guarantees privacy and keeps the curious away.
Agriculturally, the property can count on a vineyard and an olive grove, but the large tracts of arable land (22.7 ha) on the farm lend themselves very well to planting new vines or growing typical Tuscan cereals and vegetables. A private pond can be used to irrigate the land.
The Chianti DOCG vineyard (6.1 ha) is in need of partial replanting and currently only maintained by the owners, with no wine produced. At full production and trying to keep the quality of wine at a high level, we are talking about a potential of 25,000 bottles of wine per year.
The olive grove (2.9 ha) includes 500 trees with typical Tuscan cultivars and is currently rented out to a third party who takes care of pruning, cleaning and harvesting.
CLOSEST CITIES AND TOWNS
Town with services (4km; 5’), Arezzo (9km; 15’), Castiglion Fiorentino (26km; 35’), Anghiari (28km; 30’), Sansepolcro (29km; 40’), Cortona (38km; 50’), Montevarchi (44km; 40’), Città di Castello (44km; 45’), Montepulciano (60km; 1h), Pienza (68km; 1h 10’), Passignano sul Trasimeno (75km; 1h), Siena (79km; 1h 15’), Montalcino (81km; 1h 30’), Cetona (81km; 1h 5’), Florence (84km; 1h 15’), Monteriggioni (98km; 1h 30’), Casole d’Elsa (116km; 1h 45’), Pisa (165km; 2h)
CLOSEST AIRPORTS
Perugia San Francesco (95km; 1h 25’), Firenze A. Vespucci (102km; 1h 15’), Grosseto C. Baccarini (148km; 2h), Rimini F. Fellini (161km; 2h 20’), Pisa G. Galilei (162km; 1h 50’), Bologna G. Marconi (183km; 2h), Roma Ciampino (239km; 2h 30’), Roma Fiumicino (252km; 2h 35’)
Services are available in the nearby village (just 4 km) and the town of Arezzo is a little further away, reachable by car in about fifteen minutes. The A1 motorway is close by and makes it possible to reach Florence in just over an hour.
DESCRIPTION OF THE BUILDINGS, STATE AND FINISHES
The farmhouse (535 sqm – 5,757 sqft, 12 bedrooms and 9 bathrooms) dates back to the 11th century and is supposed to have been a small monastery where pilgrims travelling to Rome along the Via Romea (which also passed by the sanctuaries of Camaldoli and La Verna) were welcomed. The most recent extensions date back to the 18th century, when the building was converted into a manor house. Later abandoned, the structure was divided into flats and used by local farmers as a rural home. In 1961, the building was renovated while maintaining its function as a farmhouse, and only recently has a new renovation been carried out to convert the dwelling into a farmhouse.
The building has four floors and is divided into several residential units rented to guests and/or lived in by the owners. Entering through the main door on the ground floor, one finds oneself in an entrance corridor that leads on the left to two communicating bedrooms with a shared bathroom. On the right, two doors open onto two dining/breakfast rooms for guests. Continuing past the largest room, one arrives at a small shop where the farm products are sold and, at the back of the building are the cellars and laundry room. Also from the entrance corridor, proceeding beyond the door leading to the bedrooms, one reaches the kitchen with pantry.
From outside, two independent staircases lead to the mezzanine floor divided into two units. The first is a bedroom with private bathroom in the south-east corner of the farmhouse, while the second is a small apartment (100 sqm – 1,076 sqft, usable by the owners or the caretaker according to preference) consisting of a dining room with kitchenette, two bedrooms and bathroom.
From the ground floor, halfway down the hallway, a staircase rises to the first floor. The hallway leads to two living rooms (one of which has a beautiful panoramic terrace) that are joined at the rear by another corridor. Two rooms at the ends of the corridor share a bathroom (located in the corridor). From the hallway, two doors then lead to two more bedrooms with en-suite bathrooms (one also with walk-in wardrobe and children’s bedroom).
Going further up, one reaches the second floor where two large suites are located, each with its own sitting room and bathroom and a view of the surrounding countryside. A roof hatch connects one of the small sitting rooms to the tower in the center of the building (used as a storage room).
The guesthouse (80 sqm – 861 sqft) is located in the garden in front of the farmhouse and is currently unused, in need of renovation and modernization. On the ground floor are the living area with fireplace and a bedroom with en-suite bathroom, while on the second floor, accessible via a loft, is an attic that could double as a bedroom.
The property is completed by a two-story agricultural storage (80 sqm – 861 sqft) in need of renovation but very useful as a shelter for tools and equipment.
HISTORY OF THE PROPERTY
The history of the farmhouse can be reconstructed from the information available in the forty-two parchments that can be consulted at the Diocesan Seminary Archives in Arezzo. The original core of the building dates back to the Middle Ages (around the 11th century) in the form of a fortified tower that was later donated to the Camaldolese monks in the 12th century. The building then became a reception center and refuge for pilgrims travelling along the Via Romea.
The left-side extension dates back to the 15th century, when the building was transformed into a country residence for a noble local family. The next expansion dates back to the 17th century, with the construction of the right wing and the addition of ashlar at the ends of the building.
Between the 18th and 19th century, the villa was gradually abandoned and was used as the residence of farmers who converted the lower floor into a stable for animals, and in this form the farmhouse remained until after World War II. After an initial restoration in 1962, the current owners renovated the farmhouse again in 2001, while preserving all its characteristics intact.
EXTERIORS
The property is surrounded by 41.0 hectares (101.3 acres) of land on the surrounding hills. All around the farmhouse is the garden (approximately 5,300 sqm), which houses the 14 × 7 m swimming pool with terracotta solarium.
The buildings are surrounded by woodland (8.6 hectares, half of which is woodland) that guarantees privacy and keeps the curious away.
Agriculturally, the property can count on a vineyard and an olive grove, but the large tracts of arable land (22.7 ha) on the farm lend themselves very well to planting new vines or growing typical Tuscan cereals and vegetables. A private pond can be used to irrigate the land.
The Chianti DOCG vineyard (6.1 ha) is in need of partial replanting and currently only maintained by the owners, with no wine produced. At full production and trying to keep the quality of wine at a high level, we are talking about a potential of 25,000 bottles of wine per year.
The olive grove (2.9 ha) includes 500 trees with typical Tuscan cultivars and is currently rented out to a third party who takes care of pruning, cleaning and harvesting.
CLOSEST CITIES AND TOWNS
Town with services (4km; 5’), Arezzo (9km; 15’), Castiglion Fiorentino (26km; 35’), Anghiari (28km; 30’), Sansepolcro (29km; 40’), Cortona (38km; 50’), Montevarchi (44km; 40’), Città di Castello (44km; 45’), Montepulciano (60km; 1h), Pienza (68km; 1h 10’), Passignano sul Trasimeno (75km; 1h), Siena (79km; 1h 15’), Montalcino (81km; 1h 30’), Cetona (81km; 1h 5’), Florence (84km; 1h 15’), Monteriggioni (98km; 1h 30’), Casole d’Elsa (116km; 1h 45’), Pisa (165km; 2h)
CLOSEST AIRPORTS
Perugia San Francesco (95km; 1h 25’), Firenze A. Vespucci (102km; 1h 15’), Grosseto C. Baccarini (148km; 2h), Rimini F. Fellini (161km; 2h 20’), Pisa G. Galilei (162km; 1h 50’), Bologna G. Marconi (183km; 2h), Roma Ciampino (239km; 2h 30’), Roma Fiumicino (252km; 2h 35’)
-
Art der Immobilie
Haus
-
Etagen
3
-
Preis/Quadratfuß
$340
Funktionen
Erkunden Sie die Gegend
Giovi-Puglia-Catona, Arezzo, Toskana
Auf Google Maps anzeigen
Preis pro sqft
Niedrig
Hoch
Eingebettet im historischen Herzen der Toskana, bietet Arezzo eine unvergleichliche Mischung aus kulturellem Erbe und modernem Luxus. Genießen Sie die Nähe zu renommierten Weingütern, eleganten Restaurants und lebendigen Kunstszenen. Die charmanten Kopfsteinpflasterstraßen der Stadt führen zu angesehenen Geschäften, exquisiten Spas und reizvollen Cafés und bereichern Ihren luxuriösen Lebensstil. In Reichweite befinden sich die Flughäfen von Florenz und die Landschaft von Siena, was Arezzo zu einem idealen Zufluchtsort für anspruchsvolle internationale Bewohner macht.
In der Nähe anzeigen
Sehenswürdigkeiten
Schulen
Flughafen Florenz
Flughafen
70 Min.
Bahnhof Arezzo
Bahnhof
5 Min.
Flughafen Siena
Flughafen
90 Min.
Piazza Grande
Kulturelles & Erbe
8 Min.
Basilika San Francesco
Kultur & Erbe
10 Min.
Weinkellereien des Chianti Classico
Essen & Wein
45 Min.
Internationale Schule von Florenz
Internationale Schule
70 Min.
ITIS Galileo Galilei
Öffentliche Schule
5 Min.
Universität von Siena
Universität / Höhere Bildung
55 Min.

Vor 3 Jahren beigetreten
Sie haben sich nach diesem Objekt erkundigt
Der Agent wird sich in Kürze mit Ihnen in Verbindung setzen
Gelistet von
42
Angebote
2024
Beigetreten
Besichtigung mit Iacopo Rossi buchen
Wählen Sie ein Datum und ob Sie eine virtuelle oder persönliche Besichtigung mit dem Makler wünschen.
Bevorzugtes Datum
Art der Tour

Romolini Immobiliare
Piazza Torre di Berta 4, Tuscany, 52037, Sansepolcro, Italy
Agenturprofil anzeigen
Riccardo and Marta met during their high school years. Since then, their paths have never parted. United by shared
Riccardo and Marta met during their high school years. Since then, their paths have never parted. United by shared dreams and aspirations, they married in 1999 and are today parents of three children. In 2004, driven by their passion for their native land, art, and beauty, they chose the historic heart of Tuscany – the charming village of Anghiari – as the birthplace of a project that already carried the warmth of home: Romolini Immobiliare. A story founded on courage, dedication, and profound values that, paired with their vision, quickly earned them recognition within both the national and international real estate markets. In 2008, an important achievement further strengthened their reputation: Romolini Immobiliare was appointed exclusive affiliate of Christie’s International Real Estate, the world’s most prestigious name in luxury real estate – a testament to their authenticity and unwavering commitment. Romolini, however, is more than a business: it is a family. Those who have joined Riccardo and Marta in this endeavor were welcomed for their human qualities, integrity, and outstanding professionalism, becoming not just exceptional team members, but part of a greater family. Each brings a unique approach, a personal style, and a shared dedication to the values that have always defined Romolini. In 2020, Danilo, their eldest son, chose to join the company. Having grown up amid the dreams and challenges of the family business, he brought a visionary spirit and a profound love for beauty. Danilo pioneered a new way of presenting properties in Italy, creating emotional and engaging video narratives that captivate and inspire. With his contribution, Romolini Immobiliare embraced a new chapter. A refined approach to communication, an even greater attention to detail, and a client-centered philosophy have established the company as a leading figure in the luxury real estate sector. Romolini is not just a name. It is a legacy. It is a family dream brought to life. It is a journey that moves forward with passion and purpose.
Zuletzt aktualisiert
August 7
Erstmalig gelistet
Mai 21, 2025
Angebotsreferenz
2313
Ähnliche Immobilien in der Nähe
Neue Angebote in Giovi-Puglia-Catona










Entdecken Sie mehr Häuser zum Verkauf
Giovi-Puglia-Catona, Arezzo, Toskana Immobilienarten
Giovi-Puglia-Catona, Arezzo, Toskana beliebte Suchanfragen
- Panorama Immobilien in Giovi-Puglia-Catona, Arezzo, Toskana
- Immobilien mit Terrasse in Giovi-Puglia-Catona, Arezzo, Toskana
- Immobilien mit Bar in Giovi-Puglia-Catona, Arezzo, Toskana
- Immobilien mit Spielzimmer in Giovi-Puglia-Catona, Arezzo, Toskana
- Immobilien mit Office in Giovi-Puglia-Catona, Arezzo, Toskana
- Immobilien mit Aufzug in Giovi-Puglia-Catona, Arezzo, Toskana
- Immobilien mit Bergblick in Giovi-Puglia-Catona, Arezzo, Toskana
- Immobilien mit Garten in Giovi-Puglia-Catona, Arezzo, Toskana
- Immobilien mit Outdoor-Küche in Giovi-Puglia-Catona, Arezzo, Toskana
- Gesicherte Wohnanlage Immobilien in Giovi-Puglia-Catona, Arezzo, Toskana
- Privatsphäre Immobilien in Giovi-Puglia-Catona, Arezzo, Toskana
- Immobilien in hohen Höhen in Giovi-Puglia-Catona, Arezzo, Toskana
- Immobilien auf Hügeln in Giovi-Puglia-Catona, Arezzo, Toskana
- Anlageimmobilie Immobilien in Giovi-Puglia-Catona, Arezzo, Toskana
- Moderne Immobilien in Giovi-Puglia-Catona, Arezzo, Toskana
- Pferdesport Immobilien in Giovi-Puglia-Catona, Arezzo, Toskana
- Neubauten Immobilien in Giovi-Puglia-Catona, Arezzo, Toskana
- Immobilien mit Fitnessstudio in Giovi-Puglia-Catona, Arezzo, Toskana
- Immobilien mit Sauna in Giovi-Puglia-Catona, Arezzo, Toskana
- Immobilien mit Bibliothek in Giovi-Puglia-Catona, Arezzo, Toskana
- Immobilien mit Klimaanlage in Giovi-Puglia-Catona, Arezzo, Toskana
- Immobilien mit Weinkeller in Giovi-Puglia-Catona, Arezzo, Toskana
- Immobilien mit Whirlpool in Giovi-Puglia-Catona, Arezzo, Toskana
- Immobilien mit Kamin in Giovi-Puglia-Catona, Arezzo, Toskana
- Immobilien mit Pool in Giovi-Puglia-Catona, Arezzo, Toskana
- Immobilien mit Garage in Giovi-Puglia-Catona, Arezzo, Toskana
- Immobilien mit Balkon in Giovi-Puglia-Catona, Arezzo, Toskana
- Immobilien mit Tennisplatz in Giovi-Puglia-Catona, Arezzo, Toskana
- Immobilien mit Hubschrauberlandeplatz in Giovi-Puglia-Catona, Arezzo, Toskana
- Immobilien mit Weinberg in Giovi-Puglia-Catona, Arezzo, Toskana
- Immobilien mit Offene Küche in Giovi-Puglia-Catona, Arezzo, Toskana
- Renoviert Immobilien in Giovi-Puglia-Catona, Arezzo, Toskana
- Immobilien mit Wasserblick in Giovi-Puglia-Catona, Arezzo, Toskana
Verwandte Leitfäden & Geschichten
Das Vertrauen der führenden Makler der Welt
Die Makler hinter den außergewöhnlichsten Immobilien der Welt inserieren bei JamesEdition.
- Angebote von Sotheby's, Christie's, BARNES und Engel & Völkers
- Jedes Angebot wird vor der Veröffentlichung geprüft
- Verbinden Sie sich direkt mit verifizierten Maklern
Indem Sie fortfahren, akzeptieren Sie unsere Nutzungsbedingungen und Datenschutzrichtlinie.