$2,870,485
Villa Arcore Italien
- 5 Bäder
- 6,028 Sqft
- 1.35 Ac lot
- Aktualisiert: November 6
Über die Immobilie
Beschreibung wurde automatisch übersetzt.
Die Beschreibung wird in der Originalsprache angezeigt.
In Arcore (MB), in the prestigious and tranquil setting of Brianza, we offer a detached, single-family villa designed for those who don’t want to compromise on space, luxury, and energy efficiency.
The villa is spread over two levels, characterized by a fluid and functional layout, with large floor-to-ceiling windows that blend the interior with the charming surrounding garden. The clean archi
The villa is spread over two levels, characterized by a fluid and functional layout, with large floor-to-ceiling windows that blend the interior with the charming surrounding garden. The clean archi
In Arcore (MB), in the prestigious and tranquil setting of Brianza, we offer a detached, single-family villa designed for those who don’t want to compromise on space, luxury, and energy efficiency.
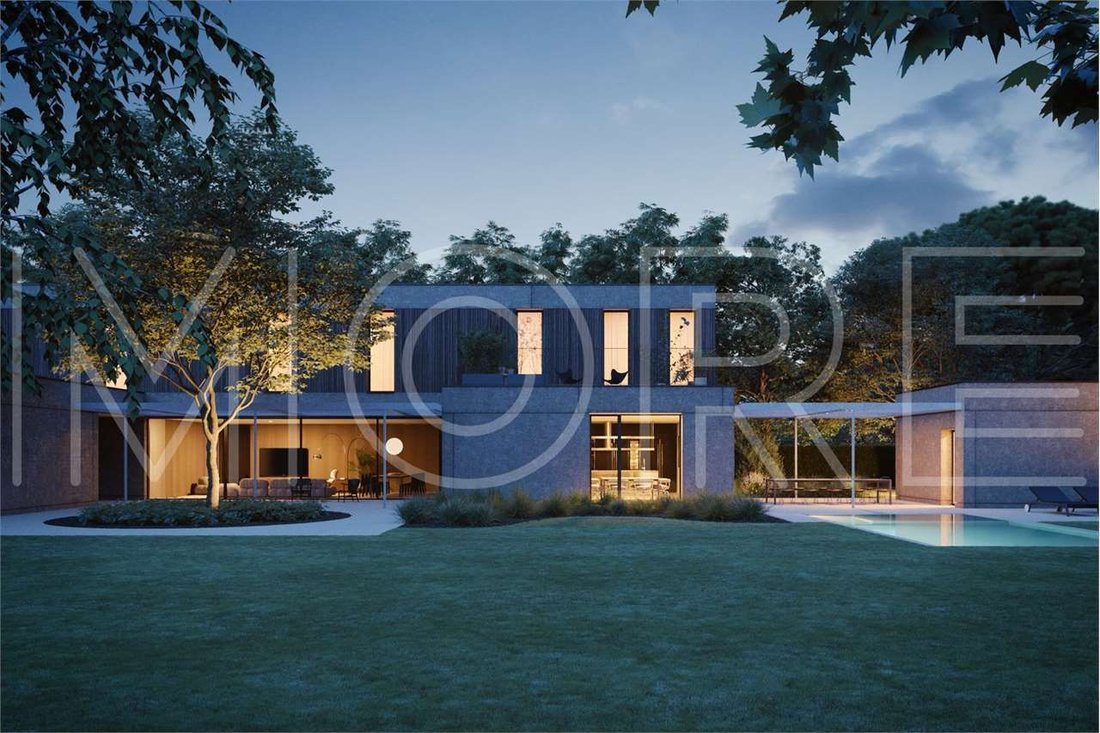
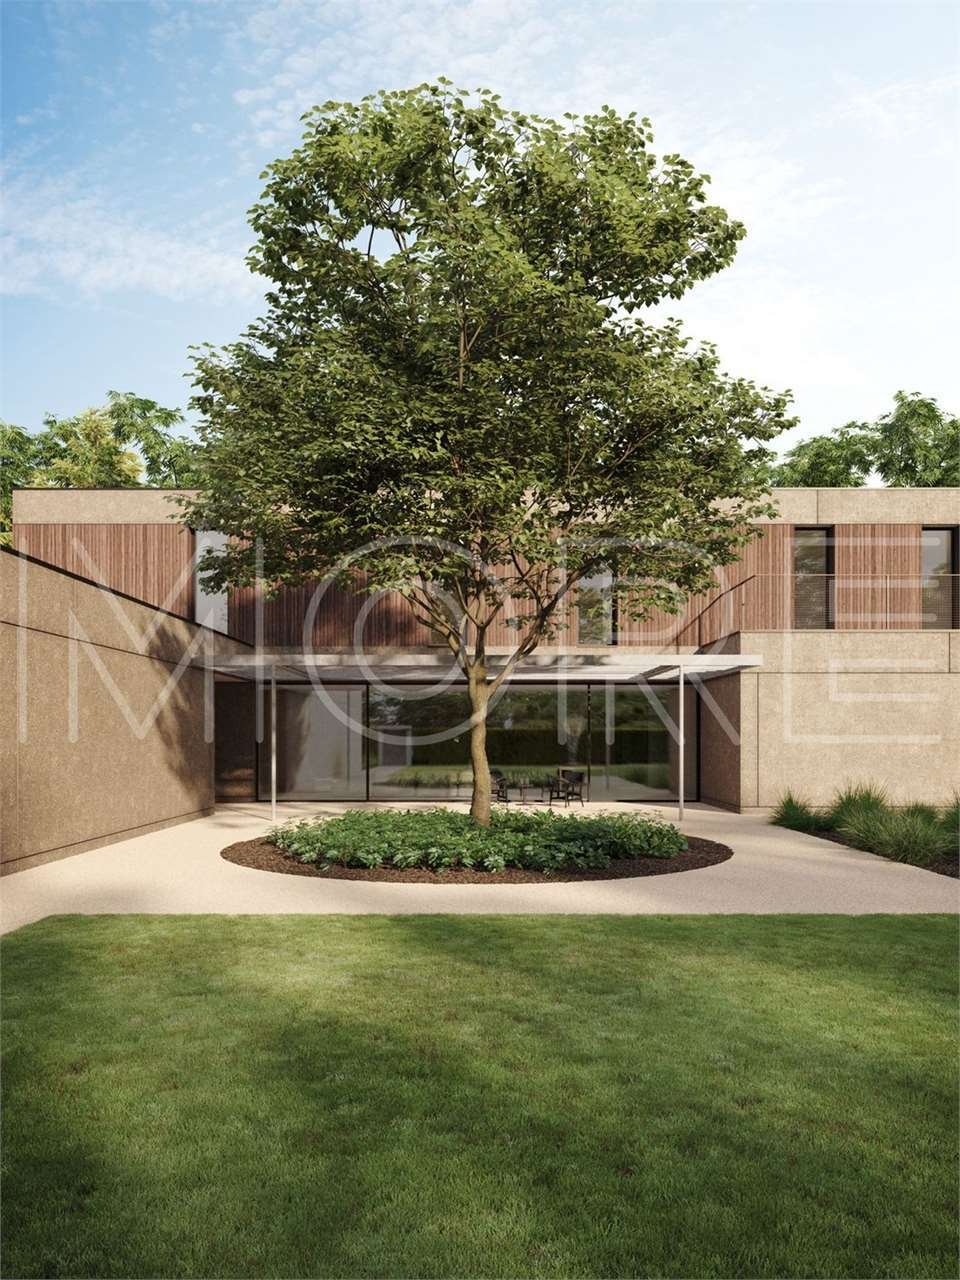
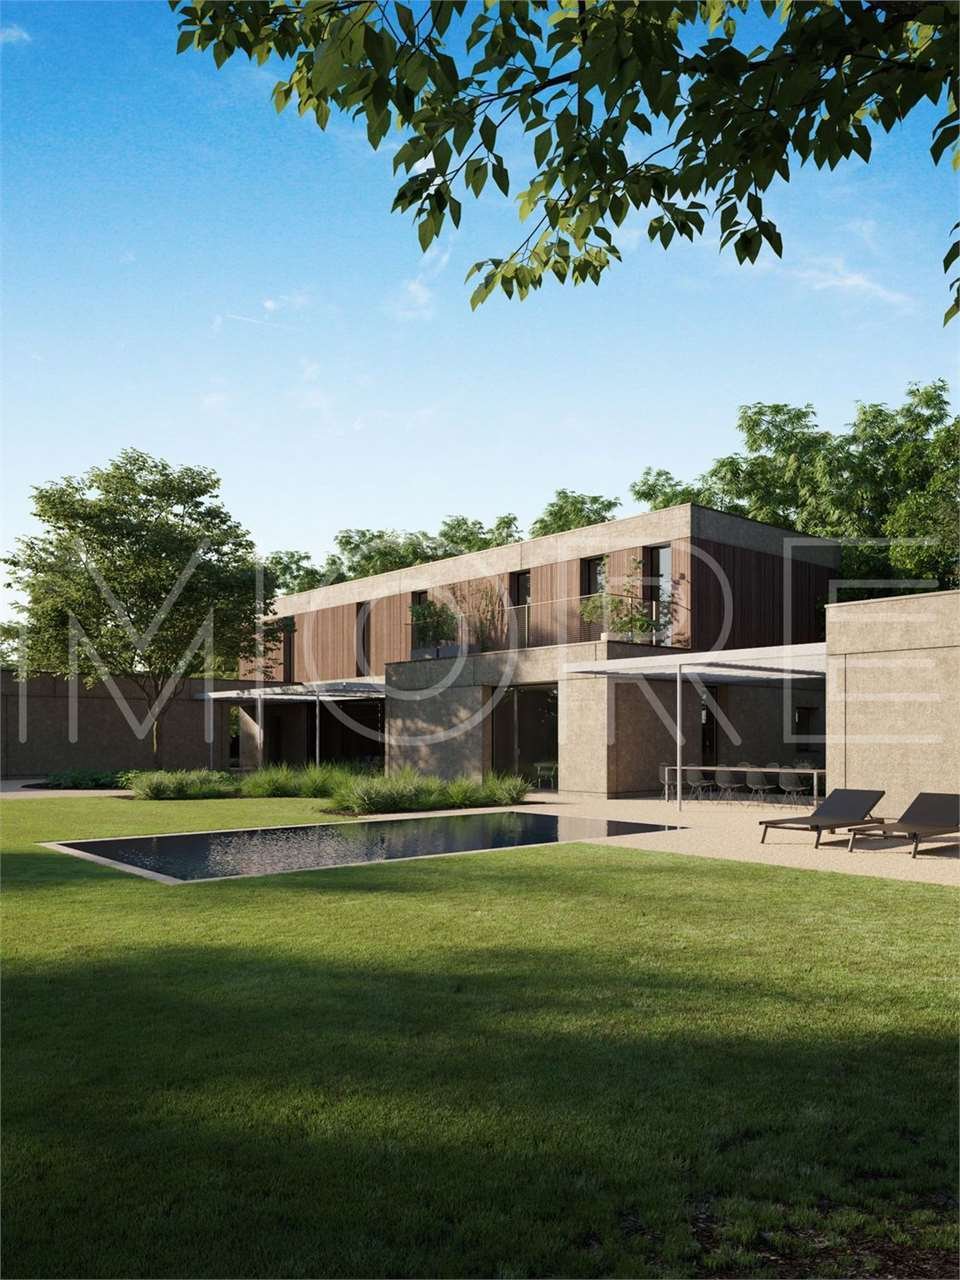
The villa is spread over two levels, characterized by a fluid and functional layout, with large floor-to-ceiling windows that blend the interior with the charming surrounding garden. The clean architecture and quality materials create an atmosphere of understated elegance.
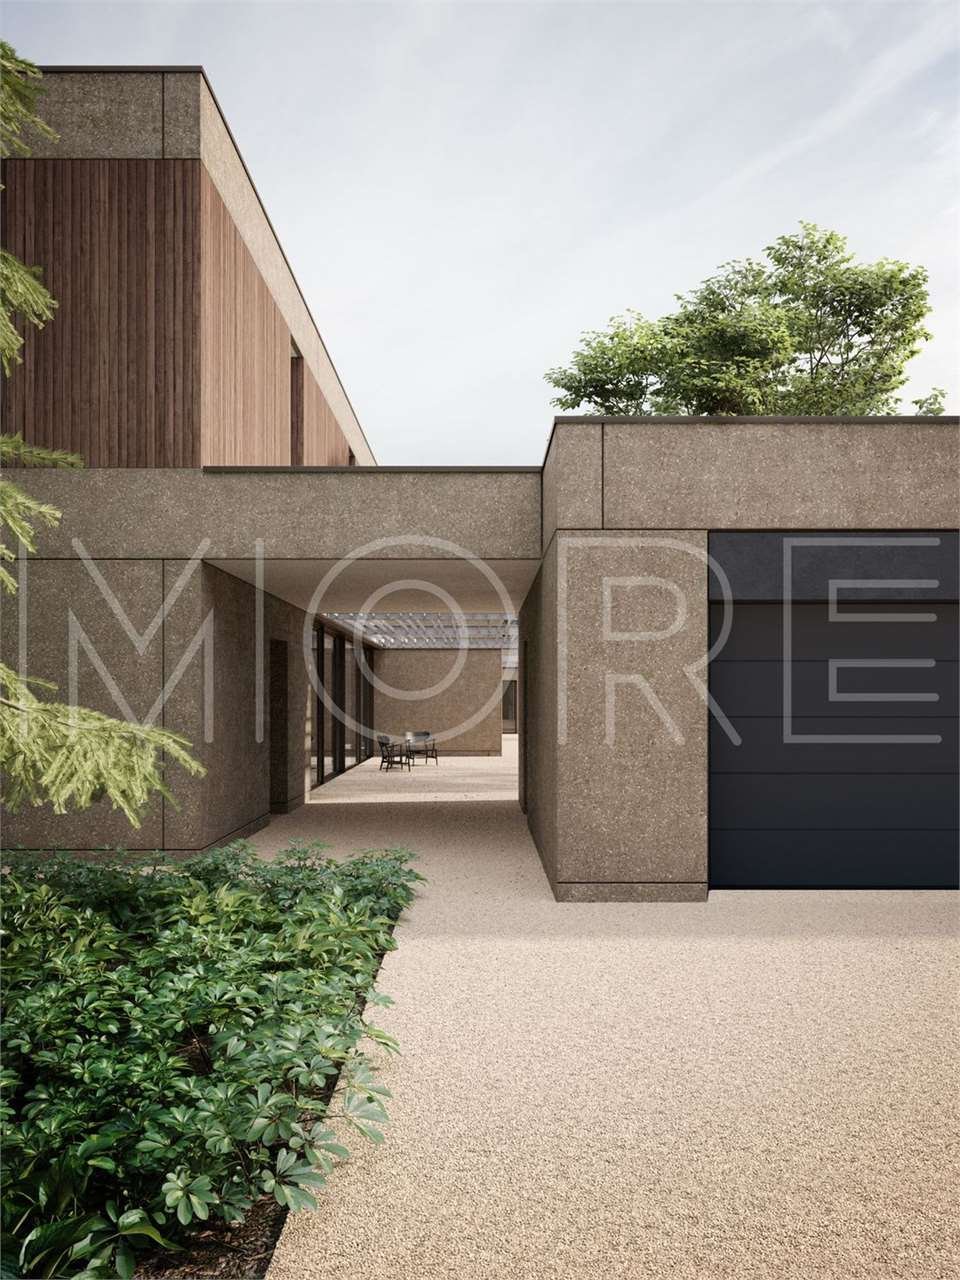
On the ground floor, the majestic, dramatic entrance leads to the vast living and dining area, directly overlooking the porch and pool. Then there is a spacious, separate eat-in kitchen with pantry, a dedicated laundry area, and a garage for four cars.
On the first floor, a staircase or internal elevator leads to the upper level, dedicated to relaxation. Here, we find a magnificent master suite with a private walk-in closet and en suite master bathroom. Completing the floor are two additional bedrooms (each with its own bathroom) and a large, bright study/office.
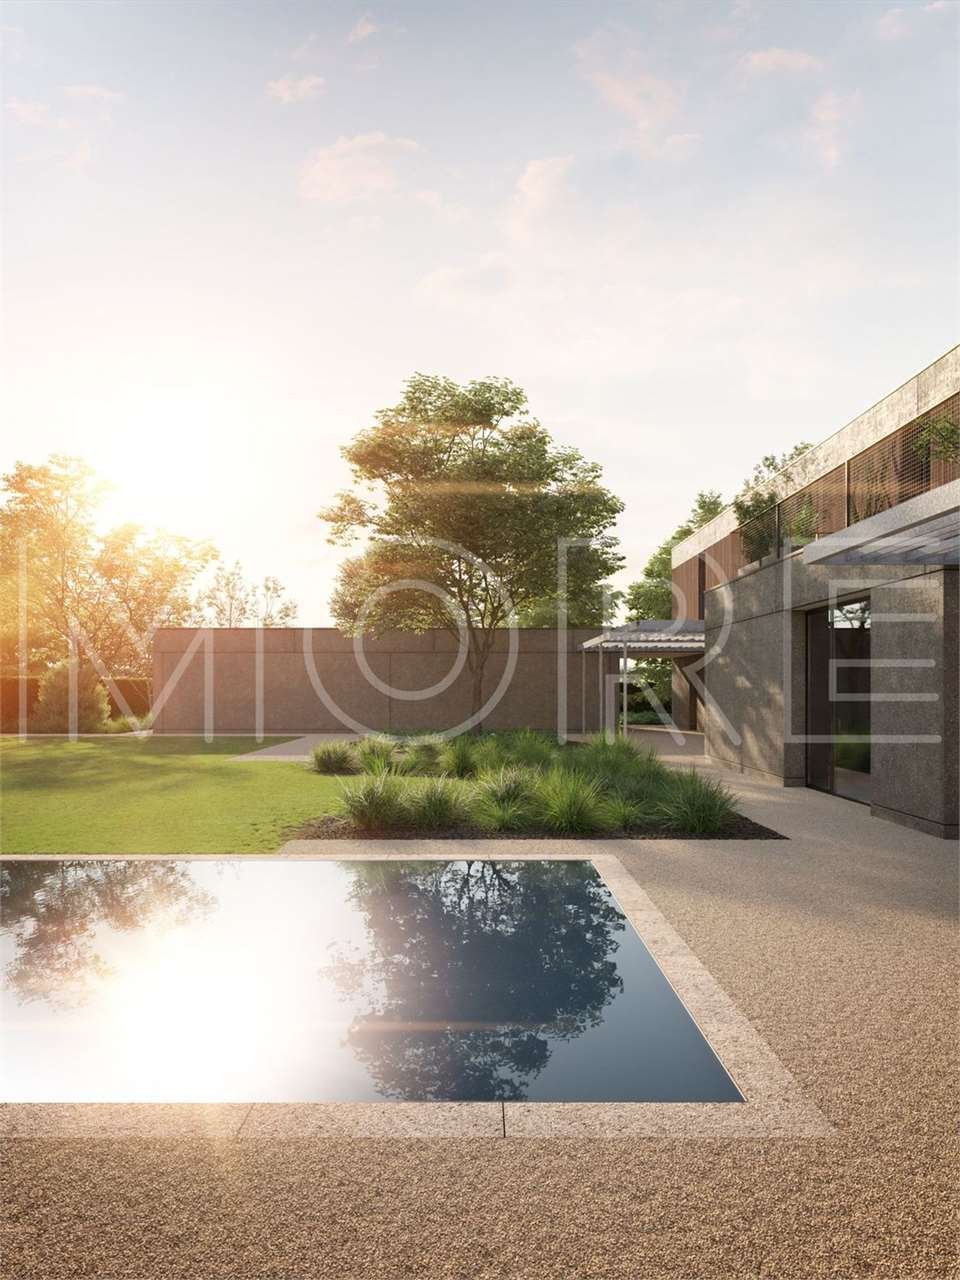
The real highlight is the vast private park surrounding the property, ensuring absolute privacy. The grounds are designed as an extension of the house, with an elegant infinity pool, sunbathing areas, covered porches for al fresco dining, and a tree-lined driveway.
The property on offer is a designer creation, designed by More architects.
The following are also included in the price:
• Construction with the innovative MORE earthquake-proof wall;
• Cutting-edge heating technology, completely independent (gas-independent);
• Mechanical ventilation, comfort in every room;
• Underfloor heating throughout the home;
• Underfloor cooling for summer;
• Photovoltaic system to produce electricity for your needs;
• Windows and French windows with a minimal profile and security system and burglar protection!
• Modern bathroom fixtures and a walk-in shower;
• Custom-designed furnishings by our architects.
If you would like a different size or architecture, you can request that the project presented to our architects be modified to suit your needs. This solution is our proposal. A home is a reflection of its inhabitants. That’s why we always design based on your needs.
Project Information:
A PERFECT HOME! Our building is so well insulated that heating becomes secondary in MORE-branded homes. DEMAND MORE FOR YOUR NEW VILLA! Treat yourself to a better quality of life. Our mission is to create a healthy environment for your family.
The skills we’ve developed over the years have helped us develop an efficient internal organization and a unique construction system, allowing you to have a new, custom-designed villa in just a few months.
Purchase directly from the builder!
ABOUT US
We design and build custom-designed homes, with a fully turnkey service and a revolutionary industrialized system.
More offers you greater expertise and security to hand over your new home with peace of mind. We are proud to be ANCE members, ISO certified, and a benefit company, all of which allow us to guarantee the highest standards of quality and reliability in the construction industry.
More’s innovative approach is inspired by ”industrialized tailoring.” This gives rise to mixed construction systems that use wood, iron, and concrete to create the structural envelope.
The result guarantees the client a custom-made, comfortable villa with exceptional safety, seismic resistance, and energy efficiency.
Contact us today to discover all the options we have for you!
Ad Arcore (MB), nella prestigiosa e tranquilla cornice della Brianza proponiamo un progetto di villa singola monofamiliare, pensata per chi non scende a compromessi su spazio, lusso ed efficienza energetica.
La villa si sviluppa su due livelli fuori terra, caratterizzati da una distribuzione degli spazi fluida e funzionale, con ampie vetrate a tutta altezza che fondono l’interno con il suggestivo giardino circostante. L’architettura pulita e i materiali di pregio creano un’atmosfera di sobria eleganza.
Al piano terra il maestoso ingresso scenografico conduce alla vastissima zona living e sala da pranzo, affacciata direttamente sul portico e sulla piscina. Troviamo poi una spaziosa cucina abitabile separata con dispensa, una zona lavanderia dedicata e autorimessa per 4 auto.
Al Piano Primo la scalinata o l’ascensore interno conducono al piano superiore dedicato al relax. Qui troviamo una magnifica Master Suite con cabina armadio ”walk-in” dedicata e bagno padronale ”en suite”. Completano il piano altre due camere da letto (ciascuna col proprio bagno), un ampio e luminoso locale studio/ufficio.
Il vero fiore all’occhiello è il vasto parco privato che circonda la proprietà garantendo assoluta riservatezza. Gli esterni sono concepiti come estensione della casa, con un’elegante piscina a sfioro, zone prendisole, portici coperti per cene all’aperto e un viale d’accesso alberato.
L’immobile proposto è una realizzazione di design, firmata dagli architetti di More.
Sono Inoltre inclusi nel costo:
• Realizzazione con l’innovativa parete MORE antisismica;
• Tecnologia di riscaldamento all’avanguardia, perfettamente autonoma (indipendente dal gas);
• Ventilazione meccanica, comfort in ogni stanza;
• Riscaldamento a pavimento in tutta la casa;
• Per l’estate, raffreddamento a pavimento;
• Sistema fotovoltaico per produrre elettricità per le tue esigenze;
• Finestre e porte finestre con profilo minimale con sistema di sicurezza e protezione contro le intrusioni!
• Sanitari moderni e doccia a filo pavimento;
• Studio degli arredi, realizzato dai nostri architetti su misura per voi.
Qualora desideriate una dimensione o architettura differente, potrete richiedere di modificare Il progetto rappresentato ai nostri architetti, in base alle vostre esigenze, questa soluzione è una nostra proposta. Una casa è lo specchio di chi la abita. Ecco perché noi progettiamo sempre in base alle tue esigenze.
Informazioni sulla realizzazione:
UNA CASA PERFETTA! Il nostro edificio è così ben isolato che il riscaldamento nelle case a marchio MORE diventa secondario. PER LA TUA NUOVA VILLA PRETENDI MORE! Regalati una qualità migliore di vita, Il nostro impregno è creare per la tua famiglia, un ambiente sano.
Le competenze sviluppate negli anni, ci hanno aiutato a elaborare un efficiente organizzazione interna e un sistema costruttivo unico, che in pochi mesi ti consente di avere una nuova Villa di Design su misura.
Acquisto diretto dal costruttore!.
CHI SIAMO
Progettiamo e realizziamo case di design su misura, con un servizio totalmente chiavi in mano e un sistema industrializzato rivoluzionario.
More vi offre maggiore competenza e sicurezza per consegnarvi con tranquillità la vostra nuova abitazione. Siamo orgogliosi di essere soci ANCE, certificati ISO e una società benefit, tutti elementi che ci permettono di garantirvi così i più alti standard di qualità e affidabilità nel settore edilizio.
L’approccio innovativo di More è ispirato a una “sartorialità industrializzata”. Da esso nascono sistemi costruttivi misti che per la realizzazione dell’involucro strutturale utilizzano legno, ferro e cemento.
Il risultato garantisce al committente una villa su misura, confortevole, con altissime prestazioni di sicurezza, anti sismicità ed efficienza energetica.
Contattaci oggi stesso per scoprire tutte le proposte che abbiamo per te!
In Arcore (MB), in der prestigeträchtigen und ruhigen Umgebung der Brianza, bieten wir eine freistehende Einfamilienvilla an, die für all jene konzipiert wurde, die keine Kompromisse bei Raumangebot, Luxus und Energieeffizienz eingehen möchten.
Die Villa erstreckt sich über zwei Ebenen und besticht durch einen fließenden und funktionalen Grundriss mit großen, bodentiefen Fenstern, die den Innenraum mit dem bezaubernden Garten verbinden. Die klare Architektur und die hochwertigen Materialien schaffen eine Atmosphäre von dezenter Eleganz.
Im Erdgeschoss führt der majestätische, imposante Eingang in den großzügigen Wohn- und Essbereich mit direktem Blick auf die Veranda und den Pool. Angrenzend befinden sich eine geräumige, separate Wohnküche mit Speisekammer, ein separater Hauswirtschaftsraum und eine Garage für vier Fahrzeuge.
Im ersten Stock führt eine Treppe oder ein interner Aufzug in die obere Etage, die der Entspannung gewidmet ist. Hier befindet sich eine prächtige Master-Suite mit privatem Ankleidezimmer und eigenem Badezimmer. Zwei weitere Schlafzimmer (jeweils mit eigenem Bad) und ein großes, helles Arbeitszimmer/Büro vervollständigen diese Etage.
Das absolute Highlight ist der weitläufige, private Park, der das Anwesen umgibt und absolute Privatsphäre garantiert. Das Grundstück ist als Erweiterung des Hauses gestaltet und verfügt über einen eleganten Infinity-Pool, Liegeflächen zum Sonnenbaden, überdachte Veranden für Mahlzeiten im Freien und eine von Bäumen gesäumte Auffahrt.
Das angebotene Objekt ist ein von More Architekten entworfenes Designerhaus.
Folgendes ist im Preis inbegriffen:
• Konstruktion mit der innovativen erdbebensicheren MORE-Wand;
• Modernste, völlig autarke Heiztechnik (gasunabhängig);
• Mechanische Belüftung für optimalen Komfort in allen Räumen;
• Fußbodenheizung im gesamten Haus;
• Fußbodenkühlung für den Sommer;
• Photovoltaikanlage zur Eigenstromerzeugung;
• Fenster und Fenstertüren mit minimalistischem Profil, Sicherheitssystem und Einbruchschutz!
• Moderne Badezimmerausstattung und ebenerdige Dusche;
• Individuell von unseren Architekten entworfene Möbel.
Sollten Sie eine andere Größe oder Architektur wünschen, passen wir das von unseren Architekten erstellte Projekt gerne an Ihre Bedürfnisse an. Dies ist unser Vorschlag. Ein Zuhause spiegelt seine Bewohner wider. Deshalb planen wir immer nach Ihren Wünschen.
Projektinformationen:
EIN PERFEKTES ZUHAUSE! Unsere Gebäude sind so gut isoliert, dass die Heizung in MORE-Häusern kaum noch eine Rolle spielt. Verlangen Sie mehr für Ihre neue Villa! Gönnen Sie sich eine höhere Lebensqualität. Unsere Mission ist es, ein gesundes Umfeld für Ihre Familie zu schaffen.
Dank unserer langjährigen Erfahrung verfügen wir über eine effiziente interne Organisation und ein einzigartiges Bausystem. So können Sie Ihre neue, individuell geplante Villa in nur wenigen Monaten beziehen.
Kaufen Sie direkt vom Bauträger!
ÜBER UNS
Wir planen und bauen individuell gestaltete Häuser mit Komplettservice und einem revolutionären, industrialisierten System.
More bietet Ihnen umfassende Expertise und Sicherheit, damit Sie Ihr neues Zuhause beruhigt übergeben können. Wir sind stolz darauf, ANCE-Mitglied, ISO-zertifiziert und ein Benefit-Unternehmen zu sein. All dies ermöglicht es uns, höchste Qualitäts- und Zuverlässigkeitsstandards in der Baubranche zu garantieren.
Der innovative Ansatz von More basiert auf „industrialisierter Maßanfertigung“. Daraus entstehen Mischbausysteme, die Holz, Eisen und Beton für die Gebäudehülle verwenden.
Das Ergebnis ist eine maßgeschneiderte, komfortable Villa mit außergewöhnlicher Sicherheit, Erdbebensicherheit und Energieeffizienz.
Kontaktieren Sie uns noch heute, um alle unsere Angebote für Sie zu entdecken!
À Arcore (MB), dans le cadre prestigieux et paisible de la Brianza, nous proposons un projet de villa individuelle, conçue pour ceux qui ne font aucun compromis sur l’espace, le luxe et l’efficacité énergétique.
La villa se développe sur deux niveaux hors sol, caractérisés par une distribution fluide et fonctionnelle des espaces, avec de grandes baies vitrées toute hauteur qui fusionnent l’intérieur avec le jardin environnant suggestif. L’architecture épurée et les matériaux de prestige créent une atmosphère d’élégance sobre.
Au rez-de-chaussée, l’entrée majestueuse et scénographique mène à un très vaste espace de vie et salle à manger, donnant directement sur le porche et la piscine. On y trouve également une spacieuse cuisine habitable séparée avec cellier, une zone buanderie dédiée et un garage pour 4 voitures.
Au premier étage, l’escalier ou l’ascenseur intérieur mènent à l’étage supérieur dédié à la détente. On y trouve une magnifique suite parentale avec dressing walk-in dédié et salle de bain privative en suite. L’étage est complété par deux autres chambres (chacune avec sa propre salle de bain) et un grand bureau lumineux.
Le véritable joyau est le vaste parc privé qui entoure la propriété, garantissant une intimité absolue. Les extérieurs sont conçus comme une extension de la maison, avec une élégante piscine à débordement, des zones de solarium, des porches couverts pour les dîners en plein air et une allée d’accès arborée.
Le bien proposé est une réalisation design, signée par les architectes de More.
Sont également inclus dans le coût:
• Réalisation avec l’innovant mur parasismique MORE;
• Technologie de chauffage à la pointe, parfaitement autonome (indépendante du gaz);
• Ventilation mécanique, confort dans chaque pièce;
• Chauffage par le sol dans toute la maison;
• Pour l’été, rafraîchissement par le sol;
• Système photovoltaïque pour produire l’électricité nécessaire à vos besoins;
• Fenêtres et portes-fenêtres à profil minimal avec système de sécurité et protection anti-intrusion!
• Sanitaires modernes et douche à l’italienne;
• Étude de l’ameublement, réalisée sur mesure pour vous par nos architectes.
Si vous souhaitez une dimension ou une architecture différente, vous pouvez demander à nos architectes de modifier le projet présenté en fonction de vos besoins; cette solution est une proposition de notre part. Une maison est le reflet de ceux qui l’habitent. C’est pourquoi nous concevons toujours en fonction de vos besoins.
Informations sur la réalisation:
UNE MAISON PARFAITE! Notre bâtiment est si bien isolé que le chauffage dans les maisons de la marque MORE devient secondaire. POUR VOTRE NOUVELLE VILLA, EXIGEZ MORE! Offrez-vous une meilleure qualité de vie, notre engagement est de créer un environnement sain pour votre famille.
Les compétences développées au fil des ans nous ont aidés à élaborer une organisation interne efficace et un système constructif unique, qui vous permet d’obtenir en quelques mois une nouvelle villa design sur mesure.
Achat direct auprès du constructeur!
QUI SOMMES-NOUS
Nous concevons et réalisons des maisons design sur mesure, avec un service totalement clé en main et un système industrialisé révolutionnaire.
More vous offre plus de compétence et de sécurité pour vous livrer votre nouvelle habitation en toute tranquillité. Nous sommes fiers d’être membres de l’ANCE, certifiés ISO et société à mission (società benefit), autant d’éléments qui nous permettent de vous garantir les plus hauts standards de qualité et de fiabilité dans le secteur du bâtiment.
L’approche innovante de More s’inspire d’une haute couture industrialisée. De là naissent des systèmes constructifs mixtes qui utilisent le bois, le fer et le béton pour la réalisation de l’enveloppe structurelle.
Le résultat garantit au client une villa s.
В Аркоре (MB), в престижном и спокойном районе Брианца, мы предлагаем отдельно стоящую виллу для одной семьи, разработанную для тех, кто не хочет идти на компромисс в отношении пространства, роскоши и энергоэффективности.
Вилла расположена на двух уровнях, отличается плавной и функциональной планировкой, с большими окнами от пола до потолка, которые объединяют интерьер с очаровательным прилегающим садом. Чистая архитектура и качественные материалы создают атмосферу сдержанной элегантности.
На первом этаже величественный, эффектный вход ведет в просторную гостиную-столовую с прямым выходом на веранду и бассейн. Далее следует просторная отдельная кухня с кладовой, отдельная прачечная и гараж на четыре машины.
На втором этаже лестница или внутренний лифт ведет на верхний уровень, предназначенный для отдыха. Здесь находится великолепная главная спальня с собственной гардеробной и ванной комнатой. Этаж дополняют две дополнительные спальни (каждая со своей ванной комнатой) и большая, светлая комната для занятий или кабинет.
Настоящей изюминкой является обширный частный парк, окружающий собственность, обеспечивающий абсолютную конфиденциальность. Территория спроектирована как продолжение дома, с элегантным бассейном-инфинити, зонами для загара, крытыми верандами для обедов на свежем воздухе и подъездной дорогой, обсаженной деревьями.
Предлагаемая недвижимость — это дизайнерское творение, разработанное архитекторами More.
В цену также включено:
• Строительство с использованием инновационной сейсмостойкой стены MORE;
• Передовая технология отопления, полностью независимая (независимая от газа);
• Механическая вентиляция, комфорт в каждой комнате;
• Система подогрева пола по всему дому;
• Система охлаждения пола для лета;
• Фотоэлектрическая система для производства электроэнергии для ваших нужд;
• Окна и французские окна с минимальным профилем, системой безопасности и защитой от взлома!
• Современная сантехника и душевая кабина;
• Мебель, разработанная нашими архитекторами по индивидуальному заказу.
Если вам нужен другой размер или архитектура, вы можете запросить изменение представленного архитекторам проекта в соответствии с вашими по
The villa is spread over two levels, characterized by a fluid and functional layout, with large floor-to-ceiling windows that blend the interior with the charming surrounding garden. The clean architecture and quality materials create an atmosphere of understated elegance.
On the ground floor, the majestic, dramatic entrance leads to the vast living and dining area, directly overlooking the porch and pool. Then there is a spacious, separate eat-in kitchen with pantry, a dedicated laundry area, and a garage for four cars.
On the first floor, a staircase or internal elevator leads to the upper level, dedicated to relaxation. Here, we find a magnificent master suite with a private walk-in closet and en suite master bathroom. Completing the floor are two additional bedrooms (each with its own bathroom) and a large, bright study/office.
The real highlight is the vast private park surrounding the property, ensuring absolute privacy. The grounds are designed as an extension of the house, with an elegant infinity pool, sunbathing areas, covered porches for al fresco dining, and a tree-lined driveway.
The property on offer is a designer creation, designed by More architects.
The following are also included in the price:
• Construction with the innovative MORE earthquake-proof wall;
• Cutting-edge heating technology, completely independent (gas-independent);
• Mechanical ventilation, comfort in every room;
• Underfloor heating throughout the home;
• Underfloor cooling for summer;
• Photovoltaic system to produce electricity for your needs;
• Windows and French windows with a minimal profile and security system and burglar protection!
• Modern bathroom fixtures and a walk-in shower;
• Custom-designed furnishings by our architects.
If you would like a different size or architecture, you can request that the project presented to our architects be modified to suit your needs. This solution is our proposal. A home is a reflection of its inhabitants. That’s why we always design based on your needs.
Project Information:
A PERFECT HOME! Our building is so well insulated that heating becomes secondary in MORE-branded homes. DEMAND MORE FOR YOUR NEW VILLA! Treat yourself to a better quality of life. Our mission is to create a healthy environment for your family.
The skills we’ve developed over the years have helped us develop an efficient internal organization and a unique construction system, allowing you to have a new, custom-designed villa in just a few months.
Purchase directly from the builder!
ABOUT US
We design and build custom-designed homes, with a fully turnkey service and a revolutionary industrialized system.
More offers you greater expertise and security to hand over your new home with peace of mind. We are proud to be ANCE members, ISO certified, and a benefit company, all of which allow us to guarantee the highest standards of quality and reliability in the construction industry.
More’s innovative approach is inspired by ”industrialized tailoring.” This gives rise to mixed construction systems that use wood, iron, and concrete to create the structural envelope.
The result guarantees the client a custom-made, comfortable villa with exceptional safety, seismic resistance, and energy efficiency.
Contact us today to discover all the options we have for you!
Ad Arcore (MB), nella prestigiosa e tranquilla cornice della Brianza proponiamo un progetto di villa singola monofamiliare, pensata per chi non scende a compromessi su spazio, lusso ed efficienza energetica.
La villa si sviluppa su due livelli fuori terra, caratterizzati da una distribuzione degli spazi fluida e funzionale, con ampie vetrate a tutta altezza che fondono l’interno con il suggestivo giardino circostante. L’architettura pulita e i materiali di pregio creano un’atmosfera di sobria eleganza.
Al piano terra il maestoso ingresso scenografico conduce alla vastissima zona living e sala da pranzo, affacciata direttamente sul portico e sulla piscina. Troviamo poi una spaziosa cucina abitabile separata con dispensa, una zona lavanderia dedicata e autorimessa per 4 auto.
Al Piano Primo la scalinata o l’ascensore interno conducono al piano superiore dedicato al relax. Qui troviamo una magnifica Master Suite con cabina armadio ”walk-in” dedicata e bagno padronale ”en suite”. Completano il piano altre due camere da letto (ciascuna col proprio bagno), un ampio e luminoso locale studio/ufficio.
Il vero fiore all’occhiello è il vasto parco privato che circonda la proprietà garantendo assoluta riservatezza. Gli esterni sono concepiti come estensione della casa, con un’elegante piscina a sfioro, zone prendisole, portici coperti per cene all’aperto e un viale d’accesso alberato.
L’immobile proposto è una realizzazione di design, firmata dagli architetti di More.
Sono Inoltre inclusi nel costo:
• Realizzazione con l’innovativa parete MORE antisismica;
• Tecnologia di riscaldamento all’avanguardia, perfettamente autonoma (indipendente dal gas);
• Ventilazione meccanica, comfort in ogni stanza;
• Riscaldamento a pavimento in tutta la casa;
• Per l’estate, raffreddamento a pavimento;
• Sistema fotovoltaico per produrre elettricità per le tue esigenze;
• Finestre e porte finestre con profilo minimale con sistema di sicurezza e protezione contro le intrusioni!
• Sanitari moderni e doccia a filo pavimento;
• Studio degli arredi, realizzato dai nostri architetti su misura per voi.
Qualora desideriate una dimensione o architettura differente, potrete richiedere di modificare Il progetto rappresentato ai nostri architetti, in base alle vostre esigenze, questa soluzione è una nostra proposta. Una casa è lo specchio di chi la abita. Ecco perché noi progettiamo sempre in base alle tue esigenze.
Informazioni sulla realizzazione:
UNA CASA PERFETTA! Il nostro edificio è così ben isolato che il riscaldamento nelle case a marchio MORE diventa secondario. PER LA TUA NUOVA VILLA PRETENDI MORE! Regalati una qualità migliore di vita, Il nostro impregno è creare per la tua famiglia, un ambiente sano.
Le competenze sviluppate negli anni, ci hanno aiutato a elaborare un efficiente organizzazione interna e un sistema costruttivo unico, che in pochi mesi ti consente di avere una nuova Villa di Design su misura.
Acquisto diretto dal costruttore!.
CHI SIAMO
Progettiamo e realizziamo case di design su misura, con un servizio totalmente chiavi in mano e un sistema industrializzato rivoluzionario.
More vi offre maggiore competenza e sicurezza per consegnarvi con tranquillità la vostra nuova abitazione. Siamo orgogliosi di essere soci ANCE, certificati ISO e una società benefit, tutti elementi che ci permettono di garantirvi così i più alti standard di qualità e affidabilità nel settore edilizio.
L’approccio innovativo di More è ispirato a una “sartorialità industrializzata”. Da esso nascono sistemi costruttivi misti che per la realizzazione dell’involucro strutturale utilizzano legno, ferro e cemento.
Il risultato garantisce al committente una villa su misura, confortevole, con altissime prestazioni di sicurezza, anti sismicità ed efficienza energetica.
Contattaci oggi stesso per scoprire tutte le proposte che abbiamo per te!
In Arcore (MB), in der prestigeträchtigen und ruhigen Umgebung der Brianza, bieten wir eine freistehende Einfamilienvilla an, die für all jene konzipiert wurde, die keine Kompromisse bei Raumangebot, Luxus und Energieeffizienz eingehen möchten.
Die Villa erstreckt sich über zwei Ebenen und besticht durch einen fließenden und funktionalen Grundriss mit großen, bodentiefen Fenstern, die den Innenraum mit dem bezaubernden Garten verbinden. Die klare Architektur und die hochwertigen Materialien schaffen eine Atmosphäre von dezenter Eleganz.
Im Erdgeschoss führt der majestätische, imposante Eingang in den großzügigen Wohn- und Essbereich mit direktem Blick auf die Veranda und den Pool. Angrenzend befinden sich eine geräumige, separate Wohnküche mit Speisekammer, ein separater Hauswirtschaftsraum und eine Garage für vier Fahrzeuge.
Im ersten Stock führt eine Treppe oder ein interner Aufzug in die obere Etage, die der Entspannung gewidmet ist. Hier befindet sich eine prächtige Master-Suite mit privatem Ankleidezimmer und eigenem Badezimmer. Zwei weitere Schlafzimmer (jeweils mit eigenem Bad) und ein großes, helles Arbeitszimmer/Büro vervollständigen diese Etage.
Das absolute Highlight ist der weitläufige, private Park, der das Anwesen umgibt und absolute Privatsphäre garantiert. Das Grundstück ist als Erweiterung des Hauses gestaltet und verfügt über einen eleganten Infinity-Pool, Liegeflächen zum Sonnenbaden, überdachte Veranden für Mahlzeiten im Freien und eine von Bäumen gesäumte Auffahrt.
Das angebotene Objekt ist ein von More Architekten entworfenes Designerhaus.
Folgendes ist im Preis inbegriffen:
• Konstruktion mit der innovativen erdbebensicheren MORE-Wand;
• Modernste, völlig autarke Heiztechnik (gasunabhängig);
• Mechanische Belüftung für optimalen Komfort in allen Räumen;
• Fußbodenheizung im gesamten Haus;
• Fußbodenkühlung für den Sommer;
• Photovoltaikanlage zur Eigenstromerzeugung;
• Fenster und Fenstertüren mit minimalistischem Profil, Sicherheitssystem und Einbruchschutz!
• Moderne Badezimmerausstattung und ebenerdige Dusche;
• Individuell von unseren Architekten entworfene Möbel.
Sollten Sie eine andere Größe oder Architektur wünschen, passen wir das von unseren Architekten erstellte Projekt gerne an Ihre Bedürfnisse an. Dies ist unser Vorschlag. Ein Zuhause spiegelt seine Bewohner wider. Deshalb planen wir immer nach Ihren Wünschen.
Projektinformationen:
EIN PERFEKTES ZUHAUSE! Unsere Gebäude sind so gut isoliert, dass die Heizung in MORE-Häusern kaum noch eine Rolle spielt. Verlangen Sie mehr für Ihre neue Villa! Gönnen Sie sich eine höhere Lebensqualität. Unsere Mission ist es, ein gesundes Umfeld für Ihre Familie zu schaffen.
Dank unserer langjährigen Erfahrung verfügen wir über eine effiziente interne Organisation und ein einzigartiges Bausystem. So können Sie Ihre neue, individuell geplante Villa in nur wenigen Monaten beziehen.
Kaufen Sie direkt vom Bauträger!
ÜBER UNS
Wir planen und bauen individuell gestaltete Häuser mit Komplettservice und einem revolutionären, industrialisierten System.
More bietet Ihnen umfassende Expertise und Sicherheit, damit Sie Ihr neues Zuhause beruhigt übergeben können. Wir sind stolz darauf, ANCE-Mitglied, ISO-zertifiziert und ein Benefit-Unternehmen zu sein. All dies ermöglicht es uns, höchste Qualitäts- und Zuverlässigkeitsstandards in der Baubranche zu garantieren.
Der innovative Ansatz von More basiert auf „industrialisierter Maßanfertigung“. Daraus entstehen Mischbausysteme, die Holz, Eisen und Beton für die Gebäudehülle verwenden.
Das Ergebnis ist eine maßgeschneiderte, komfortable Villa mit außergewöhnlicher Sicherheit, Erdbebensicherheit und Energieeffizienz.
Kontaktieren Sie uns noch heute, um alle unsere Angebote für Sie zu entdecken!
À Arcore (MB), dans le cadre prestigieux et paisible de la Brianza, nous proposons un projet de villa individuelle, conçue pour ceux qui ne font aucun compromis sur l’espace, le luxe et l’efficacité énergétique.
La villa se développe sur deux niveaux hors sol, caractérisés par une distribution fluide et fonctionnelle des espaces, avec de grandes baies vitrées toute hauteur qui fusionnent l’intérieur avec le jardin environnant suggestif. L’architecture épurée et les matériaux de prestige créent une atmosphère d’élégance sobre.
Au rez-de-chaussée, l’entrée majestueuse et scénographique mène à un très vaste espace de vie et salle à manger, donnant directement sur le porche et la piscine. On y trouve également une spacieuse cuisine habitable séparée avec cellier, une zone buanderie dédiée et un garage pour 4 voitures.
Au premier étage, l’escalier ou l’ascenseur intérieur mènent à l’étage supérieur dédié à la détente. On y trouve une magnifique suite parentale avec dressing walk-in dédié et salle de bain privative en suite. L’étage est complété par deux autres chambres (chacune avec sa propre salle de bain) et un grand bureau lumineux.
Le véritable joyau est le vaste parc privé qui entoure la propriété, garantissant une intimité absolue. Les extérieurs sont conçus comme une extension de la maison, avec une élégante piscine à débordement, des zones de solarium, des porches couverts pour les dîners en plein air et une allée d’accès arborée.
Le bien proposé est une réalisation design, signée par les architectes de More.
Sont également inclus dans le coût:
• Réalisation avec l’innovant mur parasismique MORE;
• Technologie de chauffage à la pointe, parfaitement autonome (indépendante du gaz);
• Ventilation mécanique, confort dans chaque pièce;
• Chauffage par le sol dans toute la maison;
• Pour l’été, rafraîchissement par le sol;
• Système photovoltaïque pour produire l’électricité nécessaire à vos besoins;
• Fenêtres et portes-fenêtres à profil minimal avec système de sécurité et protection anti-intrusion!
• Sanitaires modernes et douche à l’italienne;
• Étude de l’ameublement, réalisée sur mesure pour vous par nos architectes.
Si vous souhaitez une dimension ou une architecture différente, vous pouvez demander à nos architectes de modifier le projet présenté en fonction de vos besoins; cette solution est une proposition de notre part. Une maison est le reflet de ceux qui l’habitent. C’est pourquoi nous concevons toujours en fonction de vos besoins.
Informations sur la réalisation:
UNE MAISON PARFAITE! Notre bâtiment est si bien isolé que le chauffage dans les maisons de la marque MORE devient secondaire. POUR VOTRE NOUVELLE VILLA, EXIGEZ MORE! Offrez-vous une meilleure qualité de vie, notre engagement est de créer un environnement sain pour votre famille.
Les compétences développées au fil des ans nous ont aidés à élaborer une organisation interne efficace et un système constructif unique, qui vous permet d’obtenir en quelques mois une nouvelle villa design sur mesure.
Achat direct auprès du constructeur!
QUI SOMMES-NOUS
Nous concevons et réalisons des maisons design sur mesure, avec un service totalement clé en main et un système industrialisé révolutionnaire.
More vous offre plus de compétence et de sécurité pour vous livrer votre nouvelle habitation en toute tranquillité. Nous sommes fiers d’être membres de l’ANCE, certifiés ISO et société à mission (società benefit), autant d’éléments qui nous permettent de vous garantir les plus hauts standards de qualité et de fiabilité dans le secteur du bâtiment.
L’approche innovante de More s’inspire d’une haute couture industrialisée. De là naissent des systèmes constructifs mixtes qui utilisent le bois, le fer et le béton pour la réalisation de l’enveloppe structurelle.
Le résultat garantit au client une villa s.
В Аркоре (MB), в престижном и спокойном районе Брианца, мы предлагаем отдельно стоящую виллу для одной семьи, разработанную для тех, кто не хочет идти на компромисс в отношении пространства, роскоши и энергоэффективности.
Вилла расположена на двух уровнях, отличается плавной и функциональной планировкой, с большими окнами от пола до потолка, которые объединяют интерьер с очаровательным прилегающим садом. Чистая архитектура и качественные материалы создают атмосферу сдержанной элегантности.
На первом этаже величественный, эффектный вход ведет в просторную гостиную-столовую с прямым выходом на веранду и бассейн. Далее следует просторная отдельная кухня с кладовой, отдельная прачечная и гараж на четыре машины.
На втором этаже лестница или внутренний лифт ведет на верхний уровень, предназначенный для отдыха. Здесь находится великолепная главная спальня с собственной гардеробной и ванной комнатой. Этаж дополняют две дополнительные спальни (каждая со своей ванной комнатой) и большая, светлая комната для занятий или кабинет.
Настоящей изюминкой является обширный частный парк, окружающий собственность, обеспечивающий абсолютную конфиденциальность. Территория спроектирована как продолжение дома, с элегантным бассейном-инфинити, зонами для загара, крытыми верандами для обедов на свежем воздухе и подъездной дорогой, обсаженной деревьями.
Предлагаемая недвижимость — это дизайнерское творение, разработанное архитекторами More.
В цену также включено:
• Строительство с использованием инновационной сейсмостойкой стены MORE;
• Передовая технология отопления, полностью независимая (независимая от газа);
• Механическая вентиляция, комфорт в каждой комнате;
• Система подогрева пола по всему дому;
• Система охлаждения пола для лета;
• Фотоэлектрическая система для производства электроэнергии для ваших нужд;
• Окна и французские окна с минимальным профилем, системой безопасности и защитой от взлома!
• Современная сантехника и душевая кабина;
• Мебель, разработанная нашими архитекторами по индивидуальному заказу.
Если вам нужен другой размер или архитектура, вы можете запросить изменение представленного архитекторам проекта в соответствии с вашими по
-
Art der Immobilie
Villa
-
Etagen
2
-
Baujahr
2026
-
Preis/Quadratfuß
$476
Funktionen
Erkunden Sie die Gegend
Monte Rosa, 0, Arcore, Lombardei, Italien
Auf Google Maps anzeigen
Preis pro sqft
Niedrig
Hoch
Dieses Anwesen in Arcore, Lombardei, bietet einfachen Zugang zu Mailand über nahegelegene Bahnhöfe und Autobahnen. Umgeben von grünen Parks und Golfclubs, in der Nähe kultureller Veranstaltungsorte und gehobener Gastronomie. Der Flughafen Mailand Linate ist 25 Minuten entfernt und ideal für internationale und Inlandsreisen. Die Gegend verbindet Ruhe mit hervorragender Anbindung und Freizeitangeboten.
In der Nähe anzeigen
Sehenswürdigkeiten
Schulen
Flughafen Mailand Linate
Flughafen
25 Min.
Bahnhof Arcore
Bahnhof
5 Min.
Marina Porto di Monza
Hafen / Marina
15 Min.
Golfclub Arcore
Golf- & Country Clubs
4 Min.
Villa Borromeo d'Adda
Kultur & Erbe
7 Min.
Einkaufszentrum Auchan
Shopping & Lifestyle
10 Min.
Internationale Schule Villa del Bosco
Internationale Schule
15 Min.
Istituto Comprensivo Arcore
Öffentliche Schule
6 Min.
Vor 2 Monaten beigetreten
Sie haben sich nach diesem Objekt erkundigt
Der Agent wird sich in Kürze mit Ihnen in Verbindung setzen
Gelistet von
9
Angebote
2026
Beigetreten
Besichtigung mit the agent buchen
Wählen Sie ein Datum und ob Sie eine virtuelle oder persönliche Besichtigung mit dem Makler wünschen.
Bevorzugtes Datum
Art der Tour
Zuletzt aktualisiert
November 6
Erstmalig gelistet
November 6
Angebotsreferenz
29127_1_47_35359843
Ähnliche Immobilien in der Nähe
Neue Angebote in Arcore


Entdecken Sie mehr Häuser zum Verkauf
Arcore, Lombardei, Italien Immobilienarten
Arcore, Lombardei, Italien beliebte Suchanfragen
- Panorama Immobilien in Arcore, Lombardei, Italien
- Immobilien mit Spielzimmer in Arcore, Lombardei, Italien
- Immobilien mit Bergblick in Arcore, Lombardei, Italien
- Immobilien mit Outdoor-Küche in Arcore, Lombardei, Italien
- Duplex Immobilien in Arcore, Lombardei, Italien
- Gesicherte Wohnanlage Immobilien in Arcore, Lombardei, Italien
- Privatsphäre Immobilien in Arcore, Lombardei, Italien
- Moderne Immobilien in Arcore, Lombardei, Italien
- Neubauten Immobilien in Arcore, Lombardei, Italien
- Immobilien mit Sauna in Arcore, Lombardei, Italien
- Immobilien mit Bibliothek in Arcore, Lombardei, Italien
- Immobilien mit Weinkeller in Arcore, Lombardei, Italien
- Immobilien mit Offene Küche in Arcore, Lombardei, Italien
Verwandte Leitfäden & Geschichten
Das Vertrauen der führenden Makler der Welt
Die Makler hinter den außergewöhnlichsten Immobilien der Welt inserieren bei JamesEdition.
- Angebote von Sotheby's, Christie's, BARNES und Engel & Völkers
- Jedes Angebot wird vor der Veröffentlichung geprüft
- Verbinden Sie sich direkt mit verifizierten Maklern
Indem Sie fortfahren, akzeptieren Sie unsere Nutzungsbedingungen und Datenschutzrichtlinie.