$646,343
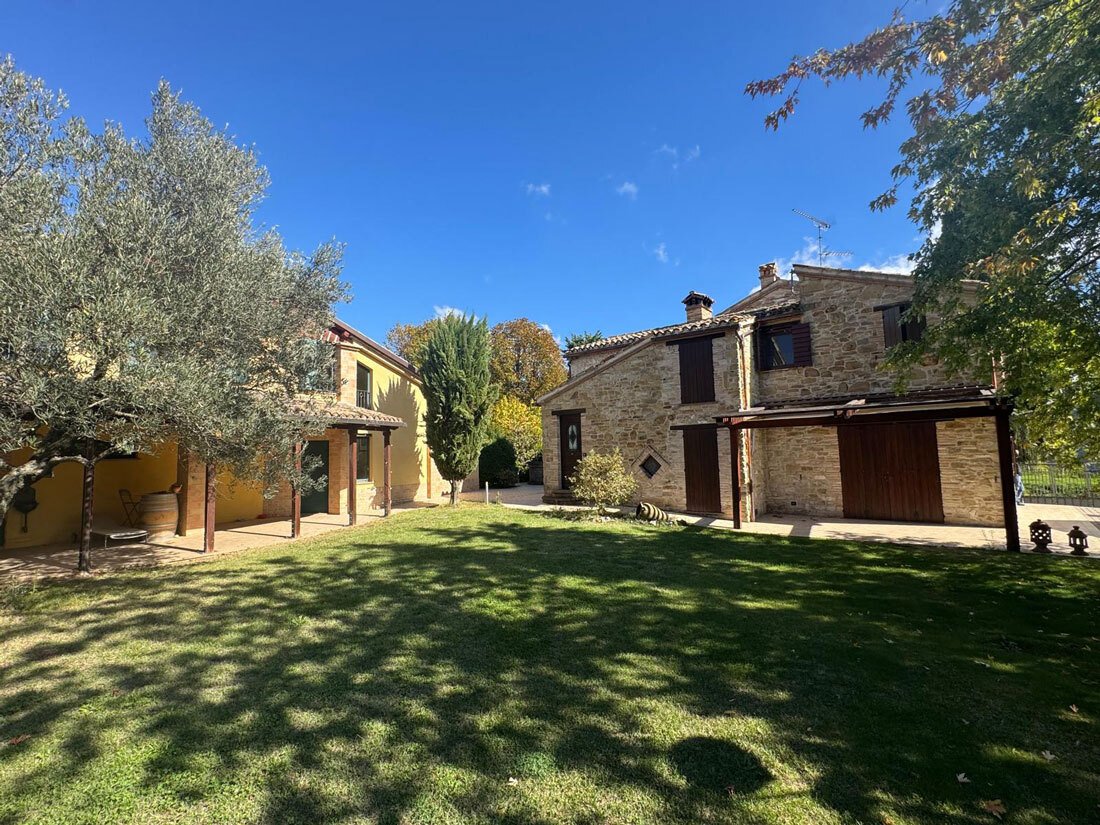
Zwei Bauernhäuser Im Grünen
- 5 Schlafz.
- 5 Bäder
- 4,521 Sqft
- 30,139 Sqft lot
- Aktualisiert: Heute
Über die Immobilie
Beschreibung wurde automatisch übersetzt.
Die Beschreibung wird in der Originalsprache angezeigt.
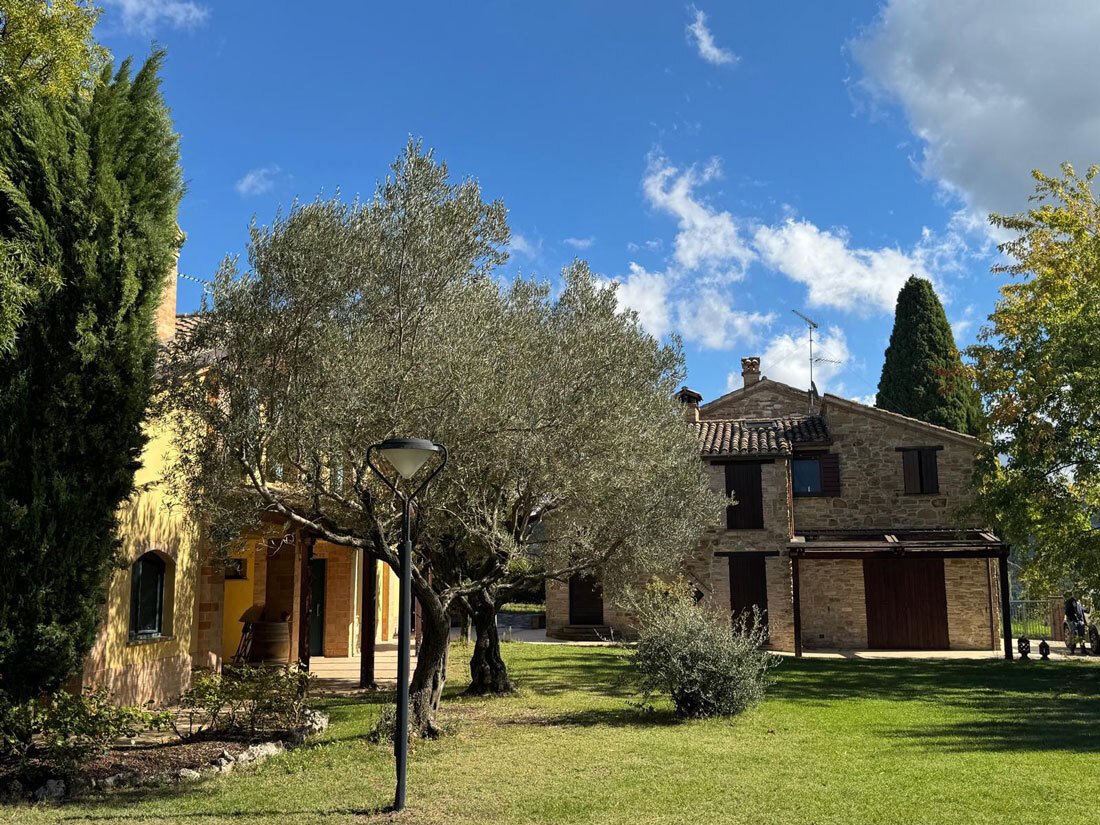
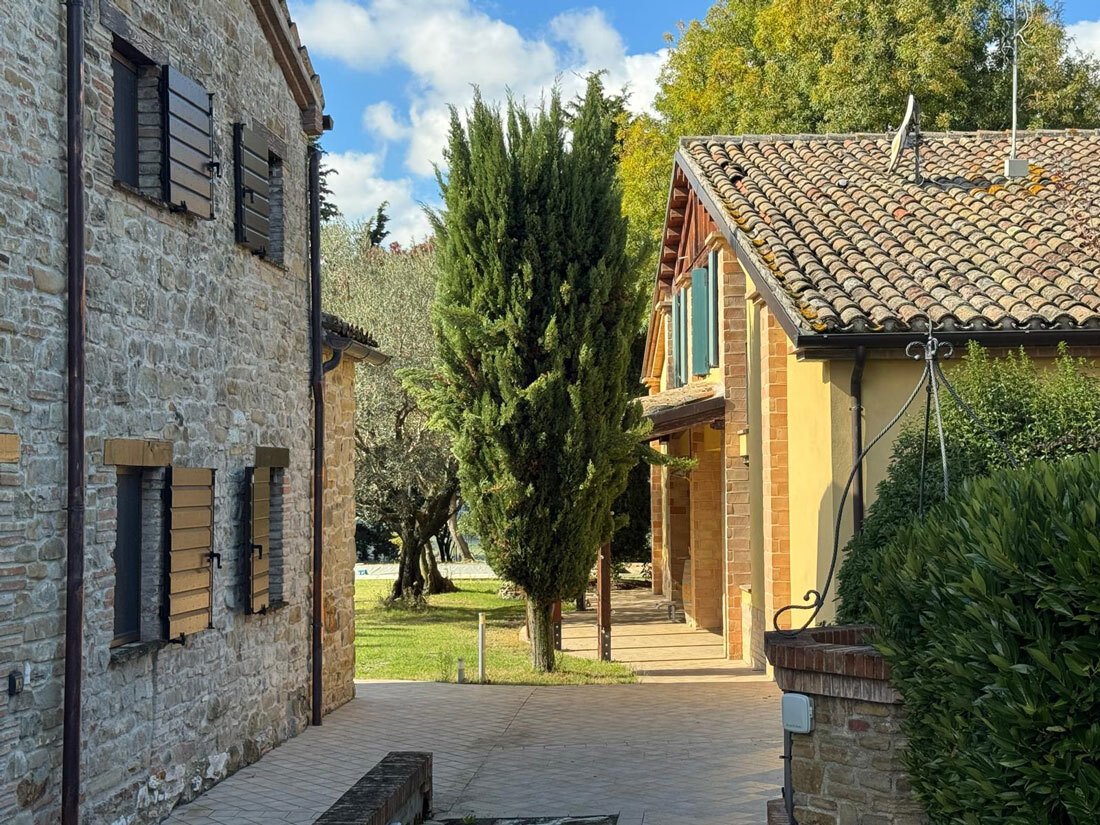
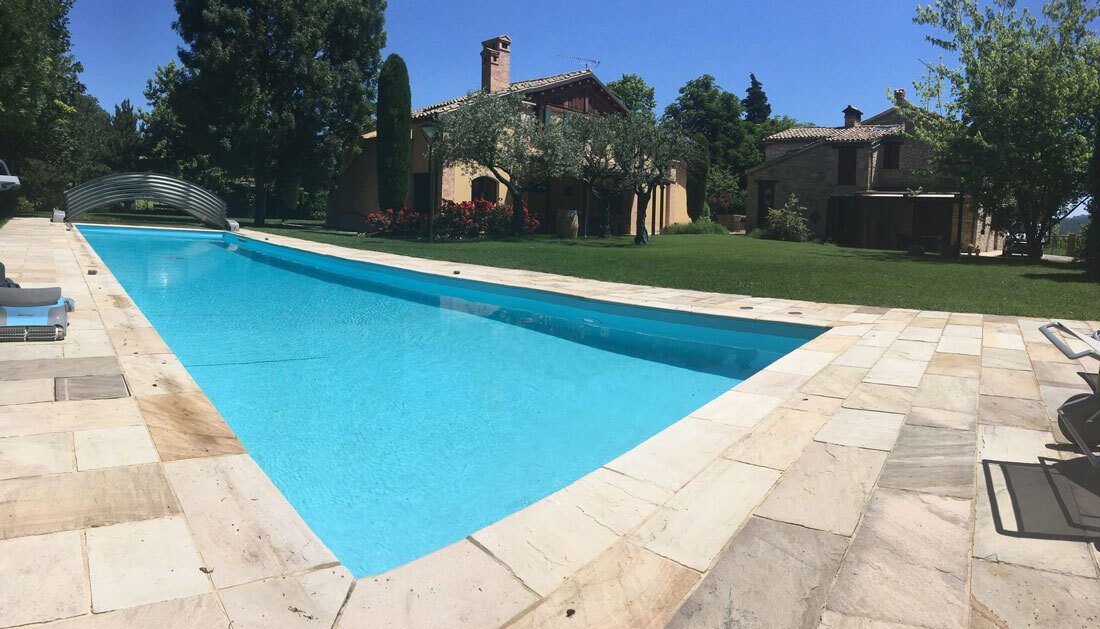
This is a stone farmhouse and a dependence within a well-maintained and tree-lined garden where there is also a swimming pool measuring 15 x 4 meters with chlorine and salt treatment – with automatic cover – underground technical room and shower system. The garden has a 3-sector irrigation system, a well with reclaimed water, and a septic tank with a purification system.
The Main Farmhouse is
The Main Farmhouse is
This is a stone farmhouse and a dependence within a well-maintained and tree-lined garden where there is also a swimming pool measuring 15 x 4 meters with chlorine and salt treatment – with automatic cover – underground technical room and shower system. The garden has a 3-sector irrigation system, a well with reclaimed water, and a septic tank with a purification system.
The Main Farmhouse is 260 square meters over two floors with a veranda.
The farmhouse maintains the typical Marchigiana style while the interior finishes are designed.
Ground Floor 130 sqm: entrance, living room with ventilated fireplace, dining room balcony, kitchen, pantry, bathroom, laundry room, and technical room with boiler replaced in 2024.
First Floor 130 sqm: from the main entrance and the living room via an internal oak staircase you reach the first floor: entrance study/library with balcony overlooking the living room protected by a modern-style railing. The study entrance leads to the sleeping area: a master bedroom with a large walk-in closet and private bathroom, two double bedrooms with walk-in closets, and a bathroom with a hydromassage bathtub.
Third Floor: a single room used as a hobby/sport room.
The main house has methane heating with aluminum radiators, wooden frames with double glazing, mosquito nets, perimeter alarm system, and video intercom.
The Dependence: 160 sqm.
Ground Floor – approximately 110 sqm: independent entrance study, waiting room, and bathroom, garage with double automated access and storage room.
Loggia with wood oven, barbecue area.
First Floor (approximately 70 sqm): large open space area with fireplace, kitchen, and living area with entrance also from the terrace with external stairs from the garden, two bedrooms, one with a walk-in closet, bathroom, and small technical room.
In the garden:
Swimming pool of 60 sqm – 4x15m – the deepest part is 3.00 meters high – chlorine and salt treatment. Underground technical room and shower system with hot water. There is also a system for heating the water and a cover.
Services: external lighting, 3-sector irrigation system, well with reclaimed water, and septic tank with a purification system.
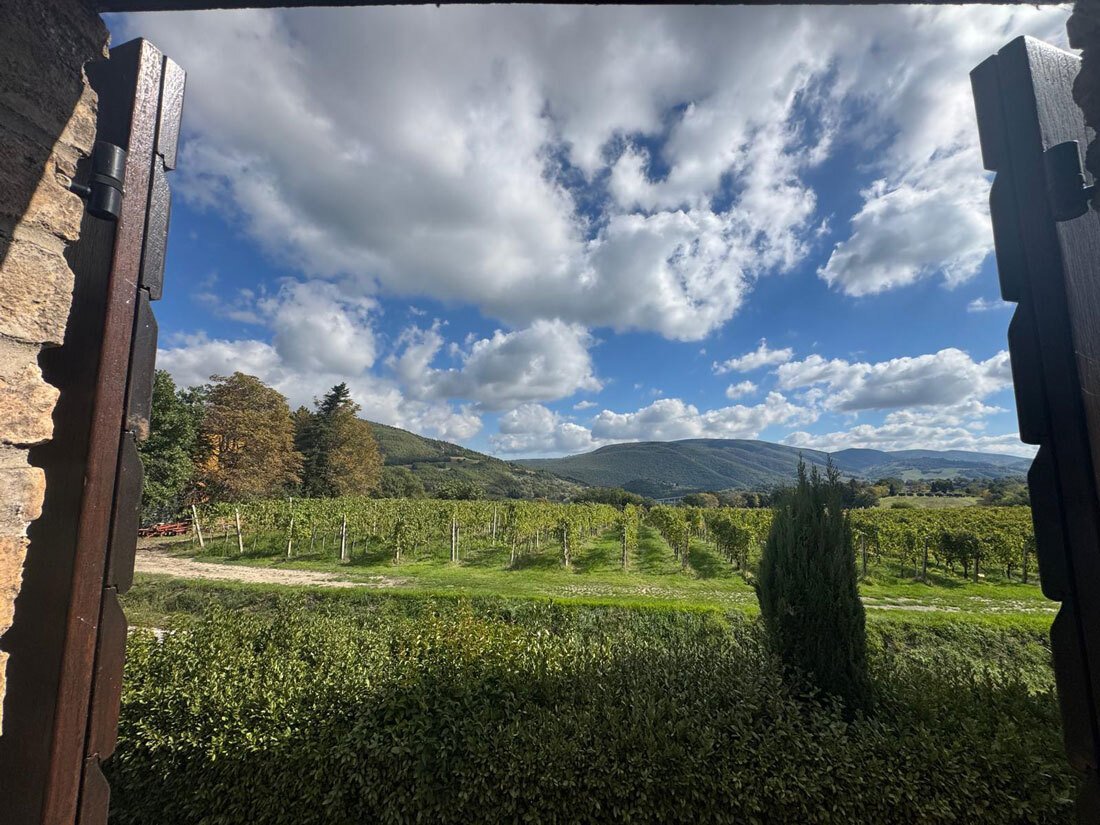
The property is located a few kilometers from the beautiful village of Apiro, which is equipped with all services. The beautiful lake of Cingoli is 10 minutes away and Jesi is 25 minutes away.
-
Art der Immobilie
Landhaus
-
Preis/Quadratfuß
$142
Funktionen
- Garten
- Pool
- Terrasse
- Garage
- Bibliothek
- Offene Küche
- Begehbarer Kleiderschrank
- Kamin
- Pergola
Funktionen
Lot
Innenbereich
- Kamin
- Gasherd
- Waschküche
- Offene Küche
- Bibliothek
- Begehbarer Kleiderschrank
Outdoor
Erkunden Sie die Gegend
Vor 1 Monat beigetreten
Sie haben sich nach diesem Objekt erkundigt
Der Agent wird sich in Kürze mit Ihnen in Verbindung setzen
Gelistet von
11
Angebote
2026
Beigetreten
Besichtigung mit the agent buchen
Wählen Sie ein Datum und ob Sie eine virtuelle oder persönliche Besichtigung mit dem Makler wünschen.
Bevorzugtes Datum
Art der Tour
Zuletzt aktualisiert
Heute
Erstmalig gelistet
Oktober 27
Angebotsreferenz
8181813
Alle Immobilieninformationen basieren auf den genauesten Daten, die uns zum Zeitpunkt der Veröffentlichung vorliegen. Einzelheiten darüber, wie wir diese Daten sammeln und überprüfen, finden Sie in Abschnitt 5 unserer Allgemeinen Geschäftsbedingungen.
Das Vertrauen der führenden Makler der Welt
Die Makler hinter den außergewöhnlichsten Immobilien der Welt inserieren bei JamesEdition.
- Angebote von Sotheby's, Christie's, BARNES und Engel & Völkers
- Jedes Angebot wird vor der Veröffentlichung geprüft
- Verbinden Sie sich direkt mit verifizierten Maklern
Indem Sie fortfahren, akzeptieren Sie unsere Nutzungsbedingungen und Datenschutzrichtlinie.