$739,900
Einfamilienhaus In Apex
- 2 Schlafz.
- 2 Bäder
- 2,043 Sqft
- 6,970 Sqft lot
- Aktualisiert: Heute
- Quelle: Triangle MLS (Doorify) MLS#10188835
Über die Immobilie
Beschreibung wurde automatisch übersetzt.
Die Beschreibung wird in der Originalsprache angezeigt.
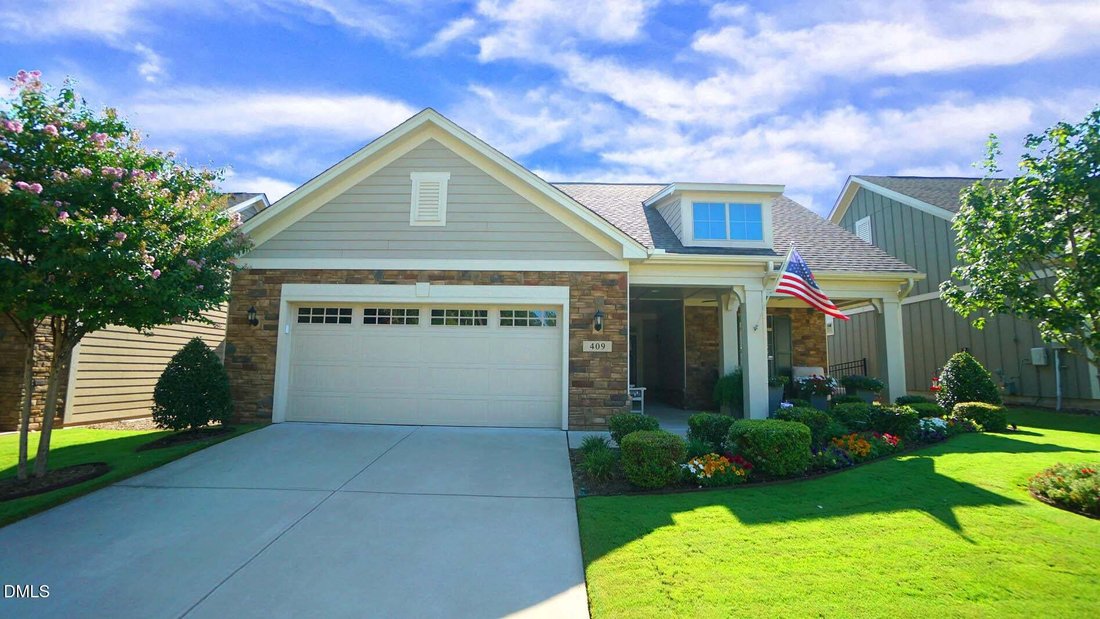
Welcome to this like-New with designer upgrades in The Courtyards at Holt, a desirable 55+ community in Apex. Enjoy a low-maintenance lifestyle with a community pool, clubhouse and a variety of activities and opportunities to socialize with neighbors. Meticulously maintained one level living and thoughtfully enhanced, this move-in-ready home features LVP flooring throughout and fresh interior pain
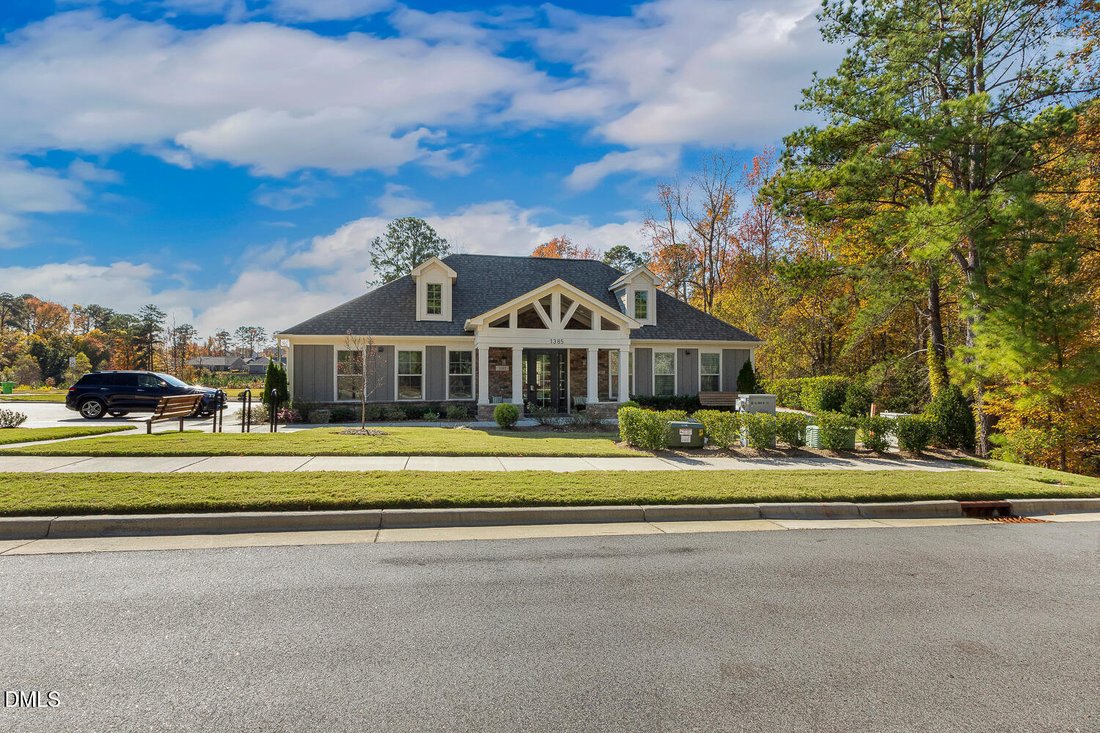
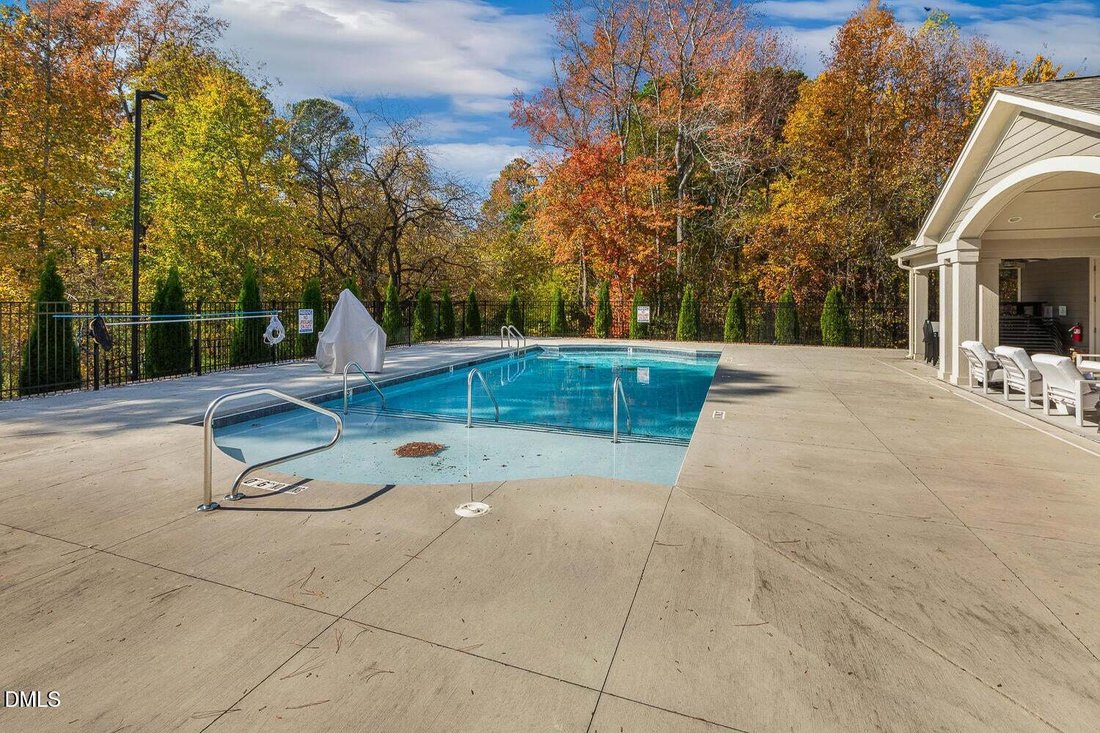
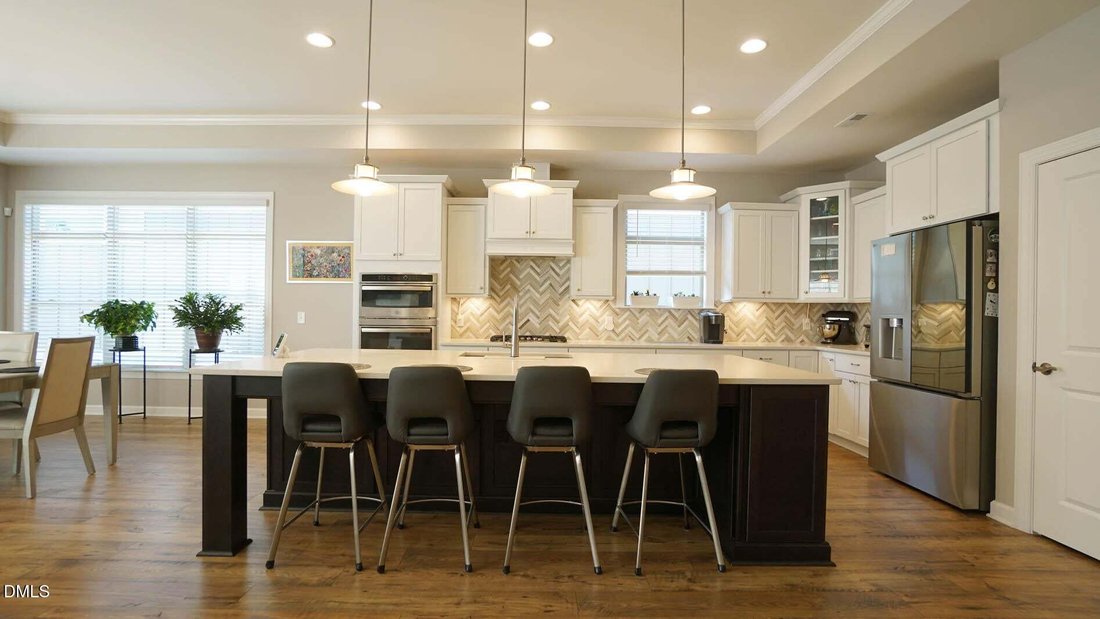
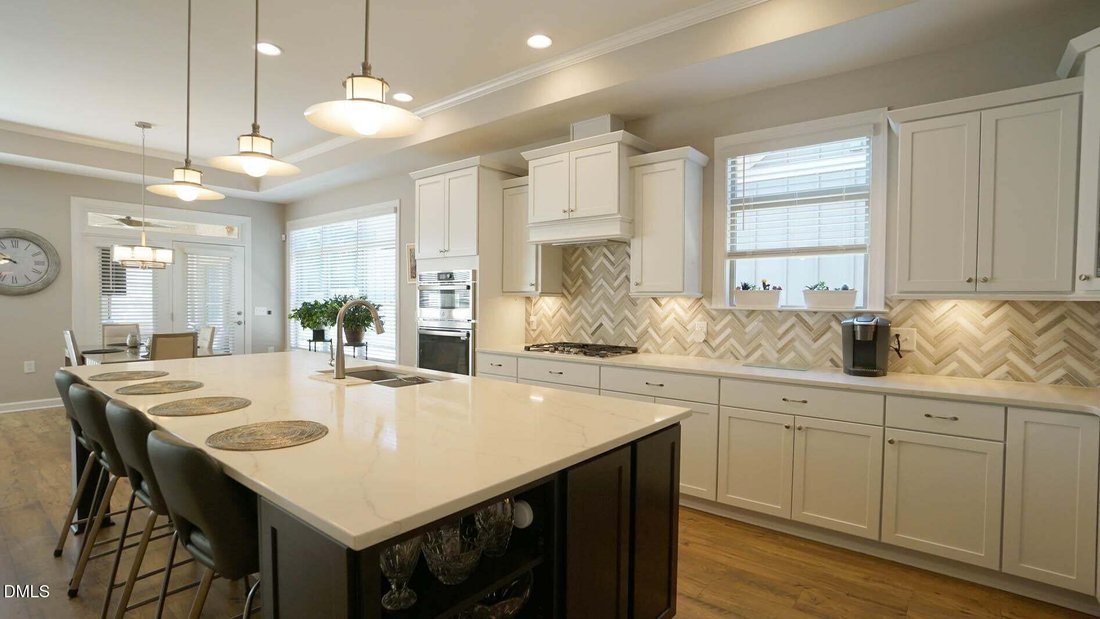
Welcome to this like-New with designer upgrades in The Courtyards at Holt, a desirable 55+ community in Apex. Enjoy a low-maintenance lifestyle with a community pool, clubhouse and a variety of activities and opportunities to socialize with neighbors. Meticulously maintained one level living and thoughtfully enhanced, this move-in-ready home features LVP flooring throughout and fresh interior paint in 2026. The inviting family room showcases built-in cabinetry, a stone-profile fireplace, crown molding and a wall of windows overlooking the private backyard, filling the space with natural light. A dedicated office with French doors provides added privacy for working from home or a quiet retreat. The spacious kitchen is designed for both everyday living and entertaining with a large center island with pendant lighting, white cabinetry, tiled backsplash, gas cooktop, wall oven, stainless steel appliances and a huge pantry. Custom Kitchen Genie pull-outs in the pantry and lower cabinetry provide convenient organization and accessibility, along with professionally designed additional pantry storage. The large primary suite is a relaxing retreat featuring a sitting area, ceiling fan, walk-in closet and tons of natural light. The primary bath offers dual vanities, and a zero-entry tiled walk-in shower with a transom window, combining style and convenience. A generously sized guest bedroom features its own private ensuite bath, offering a comfortable and welcoming space for overnight guests. The Three Season Room expands the home’s living and entertaining space with Eze-Breeze panels, storm door and tile flooring. The private, fenced backyard is truly a standout, beautifully landscaped with an abundance of colorful flowers and mature plantings. A custom paver walkway and patio lead to an inviting sitting area with a natural gas firepit, creating the perfect setting for relaxing or entertaining. The courtyard also features a remote-controlled Sun Setter awning with integrated LED lighting, and a complete irrigation and drip system with a dedicated second water meter. Backing to community open/common space with no home directly behind, this peaceful outdoor retreat offers wonderful privacy and picturesque views. Plenty of storage including space above the 2-car garage with an electric garage storage lift for convenient access. The garage also features a coated floor, extensive wall storage, utility sink, refrigerator/ice-maker connection and EV charging equipment. Additional features include rooftop solar panels ($22k) with Tesla battery storage for energy efficiency and emergency backup power, along with recently installed whole-house surge protection. Welcome to this like-new, beautifully upgraded 2-bedroom home in The Courtyards at Holt, a desirable 55+ community in Apex. Enjoy a low-maintenance lifestyle with a community pool, clubhouse and a variety of activities and opportunities to socialize with neighbors. Meticulously maintained and thoughtfully enhanced, this move-in-ready home features LVP flooring throughout and fresh interior paint in 2026. The inviting family room showcases built-in cabinetry, a stone-profile fireplace, crown molding and a wall of windows overlooking the private backyard, filling the space with natural light. A dedicated office with French doors provides added privacy for working from home or a quiet retreat. The spacious kitchen is designed for both everyday living and entertaining with a large center island with pendant lighting, white cabinetry, tiled backsplash, gas cooktop, wall oven, stainless steel appliances and a huge pantry. Custom Kitchen Genie pull-outs in the pantry and lower cabinetry provide convenient organization and accessibility, along with professionally designed additional pantry storage. The large primary suite is a relaxing retreat featuring a sitting area, ceiling fan, walk-in closet and tons of natural light. The primary bath offers dual vanities, and a zero-entry tiled walk-in shower with a transom window, combining style and convenience. A generously sized guest bedroom features its own private ensuite bath, offering a comfortable and welcoming space for overnight guests. The Three Season Room expands the home’s living and entertaining space with Eze-Breeze panels, storm door and tile flooring. The private, fenced backyard is truly a standout, beautifully landscaped with an abundance of colorful flowers and mature plantings. A custom paver walkway and patio lead to an inviting sitting area with a natural gas firepit, creating the perfect setting for relaxing or entertaining. The courtyard also features a remote-controlled Sun Setter awning with integrated LED lighting, and a complete irrigation and drip system with a dedicated second water meter. Backing to community open/common space with no home directly behind, this peaceful outdoor retreat offers wonderful privacy and picturesque views. Plenty of storage including space above the 2-car garage with an electric garage storage lift for convenient access. The garage also features a coated floor, extensive wall storage, utility sink, refrigerator/ice-maker connection and EV charging equipment. Additional features include rooftop solar panels with Tesla battery storage for energy efficiency and emergency backup power, along with recently installed whole-house surge protection.
-
Art der Immobilie
Haus
-
Etagen
1
-
Baujahr
2022
-
Preis/Quadratfuß
$362
Funktionen
- Garage
- Begehbarer Kleiderschrank
- Garten
- Kamin
- Feuergrube
- Fitnessstudio
- Pool
- Gasherd
- Privatsphäre
Funktionen
Lot
- Privatsphäre
Innenbereich
- Office
- Kamin
- Kücheninsel
- Gasherd
- Waschküche
- Begehbarer Kleiderschrank
- Fitnessstudio
Outdoor
- Feuergrube
- Pool
- Garage
- Garten
Erkunden Sie die Gegend
409 Phillips Branch Street, Apex, North Carolina, Vereinigte Staaten
Auf Google Maps anzeigen
Preis pro sqft
Niedrig
Hoch
Vor 9 Monaten beigetreten
Sie haben sich nach diesem Objekt erkundigt
Der Agent wird sich in Kürze mit Ihnen in Verbindung setzen
Gelistet von
7
Angebote
2025
Beigetreten
Besichtigung mit the agent buchen
Wählen Sie ein Datum und ob Sie eine virtuelle oder persönliche Besichtigung mit dem Makler wünschen.
Bevorzugtes Datum
Art der Tour
Realty World Carolina Prop - Pittsboro
Pittsboro, North Carolina, United States
Agenturprofil anzeigen
Zuletzt aktualisiert
Heute
Erstmalig gelistet
Aug 27
Angebotsreferenz
10188835
Angebotsstatus
Listings marked with an icon are provided courtesy of the Triangle MLS, Inc. of North Carolina, Internet Data Exchange Database. Information Not Guaranteed. Copyright 2026 Triangle MLS, Inc. of North Carolina. All rights reserved.
Ähnliche Immobilien in der Nähe
Neue Angebote in Apex

Entdecken Sie mehr Häuser zum Verkauf
Apex, NC, Vereinigte Staaten Immobilienarten
Apex, NC, Vereinigte Staaten beliebte Suchanfragen
- Immobilien mit Pool in Apex, NC, Vereinigte Staaten
- Immobilien mit Offene Küche in Apex, NC, Vereinigte Staaten
- Immobilien mit Tennisplatz in Apex, NC, Vereinigte Staaten
- Moderne Immobilien in Apex, NC, Vereinigte Staaten
- Immobilien mit Wasserblick in Apex, NC, Vereinigte Staaten
- Immobilien mit Outdoor-Küche in Apex, NC, Vereinigte Staaten
- Immobilien mit Kino in Apex, NC, Vereinigte Staaten
- am Wasser Immobilien in Apex, NC, Vereinigte Staaten
- Anlageimmobilie Immobilien in Apex, NC, Vereinigte Staaten
- Pferdesport Immobilien in Apex, NC, Vereinigte Staaten
- Gesicherte Wohnanlage Immobilien in Apex, NC, Vereinigte Staaten
- Panorama Immobilien in Apex, NC, Vereinigte Staaten
- Immobilien mit Hallenbad in Apex, NC, Vereinigte Staaten
- Immobilien mit Sauna in Apex, NC, Vereinigte Staaten
- Immobilien mit Golfblick in Apex, NC, Vereinigte Staaten
- Duplex Immobilien in Apex, NC, Vereinigte Staaten
- Küste Immobilien in Apex, NC, Vereinigte Staaten
Verwandte Leitfäden & Geschichten
Das Vertrauen der führenden Makler der Welt
Die Makler hinter den außergewöhnlichsten Immobilien der Welt inserieren bei JamesEdition.
- Angebote von Sotheby's, Christie's, BARNES und Engel & Völkers
- Jedes Angebot wird vor der Veröffentlichung geprüft
- Verbinden Sie sich direkt mit verifizierten Maklern
Indem Sie fortfahren, akzeptieren Sie unsere Nutzungsbedingungen und Datenschutzrichtlinie.
brokerages we
partnered with
partnered with