$1,099,999
Erleben Sie Luxuriöses Wohnen Mit Einer Privaten Hinterhofoase
- 4 Schlafz.
- 4 Bäder
- Aktualisiert: September 13
- MLS#10173072
Über die Immobilie
Beschreibung wurde automatisch übersetzt.
Die Beschreibung wird in der Originalsprache angezeigt.
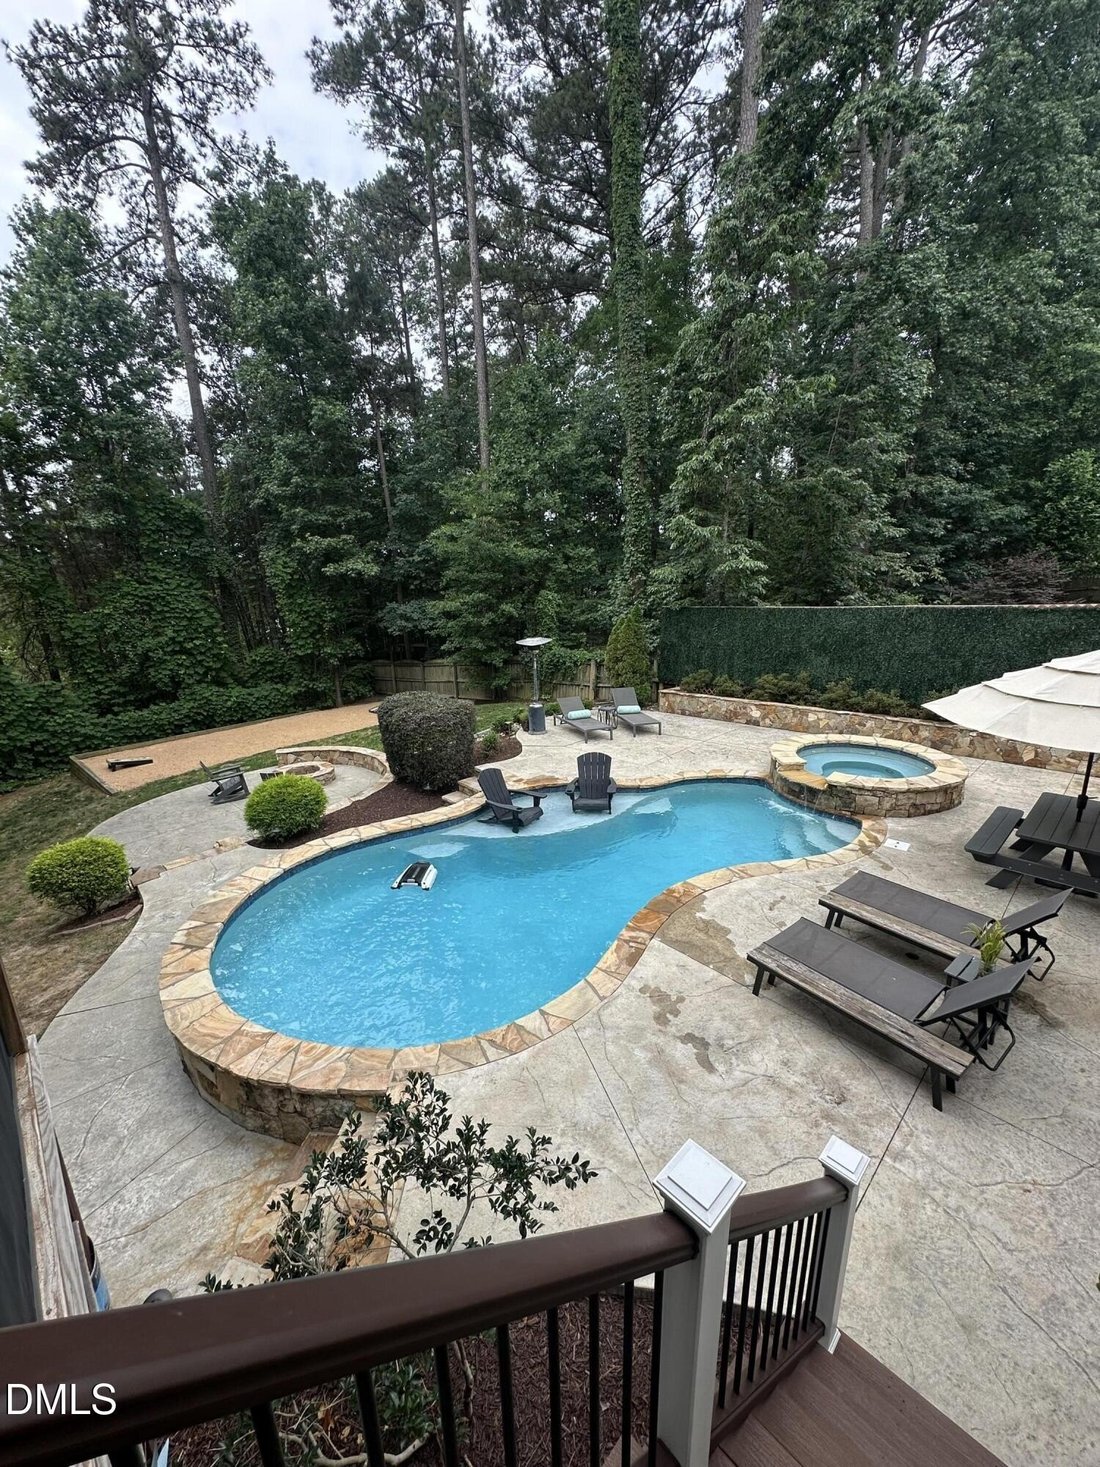
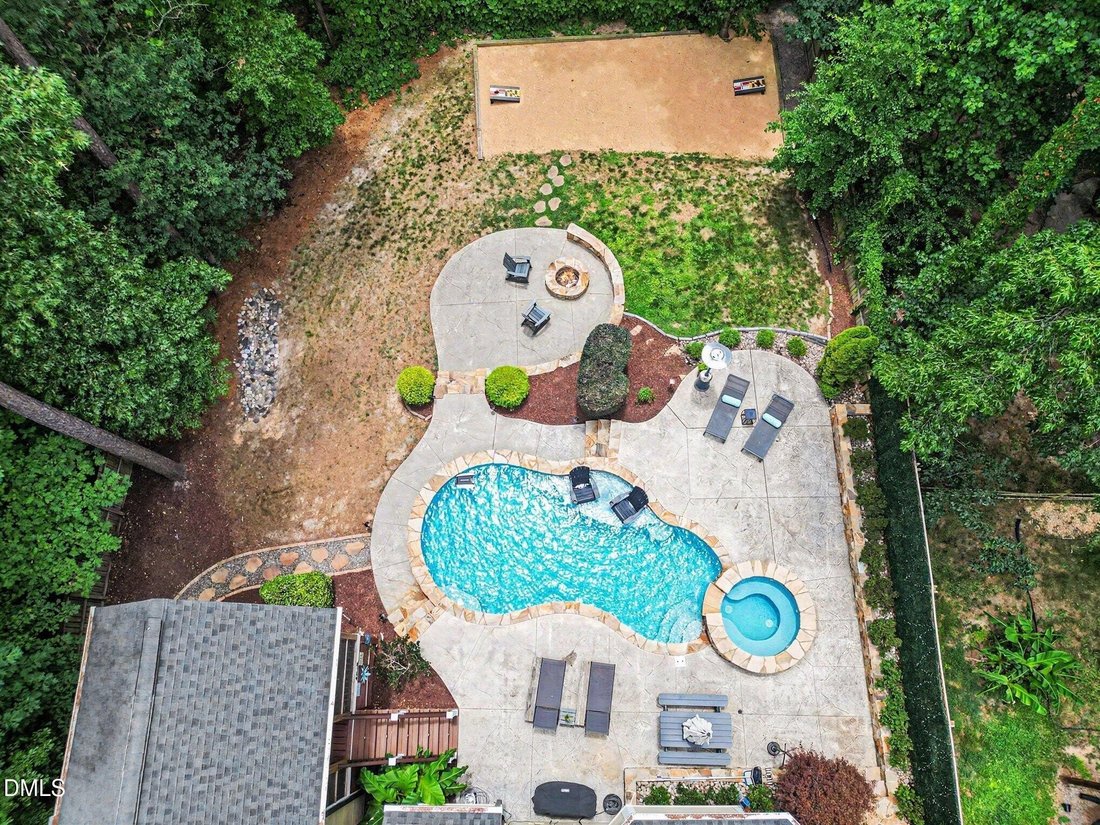
This custom-built Craftsman home offers four bedrooms and three and a half baths with a stunning open layout on a half-acre lot. Enjoy an amazing, heated, saltwater pool with hot tub and tanning deck, plus a sports court perfect for bocce ball or cornhole, all in a private fenced backyard. The main floor features new hardwoods and a primary suite overlooking the backyard oasis. The primary suite i
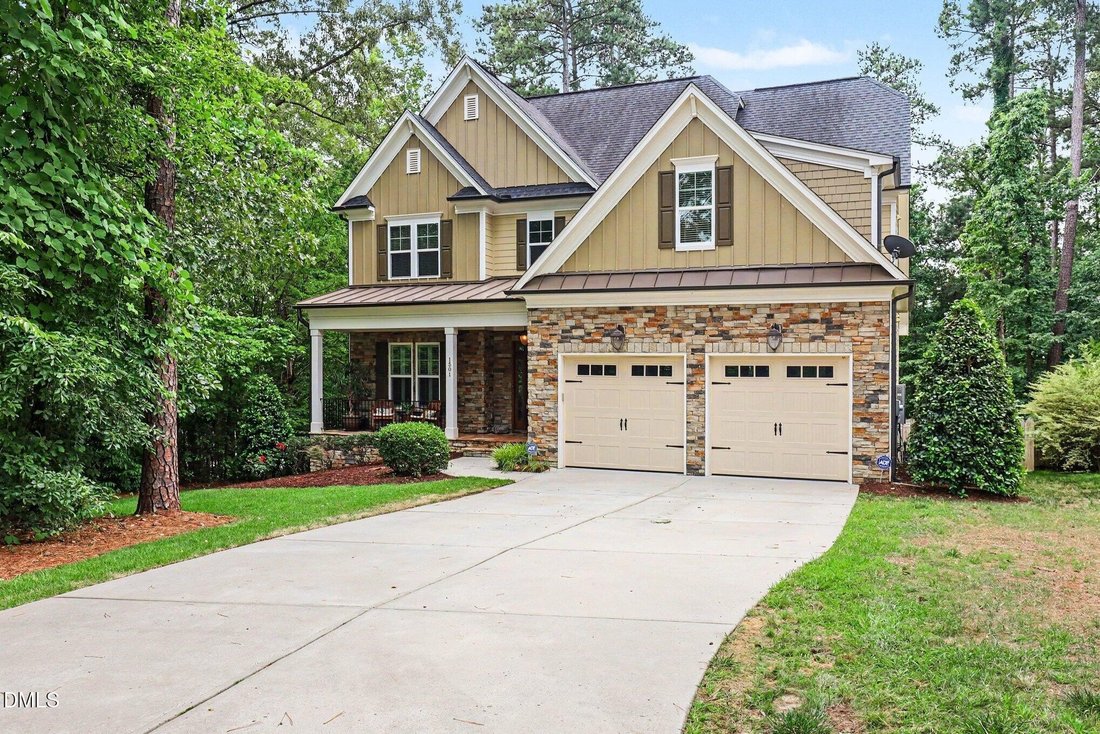
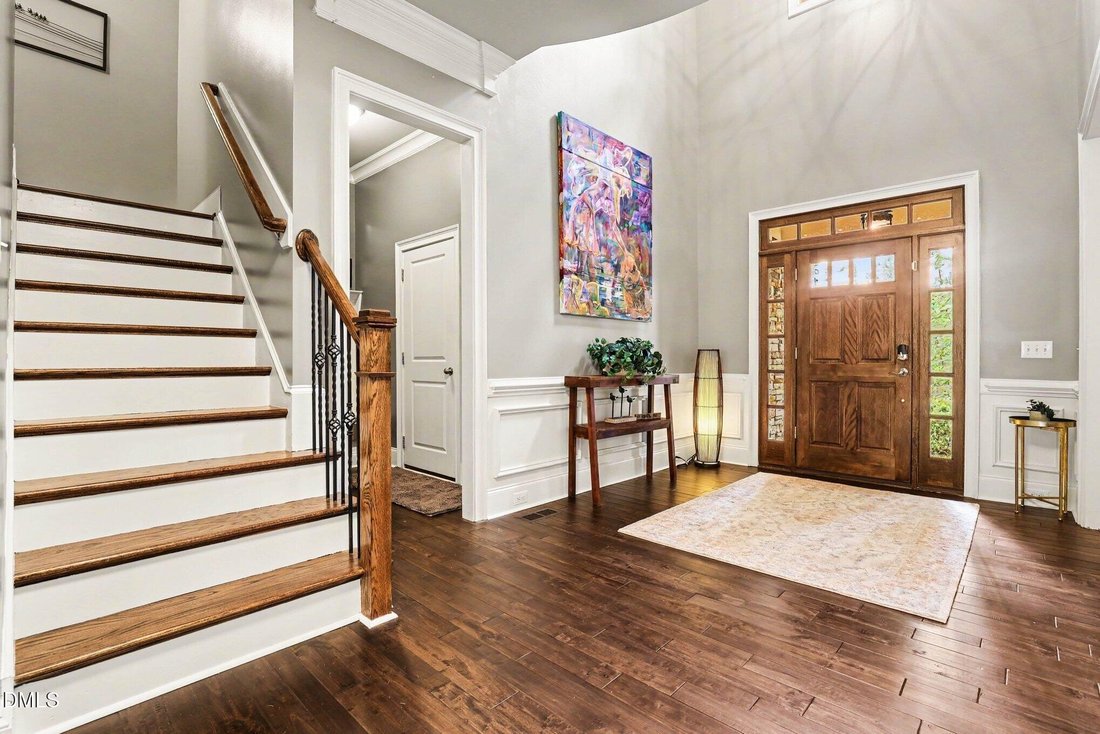
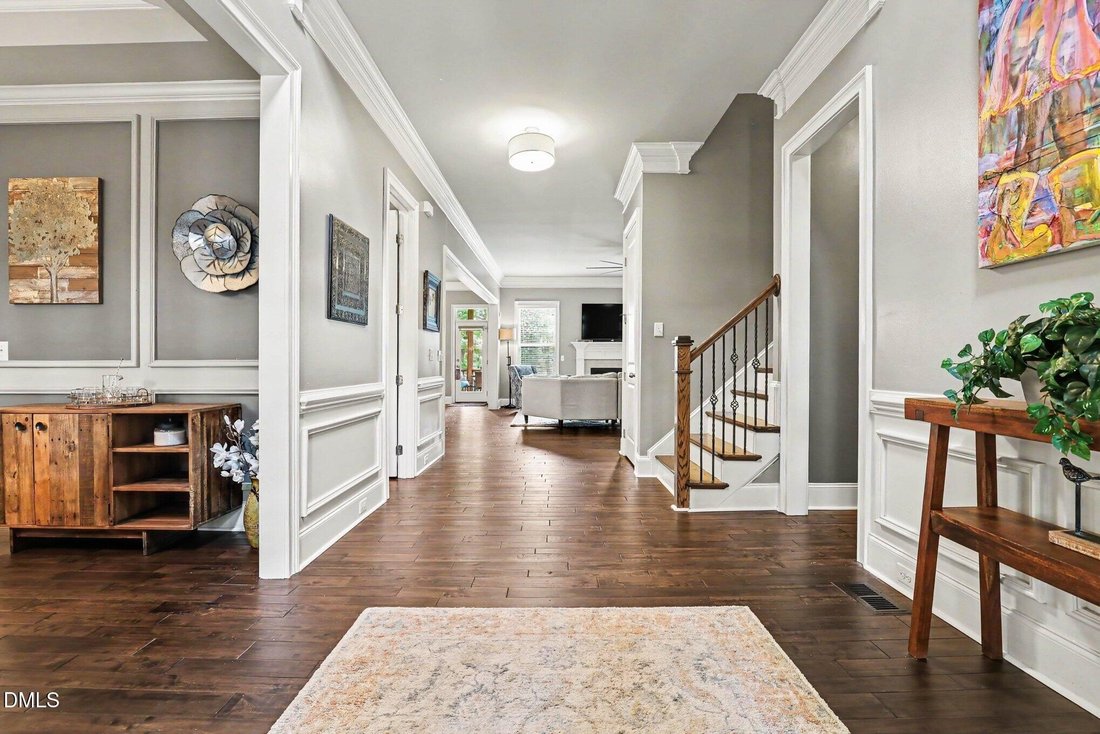
This custom-built Craftsman home offers four bedrooms and three and a half baths with a stunning open layout on a half-acre lot. Enjoy an amazing, heated, saltwater pool with hot tub and tanning deck, plus a sports court perfect for bocce ball or cornhole, all in a private fenced backyard. The main floor features new hardwoods and a primary suite overlooking the backyard oasis. The primary suite is complete with a spacious bath, walk-in tile shower, soaking tub & large walk-in closet. The gourmet kitchen boasts a large island, abundant cabinets, pantry, granite counters, tile backsplash, and on-demand hot water. The kitchen opens to the breakfast room and large but cozy family room with gas fireplace. The dramatic separate dining room is a show case of the oversized foyer. Upstairs, you’ll find three additional bedroomsall with access to a jack and jill bath or an ensuite bath. A laundry room with utility sink and cabinetry, bonus room, and plenty of storage in the large walk-up attic and walk-in storage room complete the second and third floor. This home truly embodies the staycation lifestyle. This custom-built Craftsman home offers four bedrooms and three and a half baths with a stunning open layout on a half-acre lot. Enjoy an amazing, heated, saltwater pool with hot tub and tanning deck, plus a sports court perfect for bocce ball or cornhole, all in a private fenced backyard. The main floor features new hardwoods and a primary suite overlooking the backyard oasis. The primary suite is complete with a spacious bath, walk-in tile shower, soaking tub & large walk-in closet. The gourmet kitchen boasts a large island, abundant cabinets, pantry, granite counters, tile backsplash, and on-demand hot water. The kitchen opens to the breakfast room and large but cozy family room with gas fireplace. The dramatic separate dining room is a show case of the oversized foyer. Upstairs, you’ll find three additional bedroomsall with access to a jack and jill bath or an ensuite bath. A laundry room with utility sink and cabinetry, bonus room, and plenty of storage in the large walk-up attic and walk-in storage room complete the second and third floor. This home truly embodies the staycation lifestyle.
-
Art der Immobilie
Haus
-
Baujahr
2014
Funktionen
Erkunden Sie die Gegend
1501 Olive Chapel Road, Apex NC 27502 Apex NC 27502, North Carolina, Vereinigte Staaten
Auf Google Maps anzeigen
Preis pro sqft
Niedrig
Hoch
Vor 6 Monaten beigetreten
Sie haben sich nach diesem Objekt erkundigt
Der Agent wird sich in Kürze mit Ihnen in Verbindung setzen
Gelistet von
2
Angebote
2026
Beigetreten
Besichtigung mit Kim Saylor buchen
Wählen Sie ein Datum und ob Sie eine virtuelle oder persönliche Besichtigung mit dem Makler wünschen.
Bevorzugtes Datum
Art der Tour

Long & Foster Real Estate Inc.
3975 Fair Ridge Drive, 22033, Fairfax, Virginia, United States
Agenturprofil anzeigen
Long & Foster Real Estate is part of The Long & Foster Companies, a subsidiary of HomeServices of America a
Long & Foster Real Estate is part of The Long & Foster Companies, a subsidiary of HomeServices of America and the industry pioneer of the all-inclusive approach to real estate. With Long & Foster, you have access to everything and everyone you need to buy, sell, rent, invest in and own a home. Real estate. Inspection. Mortgage. Insurance. Settlement. Moving. Property Management. It’s one company and one team with one goal - your real estate success.
Zuletzt aktualisiert
September 13
Erstmalig gelistet
August 26
Angebotsreferenz
c0968307-9fb0-11f1-831f-6045bdd61ac4
Ähnliche Immobilien in der Nähe
Neue Angebote in Apex

Entdecken Sie mehr Häuser zum Verkauf
Apex, NC, Vereinigte Staaten Immobilienarten
Apex, NC, Vereinigte Staaten beliebte Suchanfragen
- Immobilien mit Pool in Apex, NC, Vereinigte Staaten
- Immobilien mit Offene Küche in Apex, NC, Vereinigte Staaten
- Immobilien mit Tennisplatz in Apex, NC, Vereinigte Staaten
- Immobilien mit Outdoor-Küche in Apex, NC, Vereinigte Staaten
- Moderne Immobilien in Apex, NC, Vereinigte Staaten
- Immobilien mit Wasserblick in Apex, NC, Vereinigte Staaten
- Anlageimmobilie Immobilien in Apex, NC, Vereinigte Staaten
- am Wasser Immobilien in Apex, NC, Vereinigte Staaten
- Panorama Immobilien in Apex, NC, Vereinigte Staaten
- Pferdesport Immobilien in Apex, NC, Vereinigte Staaten
- Küste Immobilien in Apex, NC, Vereinigte Staaten
- Duplex Immobilien in Apex, NC, Vereinigte Staaten
- Gesicherte Wohnanlage Immobilien in Apex, NC, Vereinigte Staaten
- Immobilien mit Seeblick in Apex, NC, Vereinigte Staaten
- Immobilien mit Dampfsauna in Apex, NC, Vereinigte Staaten
- Immobilien auf Hügeln in Apex, NC, Vereinigte Staaten
- Immobilien mit Kino in Apex, NC, Vereinigte Staaten
- am See Immobilien in Apex, NC, Vereinigte Staaten
Verwandte Leitfäden & Geschichten
Das Vertrauen der führenden Makler der Welt
Die Makler hinter den außergewöhnlichsten Immobilien der Welt inserieren bei JamesEdition.
- Angebote von Sotheby's, Christie's, BARNES und Engel & Völkers
- Jedes Angebot wird vor der Veröffentlichung geprüft
- Verbinden Sie sich direkt mit verifizierten Maklern
Indem Sie fortfahren, akzeptieren Sie unsere Nutzungsbedingungen und Datenschutzrichtlinie.
brokerages we
partnered with
partnered with