
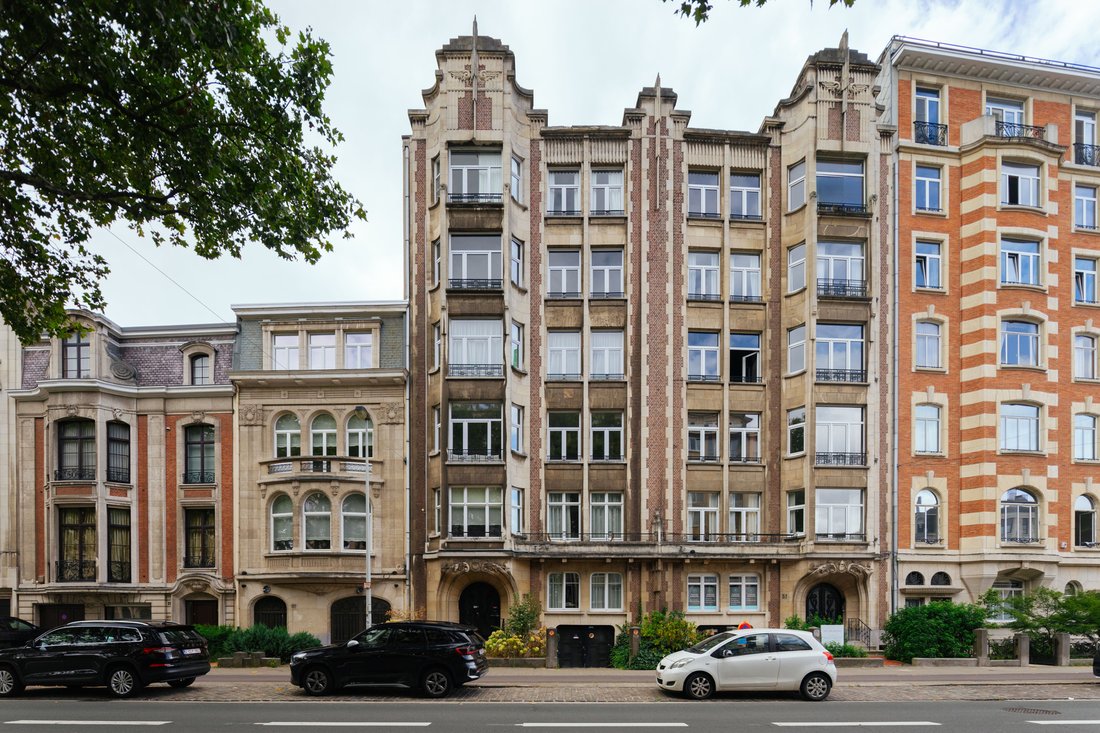


Elegantes Art Deco Apartment Mit XL Garage
- 3 Schlafz.
- 1 Bäder
- 1,777 Sqft
- Aktualisiert: August 11
- 7
Über die Immobilie
Just 5 minutes by bike from the city centre, close to the Wilrijk parks and surrounded by shops, restaurants, cafés and public transport, this exceptional apartment is ideal for those who appreciate character, architecture and contemporary comfort.
Located on the 4th floor of a beautiful Art Deco building dating from 1928, designed by architect Louis Rijmenant, the apartment has been
Just 5 minutes by bike from the city centre, close to the Wilrijk parks and surrounded by shops, restaurants, cafés and public transport, this exceptional apartment is ideal for those who appreciate character, architecture and contemporary comfort.
Located on the 4th floor of a beautiful Art Deco building dating from 1928, designed by architect Louis Rijmenant, the apartment has been recently renovated while preserving many of its original features. The windows are the only element that may require replacement in the future.
The entrance hall of the building is a true gem, featuring colourful stained-glass windows, floral motifs and elegant green wrought-iron details. Inside, the apartment offers the same warm and refined atmosphere, with herringbone parquet flooring, decorative mouldings, mahogany door frames and plenty of natural light.
The spacious living and dining room features a characterful marble fireplace and flows into the elegant, custom-designed black-and-white Bulthaup kitchen, complete with its original marble floor tiles. From the kitchen, you step directly onto the terrace, where you can enjoy the afternoon sun.
The original three bedrooms have been thoughtfully reconfigured. The generous master bedroom includes a home office area and an adjoining black marble bathroom with a spacious walk-in shower. The two remaining rooms are currently used as a large dressing room and a fitness room.
The property also includes a former maid’s room on the ground floor, ideal as an atelier or additional storage space, as well as a private cellar.
Finally, a spacious garage with its own private driveway provides ample room for a car, bicycles, a cargo bike and a scooter.
Garage available separately for €100,000.
-
Art der Immobilie
Wohnung
-
Preis/Quadratfuß
$473
-
Verbrauch
C
Funktionen
- Terrasse
- Kamin
- Garage
- Begehbarer Kleiderschrank
- Fitnessstudio
- Renoviert
- Gasherd
- Keller
- Office
Erkunden Sie die Gegend

Der Agent wird sich in Kürze mit Ihnen in Verbindung setzen
Gelistet von
Besichtigung mit Emily Fransen buchen
Wählen Sie ein Datum und ob Sie eine virtuelle oder persönliche Besichtigung mit dem Makler wünschen.
Ähnliche Immobilien in der Nähe
Neue Angebote in Antwerpen

Entdecken Sie mehr Häuser zum Verkauf
Antwerpen, Belgien Immobilienarten
Antwerpen, Belgien beliebte Suchanfragen
- Immobilien mit Pool in Antwerpen, Belgien
- Immobilien mit Fitnessstudio in Antwerpen, Belgien
- Immobilien mit Wasserblick in Antwerpen, Belgien
- Luxusvilla Immobilien in Antwerpen, Belgien
- Neubauten Immobilien in Antwerpen, Belgien
- Anlageimmobilie Immobilien in Antwerpen, Belgien
- Immobilien mit Flussblick in Antwerpen, Belgien
- Pferdesport Immobilien in Antwerpen, Belgien
Verwandte Leitfäden & Geschichten
Das Vertrauen der führenden Makler der Welt
Die Makler hinter den außergewöhnlichsten Immobilien der Welt inserieren bei JamesEdition.
- Angebote von Sotheby's, Christie's, BARNES und Engel & Völkers
- Jedes Angebot wird vor der Veröffentlichung geprüft
- Verbinden Sie sich direkt mit verifizierten Maklern
Indem Sie fortfahren, akzeptieren Sie unsere Nutzungsbedingungen und Datenschutzrichtlinie.