$1,114,698
Exklusiv Renoviertes Apartment Mit Außergewöhnlichen Oberflächen
- 3 Schlafz.
- 3 Bäder
- 1,992 Sqft
- Aktualisiert: Gestern
Über die Immobilie
Beschreibung wurde automatisch übersetzt.
Die Beschreibung wird in der Originalsprache angezeigt.
This impressive apartment, with a habitable area of approx. 184 m², combines generous living spaces with contemporary comfort, high-quality materials and an exceptional level of finish. Originally built in 1967, the property was completely and extensively renovated in 2026, with particular attention paid to quality, functionality and aesthetics.
The renovation was conceived as a comprehen
The renovation was conceived as a comprehen
This impressive apartment, with a habitable area of approx. 184 m², combines generous living spaces with contemporary comfort, high-quality materials and an exceptional level of finish. Originally built in 1967, the property was completely and extensively renovated in 2026, with particular attention paid to quality, functionality and aesthetics.
The renovation was conceived as a comprehensive architectural concept, with special focus on spaciousness, sightlines, materials and light. The high ceilings, wide passageways and floor-to-ceiling interior doors and openings enhance the apartment’s generous character and allow the various spaces to flow naturally into one another. Carefully considered sightlines create new perspectives from different points throughout the home.
From the outset, the well-considered choice of materials and refined level of finish are striking. All technical installations were renewed, including the electrical system and piping. The entire home is equipped with underfloor heating, while the aluminium windows with triple glazing at the front contribute to living comfort and energy efficiency. With an EPC rating of A, an excellent energy performance has also been achieved.
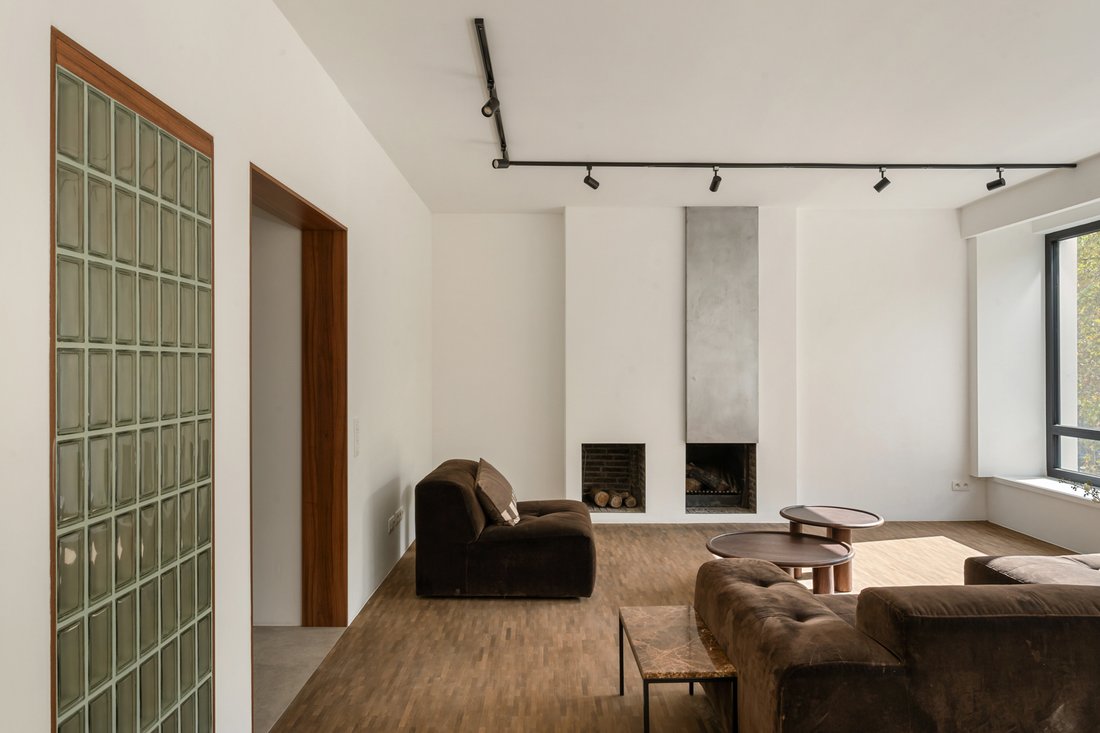
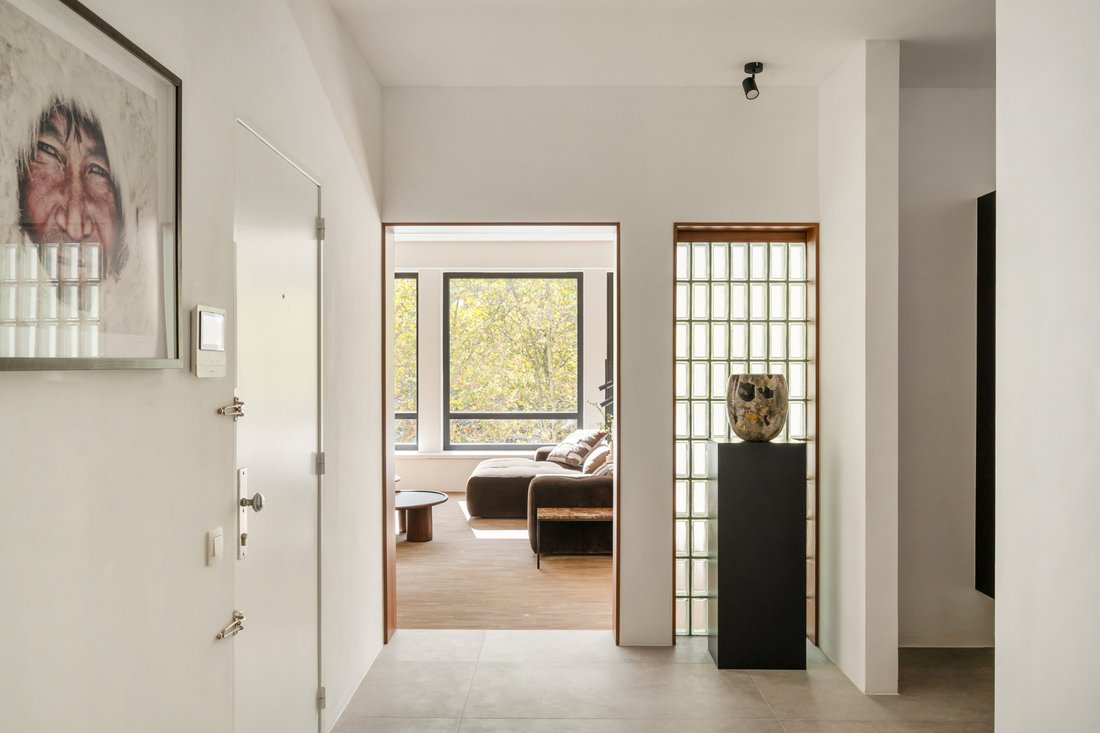
Architectural elements such as the vertical glass blocks, fireplace and extensive bespoke cabinetry give the interior a distinctive identity. Niches, visual connections and special corners create space for art and objects, while integrated lighting, including indirect LED lighting behind the curtain cupboards, subtly accentuates the architecture and materials. Most of the lighting is dimmable and can be controlled intelligently.
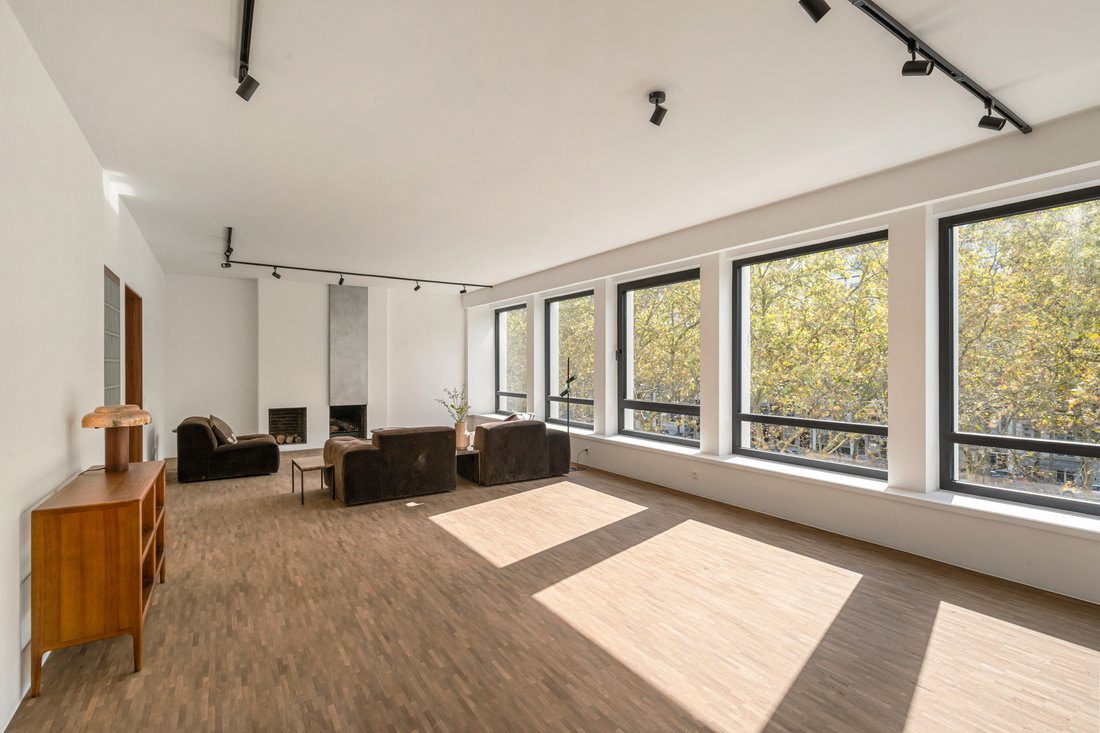
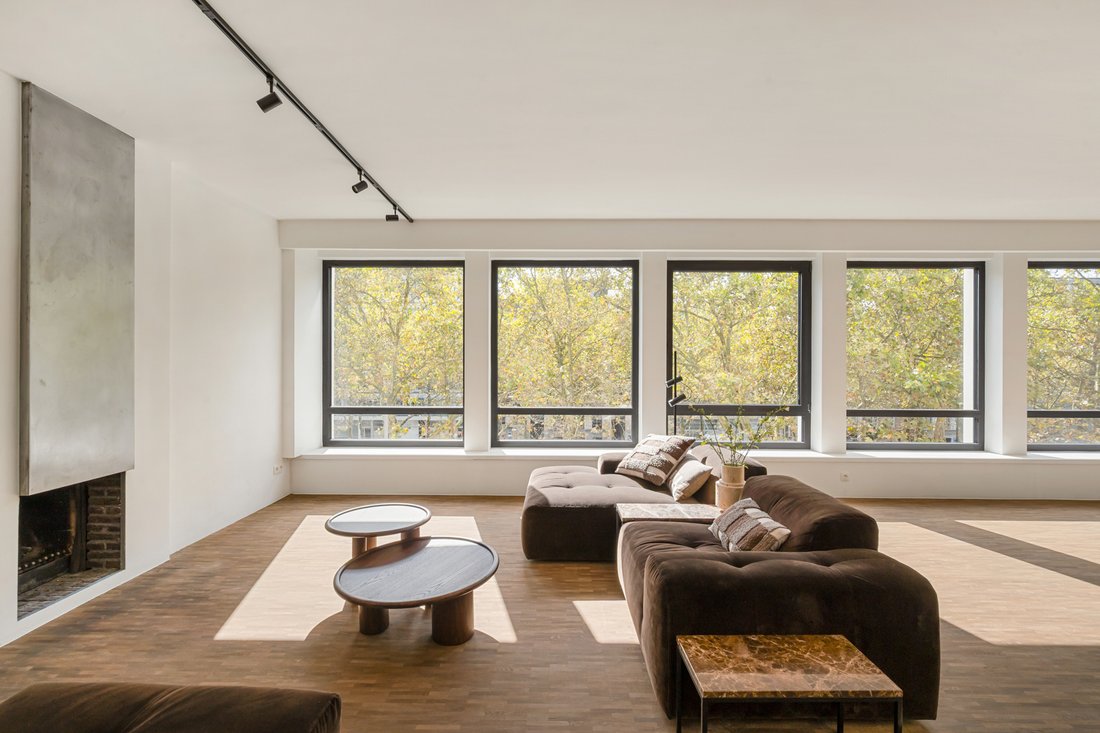
The generous living area forms the elegant heart of the home. A distinctive parquet floor in core-smoked oak, laid in edge-grain pattern, combines a crisp graphic rhythm with the warmth of wood. The parquet engages in dialogue with the cement-grey flooring and warm walnut bespoke cabinetry, creating a striking yet timeless palette of materials. The fireplace is integrated into this composition as an architectural element and forms a natural focal point in the living area.
The living area flows seamlessly into the exclusive kitchen. This was designed as a Danish-style kitchen in smoked American oak, fitted with a stainless-steel worktop, high-end Gaggenau appliances and a Vola kitchen tap. The materials, colours and bespoke elements recur throughout the apartment, giving the different spaces the feel of one coherent whole.
The outdoor experience is also prominently present. The large windows at the front bring abundant natural light into the home and offer views from the living area over the green treetops of Amerikalei. The kitchen opens onto a private terrace, while the bedrooms at the quiet rear overlook the surrounding gardens and urban landscape.
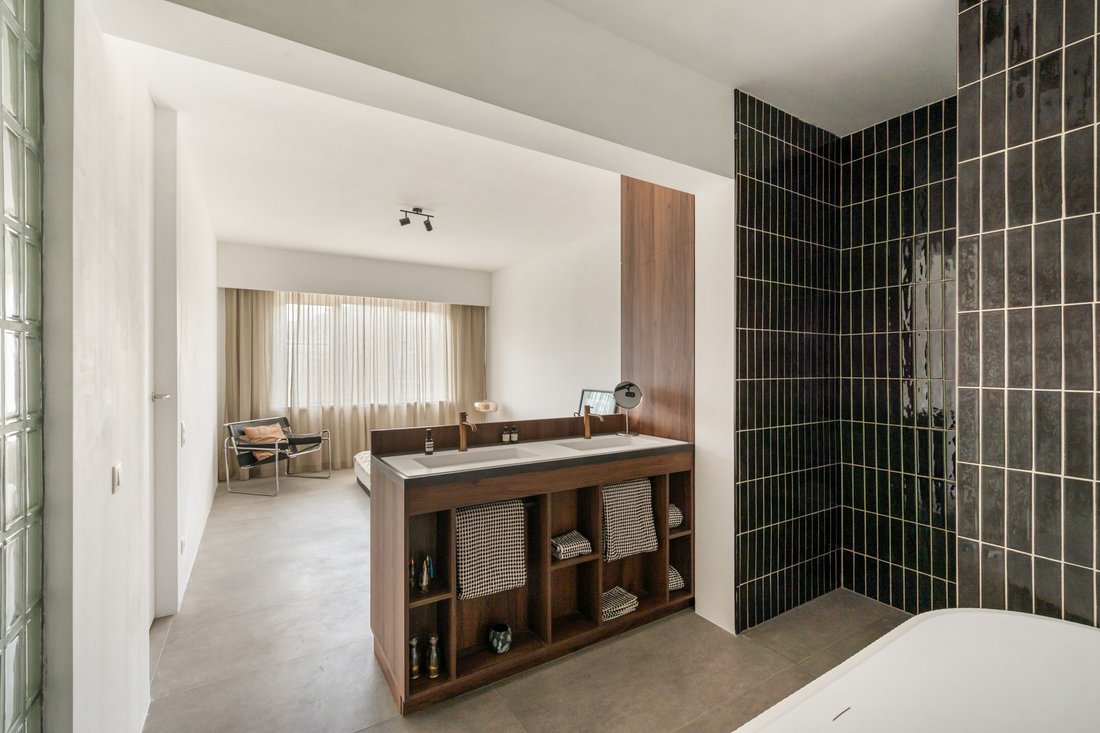
The sleeping quarters comprise three spacious bedrooms, each with its own bathroom. The master suite features a generous en-suite bathroom with bathtub, walk-in shower and toilet; the other two bedrooms each have their own shower room. In addition, the apartment has a separate, fully fitted linen/laundry room, discreetly accommodating laundry facilities and providing additional storage space.
Further assets include a spacious private cellar and a private parking space, available for purchase at €55,000.
A unique property for those seeking a spacious apartment full of character, combined with the luxury and comfort of a fully contemporary renovation. Its carefully developed architecture, high-quality materials, refined bespoke finishes and exceptional level of completion make this apartment a truly exclusive living experience.
In the heart of vibrant Zuid. Surrounded by stylish architecture, trendy restaurants, cosy cafés and cultural hotspots. Thanks to its central location, the city centre, Scheldt quays and major access roads are easily reachable. A prestigious urban setting that perfectly combines comfort, accessibility and Antwerp charm.
Built-in cupboards, Built-in kitchen, Green view
The renovation was conceived as a comprehensive architectural concept, with special focus on spaciousness, sightlines, materials and light. The high ceilings, wide passageways and floor-to-ceiling interior doors and openings enhance the apartment’s generous character and allow the various spaces to flow naturally into one another. Carefully considered sightlines create new perspectives from different points throughout the home.
From the outset, the well-considered choice of materials and refined level of finish are striking. All technical installations were renewed, including the electrical system and piping. The entire home is equipped with underfloor heating, while the aluminium windows with triple glazing at the front contribute to living comfort and energy efficiency. With an EPC rating of A, an excellent energy performance has also been achieved.
Architectural elements such as the vertical glass blocks, fireplace and extensive bespoke cabinetry give the interior a distinctive identity. Niches, visual connections and special corners create space for art and objects, while integrated lighting, including indirect LED lighting behind the curtain cupboards, subtly accentuates the architecture and materials. Most of the lighting is dimmable and can be controlled intelligently.
The generous living area forms the elegant heart of the home. A distinctive parquet floor in core-smoked oak, laid in edge-grain pattern, combines a crisp graphic rhythm with the warmth of wood. The parquet engages in dialogue with the cement-grey flooring and warm walnut bespoke cabinetry, creating a striking yet timeless palette of materials. The fireplace is integrated into this composition as an architectural element and forms a natural focal point in the living area.
The living area flows seamlessly into the exclusive kitchen. This was designed as a Danish-style kitchen in smoked American oak, fitted with a stainless-steel worktop, high-end Gaggenau appliances and a Vola kitchen tap. The materials, colours and bespoke elements recur throughout the apartment, giving the different spaces the feel of one coherent whole.
The outdoor experience is also prominently present. The large windows at the front bring abundant natural light into the home and offer views from the living area over the green treetops of Amerikalei. The kitchen opens onto a private terrace, while the bedrooms at the quiet rear overlook the surrounding gardens and urban landscape.
The sleeping quarters comprise three spacious bedrooms, each with its own bathroom. The master suite features a generous en-suite bathroom with bathtub, walk-in shower and toilet; the other two bedrooms each have their own shower room. In addition, the apartment has a separate, fully fitted linen/laundry room, discreetly accommodating laundry facilities and providing additional storage space.
Further assets include a spacious private cellar and a private parking space, available for purchase at €55,000.
A unique property for those seeking a spacious apartment full of character, combined with the luxury and comfort of a fully contemporary renovation. Its carefully developed architecture, high-quality materials, refined bespoke finishes and exceptional level of completion make this apartment a truly exclusive living experience.
In the heart of vibrant Zuid. Surrounded by stylish architecture, trendy restaurants, cosy cafés and cultural hotspots. Thanks to its central location, the city centre, Scheldt quays and major access roads are easily reachable. A prestigious urban setting that perfectly combines comfort, accessibility and Antwerp charm.
Built-in cupboards, Built-in kitchen, Green view
-
Art der Immobilie
Andere
-
Baujahr
1967
-
Preis/Quadratfuß
$559
Funktionen
- Terrasse
- Kamin
- Aufzug
- Begehbarer Kleiderschrank
- Renoviert
- Waschküche
- Hohe Decke
- Parkplatz
Erkunden Sie die Gegend
Antwerpen, Flämische Region, Belgien
Auf Google Maps anzeigen
Preis pro sqft
Niedrig
Hoch
Sie haben sich nach diesem Objekt erkundigt
Der Agent wird sich in Kürze mit Ihnen in Verbindung setzen
Gelistet von
28
Angebote
2026
Beigetreten
Besichtigung mit Engel & Völkers Antwerpen Centrum buchen
Wählen Sie ein Datum und ob Sie eine virtuelle oder persönliche Besichtigung mit dem Makler wünschen.
Bevorzugtes Datum
Art der Tour

Zuletzt aktualisiert
Gestern
Erstmalig gelistet
Oktober 9
Angebotsreferenz
I-04B161-W-04B161
Ähnliche Immobilien in der Nähe
Neue Angebote in Antwerpen
Entdecken Sie mehr Häuser zum Verkauf
Antwerpen, Belgien Immobilienarten
Antwerpen, Belgien beliebte Suchanfragen
- Immobilien mit Pool in Antwerpen, Belgien
- Immobilien mit Fitnessstudio in Antwerpen, Belgien
- Immobilien mit Wasserblick in Antwerpen, Belgien
- Luxusvilla Immobilien in Antwerpen, Belgien
- Neubauten Immobilien in Antwerpen, Belgien
- Anlageimmobilie Immobilien in Antwerpen, Belgien
- Immobilien mit Flussblick in Antwerpen, Belgien
- Pferdesport Immobilien in Antwerpen, Belgien
Verwandte Leitfäden & Geschichten
Das Vertrauen der führenden Makler der Welt
Die Makler hinter den außergewöhnlichsten Immobilien der Welt inserieren bei JamesEdition.
- Angebote von Sotheby's, Christie's, BARNES und Engel & Völkers
- Jedes Angebot wird vor der Veröffentlichung geprüft
- Verbinden Sie sich direkt mit verifizierten Maklern
Indem Sie fortfahren, akzeptieren Sie unsere Nutzungsbedingungen und Datenschutzrichtlinie.