$1,253,935
Ein Vielseitiger Komplex Bestehend Aus 3 Häusern Mit Einem üppigen Garten
- 5 Schlafz.
- 3 Bäder
- 4,521 Sqft
- 2,261 Sqft lot
- Aktualisiert: Juli 28
-
30
Ansichten der letzten 30 Tage
- 3
Über die Immobilie
Beschreibung wurde automatisch übersetzt.
Die Beschreibung wird in der Originalsprache angezeigt.
The Slachthuis Site, Noordschippersdok and Lobroekdok – this location is on the cusp of a large-scale transformation into a green, sustainable urban neighbourhood. Urban regeneration is in full swing, where living, socialising and green spaces will come together even more closely.
At this unique site, comprising three properties, virtually anything is possible. Cohousing, a family home wi
At this unique site, comprising three properties, virtually anything is possible. Cohousing, a family home wi
The Slachthuis Site, Noordschippersdok and Lobroekdok – this location is on the cusp of a large-scale transformation into a green, sustainable urban neighbourhood. Urban regeneration is in full swing, where living, socialising and green spaces will come together even more closely.
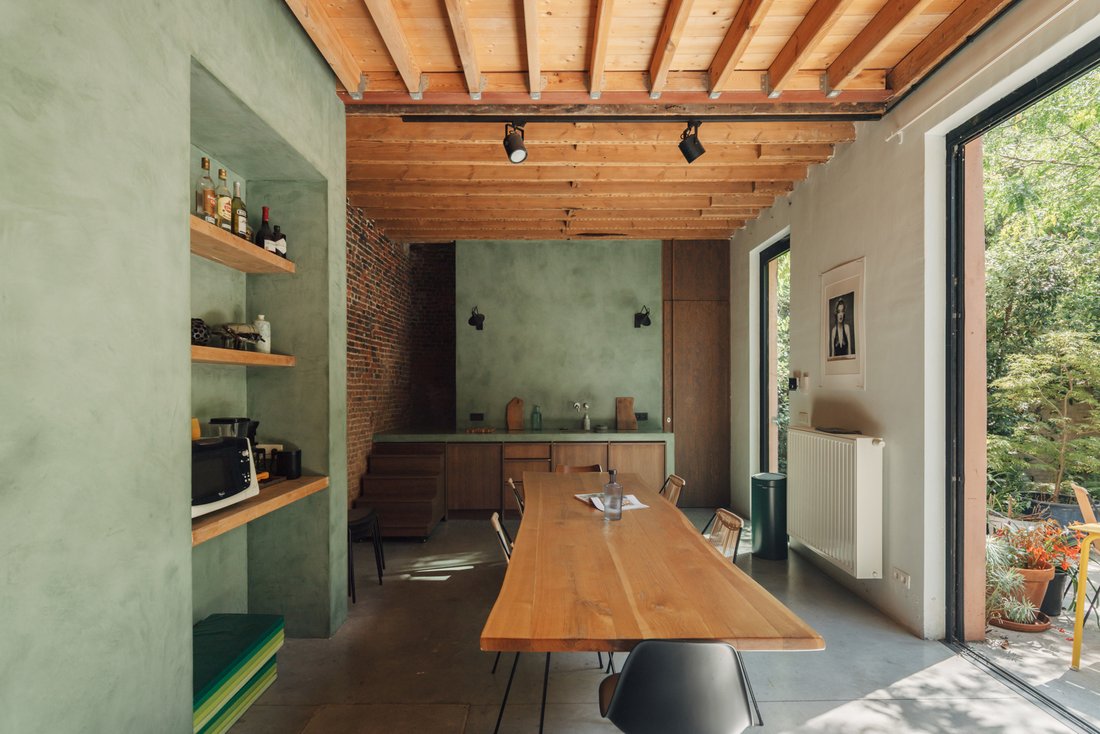
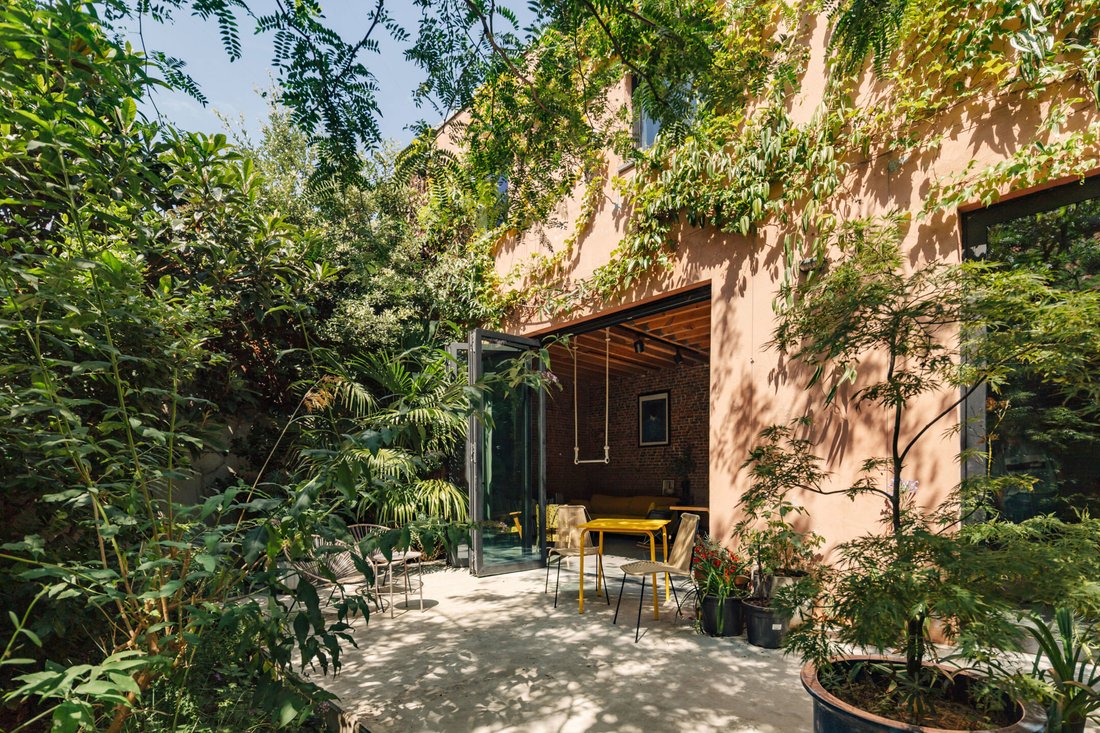
At this unique site, comprising three properties, virtually anything is possible. Cohousing, a family home with an office and tenants, a (ceramics) studio, a hobby room… We are offering the complex as a whole, but thanks to the three separate cadastral entries, you can also split it up or let it out. In both winter and summer, you can enjoy the stunning 140m² garden that organically connects everything, a natural garden design by the architectural duo Pieter and Bart.
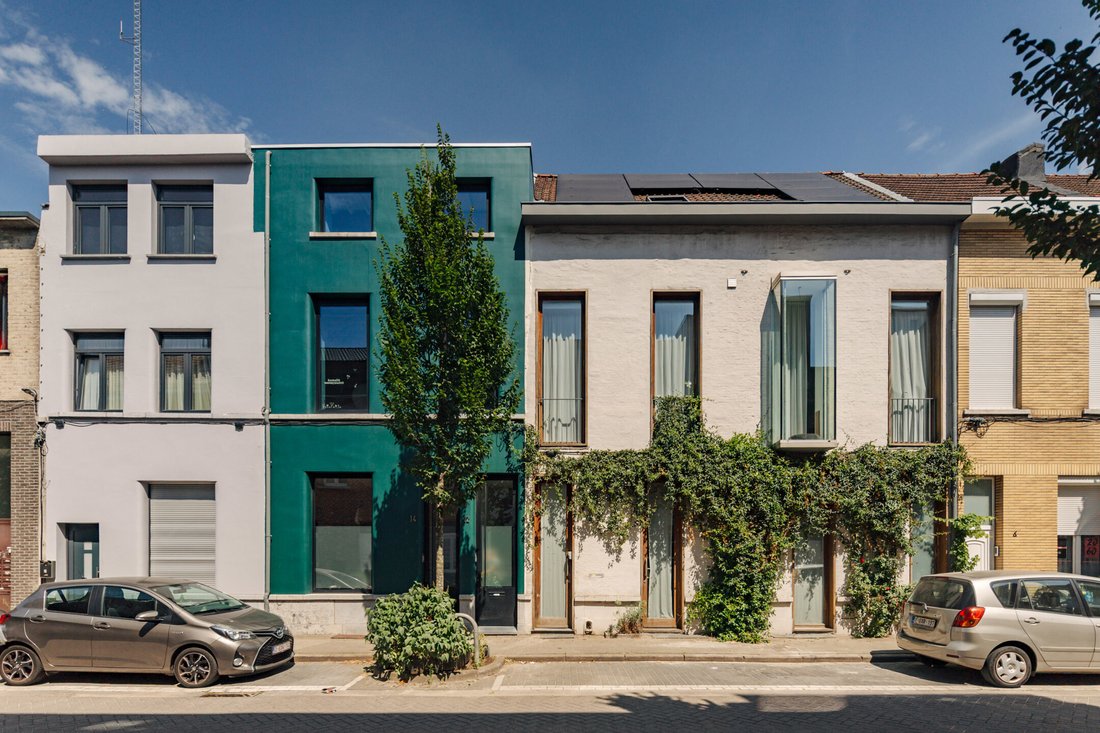
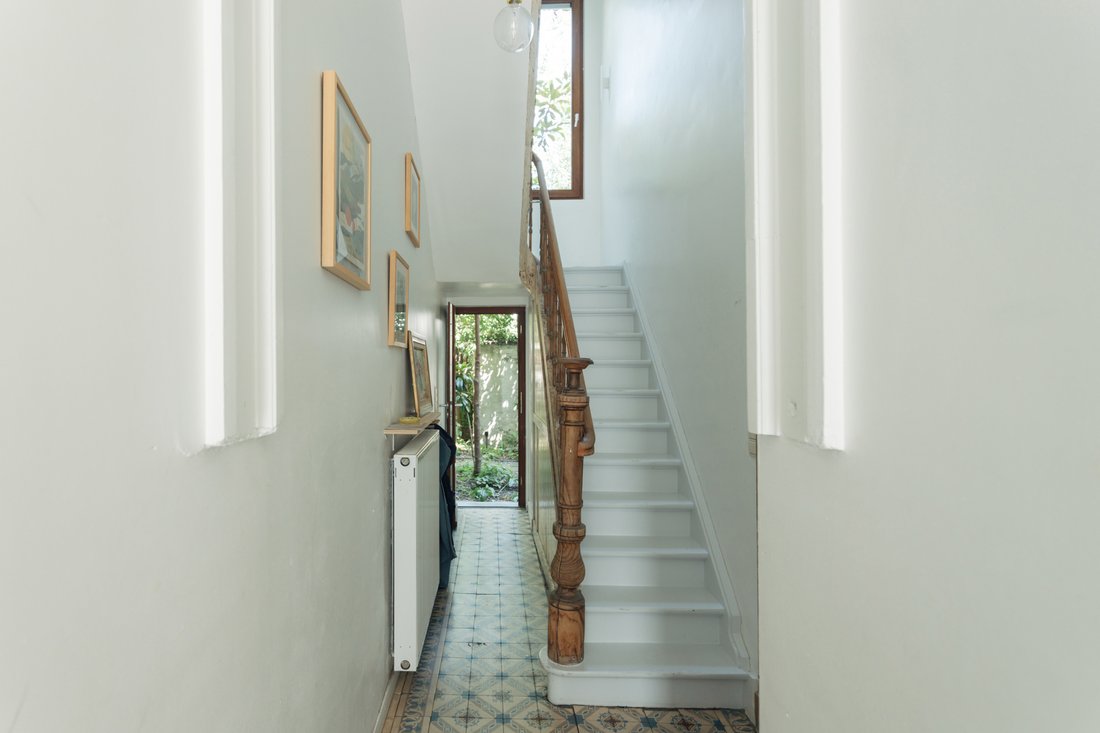
The house at numbers 8–10, renovated by AGVespa, has a spacious living area of 220m². These were once two workers’ cottages, which is why you still have two internal staircases on either side, living spaces twelve (!) metres wide and an abundance of natural light.
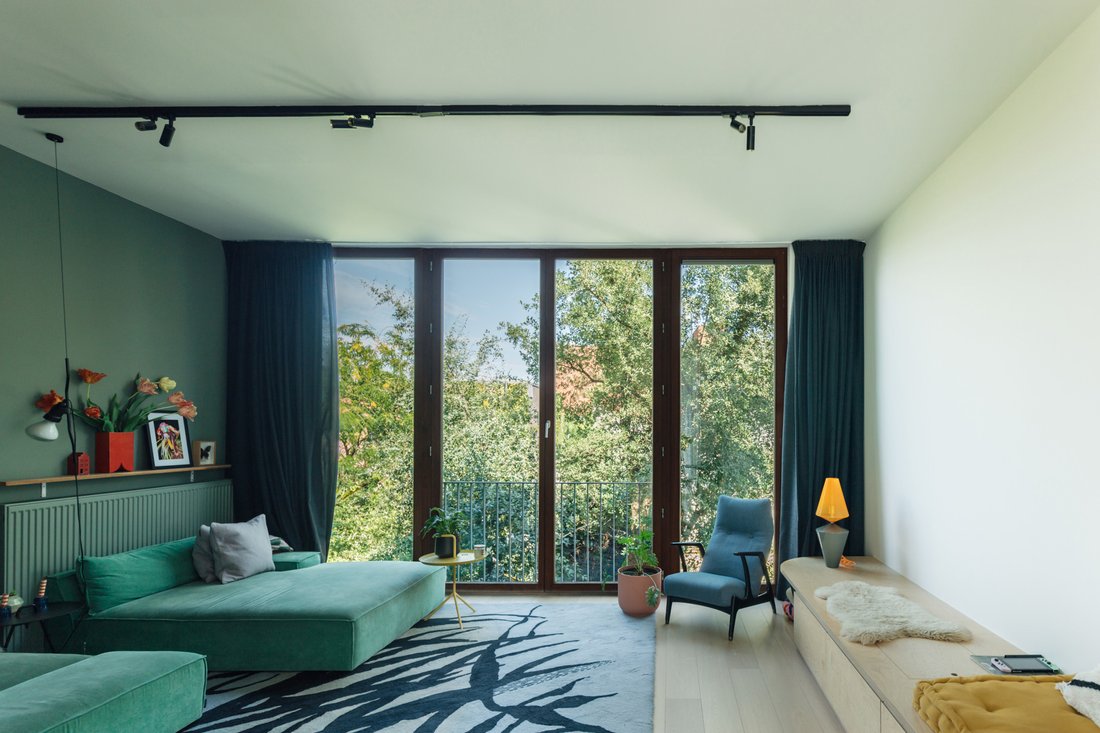
The ground floor was originally a practice, later a table tennis room, and is now a bedroom with a dressing room and bathroom, delightfully situated amongst the greenery. The living area on the first floor, comprising the kitchen and lounge, also offers a magnificent view of the greenery. On the second floor: two bedrooms, a mezzanine, a bathroom and a utility room.
House numbers 12 and 14, each with 100 m² of living space, were also completely renovated (2017). The house at no. 14 has one bedroom and a separate front door. You can integrate this property with the main house on any floor, or let it out as a completely separate unit, as is currently the case (€975/m). The rear house at no. 12 also has a separate entrance, and at the back of the garden stands a charming cottage with old beams and brickwork, used by the owners as a summer residence with a kitchen, toilet and, on the first floor, a guest bedroom and music room.
At this unique site, comprising three properties, virtually anything is possible. Cohousing, a family home with an office and tenants, a (ceramics) studio, a hobby room… We are offering the complex as a whole, but thanks to the three separate cadastral entries, you can also split it up or let it out. In both winter and summer, you can enjoy the stunning 140m² garden that organically connects everything, a natural garden design by the architectural duo Pieter and Bart.
The house at numbers 8–10, renovated by AGVespa, has a spacious living area of 220m². These were once two workers’ cottages, which is why you still have two internal staircases on either side, living spaces twelve (!) metres wide and an abundance of natural light.
The ground floor was originally a practice, later a table tennis room, and is now a bedroom with a dressing room and bathroom, delightfully situated amongst the greenery. The living area on the first floor, comprising the kitchen and lounge, also offers a magnificent view of the greenery. On the second floor: two bedrooms, a mezzanine, a bathroom and a utility room.
House numbers 12 and 14, each with 100 m² of living space, were also completely renovated (2017). The house at no. 14 has one bedroom and a separate front door. You can integrate this property with the main house on any floor, or let it out as a completely separate unit, as is currently the case (€975/m). The rear house at no. 12 also has a separate entrance, and at the back of the garden stands a charming cottage with old beams and brickwork, used by the owners as a summer residence with a kitchen, toilet and, on the first floor, a guest bedroom and music room.
-
Art der Immobilie
Haus
-
Preis/Quadratfuß
$277
-
Verbrauch
B
Funktionen
- Garten
- Begehbarer Kleiderschrank
- Gasherd
- Wohnraum im Freien
- Renoviert
- Klimaanlage
- Hohe Decke
- Office
Erkunden Sie die Gegend
Eendrachtstraat, Antwerpen, Flämische Region, Belgien
Auf Google Maps anzeigen
Preis pro sqft
Niedrig
Hoch

Vor 9 Monaten beigetreten
Sie haben sich nach diesem Objekt erkundigt
Der Agent wird sich in Kürze mit Ihnen in Verbindung setzen
Gelistet von
5
Angebote
2025
Beigetreten
Besichtigung mit Emily Fransen buchen
Wählen Sie ein Datum und ob Sie eine virtuelle oder persönliche Besichtigung mit dem Makler wünschen.
Bevorzugtes Datum
Art der Tour
Zuletzt aktualisiert
Juli 28
Erstmalig gelistet
Jul 23
Angebotsreferenz
9894-7776790
Ähnliche Immobilien in der Nähe
Neue Angebote in Antwerpen




Entdecken Sie mehr Häuser zum Verkauf
Antwerpen, Belgien Immobilienarten
Antwerpen, Belgien beliebte Suchanfragen
- Immobilien mit Pool in Antwerpen, Belgien
- Immobilien mit Fitnessstudio in Antwerpen, Belgien
- Immobilien mit Wasserblick in Antwerpen, Belgien
- Luxusvilla Immobilien in Antwerpen, Belgien
- Neubauten Immobilien in Antwerpen, Belgien
- Pferdesport Immobilien in Antwerpen, Belgien
- Immobilien mit Dampfsauna in Antwerpen, Belgien
- am Wasser Immobilien in Antwerpen, Belgien
- Anlageimmobilie Immobilien in Antwerpen, Belgien
- Immobilien mit Flussblick in Antwerpen, Belgien
Verwandte Leitfäden & Geschichten
Das Vertrauen der führenden Makler der Welt
Die Makler hinter den außergewöhnlichsten Immobilien der Welt inserieren bei JamesEdition.
- Angebote von Sotheby's, Christie's, BARNES und Engel & Völkers
- Jedes Angebot wird vor der Veröffentlichung geprüft
- Verbinden Sie sich direkt mit verifizierten Maklern
Indem Sie fortfahren, akzeptieren Sie unsere Nutzungsbedingungen und Datenschutzrichtlinie.