


$503,652
Ansião Stadthaus
- 6 Schlafz.
- 3 Bäder
- 3,779 Sqft
- 8,655 Sqft lot
- Aktualisiert: August 7
- 2
Über die Immobilie
Beschreibung wurde automatisch übersetzt.
Die Beschreibung wird in der Originalsprache angezeigt.
Magnificent Historic Residence with Exceptional Space, Elegant Interiors & Endless Potential
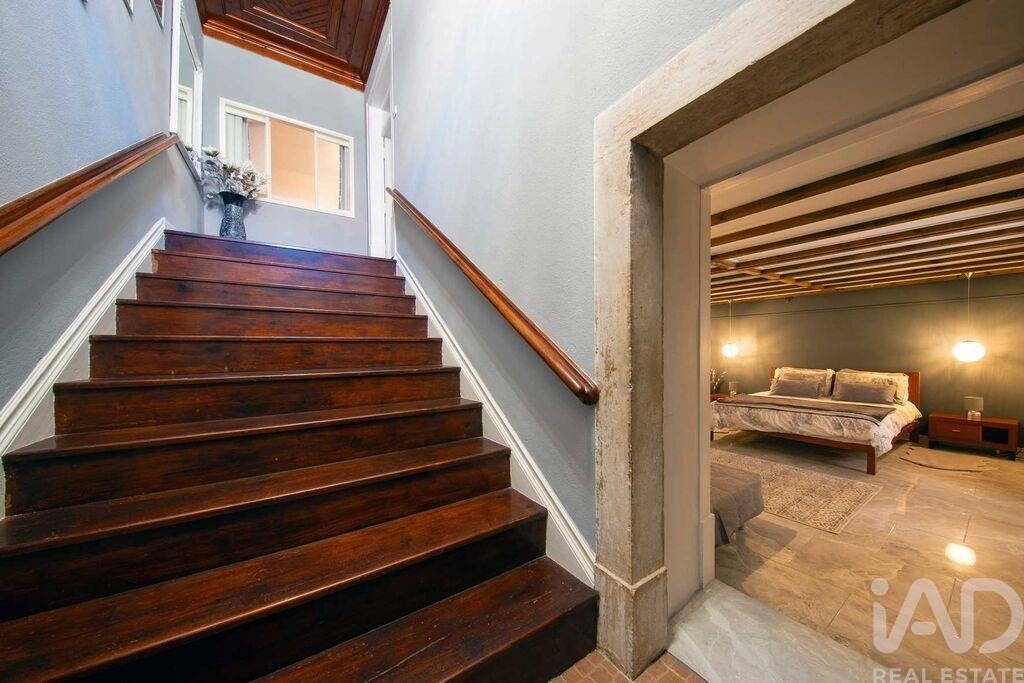
Set behind imposing double wooden entrance doors, this remarkable Portuguese residence immediately impresses with its sense of grandeur. A handcrafted timber staircase rises beneath an ornate crystal chandelier, while beautifully preserved parquet ceilings provide a striking first impression.
Set behind imposing double wooden entrance doors, this remarkable Portuguese residence immediately impresses with its sense of grandeur. A handcrafted timber staircase rises beneath an ornate crystal chandelier, while beautifully preserved parquet ceilings provide a striking first impression.
Magnificent Historic Residence with Exceptional Space, Elegant Interiors & Endless Potential
Set behind imposing double wooden entrance doors, this remarkable Portuguese residence immediately impresses with its sense of grandeur. A handcrafted timber staircase rises beneath an ornate crystal chandelier, while beautifully preserved parquet ceilings provide a striking first impression.
Thoughtfully renovated throughout, the property balances historic elegance with contemporary comfort. Original architectural features sit alongside quality modern finishes, with carefully selected colours, premium furnishings and tasteful décor creating a sophisticated yet welcoming home.
Ground Floor
The ground floor offers two beautifully appointed en-suite guest suites.
The Granite Suite features polished granite flooring, a recently renovated en-suite shower room (2025), a flat-screen television and a sofa bed, providing comfortable accommodation for family or guests.
To the rear of the property, overlooking the peaceful garden, the Walnut Suite enjoys a tranquil setting with an impressive walk-in wardrobe and generous proportions.
Also on this level are a storage cupboard, cellar and utility area housing the property’s services. Three separate entrances provide excellent accessibility, with two entrances from the street and a third leading directly to the courtyard.
First Floor
A stone staircase leads to the heart of the home.
The kitchen and dining room features vaulted ceilings, generous proportions and abundant natural light. Designed for entertaining, it comfortably accommodates large family gatherings while double doors open directly onto the courtyard, seamlessly connecting indoor and outdoor living.
Throughout the property, modern double-glazed windows and doors ensure comfort while preserving the building’s historic character.
A central corridor, illuminated by elegant chandeliers, showcases intricate ceiling mouldings, wooden flooring and impressive ceiling heights.
Along the corridor are four beautifully decorated bedrooms, each individually styled with its own character. Large windows flood every room with natural light, while original wooden shutters provide privacy and complete blackout when required. Built-in window seats, grand double wooden doors and carefully preserved period details add warmth and authenticity throughout.
A spacious family bathroom serves this floor, alongside a practical laundry room conveniently located adjacent to the kitchen.
Cinema Lounge
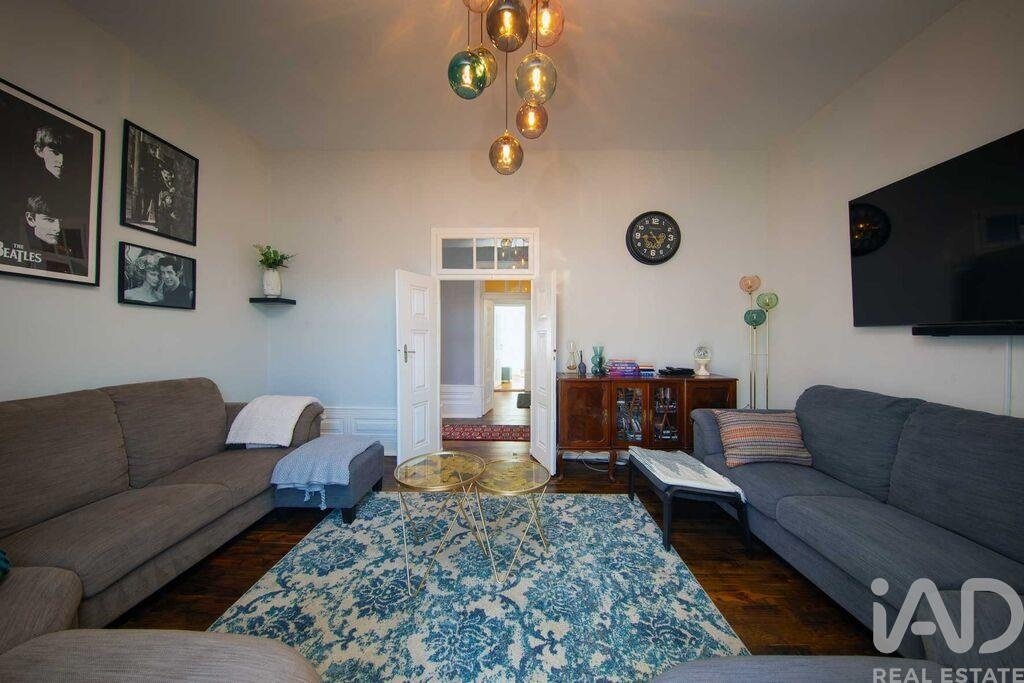
One of the home’s most impressive spaces is the cinema and family lounge.
Exceptional ceiling heights, elegant proportions and abundant natural light create a luxurious living space. Double doors open onto an ornate wrought-iron balcony overlooking the front of the property, while internal wooden shutters transform the room into an ideal cinema setting.
Modern lighting, wraparound sofas and sophisticated décor create a comfortable family room that complements the home’s historic architecture.
A separate office overlooking the courtyard provides an ideal space for remote working or study.
Outdoor Living
The private courtyard has been designed for entertaining, featuring an outdoor kitchen with built-in barbecue and generous seating areas perfect for long summer evenings with family and friends.
Beyond the courtyard are several substantial outbuildings offering outstanding flexibility for workshops, storage, hobbies or future renovation (subject to permissions).
A large walled garden extends beyond, providing privacy and ample space for landscaping, vegetable gardens or the installation of a swimming pool should the new owners wish.
Outstanding Future Potential
The entire third floor currently comprises a vast loft space spanning almost the full footprint of the property. Subject to the necessary planning and approvals, this offers exceptional potential to create additional en-suite accommodation, significantly increasing both the property’s versatility and long-term value.
With its generous proportions, elegant interiors and extensive accommodation, the property lends itself equally well to:
* A prestigious family residence
* Boutique guest accommodation
* A wellness or yoga retreat
* Creative workshops and events
* An intimate boutique wedding venue (subject to relevant permissions)
Combining timeless Portuguese character with thoughtful modern renovation, this exceptional home represents a rare opportunity to acquire a property of remarkable scale, elegance and potential in the heart of Central Portugal.
#ref: 983863
Set behind imposing double wooden entrance doors, this remarkable Portuguese residence immediately impresses with its sense of grandeur. A handcrafted timber staircase rises beneath an ornate crystal chandelier, while beautifully preserved parquet ceilings provide a striking first impression.
Thoughtfully renovated throughout, the property balances historic elegance with contemporary comfort. Original architectural features sit alongside quality modern finishes, with carefully selected colours, premium furnishings and tasteful décor creating a sophisticated yet welcoming home.
Ground Floor
The ground floor offers two beautifully appointed en-suite guest suites.
The Granite Suite features polished granite flooring, a recently renovated en-suite shower room (2025), a flat-screen television and a sofa bed, providing comfortable accommodation for family or guests.
To the rear of the property, overlooking the peaceful garden, the Walnut Suite enjoys a tranquil setting with an impressive walk-in wardrobe and generous proportions.
Also on this level are a storage cupboard, cellar and utility area housing the property’s services. Three separate entrances provide excellent accessibility, with two entrances from the street and a third leading directly to the courtyard.
First Floor
A stone staircase leads to the heart of the home.
The kitchen and dining room features vaulted ceilings, generous proportions and abundant natural light. Designed for entertaining, it comfortably accommodates large family gatherings while double doors open directly onto the courtyard, seamlessly connecting indoor and outdoor living.
Throughout the property, modern double-glazed windows and doors ensure comfort while preserving the building’s historic character.
A central corridor, illuminated by elegant chandeliers, showcases intricate ceiling mouldings, wooden flooring and impressive ceiling heights.
Along the corridor are four beautifully decorated bedrooms, each individually styled with its own character. Large windows flood every room with natural light, while original wooden shutters provide privacy and complete blackout when required. Built-in window seats, grand double wooden doors and carefully preserved period details add warmth and authenticity throughout.
A spacious family bathroom serves this floor, alongside a practical laundry room conveniently located adjacent to the kitchen.
Cinema Lounge
One of the home’s most impressive spaces is the cinema and family lounge.
Exceptional ceiling heights, elegant proportions and abundant natural light create a luxurious living space. Double doors open onto an ornate wrought-iron balcony overlooking the front of the property, while internal wooden shutters transform the room into an ideal cinema setting.
Modern lighting, wraparound sofas and sophisticated décor create a comfortable family room that complements the home’s historic architecture.
A separate office overlooking the courtyard provides an ideal space for remote working or study.
Outdoor Living
The private courtyard has been designed for entertaining, featuring an outdoor kitchen with built-in barbecue and generous seating areas perfect for long summer evenings with family and friends.
Beyond the courtyard are several substantial outbuildings offering outstanding flexibility for workshops, storage, hobbies or future renovation (subject to permissions).
A large walled garden extends beyond, providing privacy and ample space for landscaping, vegetable gardens or the installation of a swimming pool should the new owners wish.
Outstanding Future Potential
The entire third floor currently comprises a vast loft space spanning almost the full footprint of the property. Subject to the necessary planning and approvals, this offers exceptional potential to create additional en-suite accommodation, significantly increasing both the property’s versatility and long-term value.
With its generous proportions, elegant interiors and extensive accommodation, the property lends itself equally well to:
* A prestigious family residence
* Boutique guest accommodation
* A wellness or yoga retreat
* Creative workshops and events
* An intimate boutique wedding venue (subject to relevant permissions)
Combining timeless Portuguese character with thoughtful modern renovation, this exceptional home represents a rare opportunity to acquire a property of remarkable scale, elegance and potential in the heart of Central Portugal.
#ref: 983863
-
Art der Immobilie
Stadthaus
-
Preis/Quadratfuß
$133
-
Emissionen
F
-
Verbrauch
F
Funktionen
Erkunden Sie die Gegend
Alvorge, Leiria, Ansião, Portugal
Auf Google Maps anzeigen
Preis pro sqft
Niedrig
Hoch
Vor 7 Jahren beigetreten
Sie haben sich nach diesem Objekt erkundigt
Der Agent wird sich in Kürze mit Ihnen in Verbindung setzen
Gelistet von
1724
Angebote
2019
Beigetreten
Besichtigung mit the agent buchen
Wählen Sie ein Datum und ob Sie eine virtuelle oder persönliche Besichtigung mit dem Makler wünschen.
Bevorzugtes Datum
Art der Tour
Zuletzt aktualisiert
August 7
Erstmalig gelistet
August 7
Angebotsreferenz
983863
Das Vertrauen der führenden Makler der Welt
Die Makler hinter den außergewöhnlichsten Immobilien der Welt inserieren bei JamesEdition.
- Angebote von Sotheby's, Christie's, BARNES und Engel & Völkers
- Jedes Angebot wird vor der Veröffentlichung geprüft
- Verbinden Sie sich direkt mit verifizierten Maklern
Indem Sie fortfahren, akzeptieren Sie unsere Nutzungsbedingungen und Datenschutzrichtlinie.