$531,632
Ansião Stadthaus
- 4 Schlafz.
- 4 Bäder
- 4,930 Sqft
- 16,685 Sqft lot
- Aktualisiert: Juni 22
- 2
Über die Immobilie
Beschreibung wurde automatisch übersetzt.
Die Beschreibung wird in der Originalsprache angezeigt.
Wunderschönes Haus mit 4 Schlafzimmern, Garten und beheiztem Pool.
Es liegt in einem Dorf in der Gemeinde Alvorge, nur wenige Minuten von der Apotheke, dem Supermarkt, den Schulen, dem Gesundheitszentrum und den Restaurants entfernt.
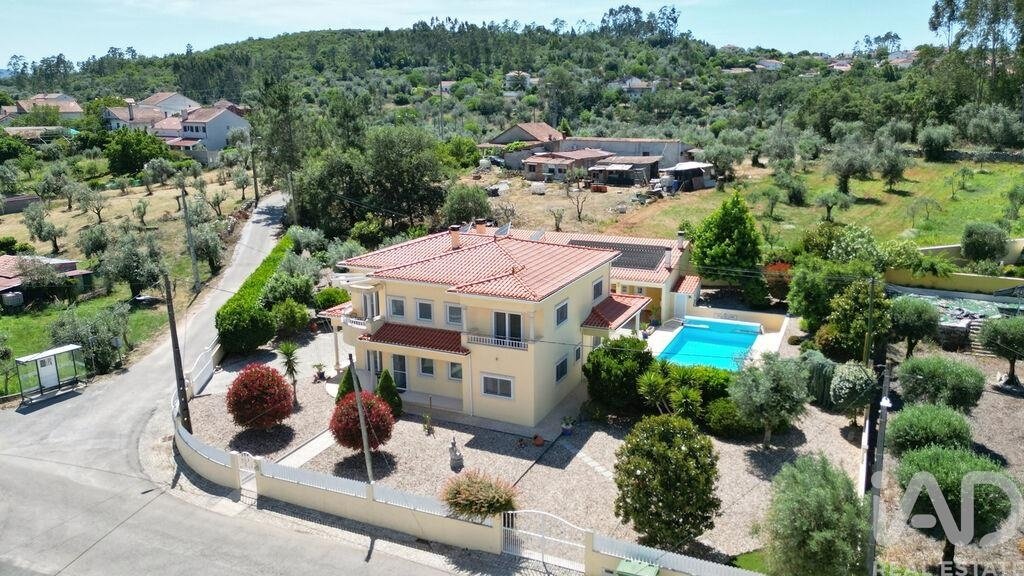
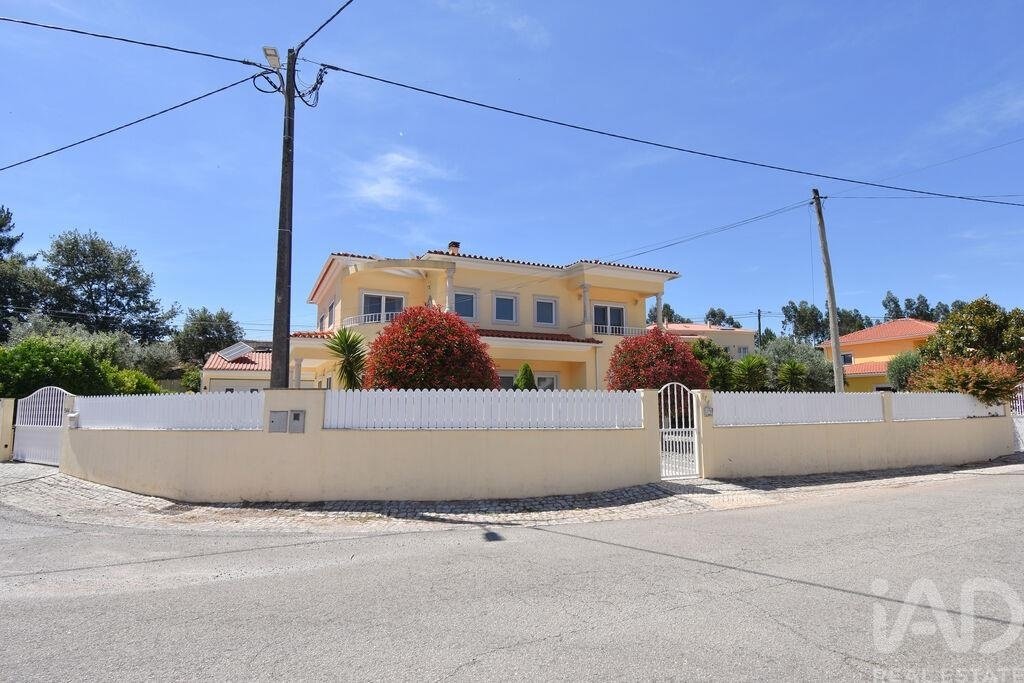
Unabhängiges Haus, umgeben von einem wunderschönen Garten mit schönen Bäumen, Blumenbeeten und einem ausgezeichneten Swimmingpool.
Der Fußg
Es liegt in einem Dorf in der Gemeinde Alvorge, nur wenige Minuten von der Apotheke, dem Supermarkt, den Schulen, dem Gesundheitszentrum und den Restaurants entfernt.
Unabhängiges Haus, umgeben von einem wunderschönen Garten mit schönen Bäumen, Blumenbeeten und einem ausgezeichneten Swimmingpool.
Der Fußg
Magnificent house with 4 bedrooms, garden and heated pool.
It is located in a village in the parish of Alvorge, just a few minutes from the pharmacy, supermarket, schools, health center and restaurants.
Independent house, surrounded by a beautiful garden with beautiful trees, flower beds and an excellent swimming pool.
The pedestrian entrance is through a small gate, wit
It is located in a village in the parish of Alvorge, just a few minutes from the pharmacy, supermarket, schools, health center and restaurants.
Independent house, surrounded by a beautiful garden with beautiful trees, flower beds and an excellent swimming pool.
The pedestrian entrance is through a small gate, wit
Wunderschönes Haus mit 4 Schlafzimmern, Garten und beheiztem Pool.
Es liegt in einem Dorf in der Gemeinde Alvorge, nur wenige Minuten von der Apotheke, dem Supermarkt, den Schulen, dem Gesundheitszentrum und den Restaurants entfernt.
Unabhängiges Haus, umgeben von einem wunderschönen Garten mit schönen Bäumen, Blumenbeeten und einem ausgezeichneten Swimmingpool.
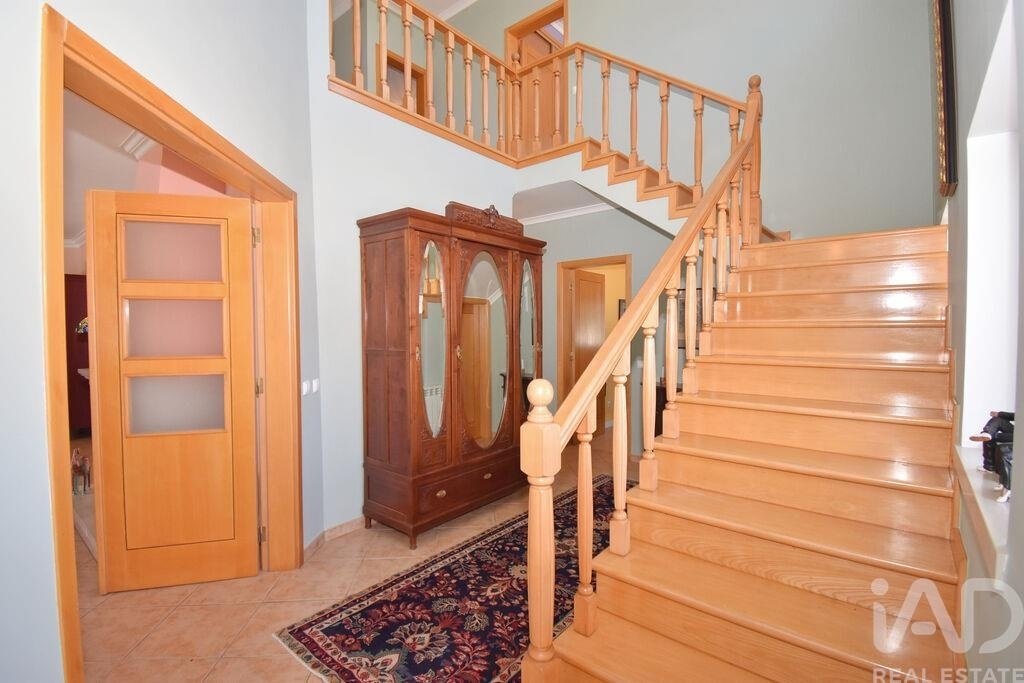
Der Fußgängereingang erfolgt durch ein kleines Tor mit Zugang zu einem mit wunderschönen Pflanzen gesäumten Kopfsteinpflasterweg, der zur Haupteingangstür führt. Wir betreten einen Flur mit Zugang zum Erdgeschoss und von wo aus eine schöne Eichentreppe in den ersten Stock führt.
Im Flur, geradeaus, öffnet sich eine Doppeltür, die Zugang zu einem herrlichen Wohnzimmer mit Kamin und Ofen bietet, in dem zwei Räume perfekt miteinander verbunden sind: Wohnzimmer und Esszimmer. Eine bezaubernde Umgebung mit drei Glastüren mit Blick auf den Garten und einer Tür mit direktem Zugang zur Küche. Diese Türen lassen natürliches Licht herein und machen die Umgebung sehr einladend. Die Beleuchtungslampen verfügen über hängende Ventilatoren, ideal für heißere Tage.
Wir betreten die geräumige Küche, komplett ausgestattet und mit einer Insel. Möbel aus Eichenholz und Arbeitsplatten aus Naturgranit, Kühlschrank, eingebauter Geschirrspüler und Mikrowelle.
Die Insel hat eine Doppelfunktion: Sie verfügt über einen eingebauten Gasherd mit fünf Brennern, einen Elektroofen, Schubladen und Türen mit Innenregalen zur Aufbewahrung und dient gleichzeitig als Esstisch. Der Dunstabzugsventilator ist aufgehängt, ebenso wie die Beleuchtung in der gesamten Küche, die sorgfältig über der Insel und über der Arbeitsplatte, auf der sich der Geschirrspüler befindet, platziert wurde.
Die Küche verfügt über zwei Fenster nach außen, die einen Blick auf den Garten und den Pool ermöglichen. Es verfügt außerdem über eine Ausgangstür zur Terrasse und Zugang zum Garten, zum Swimmingpool, zum Grill und zur Garage und kann außerdem als Eingangstür genutzt werden.
Die Küche verfügt außerdem über eine große Speisekammer, die sehr nützlich und groß ist.
Von der Küche aus haben wir auch Zugang zum Hauptflur/Eingangsbereich, wo sich ein komplettes Badezimmer mit beheiztem Handtuchhalter und Wasch- und Trockenmaschinen sowie ein großes Kippfenster befinden.
Als nächstes folgt das Büro, das auch als Schlafzimmer dienen kann (das fünfte in diesem Haus), mit ausreichenden Abmessungen und zwei Fenstern nach außen. Wenn im Erdgeschoss ein Schlafzimmer benötigt wird, ist dies der angegebene Platz.
Wir kehrten in die Haupthalle zurück und kamen, nachdem wir durch Wohnzimmer, Küche, Bad und Büro gegangen waren, wieder am Eingangspunkt an (wir machten einen internen Rundgang).
Wir gehen in den ersten Stock und gelangen in einen hellen Flur mit Zugang zu den vier Schlafzimmern und dem Badezimmer.
Unmittelbar rechts befindet sich ein prächtiges Schlafzimmer mit Einbauschrank, Fenster mit Blick auf den Garten und einer französischen Tür zu einem Balkon mit Ost-/Süd-Sonnenausrichtung und schöner Aussicht auf die Umgebung. Wir kehren in den Flur zurück und es folgt das zweite Schlafzimmer mit Einbauschrank und Fenster mit Blick auf den Garten.
Ebenfalls im Flur befindet sich das Badezimmer mit einer extragroßen Badewanne und einem großen Fenster mit Kippsystem. Das dritte Schlafzimmer, ebenfalls mit Einbauschrank, verfügt über ein eigenes Bad mit einer vergrößerten Duschwanne. In diesem Raum blickt das Fenster auf den Garten und ist nach Süden ausgerichtet. Wir haben das vierte Schlafzimmer, ebenfalls mit Einbauschrank und einem herrlichen Balkon mit Ost-/Süd-Sonnenausrichtung. Erwähnenswert ist, dass die beiden Badezimmer im ersten Stock komplett neu ausgestattet wurden.
Das Haus verfügt über doppelt verglaste Fenster und Außentüren, Kippöffnung und Fliegengitter/-netze, Zentralstaubsauger und Pelletzentralheizung.
An der Außenseite des Hauses verfügen wir außerdem über einen Anbau mit einer Doppelgarage und zwei Toren, mit elektrischer Automatisierung, einem erhöhten Bereich (Mezzanine) zur Lagerung, einem kompletten Badezimmer und einem ausgestatteten Grill- und Essbereich sowie direktem Zugang zum Garten und zum Swimmingpool.
Als nächstes folgt das Technikhaus, in dem sich der Pellet-Zentralheizungskessel mit automatischem Futtersilo und die zentrale Vakuummaschine befinden.
Die gesamte Poolausrüstung ist in einem kleinen, eigens dafür vorgesehenen Raum untergebracht, der an den Grillplatz angrenzt. Zur Ausstattung gehören auch zwei Reinigungsroboter.
Unter dem Dach dieses großen Anbaus, der Garage, Grillplatz und Abstellräume umfasst, befindet sich die Photovoltaikanlage zur Stromerzeugung. Sie versorgt den Anbau und alle elektronischen Geräte mit Strom und sorgt so für sehr niedrige Stromkosten. Die Poolheizung ist ein passives System, das das Wasser durch Sonneneinstrahlung erwärmt und so die ganzjährige Nutzung des Pools ermöglicht.
Der wunderschöne, 10 m lange und 5 m breite Betonpool ist genehmigt und von einer schön gestalteten Fläche umgeben. Er befindet sich neben dem Grillplatz und am Eingang zur Küche des Haupthauses.
Ein herrlicher Außenbereich mit einem makellosen Garten, in dem es viele gemütliche Ecken mit Stühlen zum Lesen oder einfach zum Entspannen in Ruhe und Sonne gibt.
Hervorzuheben ist, dass es sich um einen Garten mit Zierbäumen und einigen Obstbäumen handelt, darunter Orangen-, Zitronen-, Pflaumen-, Feigen-, Oliven- und Mispelbäume, sowie mehreren Kopfsteinpflaster- und Kieswegen. Ein pflegeleichter Garten mit Bäumen, die nicht viel Wasser benötigen.
Das Haus ist in einem hervorragenden Zustand und besticht durch Komfort, Eleganz und exzellente Innenräume.
Objektbeschreibung:
- Grundstücksfläche: 1550 m²
- Bruttogeschossfläche: 458 m²
Ausstattung:
- 1 Einbauküche
- 4 Schlafzimmer mit Einbauschränken (1 mit Bad en suite)
- 2 Balkone im 1. Obergeschoss
- 4 Badezimmer
- 1 offener Wohnbereich
- 1 Speisekammer
- 1 Büro
- 1 Grillplatz
- 1 Hauswirtschaftsraum
- 1 Abstellraum
- 1 Garage (2 Stellplätze)
- 1 Terrasse
- 1 Garten
- 1 beheizter Swimmingpool
- Photovoltaikanlage
Entfernungen:
- Alvorge: 1,2 km
- Rabaçal: 6,7 km
- Ansião: 9,9 km
- Coimbra: 40 km
- Pombal: 20 km
- Lissabon: 191 km
- Porto: 151 km
#ref: 950990
Es liegt in einem Dorf in der Gemeinde Alvorge, nur wenige Minuten von der Apotheke, dem Supermarkt, den Schulen, dem Gesundheitszentrum und den Restaurants entfernt.
Unabhängiges Haus, umgeben von einem wunderschönen Garten mit schönen Bäumen, Blumenbeeten und einem ausgezeichneten Swimmingpool.
Der Fußgängereingang erfolgt durch ein kleines Tor mit Zugang zu einem mit wunderschönen Pflanzen gesäumten Kopfsteinpflasterweg, der zur Haupteingangstür führt. Wir betreten einen Flur mit Zugang zum Erdgeschoss und von wo aus eine schöne Eichentreppe in den ersten Stock führt.
Im Flur, geradeaus, öffnet sich eine Doppeltür, die Zugang zu einem herrlichen Wohnzimmer mit Kamin und Ofen bietet, in dem zwei Räume perfekt miteinander verbunden sind: Wohnzimmer und Esszimmer. Eine bezaubernde Umgebung mit drei Glastüren mit Blick auf den Garten und einer Tür mit direktem Zugang zur Küche. Diese Türen lassen natürliches Licht herein und machen die Umgebung sehr einladend. Die Beleuchtungslampen verfügen über hängende Ventilatoren, ideal für heißere Tage.
Wir betreten die geräumige Küche, komplett ausgestattet und mit einer Insel. Möbel aus Eichenholz und Arbeitsplatten aus Naturgranit, Kühlschrank, eingebauter Geschirrspüler und Mikrowelle.
Die Insel hat eine Doppelfunktion: Sie verfügt über einen eingebauten Gasherd mit fünf Brennern, einen Elektroofen, Schubladen und Türen mit Innenregalen zur Aufbewahrung und dient gleichzeitig als Esstisch. Der Dunstabzugsventilator ist aufgehängt, ebenso wie die Beleuchtung in der gesamten Küche, die sorgfältig über der Insel und über der Arbeitsplatte, auf der sich der Geschirrspüler befindet, platziert wurde.
Die Küche verfügt über zwei Fenster nach außen, die einen Blick auf den Garten und den Pool ermöglichen. Es verfügt außerdem über eine Ausgangstür zur Terrasse und Zugang zum Garten, zum Swimmingpool, zum Grill und zur Garage und kann außerdem als Eingangstür genutzt werden.
Die Küche verfügt außerdem über eine große Speisekammer, die sehr nützlich und groß ist.
Von der Küche aus haben wir auch Zugang zum Hauptflur/Eingangsbereich, wo sich ein komplettes Badezimmer mit beheiztem Handtuchhalter und Wasch- und Trockenmaschinen sowie ein großes Kippfenster befinden.
Als nächstes folgt das Büro, das auch als Schlafzimmer dienen kann (das fünfte in diesem Haus), mit ausreichenden Abmessungen und zwei Fenstern nach außen. Wenn im Erdgeschoss ein Schlafzimmer benötigt wird, ist dies der angegebene Platz.
Wir kehrten in die Haupthalle zurück und kamen, nachdem wir durch Wohnzimmer, Küche, Bad und Büro gegangen waren, wieder am Eingangspunkt an (wir machten einen internen Rundgang).
Wir gehen in den ersten Stock und gelangen in einen hellen Flur mit Zugang zu den vier Schlafzimmern und dem Badezimmer.
Unmittelbar rechts befindet sich ein prächtiges Schlafzimmer mit Einbauschrank, Fenster mit Blick auf den Garten und einer französischen Tür zu einem Balkon mit Ost-/Süd-Sonnenausrichtung und schöner Aussicht auf die Umgebung. Wir kehren in den Flur zurück und es folgt das zweite Schlafzimmer mit Einbauschrank und Fenster mit Blick auf den Garten.
Ebenfalls im Flur befindet sich das Badezimmer mit einer extragroßen Badewanne und einem großen Fenster mit Kippsystem. Das dritte Schlafzimmer, ebenfalls mit Einbauschrank, verfügt über ein eigenes Bad mit einer vergrößerten Duschwanne. In diesem Raum blickt das Fenster auf den Garten und ist nach Süden ausgerichtet. Wir haben das vierte Schlafzimmer, ebenfalls mit Einbauschrank und einem herrlichen Balkon mit Ost-/Süd-Sonnenausrichtung. Erwähnenswert ist, dass die beiden Badezimmer im ersten Stock komplett neu ausgestattet wurden.
Das Haus verfügt über doppelt verglaste Fenster und Außentüren, Kippöffnung und Fliegengitter/-netze, Zentralstaubsauger und Pelletzentralheizung.
An der Außenseite des Hauses verfügen wir außerdem über einen Anbau mit einer Doppelgarage und zwei Toren, mit elektrischer Automatisierung, einem erhöhten Bereich (Mezzanine) zur Lagerung, einem kompletten Badezimmer und einem ausgestatteten Grill- und Essbereich sowie direktem Zugang zum Garten und zum Swimmingpool.
Als nächstes folgt das Technikhaus, in dem sich der Pellet-Zentralheizungskessel mit automatischem Futtersilo und die zentrale Vakuummaschine befinden.
Die gesamte Poolausrüstung ist in einem kleinen, eigens dafür vorgesehenen Raum untergebracht, der an den Grillplatz angrenzt. Zur Ausstattung gehören auch zwei Reinigungsroboter.
Unter dem Dach dieses großen Anbaus, der Garage, Grillplatz und Abstellräume umfasst, befindet sich die Photovoltaikanlage zur Stromerzeugung. Sie versorgt den Anbau und alle elektronischen Geräte mit Strom und sorgt so für sehr niedrige Stromkosten. Die Poolheizung ist ein passives System, das das Wasser durch Sonneneinstrahlung erwärmt und so die ganzjährige Nutzung des Pools ermöglicht.
Der wunderschöne, 10 m lange und 5 m breite Betonpool ist genehmigt und von einer schön gestalteten Fläche umgeben. Er befindet sich neben dem Grillplatz und am Eingang zur Küche des Haupthauses.
Ein herrlicher Außenbereich mit einem makellosen Garten, in dem es viele gemütliche Ecken mit Stühlen zum Lesen oder einfach zum Entspannen in Ruhe und Sonne gibt.
Hervorzuheben ist, dass es sich um einen Garten mit Zierbäumen und einigen Obstbäumen handelt, darunter Orangen-, Zitronen-, Pflaumen-, Feigen-, Oliven- und Mispelbäume, sowie mehreren Kopfsteinpflaster- und Kieswegen. Ein pflegeleichter Garten mit Bäumen, die nicht viel Wasser benötigen.
Das Haus ist in einem hervorragenden Zustand und besticht durch Komfort, Eleganz und exzellente Innenräume.
Objektbeschreibung:
- Grundstücksfläche: 1550 m²
- Bruttogeschossfläche: 458 m²
Ausstattung:
- 1 Einbauküche
- 4 Schlafzimmer mit Einbauschränken (1 mit Bad en suite)
- 2 Balkone im 1. Obergeschoss
- 4 Badezimmer
- 1 offener Wohnbereich
- 1 Speisekammer
- 1 Büro
- 1 Grillplatz
- 1 Hauswirtschaftsraum
- 1 Abstellraum
- 1 Garage (2 Stellplätze)
- 1 Terrasse
- 1 Garten
- 1 beheizter Swimmingpool
- Photovoltaikanlage
Entfernungen:
- Alvorge: 1,2 km
- Rabaçal: 6,7 km
- Ansião: 9,9 km
- Coimbra: 40 km
- Pombal: 20 km
- Lissabon: 191 km
- Porto: 151 km
#ref: 950990
Magnificent house with 4 bedrooms, garden and heated pool.
It is located in a village in the parish of Alvorge, just a few minutes from the pharmacy, supermarket, schools, health center and restaurants.
Independent house, surrounded by a beautiful garden with beautiful trees, flower beds and an excellent swimming pool.
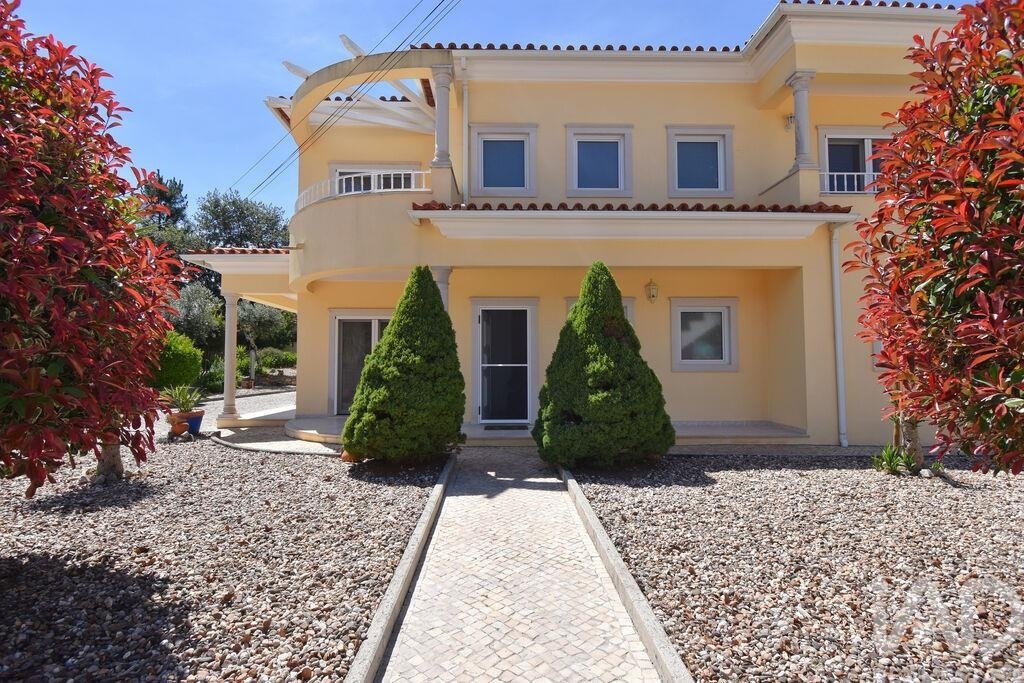
The pedestrian entrance is through a small gate, with access to a cobblestone walkway lined with beautiful plants, which leads to the main entrance door. We enter a hall with access to the ground floor and from where a beautiful oak staircase leads to the first floor.
In the hall, straight ahead, a double door opens with access to a magnificent lounge embellished with a fireplace with stove, where two spaces combine perfectly: living room and dining room. A charming environment, with three glass doors overlooking the garden and a door with direct access to the kitchen. These doors allow natural light to enter, making the environment very welcoming. The lighting lamps have suspended fans, ideal for hotter days.
We enter the spacious kitchen, fully equipped and with an island. Oak wood furniture and natural granite countertops, refrigerator, built-in dishwasher and microwave.
The island has a dual function: it has a built-in gas hob with five burners, an electric oven, drawers and doors with internal shelves for storage and also serves as a dining table. The extractor fan is suspended, as is the lighting throughout the kitchen, which was carefully placed above the island and above the countertop where the dishwasher is located.
The kitchen has two windows to the outside, allowing views of the garden and pool. It also has an exit door to the terrace and access to the garden, swimming pool, barbecue and garage, in addition to being able to be used as an entrance door.
The kitchen also has a large pantry, very useful and of great size.
From the kitchen, we also have access to the main hallway/entrance hall, where there is a complete bathroom, with a heated towel rail and where the washing and drying machines are located, with a large tilting window.
Next is the office, which can also be a bedroom (the 5th in this house), with adequate dimensions and two windows to the outside. If there is a need to have a bedroom on the ground floor, this is the space indicated.
We returned to the main hall and, after passing through the living room, kitchen, bathroom and office, we arrived again at the entry point (we did an internal circuit).
We go up to the first floor and arrive at a bright hall with access to the four bedrooms and bathroom.
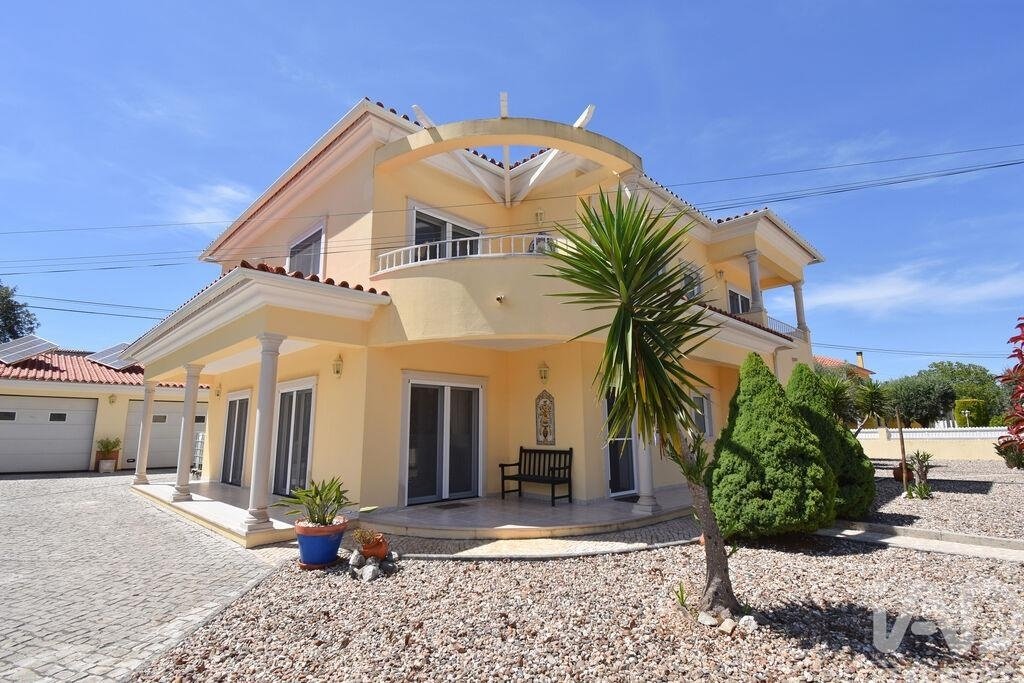
Immediately to the right, a magnificent bedroom with built-in wardrobe, window overlooking the garden and also a French door to a balcony with east/south sun exposure and beautiful views of the surrounding area. We return to the hall and the second bedroom follows, with a built-in wardrobe and window overlooking the garden.
Once again in the hall, there is the bathroom, with an extra-large soaking tub and a large window with a tilting system. The third bedroom, also with a built-in wardrobe, is en-suite, with an enlarged shower tray. In this room, the window overlooks the garden and southern exposure. We have the fourth bedroom, also with a built-in wardrobe and a magnificent balcony with east/south sun exposure. It is worth mentioning that the two bathrooms on the first floor have completely new fixtures.
The house has double-glazed windows and external doors, tilting opening and fly screens/nets, central vacuum and pellet central heating.
On the outside of the house, we also have an annex with a double garage and two gates, with electrical automation, an elevated area (mezzanine) for storage, a complete bathroom and equipped barbecue and dining area, direct access to the garden and swimming pool.
Next comes the technical house, where there is the pellet central heating boiler, with automatic feed silo, and the central vacuum machine.
All the pool equipment is housed in a small compartment, exclusively designed to accommodate the respective equipment, which is attached to the barbecue area. This equipment includes two cleaning robots.
Under the roof of this large annex, which covers the garage, barbecue area, and storage rooms, is the photovoltaic panel system for electricity production, which powers the annex and all electronic equipment, making the electricity bill very low. The pool water heating system is a passive system, which consists of heating the water through the heat of the sun’s rays, thus extending the use of the pool throughout the year.
The pool is beautiful, 10 m long by 5 m wide, built in concrete, licensed, with a landscaped area around it, next to the barbecue area and at the entrance to the main house’s kitchen.
Magnificent outdoor space, with an immaculate garden where there is no shortage of a corner with chairs for reading or simply relaxing in privacy and excellent sun exposure.
It’s worth highlighting that it’s a garden with ornamental trees and also some fruit trees, including orange, lemon, plum, fig, olive, and loquat trees, in addition to several cobblestone and pebble paths. An easy-to-maintain garden with trees that don’t need abundant water.
The house is in excellent condition, built with comfort, refinement, and excellent interior spaces.
Property description:
- 1550 m² total land area
- 458 m² gross construction area
Features:
- 1 equipped kitchen
- 4 bedrooms with wardrobes (1 en-suite)
- 2 balconies on the 1st floor
- 4 bathrooms
- 1 open-plan living room
- 1 pantry
- 1 office
- 1 equipped barbecue area
- 1 utility room
- 1 storage room
- 1 garage (2 cars)
- 1 terrace
- 1 garden
- 1 heated swimming pool
- Photovoltaic panel system
Relevant distances:
- Alvorge village 1.2 km away
- Rabaçal village 6.7 km away
- Ansião village 9.9 km away
- Coimbra city 40 km away
- Pombal city 20 km away
- Lisbon city 191 km away
- Porto city 151 km away
#ref: 950990
It is located in a village in the parish of Alvorge, just a few minutes from the pharmacy, supermarket, schools, health center and restaurants.
Independent house, surrounded by a beautiful garden with beautiful trees, flower beds and an excellent swimming pool.
The pedestrian entrance is through a small gate, with access to a cobblestone walkway lined with beautiful plants, which leads to the main entrance door. We enter a hall with access to the ground floor and from where a beautiful oak staircase leads to the first floor.
In the hall, straight ahead, a double door opens with access to a magnificent lounge embellished with a fireplace with stove, where two spaces combine perfectly: living room and dining room. A charming environment, with three glass doors overlooking the garden and a door with direct access to the kitchen. These doors allow natural light to enter, making the environment very welcoming. The lighting lamps have suspended fans, ideal for hotter days.
We enter the spacious kitchen, fully equipped and with an island. Oak wood furniture and natural granite countertops, refrigerator, built-in dishwasher and microwave.
The island has a dual function: it has a built-in gas hob with five burners, an electric oven, drawers and doors with internal shelves for storage and also serves as a dining table. The extractor fan is suspended, as is the lighting throughout the kitchen, which was carefully placed above the island and above the countertop where the dishwasher is located.
The kitchen has two windows to the outside, allowing views of the garden and pool. It also has an exit door to the terrace and access to the garden, swimming pool, barbecue and garage, in addition to being able to be used as an entrance door.
The kitchen also has a large pantry, very useful and of great size.
From the kitchen, we also have access to the main hallway/entrance hall, where there is a complete bathroom, with a heated towel rail and where the washing and drying machines are located, with a large tilting window.
Next is the office, which can also be a bedroom (the 5th in this house), with adequate dimensions and two windows to the outside. If there is a need to have a bedroom on the ground floor, this is the space indicated.
We returned to the main hall and, after passing through the living room, kitchen, bathroom and office, we arrived again at the entry point (we did an internal circuit).
We go up to the first floor and arrive at a bright hall with access to the four bedrooms and bathroom.
Immediately to the right, a magnificent bedroom with built-in wardrobe, window overlooking the garden and also a French door to a balcony with east/south sun exposure and beautiful views of the surrounding area. We return to the hall and the second bedroom follows, with a built-in wardrobe and window overlooking the garden.
Once again in the hall, there is the bathroom, with an extra-large soaking tub and a large window with a tilting system. The third bedroom, also with a built-in wardrobe, is en-suite, with an enlarged shower tray. In this room, the window overlooks the garden and southern exposure. We have the fourth bedroom, also with a built-in wardrobe and a magnificent balcony with east/south sun exposure. It is worth mentioning that the two bathrooms on the first floor have completely new fixtures.
The house has double-glazed windows and external doors, tilting opening and fly screens/nets, central vacuum and pellet central heating.
On the outside of the house, we also have an annex with a double garage and two gates, with electrical automation, an elevated area (mezzanine) for storage, a complete bathroom and equipped barbecue and dining area, direct access to the garden and swimming pool.
Next comes the technical house, where there is the pellet central heating boiler, with automatic feed silo, and the central vacuum machine.
All the pool equipment is housed in a small compartment, exclusively designed to accommodate the respective equipment, which is attached to the barbecue area. This equipment includes two cleaning robots.
Under the roof of this large annex, which covers the garage, barbecue area, and storage rooms, is the photovoltaic panel system for electricity production, which powers the annex and all electronic equipment, making the electricity bill very low. The pool water heating system is a passive system, which consists of heating the water through the heat of the sun’s rays, thus extending the use of the pool throughout the year.
The pool is beautiful, 10 m long by 5 m wide, built in concrete, licensed, with a landscaped area around it, next to the barbecue area and at the entrance to the main house’s kitchen.
Magnificent outdoor space, with an immaculate garden where there is no shortage of a corner with chairs for reading or simply relaxing in privacy and excellent sun exposure.
It’s worth highlighting that it’s a garden with ornamental trees and also some fruit trees, including orange, lemon, plum, fig, olive, and loquat trees, in addition to several cobblestone and pebble paths. An easy-to-maintain garden with trees that don’t need abundant water.
The house is in excellent condition, built with comfort, refinement, and excellent interior spaces.
Property description:
- 1550 m² total land area
- 458 m² gross construction area
Features:
- 1 equipped kitchen
- 4 bedrooms with wardrobes (1 en-suite)
- 2 balconies on the 1st floor
- 4 bathrooms
- 1 open-plan living room
- 1 pantry
- 1 office
- 1 equipped barbecue area
- 1 utility room
- 1 storage room
- 1 garage (2 cars)
- 1 terrace
- 1 garden
- 1 heated swimming pool
- Photovoltaic panel system
Relevant distances:
- Alvorge village 1.2 km away
- Rabaçal village 6.7 km away
- Ansião village 9.9 km away
- Coimbra city 40 km away
- Pombal city 20 km away
- Lisbon city 191 km away
- Porto city 151 km away
#ref: 950990
-
Art der Immobilie
Stadthaus
-
Preis/Quadratfuß
$107
-
Emissionen
A
-
Verbrauch
A
Funktionen
Erkunden Sie die Gegend
Alvorge, Leiria, Ansião, Portugal
Auf Google Maps anzeigen
Preis pro sqft
Niedrig
Hoch
Vor 7 Jahren beigetreten
Sie haben sich nach diesem Objekt erkundigt
Der Agent wird sich in Kürze mit Ihnen in Verbindung setzen
Gelistet von
1724
Angebote
2019
Beigetreten
Besichtigung mit the agent buchen
Wählen Sie ein Datum und ob Sie eine virtuelle oder persönliche Besichtigung mit dem Makler wünschen.
Bevorzugtes Datum
Art der Tour
Zuletzt aktualisiert
Juni 22
Erstmalig gelistet
Juni 18
Angebotsreferenz
950990
Das Vertrauen der führenden Makler der Welt
Die Makler hinter den außergewöhnlichsten Immobilien der Welt inserieren bei JamesEdition.
- Angebote von Sotheby's, Christie's, BARNES und Engel & Völkers
- Jedes Angebot wird vor der Veröffentlichung geprüft
- Verbinden Sie sich direkt mit verifizierten Maklern
Indem Sie fortfahren, akzeptieren Sie unsere Nutzungsbedingungen und Datenschutzrichtlinie.