$876,371
Elegant aus dem 17. und 18. Jh. Edles Wohnhaus in Anjou
- 5 Schlafz.
- 4 Bäder
- 2,853 Sqft
- 1.49 Ac lot
- Aktualisiert: Gestern
Über die Immobilie
Beschreibung wurde automatisch übersetzt.
Die Beschreibung wird in der Originalsprache angezeigt.
Ref 4977: Noble dwellings and outbuildings (former dovecote, cellars and second residential property) for sale near Angers
Set to the South of Angers, this remarkable property lies in the beautiful Anjou wine region, renowned for its mild climate and its typical bocage landscapes, where vineyards, crops and wooded hillsides alternate. Tuffeau stone houses, old villages and troglodyte site
Set to the South of Angers, this remarkable property lies in the beautiful Anjou wine region, renowned for its mild climate and its typical bocage landscapes, where vineyards, crops and wooded hillsides alternate. Tuffeau stone houses, old villages and troglodyte site
Ref 4977: Noble dwellings and outbuildings (former dovecote, cellars and second residential property) for sale near Angers
Set to the South of Angers, this remarkable property lies in the beautiful Anjou wine region, renowned for its mild climate and its typical bocage landscapes, where vineyards, crops and wooded hillsides alternate. Tuffeau stone houses, old villages and troglodyte sites bear witness to the richness of the local heritage. The nearby Loire Valley adds to the appeal of a region prized for its scenery and its gentle way of life.
Shops and services in a town some 12 minutes away make everyday life easy, while Angers offers all amenities 20 minutes away.
The setting is exceptionally peaceful and naturally lends itself to contemplation.
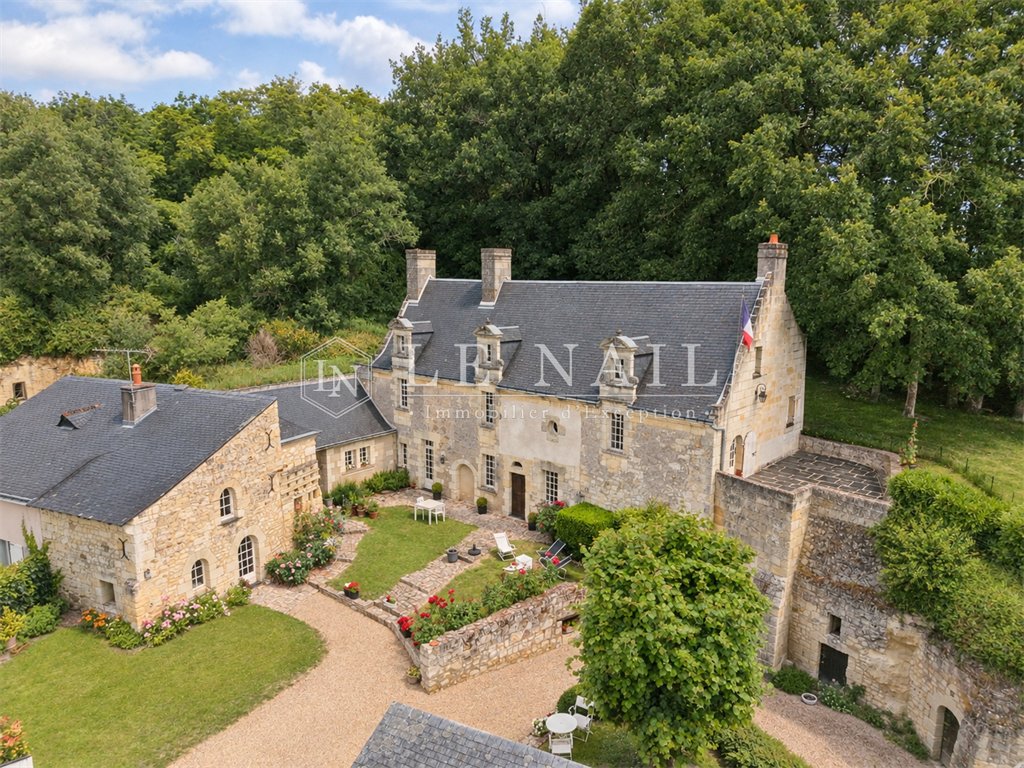
The property comprises a main dwelling of approximately 265 sqm, built in tuffeau stone on three levels beneath a slate roof, with foundations dating back to the 12th century. The facade is punctuated by windows and dormers with arched pediments. An oculus, a former round-arched window and tall chimney stacks complete this remarkable architectural ensemble and give it the outline of a fine manor house.
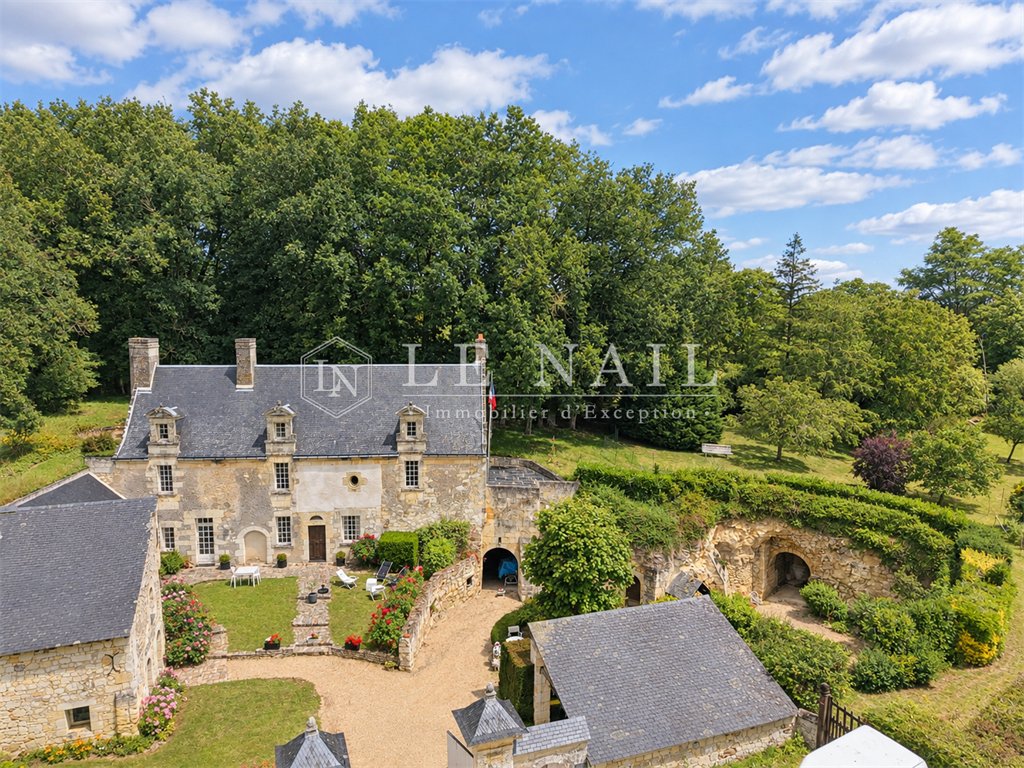
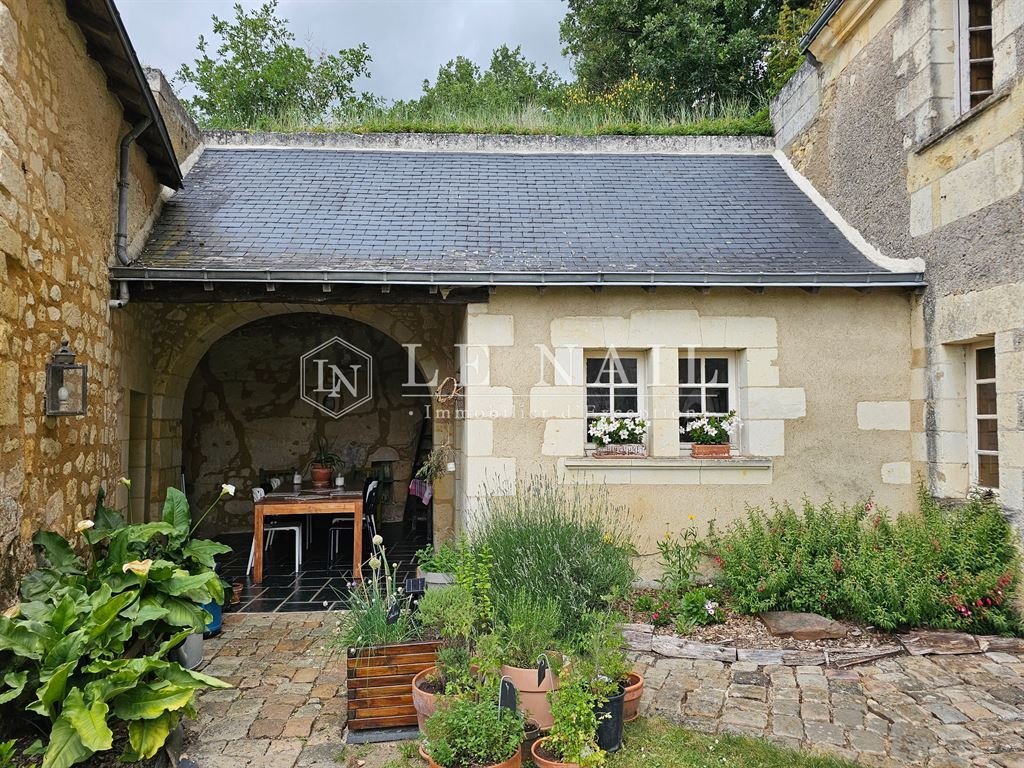
At a right angle, a restored former dovecote is linked to the dwelling by a small slate-roofed building; together they frame a well-kept courtyard that extends to a series of traditional troglodyte cellars.
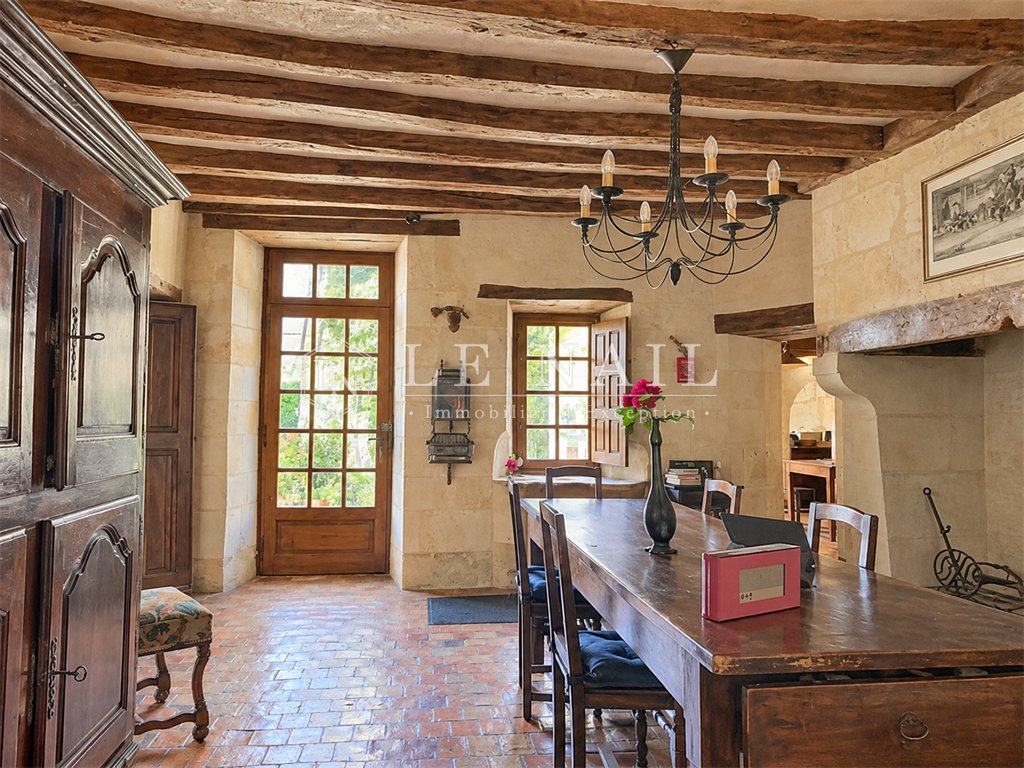
On the ground floor, the living – dining room opens onto a sitting room on one side and onto a kitchen leading to a covered terrace on the other. Various utility and amenity rooms, a dressing room, toilets, a linen room and cellars complete this level.
Further back, a gallery carved into the rock leads to a vast troglodyte cellar offering many possibilities.
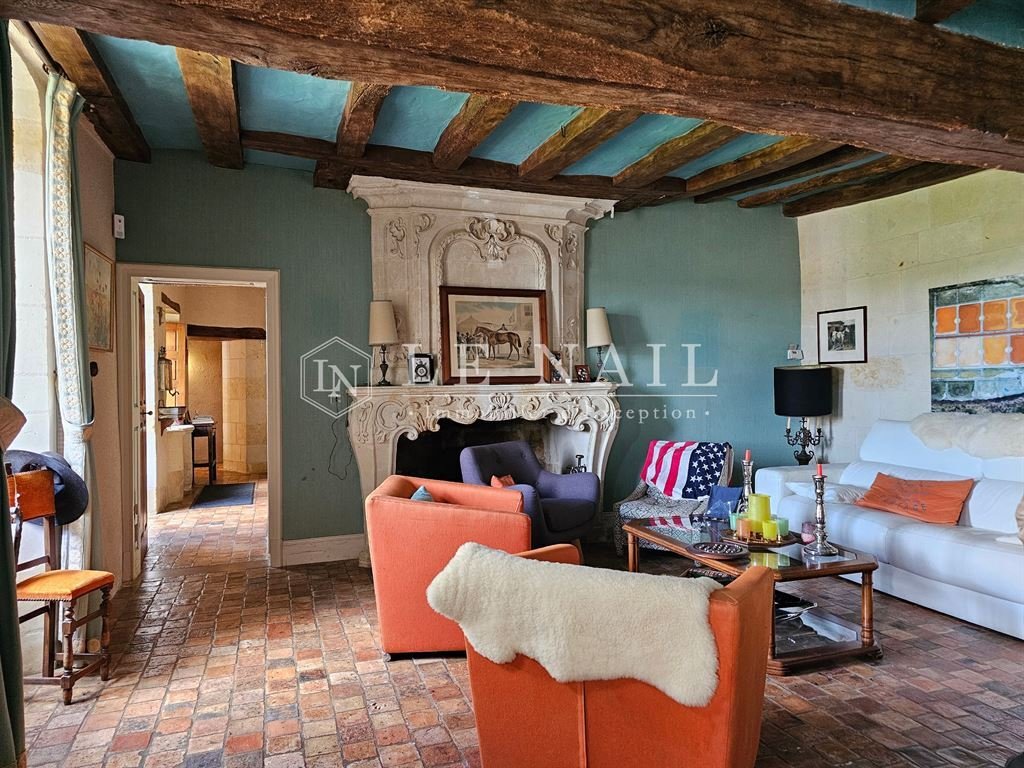
The materials and decor are original: superb terracotta tiled floors, monumental tuffeau fireplaces, traditional wooden joinery with interior shutters, art stained glass and old exposed joists.
On the first floor, a large landing serves a comfortable winter sitting room opening onto a terrace on the same level, a bedroom and a bathroom with toilet.
Here too the structural and decorative features are original: terracotta tiled floors, tuffeau fireplaces, traditional wooden joinery with interior shutters and exposed joists.
On the second floor, a landing leads to three bedrooms under the eaves, each with its own bathroom and dressing room, as well as a separate toilet. From the bedrooms, the view over the countryside is breathtaking.
OUTBUILDINGS
Several outbuildings add great value to the property:
A/ A former dovecote, linked to the main dwelling by the covered terrace, comprising an entrance, a toilet and a study-storeroom overlooked by a mezzanine;
B/ Various cellars, formerly used as a wine store, cellars, storerooms, a bakehouse and a carriage house;
C/ An open-sided car shelter;
D/ A second house, built in tuffeau stone beneath a slate roof, is currently let under an unfurnished residential lease, for a rent of €350 per month. It has three main rooms with approximately 50 sqm of usable living space, an annexe in the form of a troglodyte cellar, an enclosed garden of approximately 400 sqm and a well.
Energy rating: C.
LAND
Pleasant grounds of 6,006 sqm in total: approximately 5,600 sqm around the main dwelling, comprising courtyards, paths, terraces, a landscaped garden, a vegetable garden, an orchard, a hillside meadow and a broadleaf wood, and approximately 400 sqm of enclosed garden for the let house.
Cabinet LE NAIL – Maine-et-Loire - Mr Lodoïs HUBERT : [hidden information]
Lodoïs HUBERT, Individual company, registered in the Special Register of Commercial Agents, under the number [hidden information].
We invite you to visit our website Cabinet Le Nail to browse our latest listings or learn more about this property.
Ref 4977 : Logis et ses dépendances (ancien pigeonnier, caves et seconde maison d’habitation) à vendre près d’Angers
Implantée au Sud d’Angers, cette remarquable propriété est située dans la belle région viticole de l’Anjou, réputée pour la douceur de son climat et ses paysages bocagers typiques, où alternent vignobles, cultures et coteaux boisés. Les demeures de tuffeau, les villages anciens et les sites troglodytiques témoignent de la richesse du patrimoine local. La proximité du Val de Loire contribue à l’attrait de cette région appréciée pour ses paysages et sa douceur de vivre.
Les commerces et services d’une ville située à environ 12 minutes agrémentent confortablement la vie quotidienne, tandis qu’Angers offre tous commerces et services à 20 minutes.
L’endroit est exceptionnellement paisible et se prête naturellement à la contemplation.
La propriété comprend un logis principal d’environ 265 m², bâti en pierre de tuffeau selon un plan à trois niveaux sous ardoises, et dont les fondations datent du 12ème siècle. La façade est rythmée de baies et de lucarnes passantes à frontons cintrés. Un oculus, une ancienne baie en plein cintre, et de hautes souches de cheminée complètent ce remarquable ensemble architectural, lui prêtant silhouette de manoir cossu.
En retour d’équerre, un ancien pigeonnier restauré est relié avec le logis par un petit bâtiment couvert en ardoises, encadrant ainsi une cour soignée qui se prolonge jusqu’à une succession de plusieurs caves troglodytes traditionnelles.
Au rez-de-chaussée, le séjour – salle à manger ouvre d’une part sur un salon, d’autre part sur une cuisine donnant sur une terrasse couverte. Diverses pièces techniques et d’agrément, dressing, sanitaires, lingerie et caves, complètent ce niveau.
En double profondeur, une galerie creusée dans la roche mène à une vaste cave troglodyte au potentiel d’aménagement varié.
Les matériaux et décors sont anciens : magnifiques sols en tomettes, cheminées monumentales en tuffeau, menuiseries traditionnelles en bois avec volets intérieurs, vitraux d’art et solives anciennes apparentes.
Au premier étage, un grand palier dessert un confortable salon d’hiver ouvrant de plain-pied sur une terrasse, une chambre et une salle de bains avec wc.
Les éléments structurels et décoratifs y sont également anciens : sols en tomettes, cheminées en tuffeau, menuiseries traditionnelles en bois avec volets intérieurs et solives apparentes.
Au deuxième étage, un palier distribue trois chambres sous combles, chacune avec sa salle de bains et son dressing, ainsi qu’un wc indépendant. Depuis les chambres, la vue sur le paysage est époustouflante.
DÉPENDANCES
Plusieurs dépendances agrémentent précieusement la propriété :
A/ Un ancien pigeonnier, relié au logis principal par la terrasse couverte, comprenant une entrée, un wc et une pièce à usage de bureau-remise surplombée d’une mezzanine ;
B/ Diverses caves, qui servaient autrefois de chai, de caves, de remises, de boulangerie et de garage pour voiture à cheval ;
C/ Un auvent à usage de garage ;
D/ Une seconde maison d’habitation, bâtie en tuffeau sous ardoises, est actuellement louée en bail d’habitation non meublé, pour un loyer de 350 € par mois. Elle comprend trois pièces principales pour une surface habitable utile d’environ 50 m², une annexe en nature de cave troglodyte, un jardin clos d’environ 400 m² et un puits. DPE : C.
TERRAIN
Agréable terrain de 6 006 m² au total : environ 5 600 m² autour du logis principal, en nature de cours, allées, terrasses, jardin paysagé, potager, verger, prairie en coteau et bois de feuillus, et environ 400 m² de jardin clos pour la maison louée.
Cabinet LE NAIL – Maine-et-Loire - M. Lodoïs HUBERT : [hidden information]
Lodoïs HUBERT, EI, inscrit au Registre Spécial des Agents Commerciaux sous le numéro [hidden information].
Nous vous invitons à consulter notre site internet Cabinet Le Nail pour parcourir nos dernières annonces ou en savoir plus sur ce bien.
Informationen zu den Risiken, denen diese Immobilie ausgesetzt ist, finden Sie auf der Website von Géorisques: https://www.georisques.gouv.fr/
Set to the South of Angers, this remarkable property lies in the beautiful Anjou wine region, renowned for its mild climate and its typical bocage landscapes, where vineyards, crops and wooded hillsides alternate. Tuffeau stone houses, old villages and troglodyte sites bear witness to the richness of the local heritage. The nearby Loire Valley adds to the appeal of a region prized for its scenery and its gentle way of life.
Shops and services in a town some 12 minutes away make everyday life easy, while Angers offers all amenities 20 minutes away.
The setting is exceptionally peaceful and naturally lends itself to contemplation.
The property comprises a main dwelling of approximately 265 sqm, built in tuffeau stone on three levels beneath a slate roof, with foundations dating back to the 12th century. The facade is punctuated by windows and dormers with arched pediments. An oculus, a former round-arched window and tall chimney stacks complete this remarkable architectural ensemble and give it the outline of a fine manor house.
At a right angle, a restored former dovecote is linked to the dwelling by a small slate-roofed building; together they frame a well-kept courtyard that extends to a series of traditional troglodyte cellars.
On the ground floor, the living – dining room opens onto a sitting room on one side and onto a kitchen leading to a covered terrace on the other. Various utility and amenity rooms, a dressing room, toilets, a linen room and cellars complete this level.
Further back, a gallery carved into the rock leads to a vast troglodyte cellar offering many possibilities.
The materials and decor are original: superb terracotta tiled floors, monumental tuffeau fireplaces, traditional wooden joinery with interior shutters, art stained glass and old exposed joists.
On the first floor, a large landing serves a comfortable winter sitting room opening onto a terrace on the same level, a bedroom and a bathroom with toilet.
Here too the structural and decorative features are original: terracotta tiled floors, tuffeau fireplaces, traditional wooden joinery with interior shutters and exposed joists.
On the second floor, a landing leads to three bedrooms under the eaves, each with its own bathroom and dressing room, as well as a separate toilet. From the bedrooms, the view over the countryside is breathtaking.
OUTBUILDINGS
Several outbuildings add great value to the property:
A/ A former dovecote, linked to the main dwelling by the covered terrace, comprising an entrance, a toilet and a study-storeroom overlooked by a mezzanine;
B/ Various cellars, formerly used as a wine store, cellars, storerooms, a bakehouse and a carriage house;
C/ An open-sided car shelter;
D/ A second house, built in tuffeau stone beneath a slate roof, is currently let under an unfurnished residential lease, for a rent of €350 per month. It has three main rooms with approximately 50 sqm of usable living space, an annexe in the form of a troglodyte cellar, an enclosed garden of approximately 400 sqm and a well.
Energy rating: C.
LAND
Pleasant grounds of 6,006 sqm in total: approximately 5,600 sqm around the main dwelling, comprising courtyards, paths, terraces, a landscaped garden, a vegetable garden, an orchard, a hillside meadow and a broadleaf wood, and approximately 400 sqm of enclosed garden for the let house.
Cabinet LE NAIL – Maine-et-Loire - Mr Lodoïs HUBERT : [hidden information]
Lodoïs HUBERT, Individual company, registered in the Special Register of Commercial Agents, under the number [hidden information].
We invite you to visit our website Cabinet Le Nail to browse our latest listings or learn more about this property.
Ref 4977 : Logis et ses dépendances (ancien pigeonnier, caves et seconde maison d’habitation) à vendre près d’Angers
Implantée au Sud d’Angers, cette remarquable propriété est située dans la belle région viticole de l’Anjou, réputée pour la douceur de son climat et ses paysages bocagers typiques, où alternent vignobles, cultures et coteaux boisés. Les demeures de tuffeau, les villages anciens et les sites troglodytiques témoignent de la richesse du patrimoine local. La proximité du Val de Loire contribue à l’attrait de cette région appréciée pour ses paysages et sa douceur de vivre.
Les commerces et services d’une ville située à environ 12 minutes agrémentent confortablement la vie quotidienne, tandis qu’Angers offre tous commerces et services à 20 minutes.
L’endroit est exceptionnellement paisible et se prête naturellement à la contemplation.
La propriété comprend un logis principal d’environ 265 m², bâti en pierre de tuffeau selon un plan à trois niveaux sous ardoises, et dont les fondations datent du 12ème siècle. La façade est rythmée de baies et de lucarnes passantes à frontons cintrés. Un oculus, une ancienne baie en plein cintre, et de hautes souches de cheminée complètent ce remarquable ensemble architectural, lui prêtant silhouette de manoir cossu.
En retour d’équerre, un ancien pigeonnier restauré est relié avec le logis par un petit bâtiment couvert en ardoises, encadrant ainsi une cour soignée qui se prolonge jusqu’à une succession de plusieurs caves troglodytes traditionnelles.
Au rez-de-chaussée, le séjour – salle à manger ouvre d’une part sur un salon, d’autre part sur une cuisine donnant sur une terrasse couverte. Diverses pièces techniques et d’agrément, dressing, sanitaires, lingerie et caves, complètent ce niveau.
En double profondeur, une galerie creusée dans la roche mène à une vaste cave troglodyte au potentiel d’aménagement varié.
Les matériaux et décors sont anciens : magnifiques sols en tomettes, cheminées monumentales en tuffeau, menuiseries traditionnelles en bois avec volets intérieurs, vitraux d’art et solives anciennes apparentes.
Au premier étage, un grand palier dessert un confortable salon d’hiver ouvrant de plain-pied sur une terrasse, une chambre et une salle de bains avec wc.
Les éléments structurels et décoratifs y sont également anciens : sols en tomettes, cheminées en tuffeau, menuiseries traditionnelles en bois avec volets intérieurs et solives apparentes.
Au deuxième étage, un palier distribue trois chambres sous combles, chacune avec sa salle de bains et son dressing, ainsi qu’un wc indépendant. Depuis les chambres, la vue sur le paysage est époustouflante.
DÉPENDANCES
Plusieurs dépendances agrémentent précieusement la propriété :
A/ Un ancien pigeonnier, relié au logis principal par la terrasse couverte, comprenant une entrée, un wc et une pièce à usage de bureau-remise surplombée d’une mezzanine ;
B/ Diverses caves, qui servaient autrefois de chai, de caves, de remises, de boulangerie et de garage pour voiture à cheval ;
C/ Un auvent à usage de garage ;
D/ Une seconde maison d’habitation, bâtie en tuffeau sous ardoises, est actuellement louée en bail d’habitation non meublé, pour un loyer de 350 € par mois. Elle comprend trois pièces principales pour une surface habitable utile d’environ 50 m², une annexe en nature de cave troglodyte, un jardin clos d’environ 400 m² et un puits. DPE : C.
TERRAIN
Agréable terrain de 6 006 m² au total : environ 5 600 m² autour du logis principal, en nature de cours, allées, terrasses, jardin paysagé, potager, verger, prairie en coteau et bois de feuillus, et environ 400 m² de jardin clos pour la maison louée.
Cabinet LE NAIL – Maine-et-Loire - M. Lodoïs HUBERT : [hidden information]
Lodoïs HUBERT, EI, inscrit au Registre Spécial des Agents Commerciaux sous le numéro [hidden information].
Nous vous invitons à consulter notre site internet Cabinet Le Nail pour parcourir nos dernières annonces ou en savoir plus sur ce bien.
Informationen zu den Risiken, denen diese Immobilie ausgesetzt ist, finden Sie auf der Website von Géorisques: https://www.georisques.gouv.fr/
-
Art der Immobilie
Anwesen
-
Preis/Quadratfuß
$307
-
Emissionen
F
-
Verbrauch
F
Erkunden Sie die Gegend
ANGERS, Ecouflant, Pays de la Loire, Frankreich
Auf Google Maps anzeigen
Preis pro sqft
Niedrig
Hoch
Vor 7 Jahren beigetreten
Sie haben sich nach diesem Objekt erkundigt
Der Agent wird sich in Kürze mit Ihnen in Verbindung setzen
Gelistet von
Cabinet Le Nail
Agenturprofil anzeigen
184
Angebote
2019
Beigetreten
Besichtigung mit the agent buchen
Wählen Sie ein Datum und ob Sie eine virtuelle oder persönliche Besichtigung mit dem Makler wünschen.
Bevorzugtes Datum
Art der Tour
Zuletzt aktualisiert
Gestern
Erstmalig gelistet
November 14
Angebotsreferenz
NA4-2474
Ähnliche Immobilien in der Nähe
Neue Angebote in Ecouflant

Entdecken Sie mehr Häuser zum Verkauf
Ecouflant, Pays de la Loire, Frankreich Immobilienarten
Ecouflant, Pays de la Loire, Frankreich beliebte Suchanfragen
- Panorama Immobilien in Ecouflant, Pays de la Loire, Frankreich
- Immobilien mit Seeblick in Ecouflant, Pays de la Loire, Frankreich
- Immobilien mit Flussblick in Ecouflant, Pays de la Loire, Frankreich
- Immobilien mit Aufzug in Ecouflant, Pays de la Loire, Frankreich
- Blick auf die Stadt Immobilien in Ecouflant, Pays de la Loire, Frankreich
- Neubauten Immobilien in Ecouflant, Pays de la Loire, Frankreich
- Immobilien mit Tennisplatz in Ecouflant, Pays de la Loire, Frankreich
- Immobilien mit Privatflughafen in Ecouflant, Pays de la Loire, Frankreich
- Luxusvilla Immobilien in Ecouflant, Pays de la Loire, Frankreich
Verwandte Leitfäden & Geschichten
Das Vertrauen der führenden Makler der Welt
Die Makler hinter den außergewöhnlichsten Immobilien der Welt inserieren bei JamesEdition.
- Angebote von Sotheby's, Christie's, BARNES und Engel & Völkers
- Jedes Angebot wird vor der Veröffentlichung geprüft
- Verbinden Sie sich direkt mit verifizierten Maklern
Indem Sie fortfahren, akzeptieren Sie unsere Nutzungsbedingungen und Datenschutzrichtlinie.