$1,774,900
Preis gesenkt um $225,000 am Sep 09, 2026
Alleinstehendes Einfamilienhaus Andover
- 4 Schlafz.
- 4 Bäder
- 6,070 Sqft
- 1.6 Ac lot
- Aktualisiert: September 9
- MLS#7070327
Über die Immobilie
Beschreibung wurde automatisch übersetzt.
Die Beschreibung wird in der Originalsprache angezeigt.
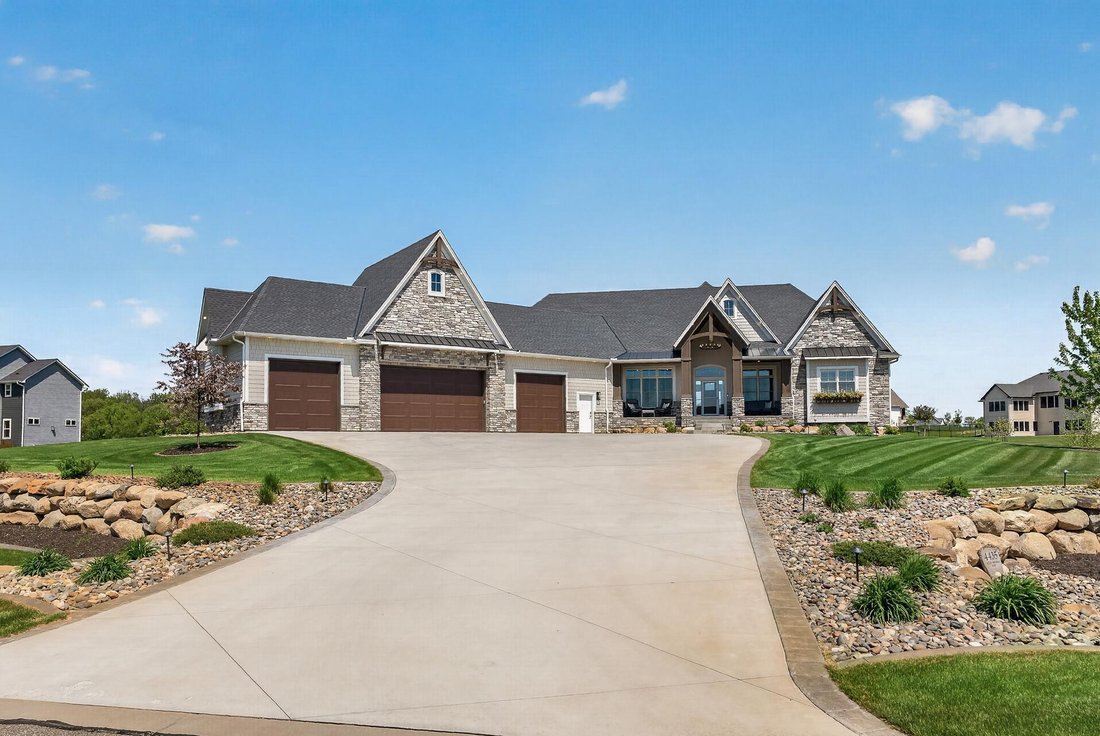
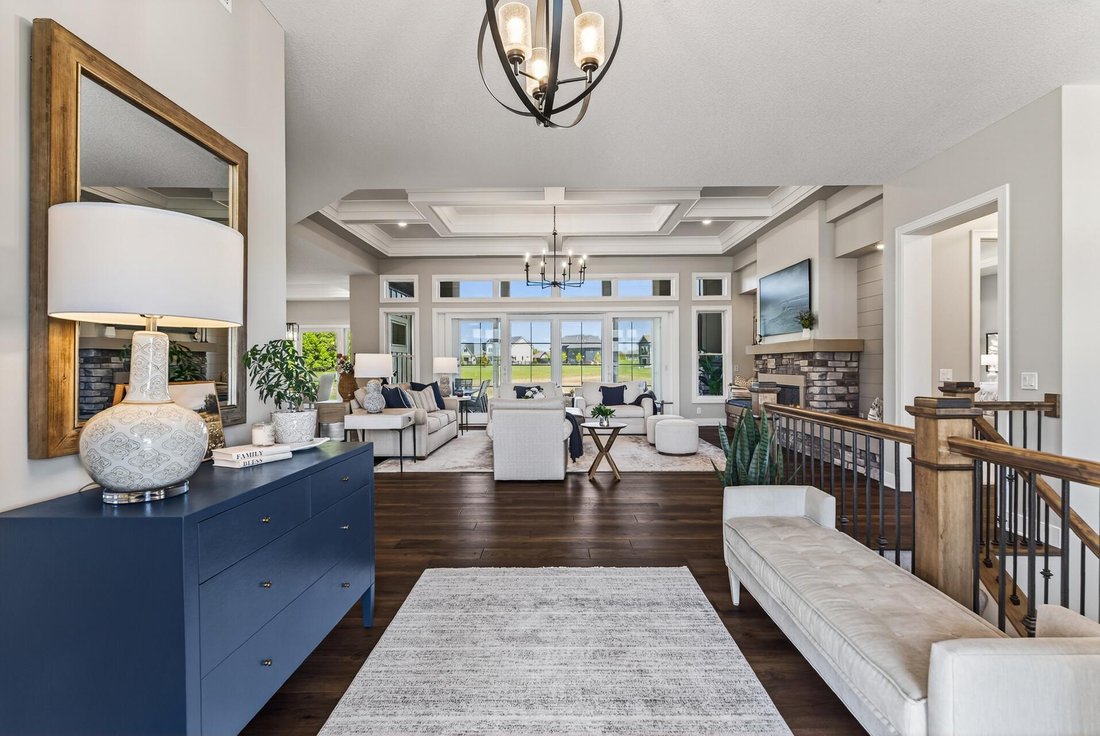
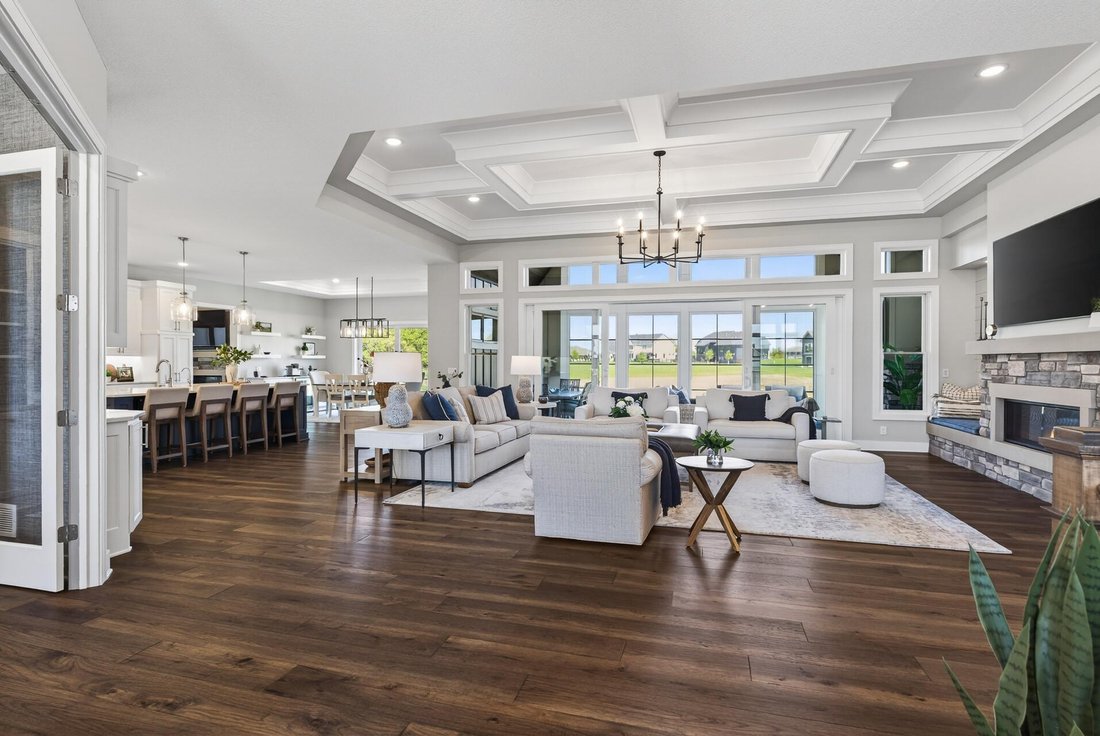
Experience uncompromising quality and thoughtful design in this exceptional executive home offering over 6,000 finished square feet, 4 bedrooms, and 4 bathrooms. Built for long-term living with no expense spared, only relocation brings a home of this caliber to market. The main level features a stunning vaulted coffered ceiling in the great room, a beautiful blend of stained and enameled woodwork,
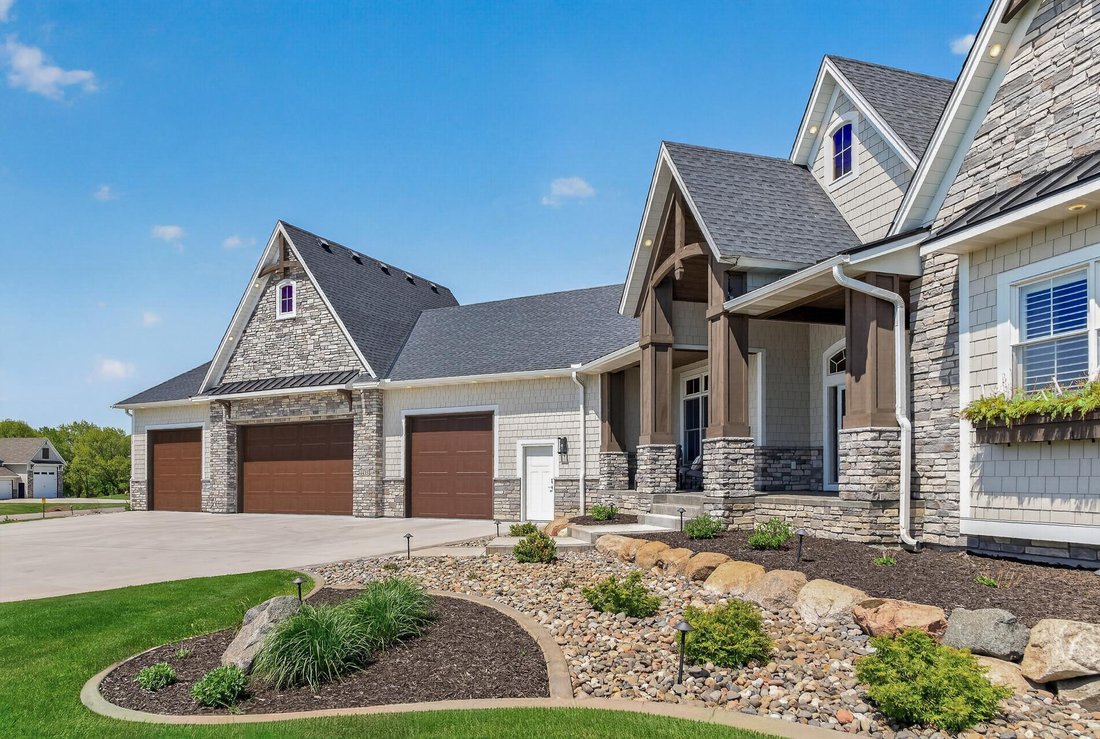
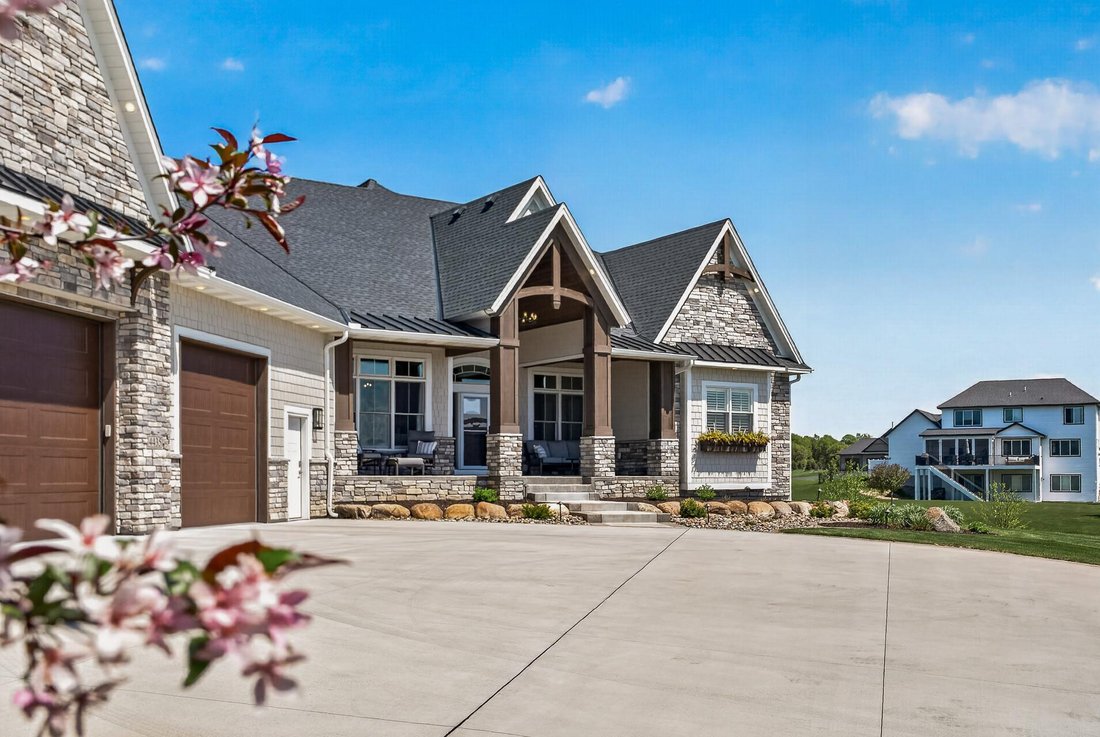
Experience uncompromising quality and thoughtful design in this exceptional executive home offering over 6,000 finished square feet, 4 bedrooms, and 4 bathrooms. Built for long-term living with no expense spared, only relocation brings a home of this caliber to market. The main level features a stunning vaulted coffered ceiling in the great room, a beautiful blend of stained and enameled woodwork, and expansive four-panel sliding doors leading to the screen porch. The gourmet kitchen includes an oversized island and hidden walk-through butler’s pantry. A vaulted four-season porch with fireplace creates the perfect year-round retreat, while the luxurious owner’s suite offers a spa-like walk-in shower and oversized custom closet. Anderson 400 Series windows provide abundant natural light throughout.
Designed for entertaining in every season, the screen porch features composite decking, fireplace, stacking vinyl windows, and access to the grill deck.
The walkout lower level offers heated floors, 3 additional bedrooms (including one ideal for an exercise room), a large family room with custom fireplace and media wall, and a game area with wet bar. The showpiece is the sunken golf simulator room featuring a top-of-the-line simulator, putting green, and elevated viewing area—perfect for gatherings or year-round practice.
The fully finished 4-car garage includes 10’ doors, heated epoxy floors, and utility sink. Outside, enjoy a large concrete driveway, manicured lawn, retaining walls, irrigation system, and peaceful wildlife views.
Located in sought-after Petersen Farms with wooded trails connecting to Martins Meadows and Rum River, plus convenient access to restaurants and retail. Pride in ownership shines throughout with not a detail missed.
Designed for entertaining in every season, the screen porch features composite decking, fireplace, stacking vinyl windows, and access to the grill deck.
The walkout lower level offers heated floors, 3 additional bedrooms (including one ideal for an exercise room), a large family room with custom fireplace and media wall, and a game area with wet bar. The showpiece is the sunken golf simulator room featuring a top-of-the-line simulator, putting green, and elevated viewing area—perfect for gatherings or year-round practice.
The fully finished 4-car garage includes 10’ doors, heated epoxy floors, and utility sink. Outside, enjoy a large concrete driveway, manicured lawn, retaining walls, irrigation system, and peaceful wildlife views.
Located in sought-after Petersen Farms with wooded trails connecting to Martins Meadows and Rum River, plus convenient access to restaurants and retail. Pride in ownership shines throughout with not a detail missed.
-
Art der Immobilie
Haus
-
Baujahr
2023
-
Preis/Quadratfuß
$292
Funktionen
Erkunden Sie die Gegend
4435 167th Avenue NW, Andover, MN 55304, Minnesota, Vereinigte Staaten
Auf Google Maps anzeigen
Preis pro sqft
Niedrig
Hoch
Vor 5 Jahren beigetreten
Sie haben sich nach diesem Objekt erkundigt
Der Agent wird sich in Kürze mit Ihnen in Verbindung setzen
Gelistet von
8
Angebote
2022
Beigetreten
Besichtigung mit James Stiller buchen
Wählen Sie ein Datum und ob Sie eine virtuelle oder persönliche Besichtigung mit dem Makler wünschen.
Bevorzugtes Datum
Art der Tour

Zuletzt aktualisiert
September 9
Erstmalig gelistet
May 27
Angebotsreferenz
2114408731450464
Angebotsstatus
Ähnliche Immobilien in der Nähe
Neue Angebote in Andover



Entdecken Sie mehr Häuser zum Verkauf
Andover, MN, Vereinigte Staaten Immobilienarten
Andover, MN, Vereinigte Staaten beliebte Suchanfragen
- Immobilien mit Garage in Andover, MN, Vereinigte Staaten
- Panorama Immobilien in Andover, MN, Vereinigte Staaten
- Immobilien mit Outdoor-Küche in Andover, MN, Vereinigte Staaten
- Immobilien mit Aufzug in Andover, MN, Vereinigte Staaten
- Immobilien mit Seeblick in Andover, MN, Vereinigte Staaten
- Immobilien mit Golfblick in Andover, MN, Vereinigte Staaten
- Gesicherte Wohnanlage Immobilien in Andover, MN, Vereinigte Staaten
- Immobilien mit Hallenbad in Andover, MN, Vereinigte Staaten
- Moderne Immobilien in Andover, MN, Vereinigte Staaten
Verwandte Leitfäden & Geschichten
Das Vertrauen der führenden Makler der Welt
Die Makler hinter den außergewöhnlichsten Immobilien der Welt inserieren bei JamesEdition.
- Angebote von Sotheby's, Christie's, BARNES und Engel & Völkers
- Jedes Angebot wird vor der Veröffentlichung geprüft
- Verbinden Sie sich direkt mit verifizierten Maklern
Indem Sie fortfahren, akzeptieren Sie unsere Nutzungsbedingungen und Datenschutzrichtlinie.
brokerages we
partnered with
partnered with