$1,099,900
Freistehendes Einfamilienhaus Ham Lake
- 3 Schlafz.
- 4 Bäder
- 3,341 Sqft
- 3.0 Ac lot
- Aktualisiert: September 1
- MLS#7134128
Über die Immobilie
Beschreibung wurde automatisch übersetzt.
Die Beschreibung wird in der Originalsprache angezeigt.
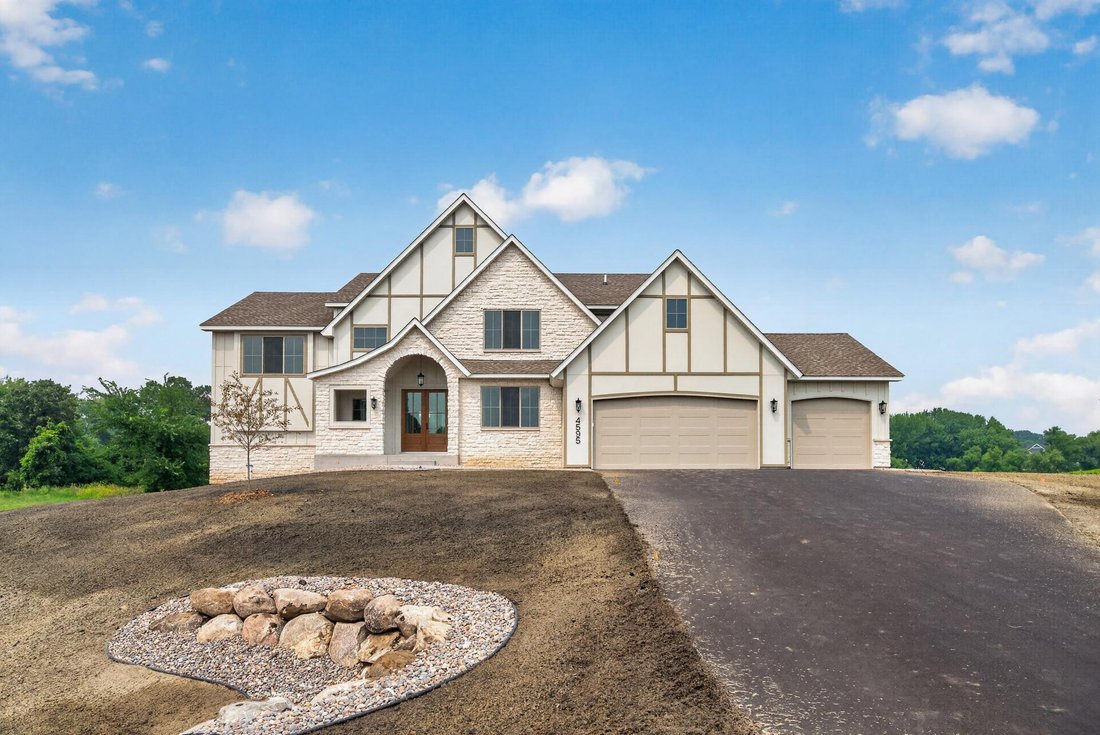
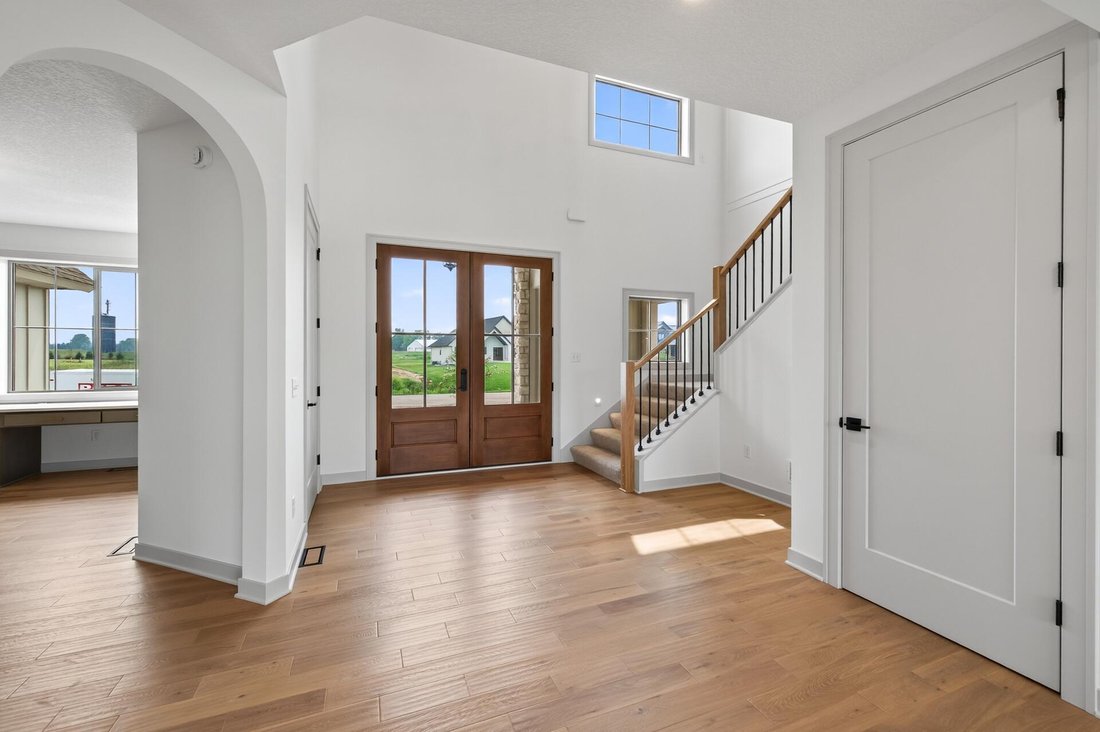
This two-story custom home sits on a large cul-de-sac lot with southern exposure and is designed around how families actually live. The main and upper levels total 3,341 square feet, with flexible upper-level space that can be finished as 4 bedrooms or 3 bedrooms plus a loft. A private primary suite anchors the upper level, along with a divided full bathroom. A convenient mid-level office and gues
This two-story custom home sits on a large cul-de-sac lot with southern exposure and is designed around how families actually live. The main and upper levels total 3,341 square feet, with flexible upper-level space that can be finished as 4 bedrooms or 3 bedrooms plus a loft. A private primary suite anchors the upper level, along with a divided full bathroom. A convenient mid-level office and guest suite work well for visiting family or working from home, and there is also a main-level office plus a walk-through pantry. The lower level includes a full sports court, with room to finish an additional bedroom, game area, wet bar, and family room. The home can be built with a 3-car garage or expanded to a 4-car or larger garage. Sharper Homes is a fully custom builder, and seller financing packages are available. Reach out to Sharper Homes to make this your next home or to learn more about customizing a home tailored to your exact goals! Photos are from a previous sale, features shown in photos may not be included in the list price.
-
Art der Immobilie
Haus
-
Baujahr
2026
-
Preis/Quadratfuß
$329
Funktionen
- Kamin
- Keller
- Office
- Gasherd
- Hohe Decke
- Stein Arbeitsplatten
- Kücheninsel
Erkunden Sie die Gegend
15243 Alamo Street NE, Ham Lake, MN 55304, Andover, Minnesota, Vereinigte Staaten
Auf Google Maps anzeigen
Preis pro sqft
Niedrig
Hoch
Vor 5 Jahren beigetreten
Sie haben sich nach diesem Objekt erkundigt
Der Agent wird sich in Kürze mit Ihnen in Verbindung setzen
Gelistet von
8
Angebote
2022
Beigetreten
Besichtigung mit James Stiller buchen
Wählen Sie ein Datum und ob Sie eine virtuelle oder persönliche Besichtigung mit dem Makler wünschen.
Bevorzugtes Datum
Art der Tour

Zuletzt aktualisiert
September 1
Erstmalig gelistet
September 1
Angebotsreferenz
2154344728586060
Angebotsstatus
Ähnliche Immobilien in der Nähe
Neue Angebote in Andover




Entdecken Sie mehr Häuser zum Verkauf
Andover, MN, Vereinigte Staaten Immobilienarten
Andover, MN, Vereinigte Staaten beliebte Suchanfragen
- Immobilien mit Garage in Andover, MN, Vereinigte Staaten
- Panorama Immobilien in Andover, MN, Vereinigte Staaten
- Moderne Immobilien in Andover, MN, Vereinigte Staaten
- Immobilien mit Aufzug in Andover, MN, Vereinigte Staaten
- Immobilien mit Seeblick in Andover, MN, Vereinigte Staaten
- Immobilien mit Outdoor-Küche in Andover, MN, Vereinigte Staaten
- Gesicherte Wohnanlage Immobilien in Andover, MN, Vereinigte Staaten
- Immobilien mit Hallenbad in Andover, MN, Vereinigte Staaten
- Immobilien mit Golfblick in Andover, MN, Vereinigte Staaten
Verwandte Leitfäden & Geschichten
Das Vertrauen der führenden Makler der Welt
Die Makler hinter den außergewöhnlichsten Immobilien der Welt inserieren bei JamesEdition.
- Angebote von Sotheby's, Christie's, BARNES und Engel & Völkers
- Jedes Angebot wird vor der Veröffentlichung geprüft
- Verbinden Sie sich direkt mit verifizierten Maklern
Indem Sie fortfahren, akzeptieren Sie unsere Nutzungsbedingungen und Datenschutzrichtlinie.
brokerages we
partnered with
partnered with